Request a Showing

    Description

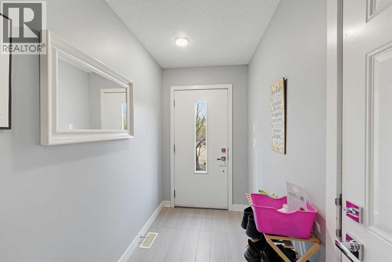
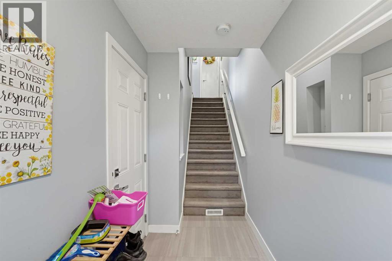
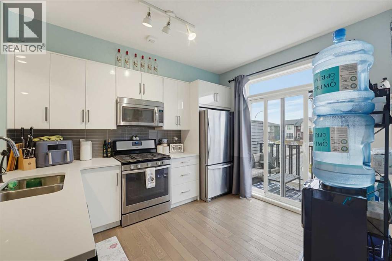
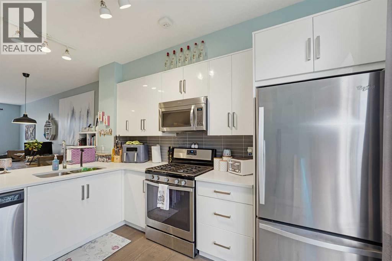
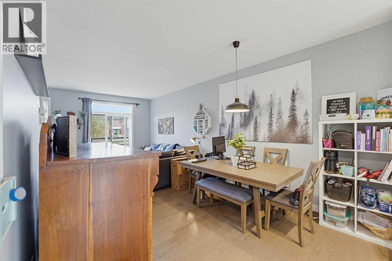
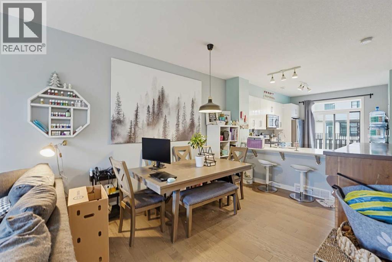
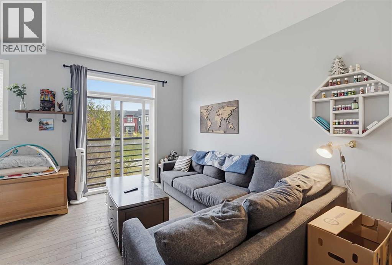
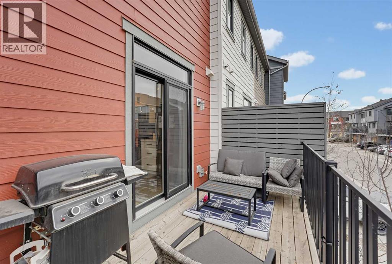
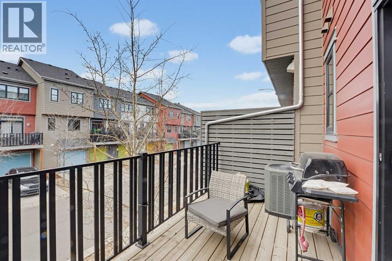
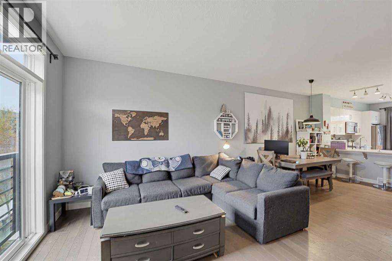
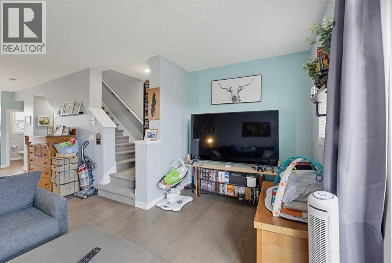
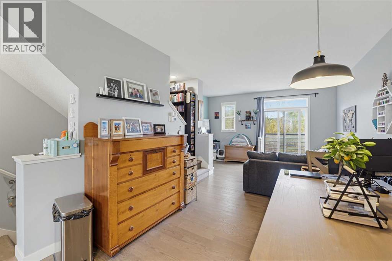
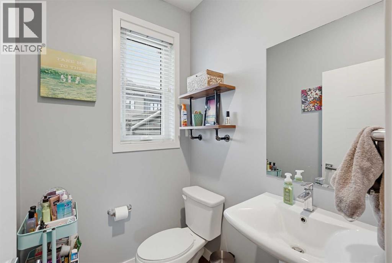
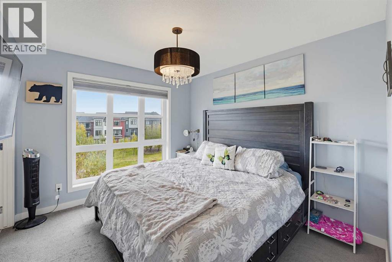
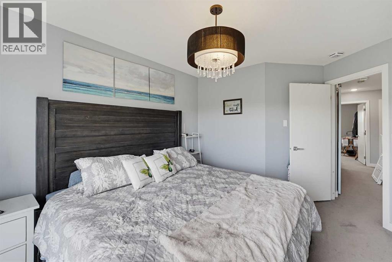
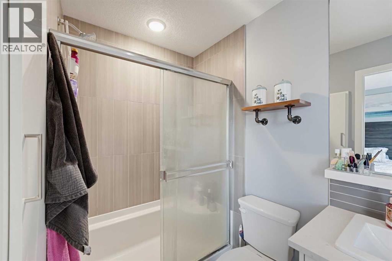
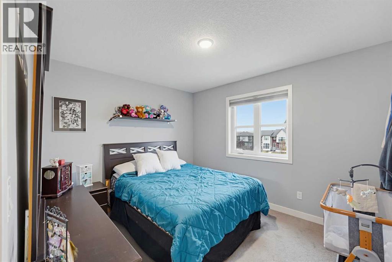
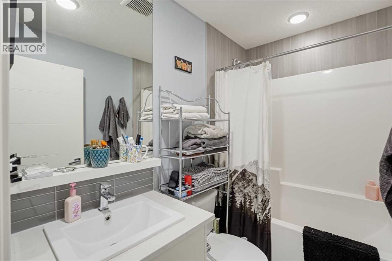
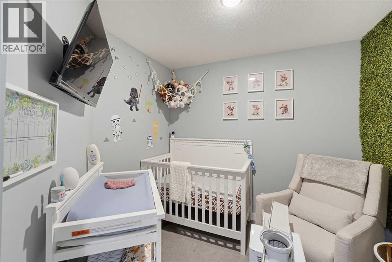
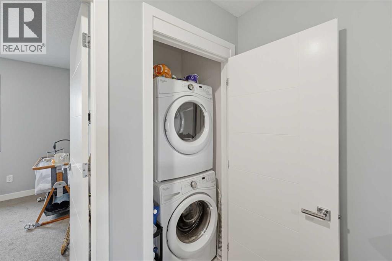
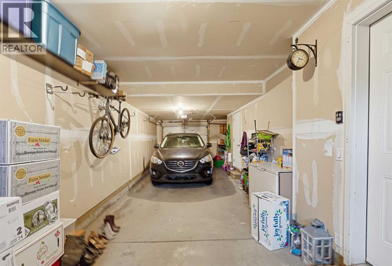
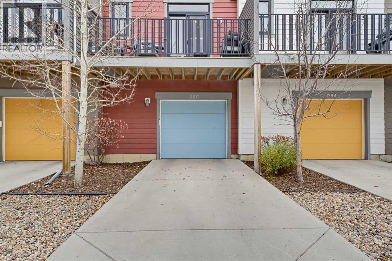
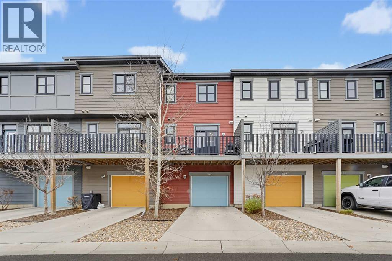
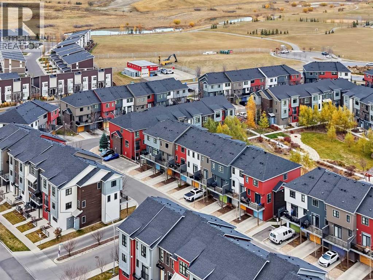
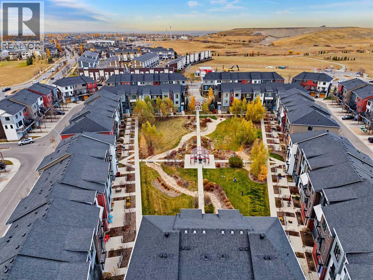
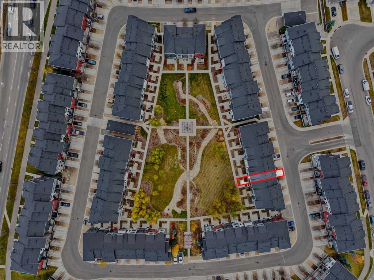
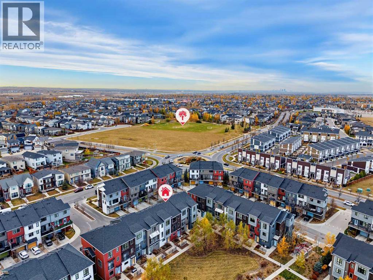
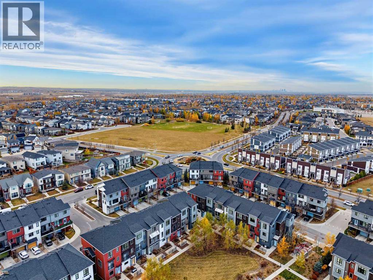
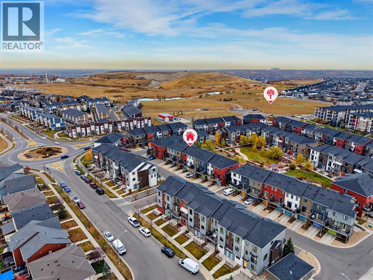
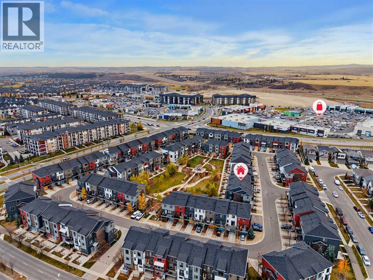
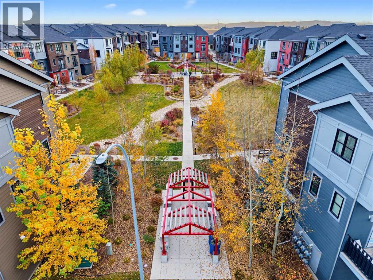
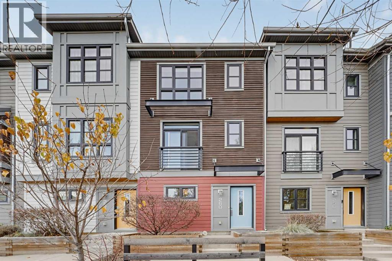
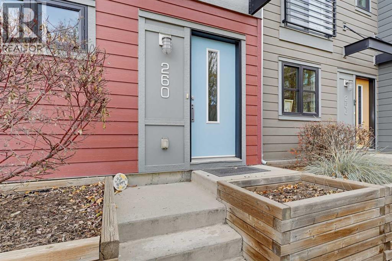
    Stylish, modern townhouse in the family-friendly community of Walden! The home faces a beautifully landscaped central courtyard with winding walking paths, open green space and a covered gathering area with a fire pit. It’s perfect for kids to play or for relaxing with neighbours. The main floor has a welcoming entry and an attached tandem double garage with plenty of room for storage. On the second level, large sunny windows fill the open-concept living space with natural light. It’s great for entertaining, with a spacious living room, a dining area and a convenient half bath. The bright kitchen features crisp white cabinetry, quartz countertops, a tile backsplash, stainless steel appliances including a gas range, and a breakfast bar. Step out onto the balcony, complete with a gas line for your BBQ. The third level has the primary bedroom, with a large window overlooking the courtyard and its own 4-piece ensuite. A second spacious bedroom, a den/office with a sliding barn door, another 4-piece bathroom and convenient laundry complete this level. Walden Township shopping is a short walk away, with restaurants, cafés, groceries and everyday amenities. Nearby parks, pathways and green spaces are great for walking and biking. Commuting is easy too, with quick access to major routes. With modern design, functional space and a great location, this home is a fantastic opportunity to own in one of Calgary’s most sought-after south communities. Call it yours today! (id:58070)
    Property Features

    • MLS® Number A2354428
    • Price $389,900
    • Bedrooms: 2
    • Bathrooms: 3
    • Square Footage: 1305 sqft
    • Property Type: Row / Townhouse
    • Community Name: Walden
    • Amenities Near By Golf Course, Playground, Shopping
    • Community Features Golf Course Development, Pets Allowed
    • Features Other, No Smoking Home
    • Parking Space Total 3
    • Plan 1710415

    Buildings

    Bathroom Total 3 Bedrooms Above Ground 2
    Bedrooms Total 2 Appliances Refrigerator, Gas Stove(s), Dishwasher, Microwave, Washer & Dryer
    Basement Type None Constructed Date 2017
    Construction Material Wood Frame Construction Style Attachment Attached
    Cooling Type None Exterior Finish Vinyl Siding
    Flooring Type Carpeted, Ceramic Tile Foundation Type Poured Concrete
    Half Bath Total 1 Heating Type Forced Air
    Stories Total 3 Size Interior 1305 Sqft
    Total Finished Area 1304.87 Sqft Type Row / Townhouse

    Parking

    Attached Garage 2
    Tandem

    Land

    Acreage No Fence Type Not Fenced
    Land Amenities Golf Course, Playground, Shopping Size Frontage 4.94 M
    Size Irregular 116.00 Size Total 116 M2|0-4,050 Sqft
    Size Total Text 116 M2|0-4,050 Sqft Zoning Description M-x1

    Rooms

    Level Type Dimensions
    Second Level 2pc Bathroom 4.75 Ft x 5.58 Ft
    Second Level Dining Room 11.92 Ft x 11.92 Ft
    Second Level Kitchen 13.25 Ft x 11.83 Ft
    Second Level Living Room 15.33 Ft x 12.08 Ft
    Third Level 4pc Bathroom 8.00 Ft x 5.33 Ft
    Third Level Bedroom 11.42 Ft x 10.08 Ft
    Third Level 4pc Bathroom 4.83 Ft x 7.75 Ft
    Third Level Office 8.00 Ft x 8.58 Ft
    Third Level Primary Bedroom 10.08 Ft x 13.58 Ft
    Main Level Foyer 4.75 Ft x 10.33 Ft
    Address
    Scroll to Top