 Calgary


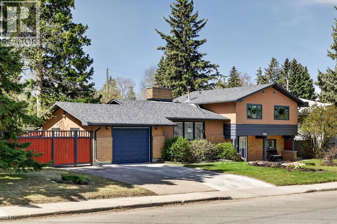
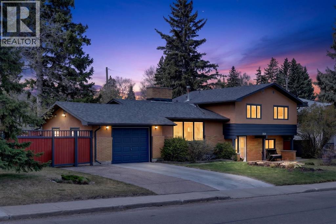
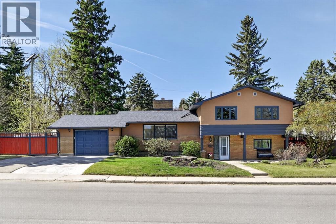
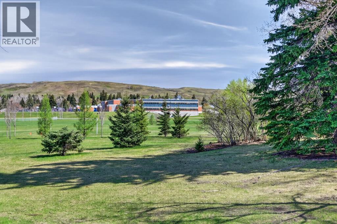
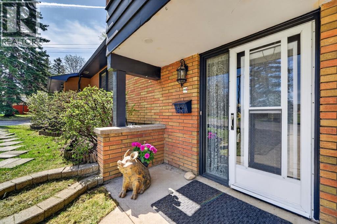
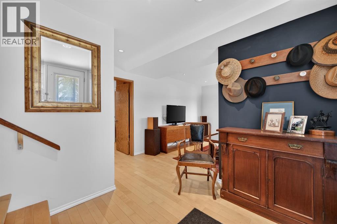
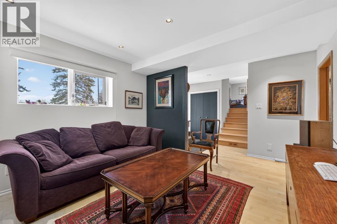
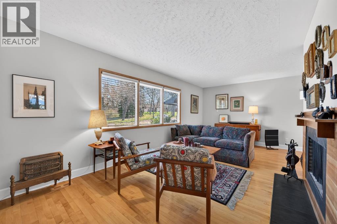
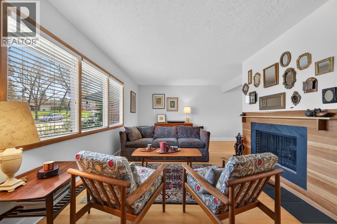
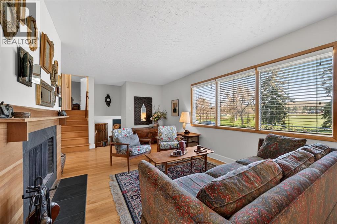
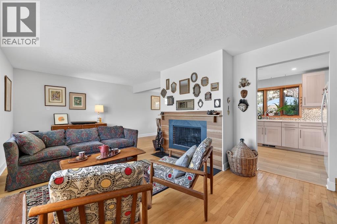
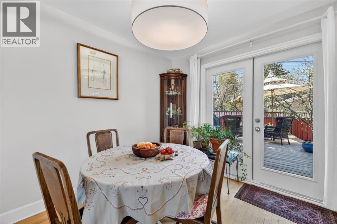
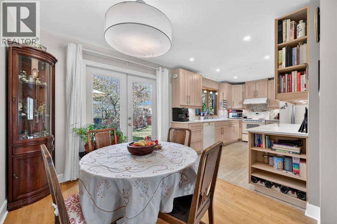
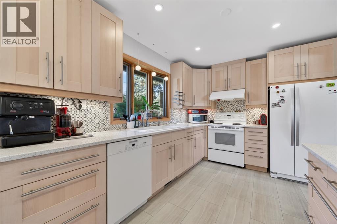
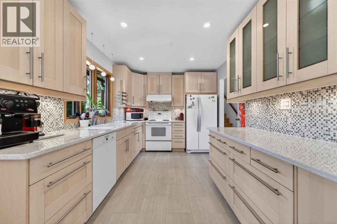
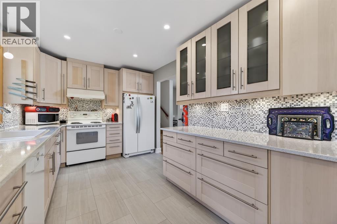
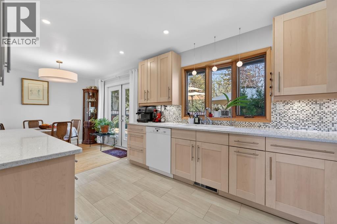
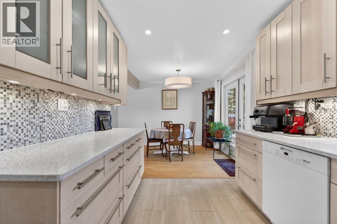
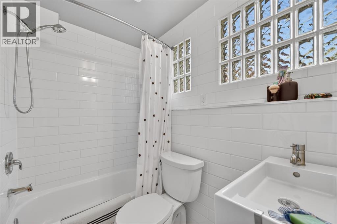
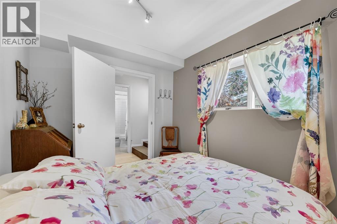
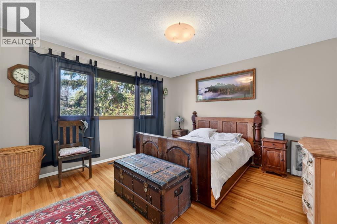
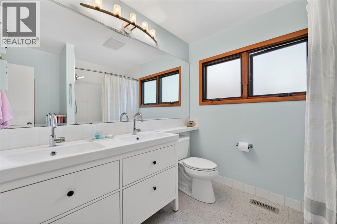
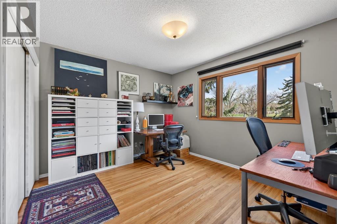
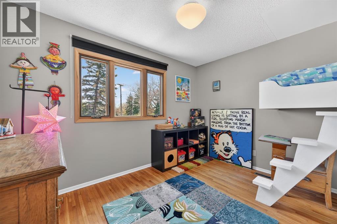
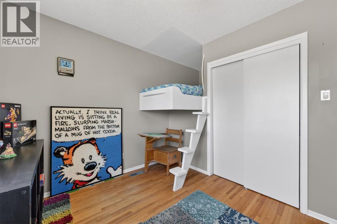
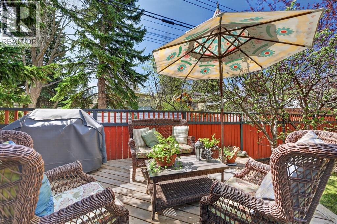
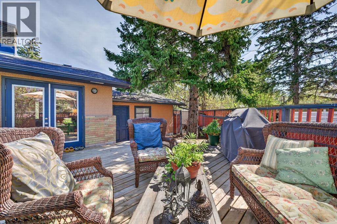
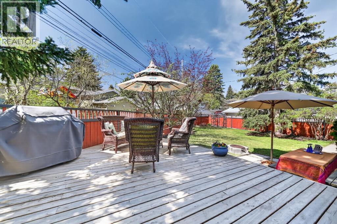
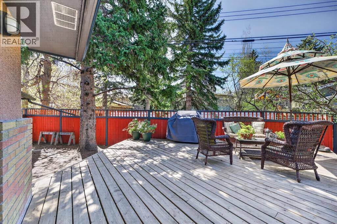
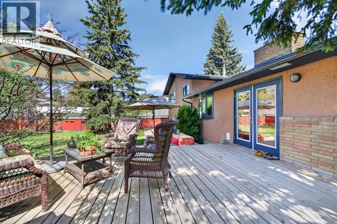
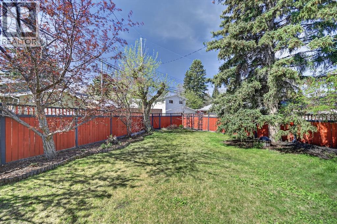
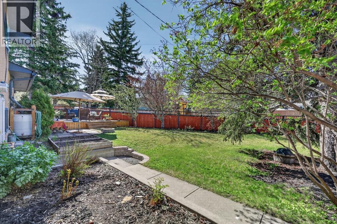
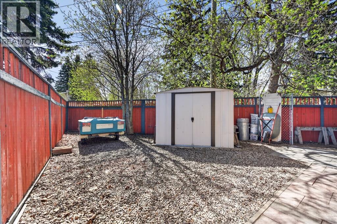
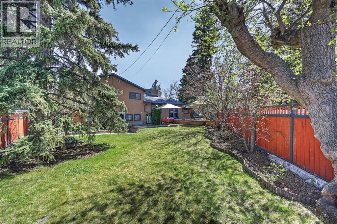
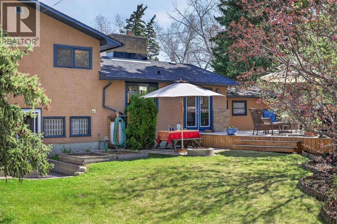
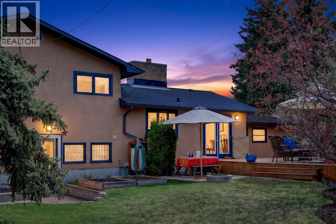
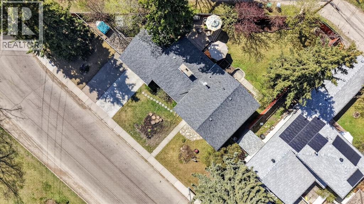
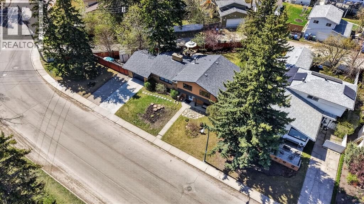
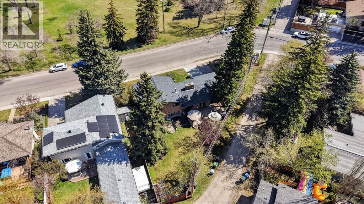
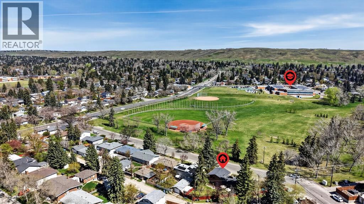
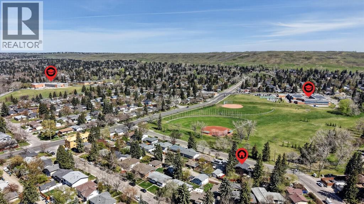
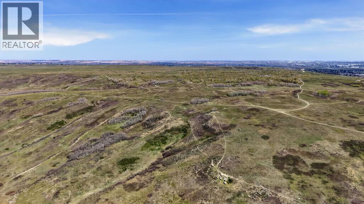
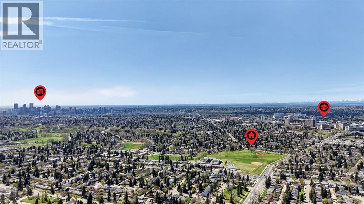
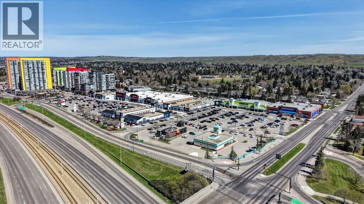
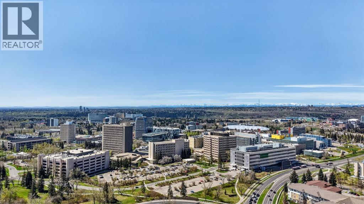
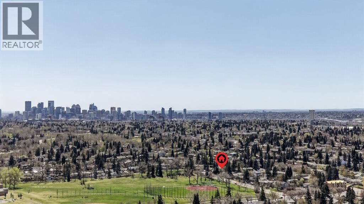
Close to nature yet adjacent to every amenity, this well-maintained mid-century modern Charleswood home is situated on an oversized corner lot directly across from a large green space, offering views of Nose Hill Park. The home offers convenient living, within walking distance of everything that makes the area desirable, including schools (all levels, from pre-school to university!), shopping, amazing inner-city parks, hospitals, numerous sporting venues, and easy access to all major commuter roads. From the spacious front entry, you are welcomed into the lower-level family room, and just a few stairs up to the spacious main floor living room with a picture window and central wood-burning fireplace. This main floor is ideal for family life and entertaining in all seasons, as the living room, kitchen, and dining area flow seamlessly together and even include French doors to the deck. The upper level offers three very spacious bedrooms and an updated 5-piece bathroom with dual sinks, while the lower level includes a fourth bedroom and another freshly renovated full bath. The three-level split provides a natural separation between private bedroom spaces and gathering spaces and is a great ‘right-sized’ alternative to bungalow living. All the space you want and need in a family home, PLUS outdoor spaces that are hard to beat, a dream yard and a single attached garage with 50A EV plug and front driveway, and great storage space designed to hold your RV, trailer, toys, or shed. Visit today to see for yourself! (id:58070)
| Bathroom Total | 2 | Bedrooms Above Ground | 3 |
| Bedrooms Below Ground | 1 | Bedrooms Total | 4 |
| Appliances | Washer, Refrigerator, Oven - Electric, Dishwasher, Dryer, Window Coverings | Architectural Style | 3 Level |
| Basement Type | See Remarks | Constructed Date | 1960 |
| Construction Material | Wood Frame | Construction Style Attachment | Detached |
| Cooling Type | None | Exterior Finish | Brick, Stucco |
| Fireplace Present | Yes | Fireplace Total | 1 |
| Flooring Type | Carpeted, Hardwood | Foundation Type | Poured Concrete |
| Heating Type | Forced Air | Size Interior | 1177 Sqft |
| Total Finished Area | 1177 Sqft | Type | House |
| Oversize | |
| Attached Garage | 1 |
| Acreage | No | Fence Type | Fence |
| Land Amenities | Park, Playground, Schools, Shopping | Landscape Features | Landscaped, Lawn |
| Size Frontage | 39.41 M | Size Irregular | 704.00 |
| Size Total | 704 M2|7,251 - 10,889 Sqft | Size Total Text | 704 M2|7,251 - 10,889 Sqft |
| Zoning Description | R-cg |
| Level | Type | Dimensions |
|---|---|---|
| Lower Level | Foyer | 8.42 Ft x 8.17 Ft |
| Lower Level | Family Room | 11.92 Ft x 10.83 Ft |
| Lower Level | Bedroom | 10.67 Ft x 8.08 Ft |
| Lower Level | 4pc Bathroom | 6.67 Ft x 4.42 Ft |
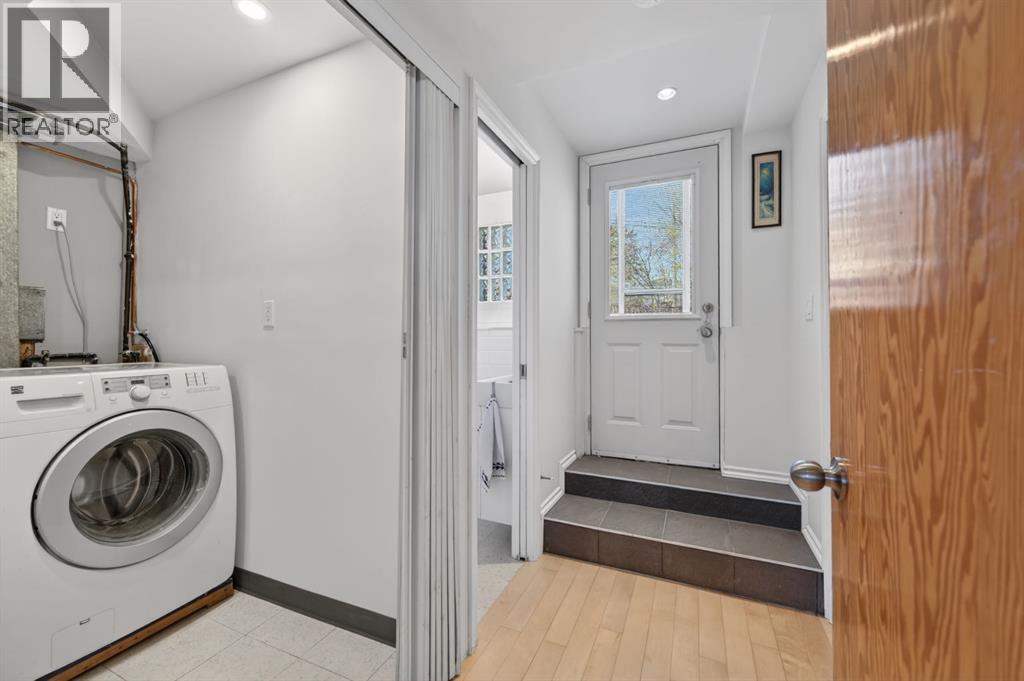
| Lower Level | Laundry Room | 7.67 Ft x 6.67 Ft |
| Main Level | Living Room | 22.08 Ft x 12.25 Ft |
| Main Level | Kitchen | 13.58 Ft x 9.25 Ft |
| Main Level | Dining Room | 9.25 Ft x 8.50 Ft |
| Upper Level | Primary Bedroom | 13.17 Ft x 12.75 Ft |
| Upper Level | Bedroom | 12.33 Ft x 10.42 Ft |
| Upper Level | Bedroom | 11.58 Ft x 8.75 Ft |
| Upper Level | 5pc Bathroom | 9.25 Ft x 8.25 Ft |



