 Calgary


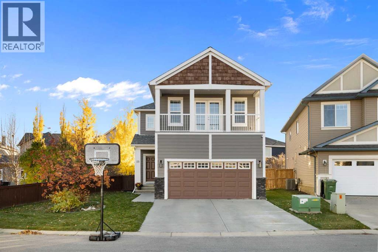
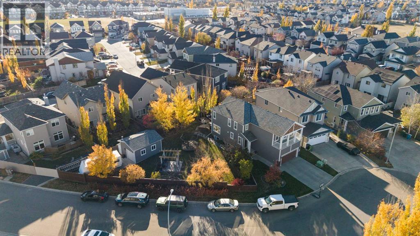
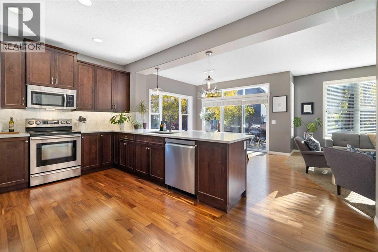
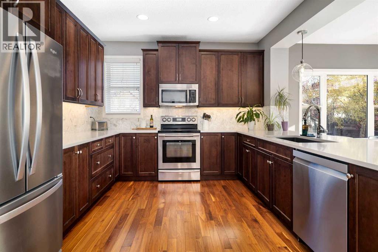
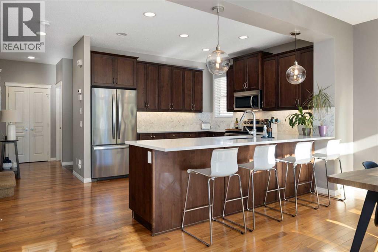
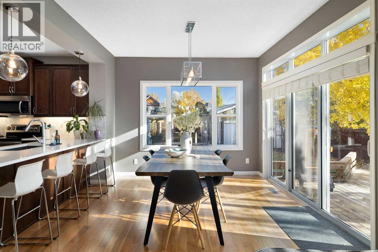
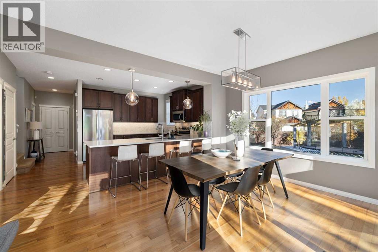
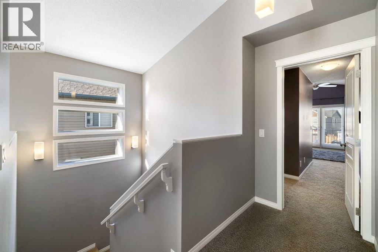
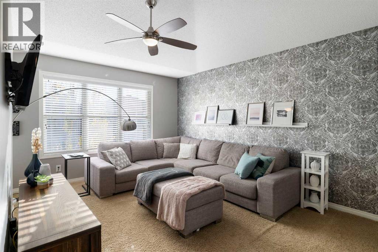
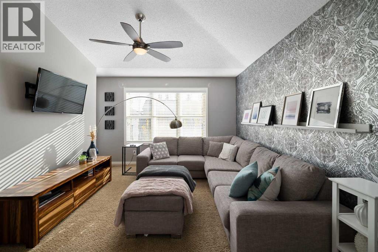
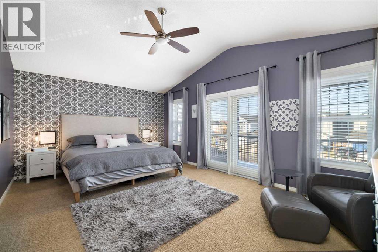
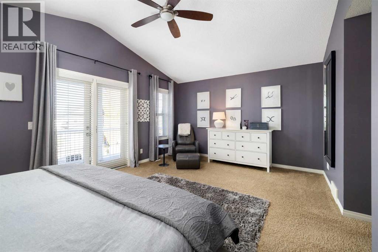
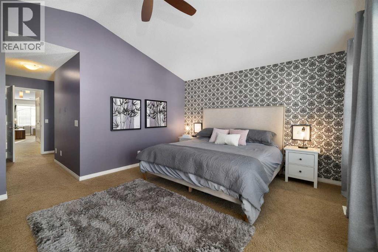
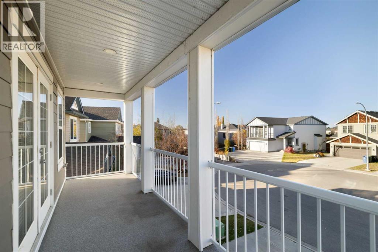
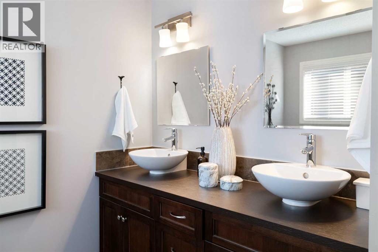
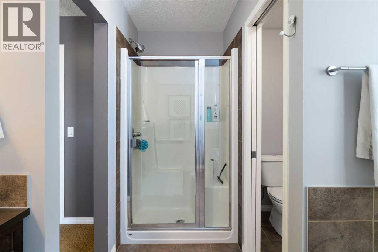
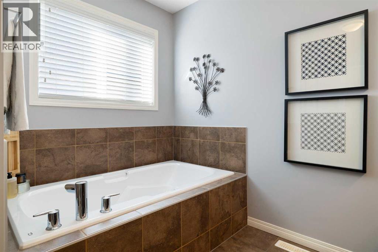
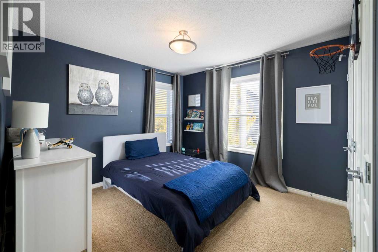
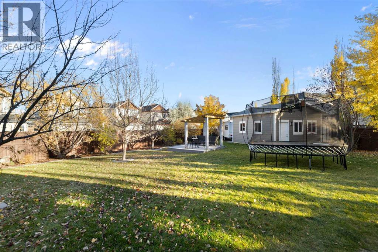
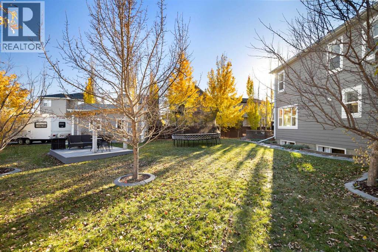
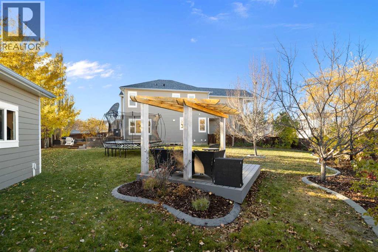
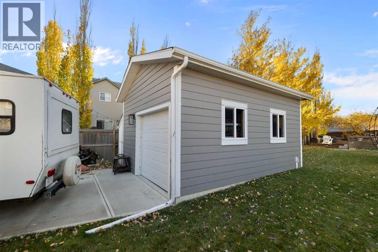
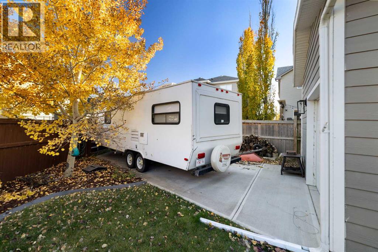
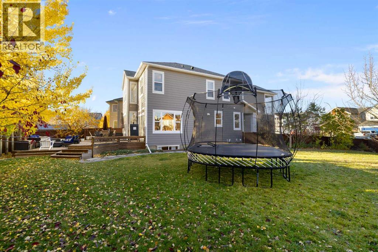
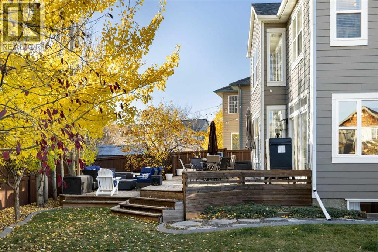
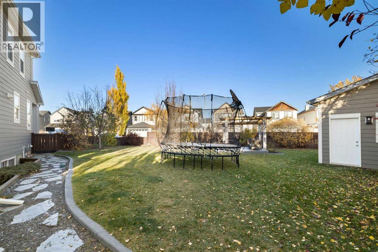
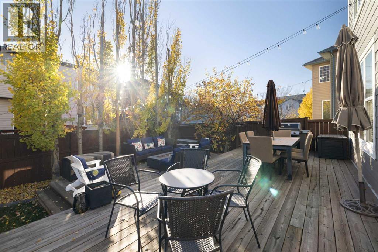
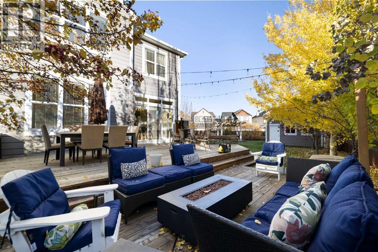
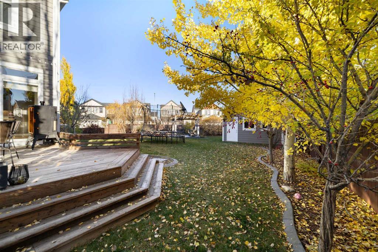
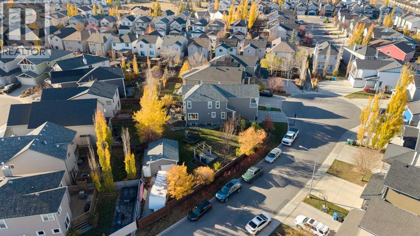
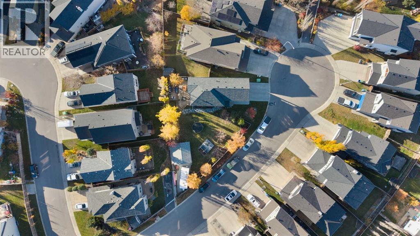
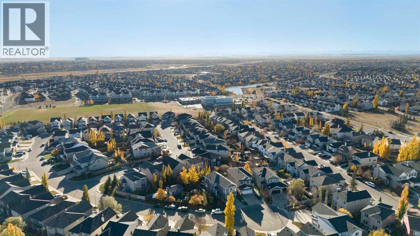
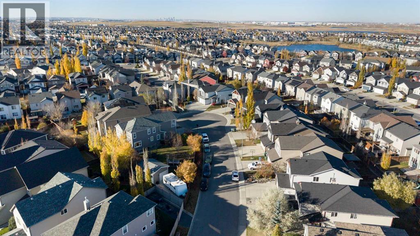
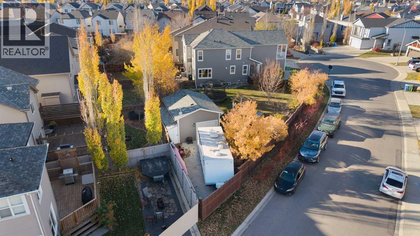
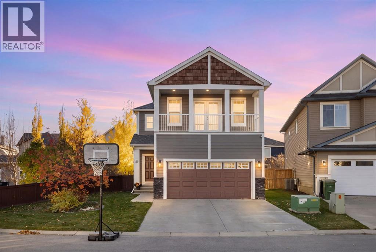
*Open House Sun Nov 1, 1-3pm* There’s something special about finding a place that just feels like home, and 59 Copperstone Mews SE is ready to welcome its next owners. Located in the established southeast Calgary community of Copperfield, and a quick walk to Copperfield Elementary school, this is an opportunity to enjoy a neighbourhood with a welcoming feel and convenient access to everyday amenities.Situated on one of the largest lots in Copperfield in a quiet cul-de-sac, this impeccably cared for and well-updated home features over 2900 sqft of developed living space, a park-like backyard, an attached oversized double garage, and a second detached garage with an RV parking pad. The beautifully landscaped south-facing backyard is an oasis with an expansive deck, pergola, and a producing pear tree, all maintained by an underground irrigation system. At the corner of the property behind a gate sits a second garage (oversized single) with a 30' paved RV parking pad.Inside, your oversized kitchen features quartz countertops, while your windows have beautiful wood-slatted blinds. Your upstairs has a great-sized bonus room, as well as an expansive primary suite, complete with a covered porch. In 2020, the home was thoughtfully re-sided with Hardie-Board and re-roofed with hail resistant shingles.This home shows care and pride of ownership at every turn, and is ready for the next owner to make it theirs. (id:58070)

1:00 pm
3:00 pm
| Bathroom Total | 4 | Bedrooms Above Ground | 3 |
| Bedrooms Below Ground | 1 | Bedrooms Total | 4 |
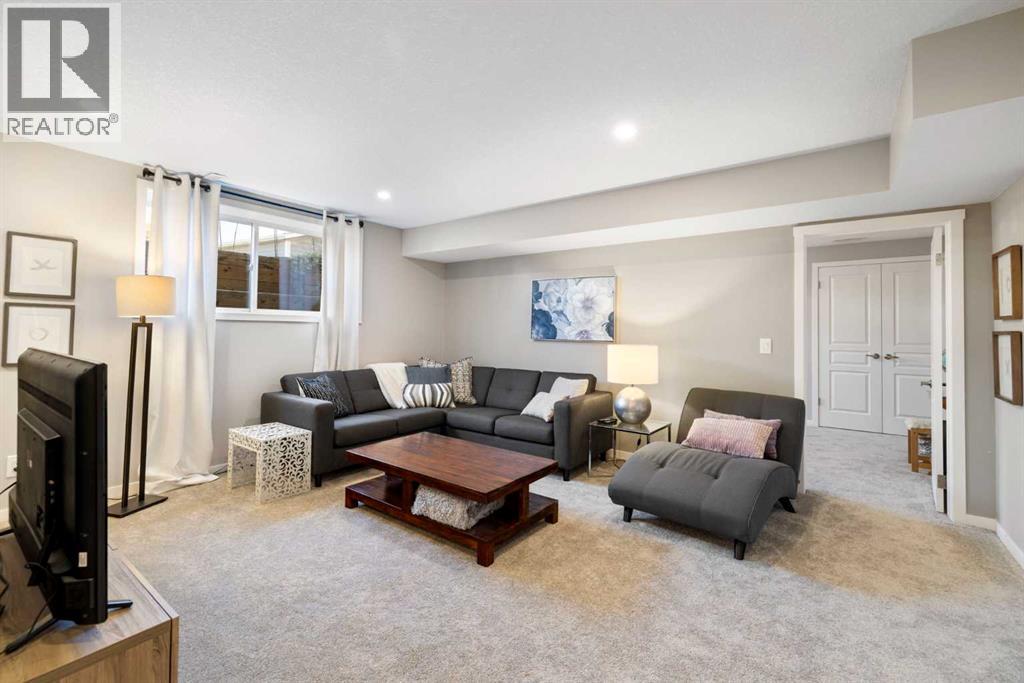
| Appliances | Washer, Water Softener, Dishwasher, Dryer, Window Coverings, Garage Door Opener | Basement Development | Finished |
| Basement Type | Full (finished) | Constructed Date | 2009 |
| Construction Material | Wood Frame | Construction Style Attachment | Detached |
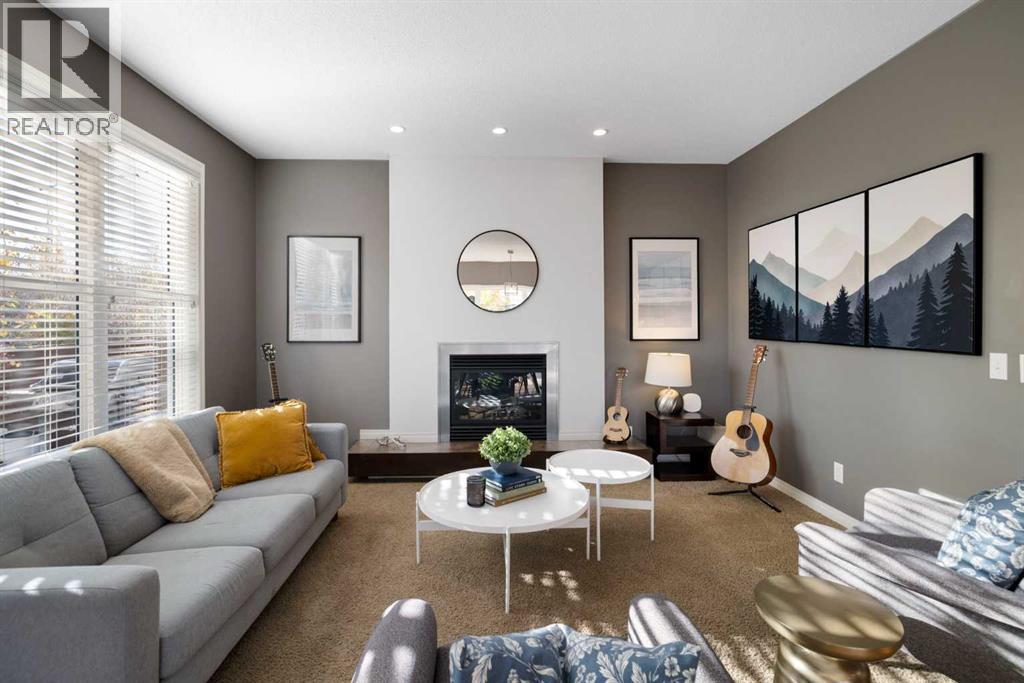
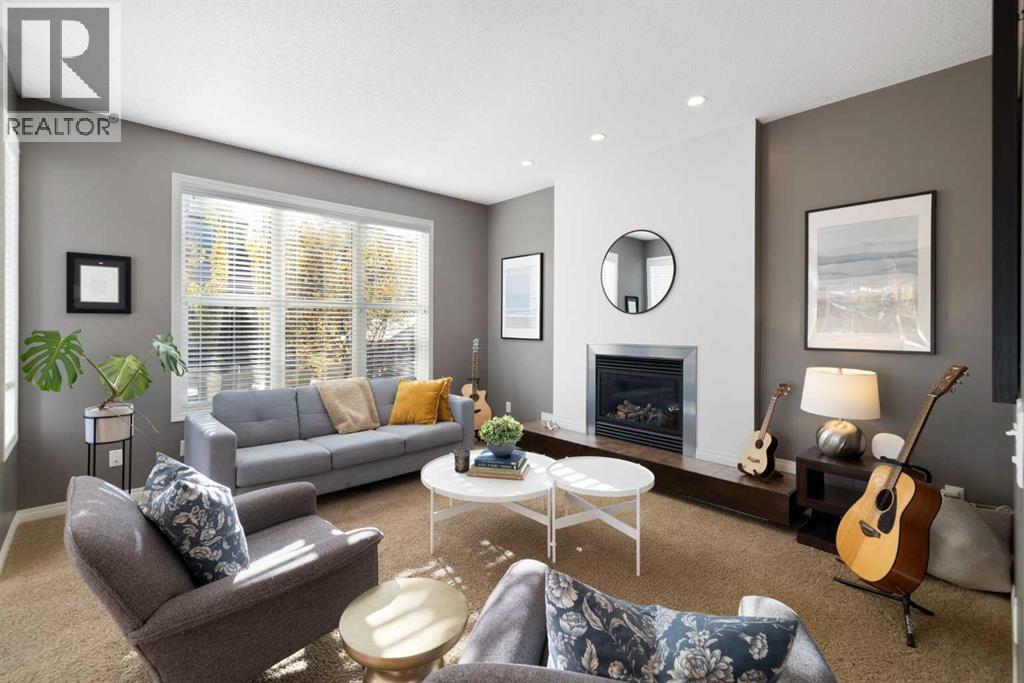
| Cooling Type | Central Air Conditioning | Fireplace Present | Yes |
| Fireplace Total | 1 | Flooring Type | Carpeted, Ceramic Tile |
| Foundation Type | Poured Concrete | Half Bath Total | 1 |
| Heating Fuel | Natural Gas | Heating Type | Forced Air |
| Stories Total | 2 | Size Interior | 2159 Sqft |
| Total Finished Area | 2159 Sqft | Type | House |
| Attached Garage | 2 |
| Garage | |
| Heated Garage | |
| R V | |
| Detached Garage | 1 |
| Acreage | No | Fence Type | Fence |
| Land Amenities | Park, Playground, Schools | Landscape Features | Fruit Trees, Garden Area, Landscaped, Lawn |
| Size Frontage | 50.2 M | Size Irregular | 823.00 |
| Size Total | 823 M2|7,251 - 10,889 Sqft | Size Total Text | 823 M2|7,251 - 10,889 Sqft |
| Zoning Description | R-1n |
| Level | Type | Dimensions |
|---|---|---|
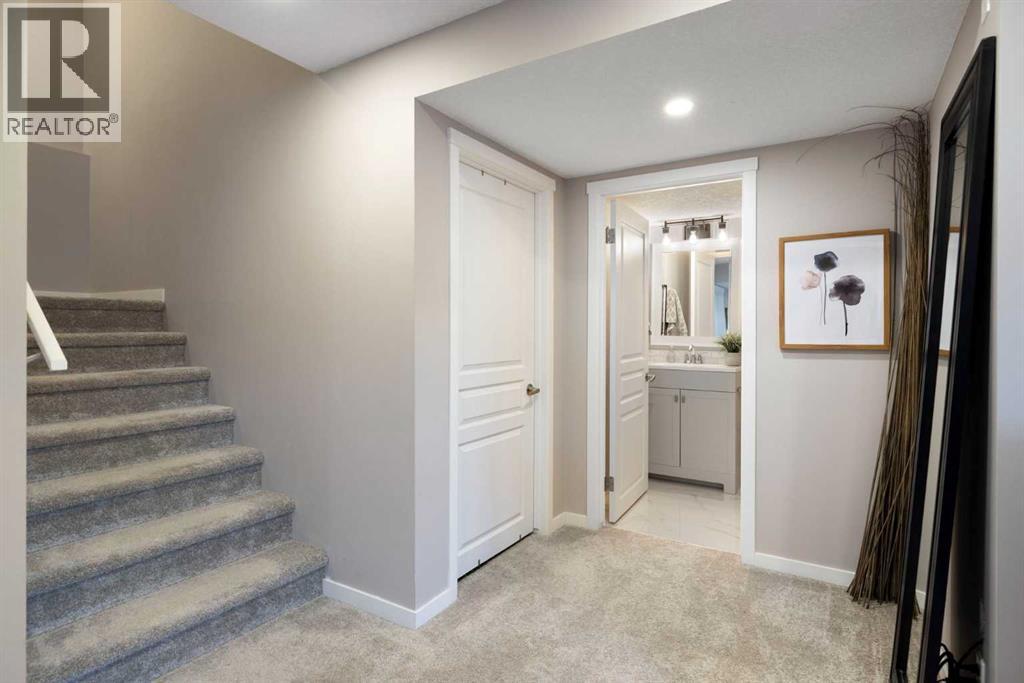
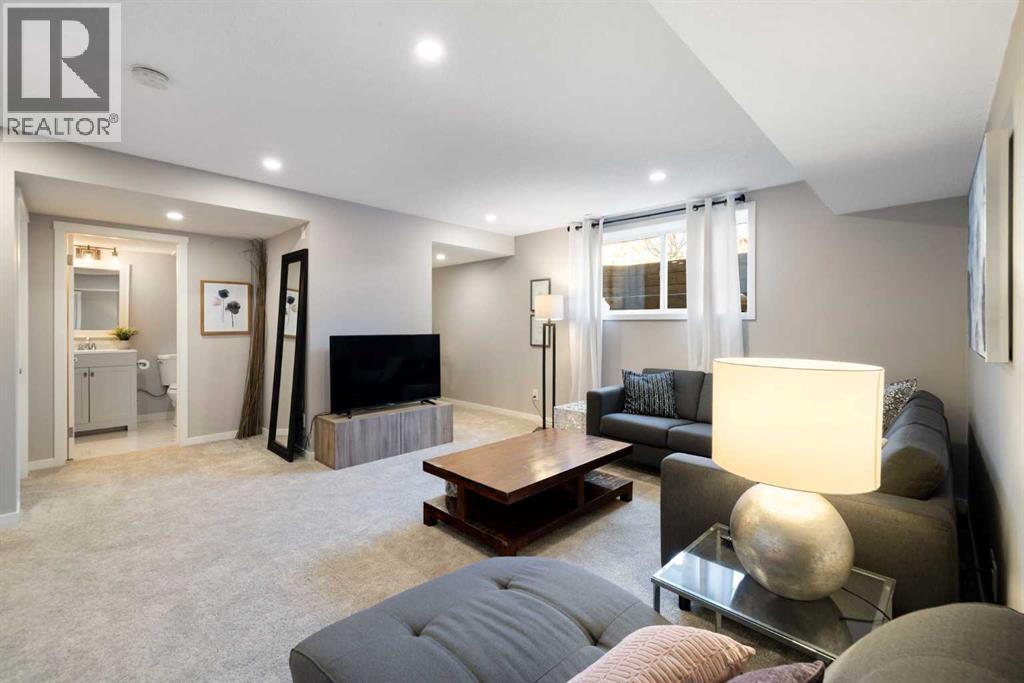
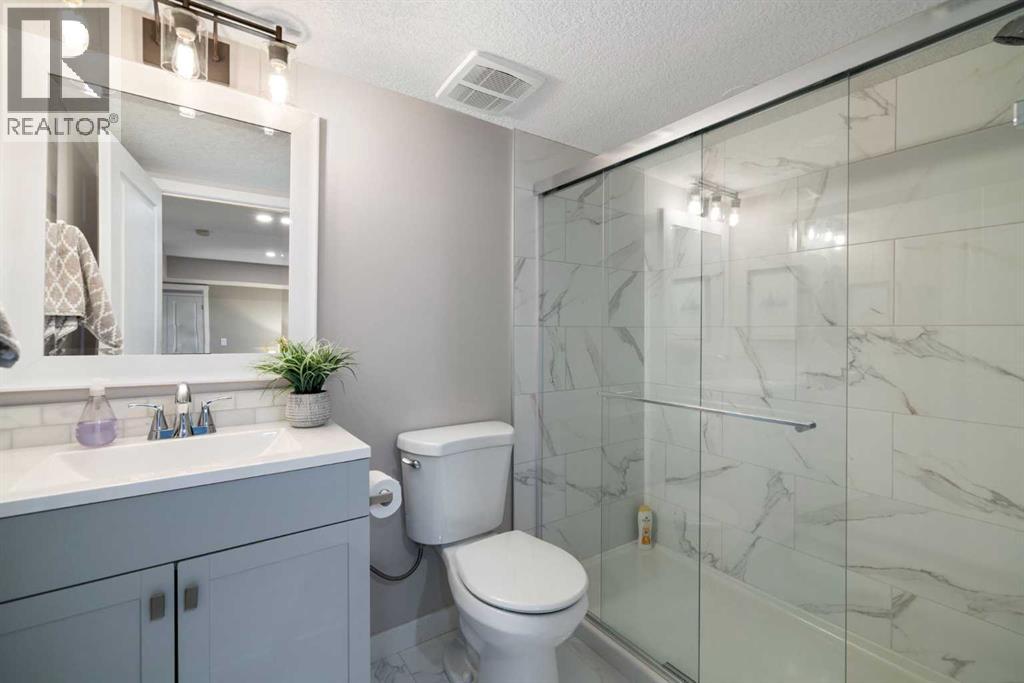
| Basement | 3pc Bathroom | 7.83 Ft x 5.00 Ft |
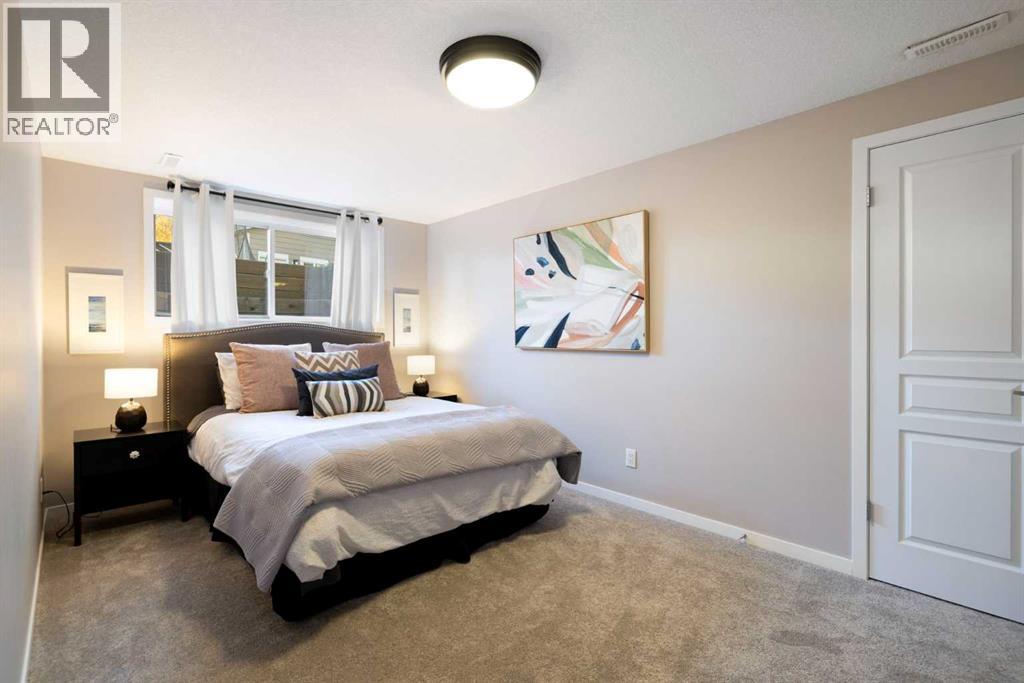
| Basement | Bedroom | 16.42 Ft x 9.42 Ft |
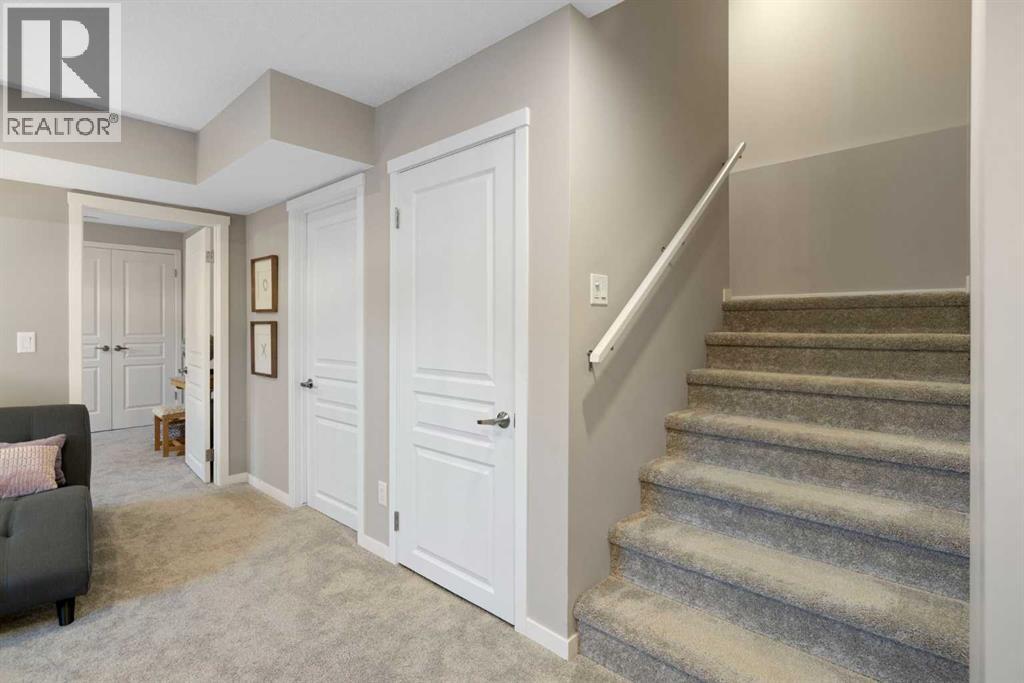
| Basement | Recreational, Games Room | 15.42 Ft x 17.42 Ft |
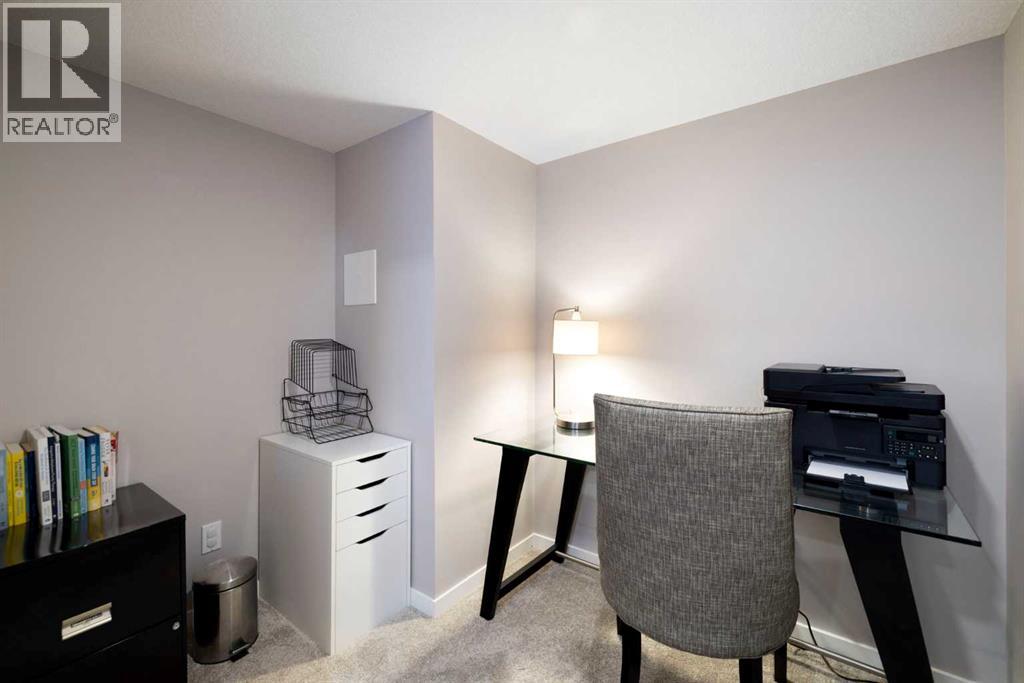
| Basement | Office | 8.00 Ft x 6.58 Ft |
| Basement | Storage | 7.00 Ft x 3.67 Ft |
| Basement | Storage | 8.33 Ft x 14.25 Ft |
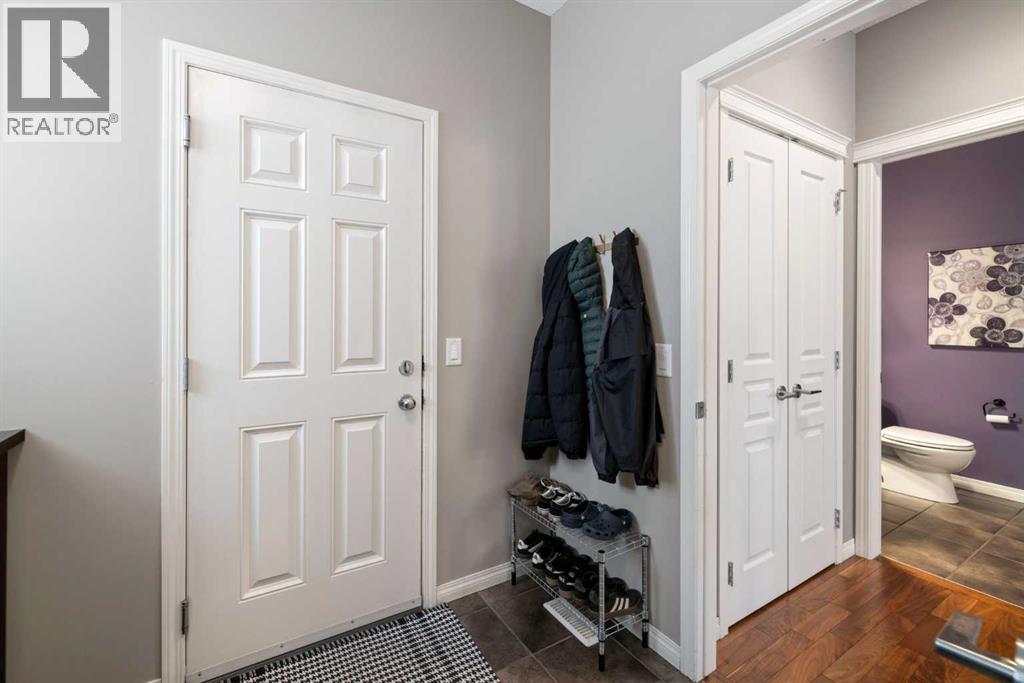
| Main Level | 2pc Bathroom | 5.08 Ft x 5.08 Ft |
| Main Level | Dining Room | 15.92 Ft x 10.83 Ft |
| Main Level | Kitchen | 16.00 Ft x 12.83 Ft |
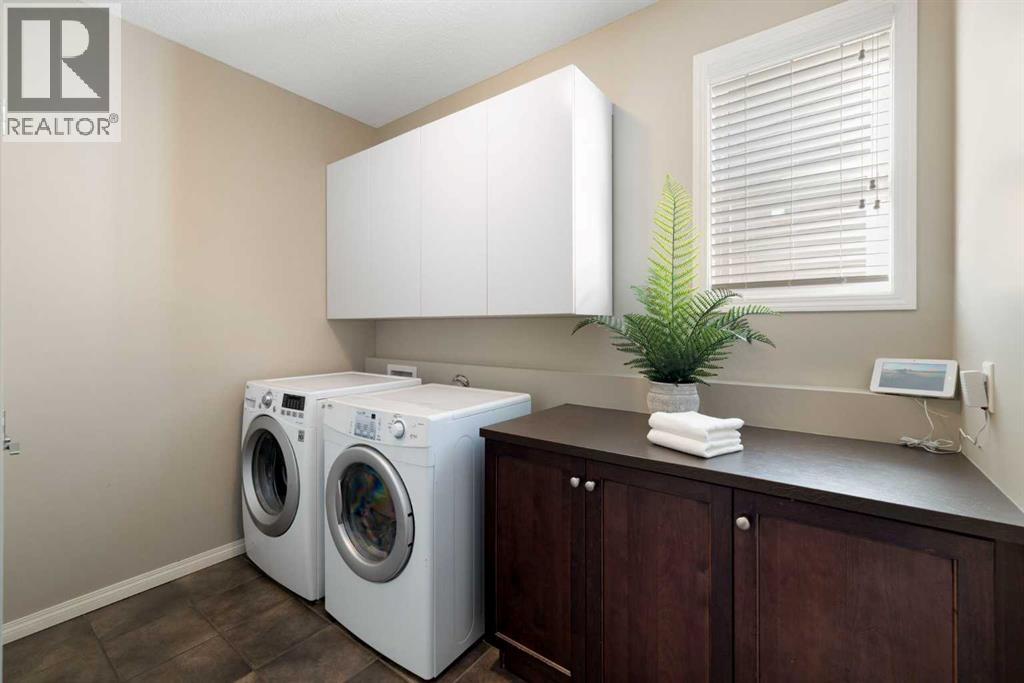
| Main Level | Laundry Room | 8.33 Ft x 9.75 Ft |
| Main Level | Living Room | 13.00 Ft x 13.83 Ft |
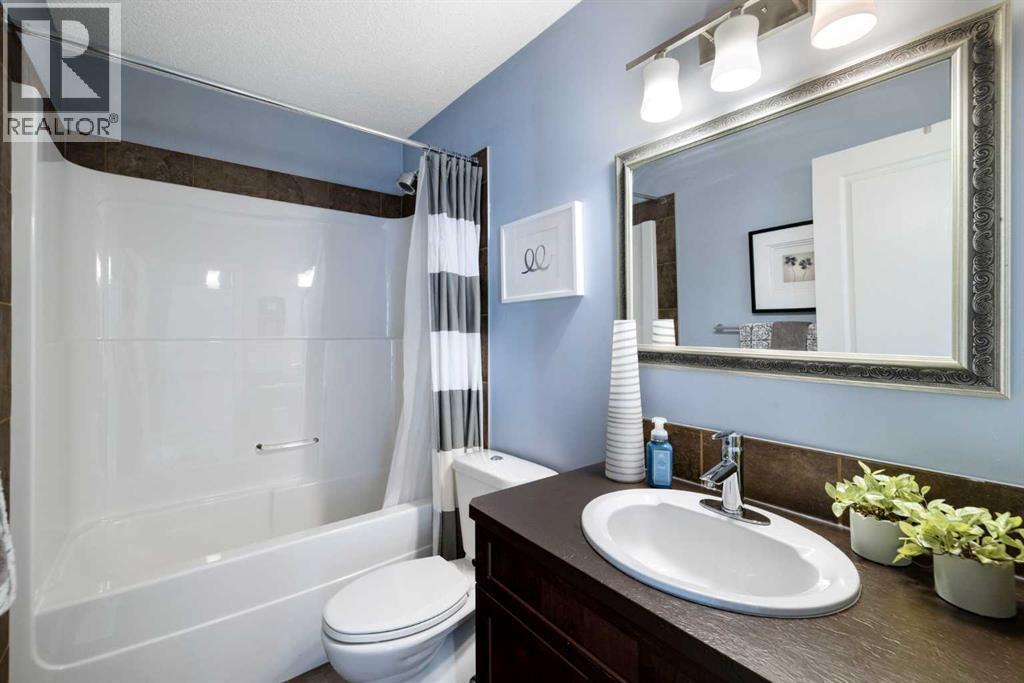
| Upper Level | 4pc Bathroom | 8.25 Ft x 4.75 Ft |
| Upper Level | 5pc Bathroom | 9.50 Ft x 12.83 Ft |
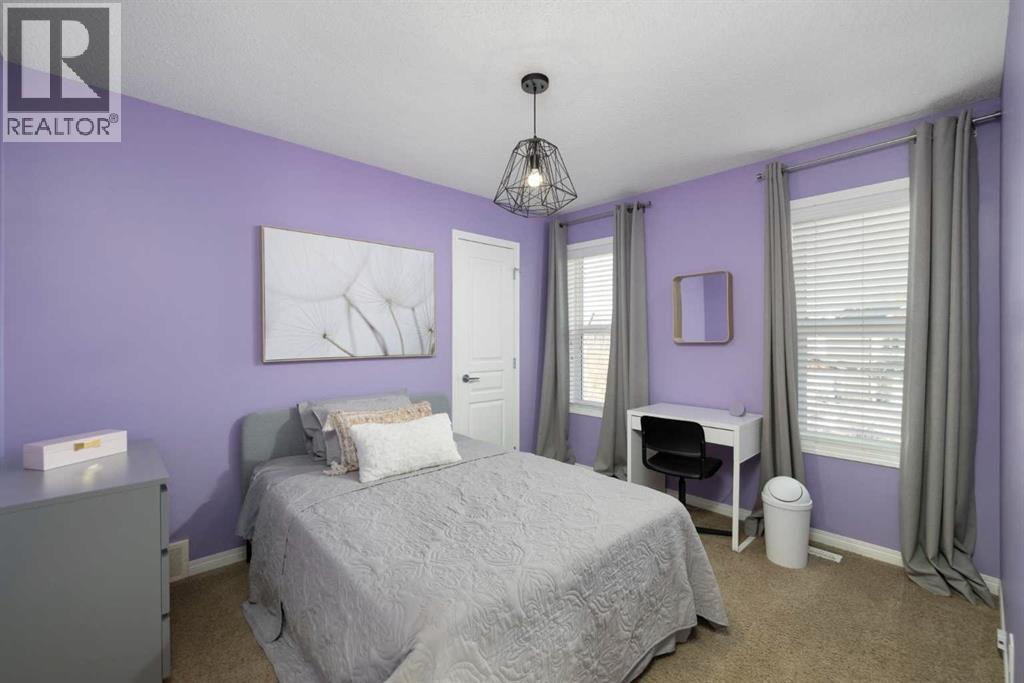
| Upper Level | Bedroom | 11.50 Ft x 10.75 Ft |
| Upper Level | Bedroom | 11.58 Ft x 9.50 Ft |
| Upper Level | Family Room | 12.92 Ft x 19.08 Ft |
| Upper Level | Primary Bedroom | 18.83 Ft x 24.33 Ft |
| Upper Level | Other | 5.75 Ft x 10.25 Ft |



