Request a Showing

    Description

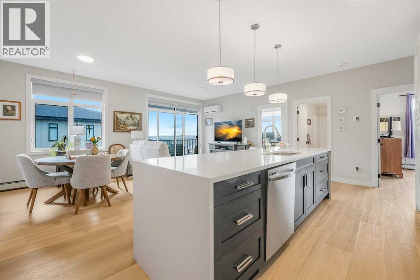
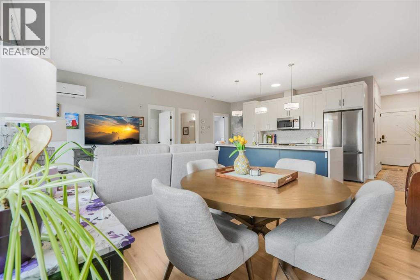
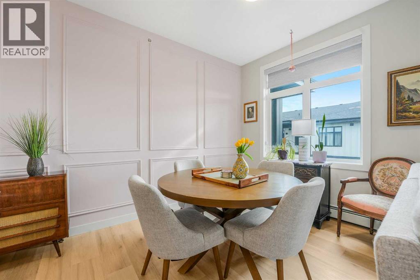
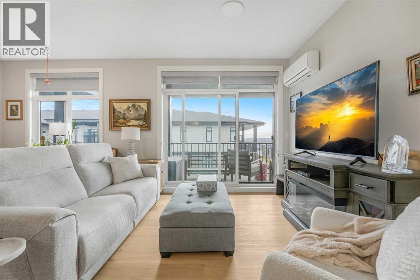
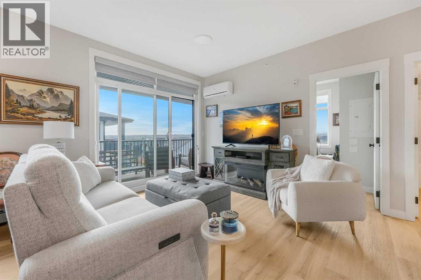
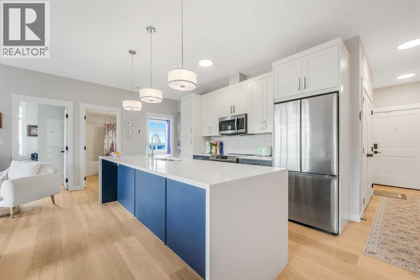
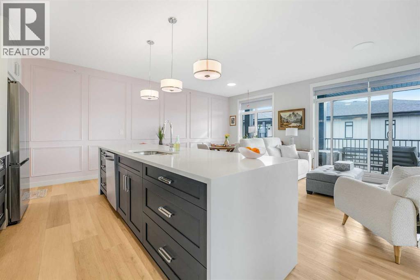
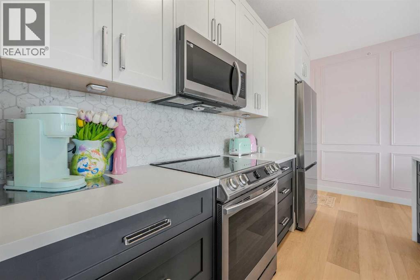
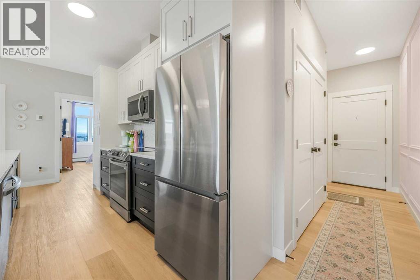
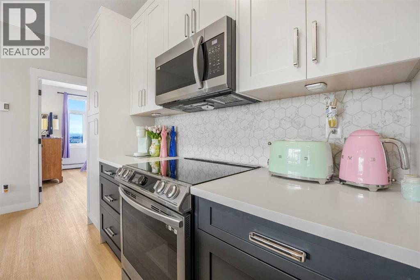
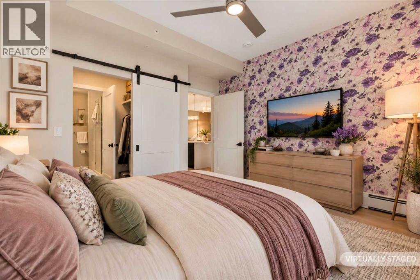
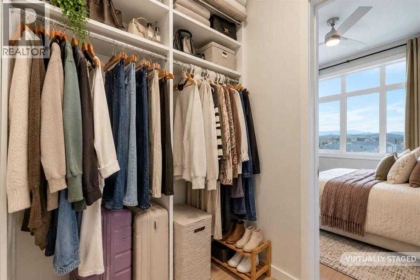
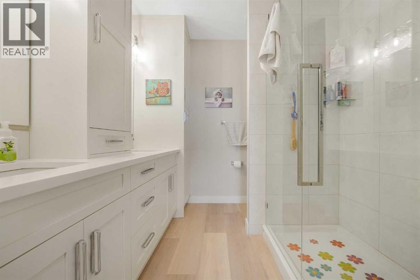
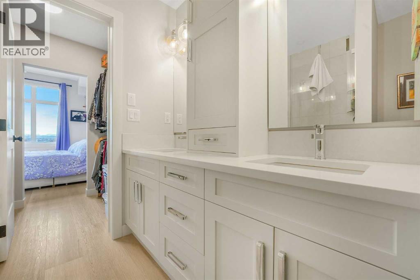
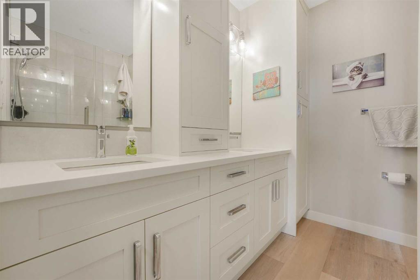
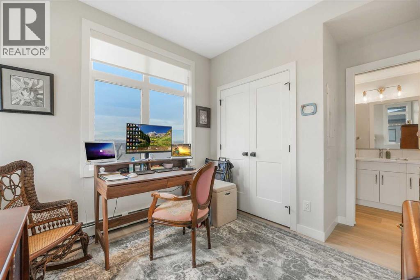
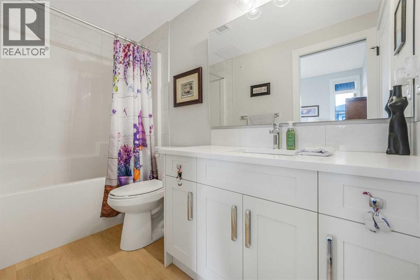
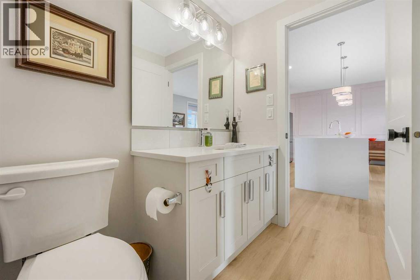
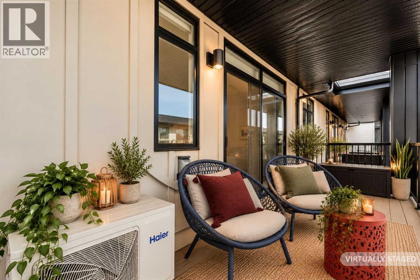
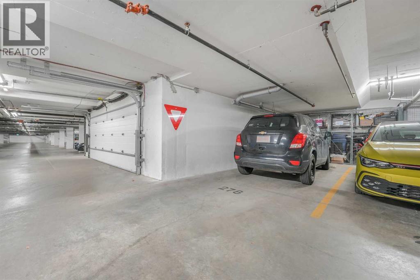
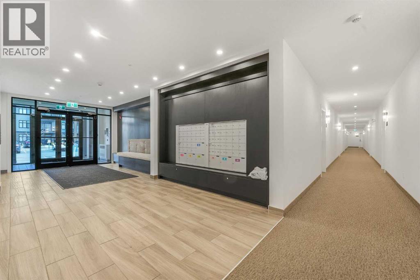
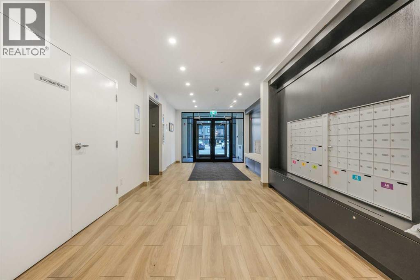
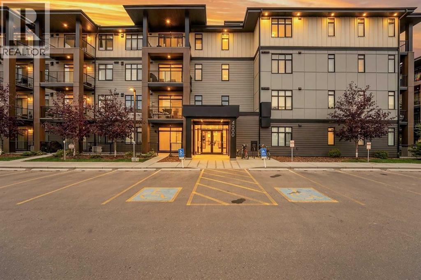
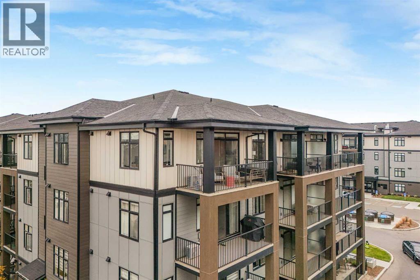
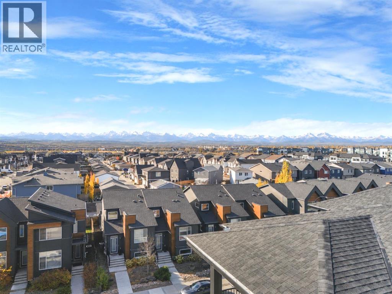
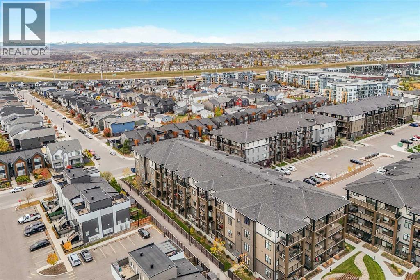
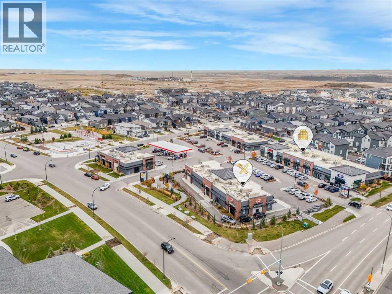
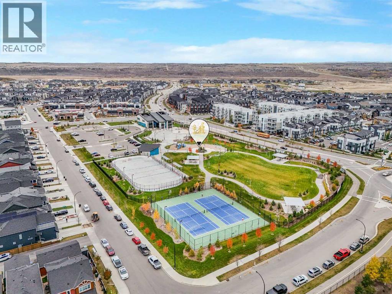
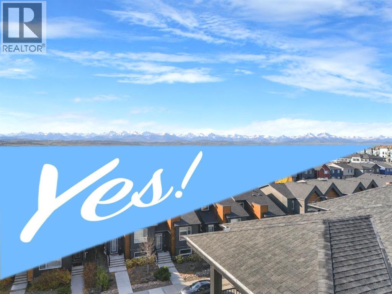
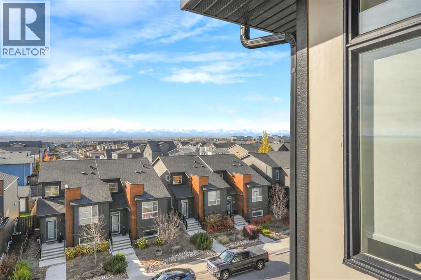
    Experience stylish, low-maintenance living in this immaculate top-floor, penthouse level, corner unit home in the vibrant community of Seton. Beautifully upgraded throughout, this exceptional two-bedroom, two-full-bathroom home combines modern comfort, thoughtful design, and an abundance of natural light.The desirable corner-unit layout features full windows from two sides, filling the home with sunshine and showcasing sweeping west-facing views toward the Rocky Mountains. Enjoy the added privacy of being in an outward facing and NOT AN INTERIOR facing unit, open skies, mountains and stunning sunsets from the comfort of your own home. Inside, you'll appreciate the pristine condition and beautifully selected upgrades that create a polished, contemporary feel. The well-designed layout offers two spacious bedrooms and two full bathrooms, making it ideal for professionals, couples, roommates, small families or those seeking a stylish lock-and-leave lifestyle. Air conditioning and air purification adds year-round comfort, while the top-floor location provides an added sense of tranquility and space. Low condo fees. Incredible community features including access to "The Block". Underground, secured and heated parking and storage. Walking distance to all of the community's amenities and easy access to transit or traffic routes. (id:58070)
    Property Features

    • MLS® Number A2352730
    • Price $409,900
    • Bedrooms: 2
    • Bathrooms: 2
    • Square Footage: 909 sqft
    • Property Type: Apartment
    • Community Name: Seton
    • Amenities Near By Park, Playground, Schools, Shopping
    • Community Features Pets Allowed With Restrictions
    • Features Closet Organizers, No Animal Home, No Smoking Home, Gas Bbq Hookup, Parking
    • Parking Space Total 1
    • Plan 2211412
    • Structure See Remarks

    Buildings

    Bathroom Total 2 Bedrooms Above Ground 2
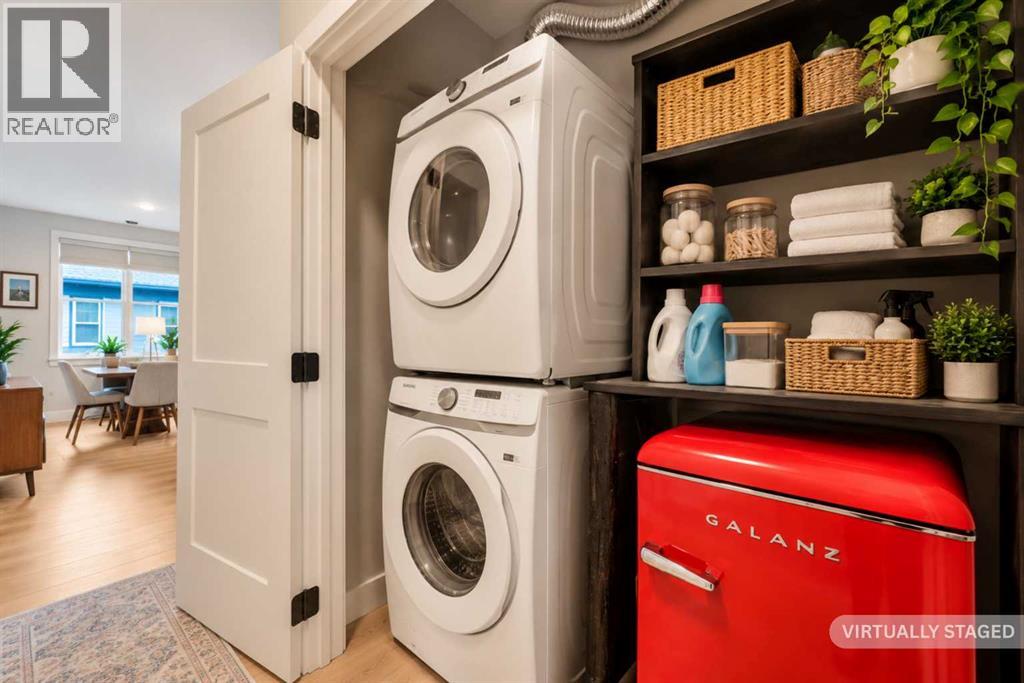
    Bedrooms Total 2 Appliances Washer, Refrigerator, Window/sleeve Air Conditioner, Dishwasher, Stove, Dryer, Microwave Range Hood Combo
    Constructed Date 2023 Construction Material Wood Frame
    Construction Style Attachment Attached Cooling Type Wall Unit
    Flooring Type Vinyl Plank Heating Type Baseboard Heaters
    Stories Total 4 Size Interior 909 Sqft
    Total Finished Area 909 Sqft Type Apartment

    Parking

    Garage
    Heated Garage

    Land

    Acreage No Land Amenities Park, Playground, Schools, Shopping
    Size Total Text Unknown Zoning Description M-2

    Rooms

    Level Type Dimensions
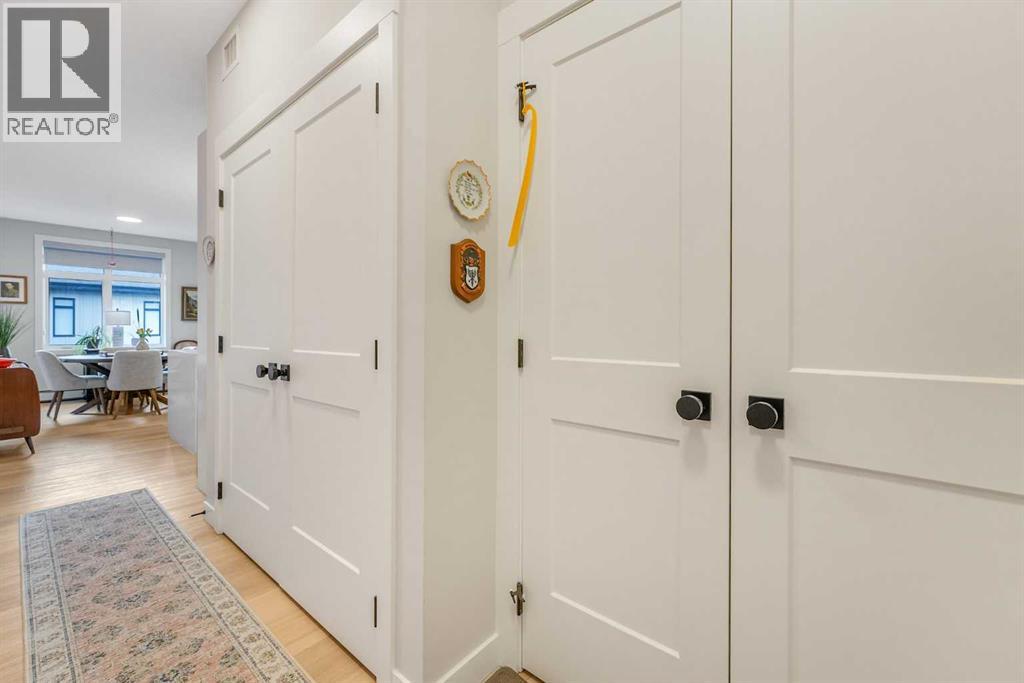
    Main Level Foyer 4.58 Ft x 11.17 Ft
    Main Level Laundry Room 6.17 Ft x 3.50 Ft
    Main Level Kitchen 15.67 Ft x 9.67 Ft
    Main Level Dining Room 8.67 Ft x 12.25 Ft
    Main Level Living Room 11.08 Ft x 13.58 Ft
    Main Level Primary Bedroom 11.75 Ft x 12.17 Ft
    Main Level 4pc Bathroom 8.50 Ft x 7.92 Ft
    Main Level Bedroom 12.50 Ft x 9.50 Ft
    Main Level 4pc Bathroom 9.50 Ft x 5.17 Ft
    Main Level Hall 9.42 Ft x 4.08 Ft
    Address
    Scroll to Top