Description
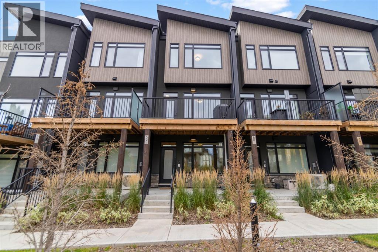
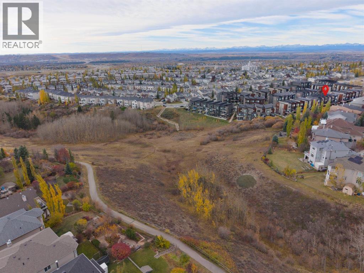
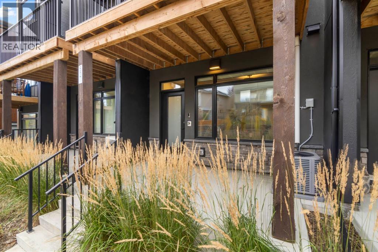
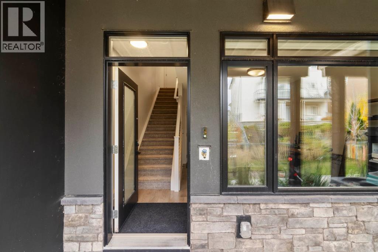
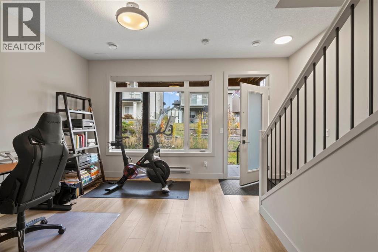
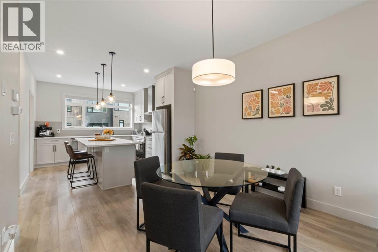
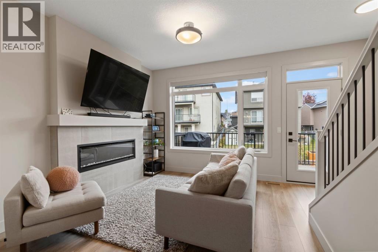
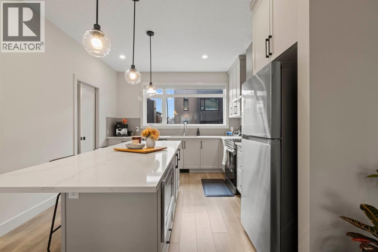
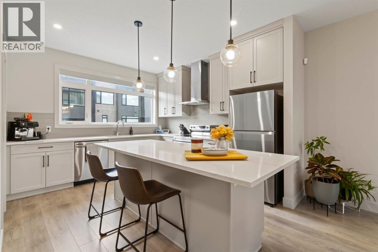
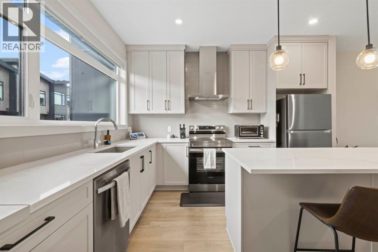
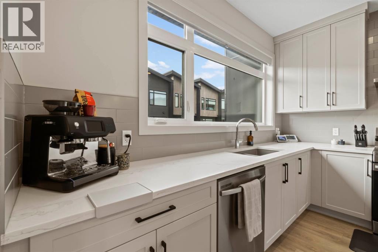
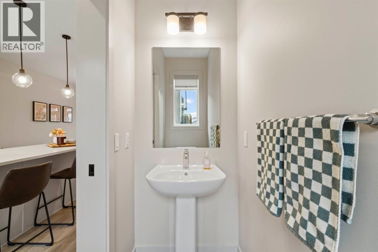
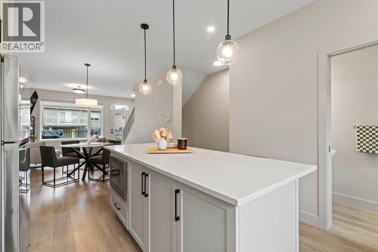
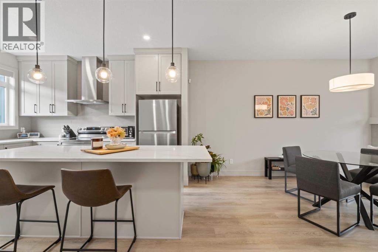
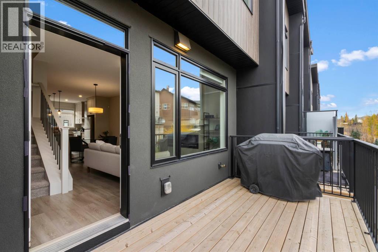
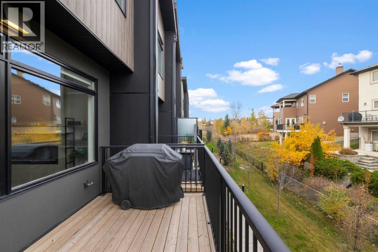
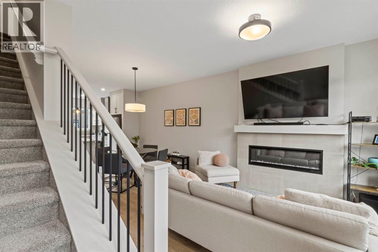
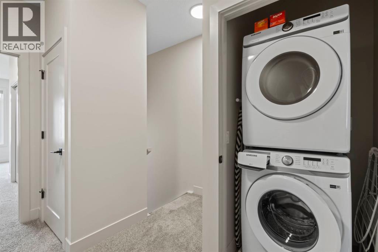
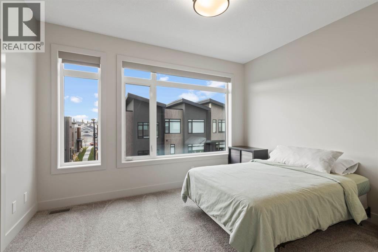
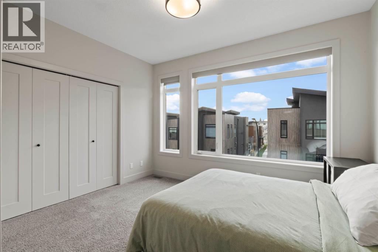
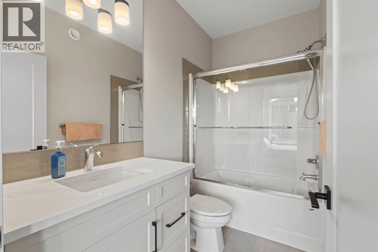
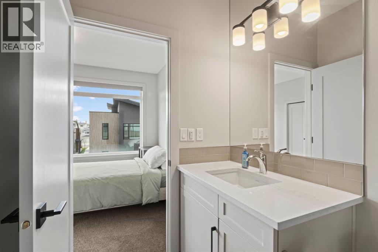
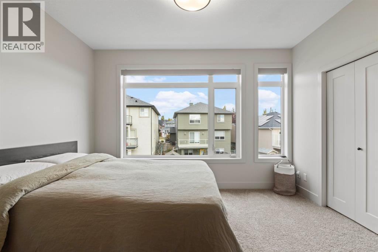
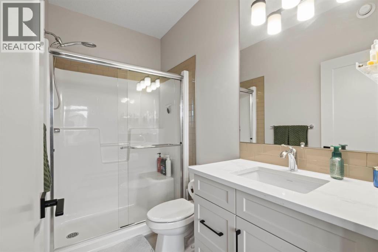
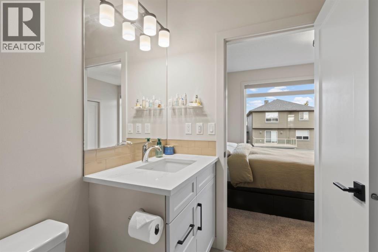
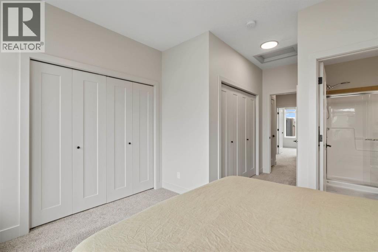
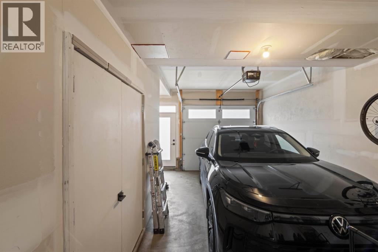
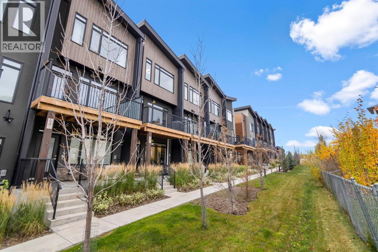
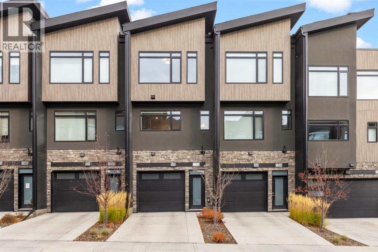
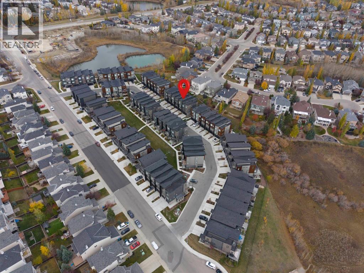
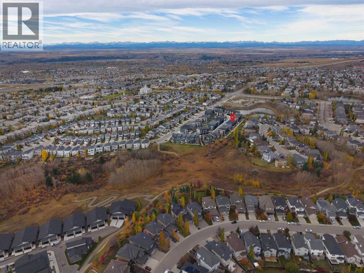
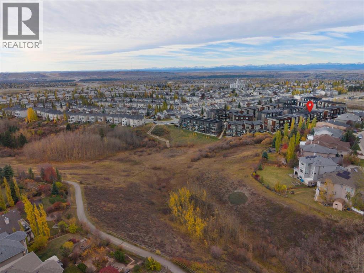
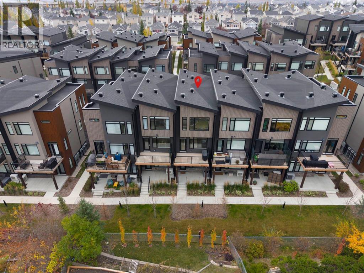
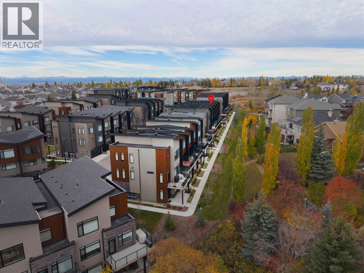
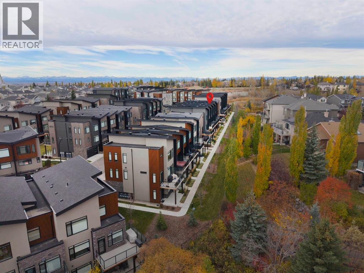
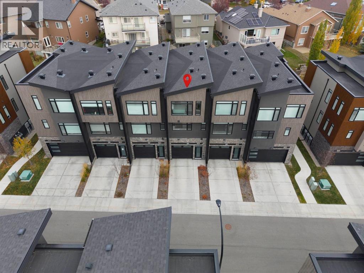
If location and a great layout are high on your list, this Royal Oak townhome is worth a look! Set in an established NW community, you’re just steps from Royal Oak Natural Ravine Park, Elina Natural Pond and Royal Oak School, and right by the new Rocky Ridge Athletic Park. With plenty of shopping and everyday amenities just minutes away, this is a location that makes it easy to enjoy the best of NW living. Inside, the kitchen is a real highlight, with modern full-height cabinetry, quartz countertops, stainless steel appliances and a large island that’s perfect for hosting friends or gathering around for a casual meal. The open-concept main level feels bright and welcoming, with luxury vinyl plank flooring throughout and a cozy electric fireplace with tile surround that adds warmth and makes the living room feel like a great place to unwind. When the weather cooperates, head out to the balcony with a gas line for your BBQ, or enjoy the covered patio at the front. The three-storey layout offers two spacious primary bedrooms upstairs, each with its own ensuite, making it a great setup for roommates, guests or anyone who appreciates their own space. With 2.5 bathrooms in total and convenient upper-floor laundry, the everyday details are well covered. On the ground level, the flex room with a closet gives you options for a home office, workout space or whatever suits your lifestyle, and the oversized single attached garage is a definite bonus, especially through Calgary winters. Add in central air conditioning, 9 ft ceilings, triple-pane windows and central vacuum rough-in, and you have a home that combines comfort, function and a fantastic location. Walk to parks, schools and the YMCA, with public transit and the LRT nearby, plus easy access to Stoney Trail for getting around the city. (id:58070)
 Calgary





