 Calgary


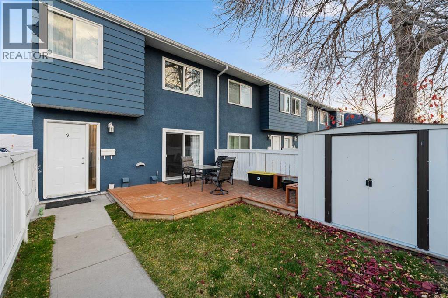
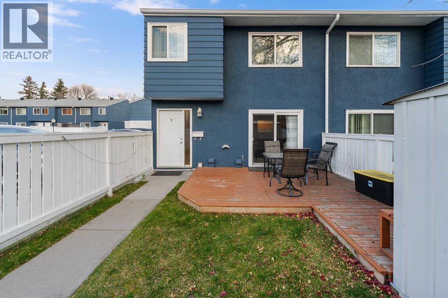
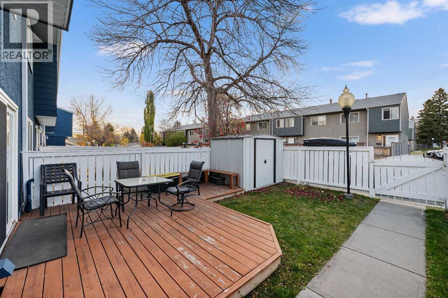
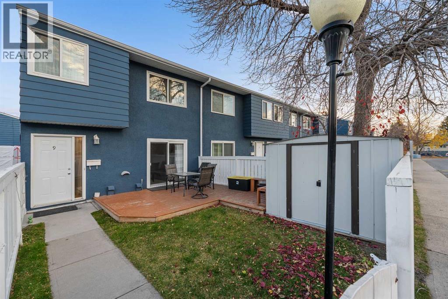
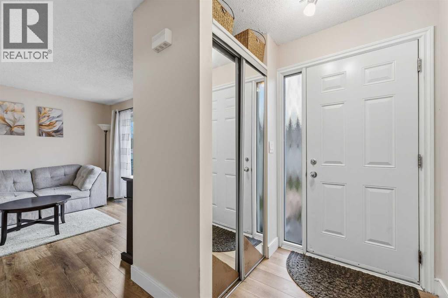
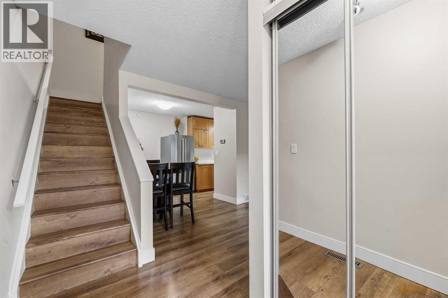
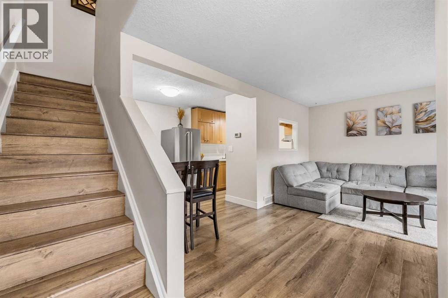
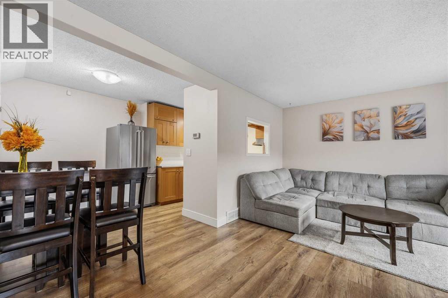
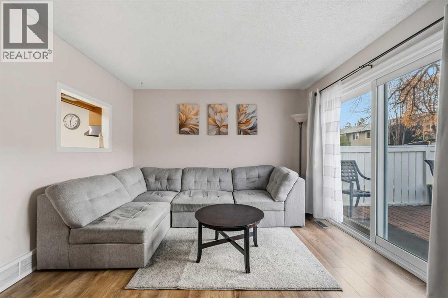
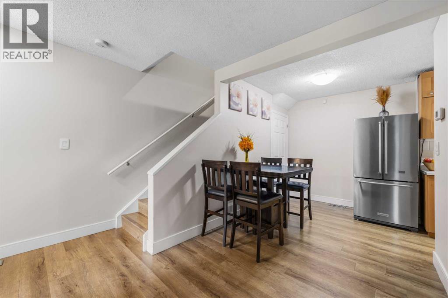
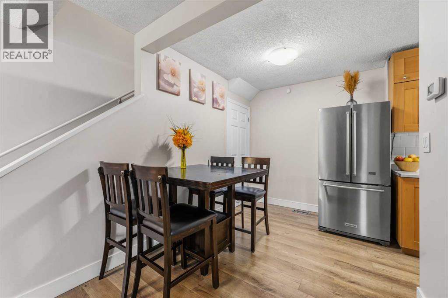
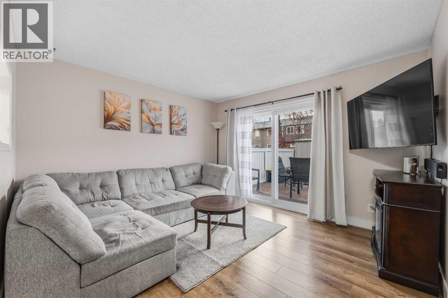
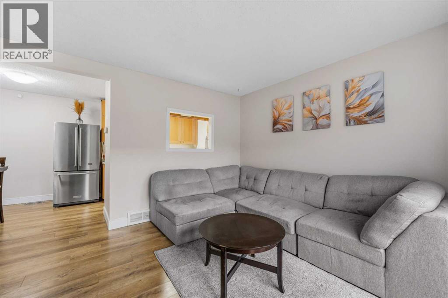
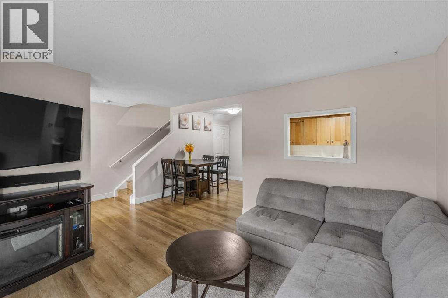
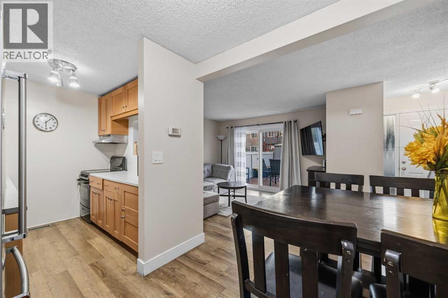
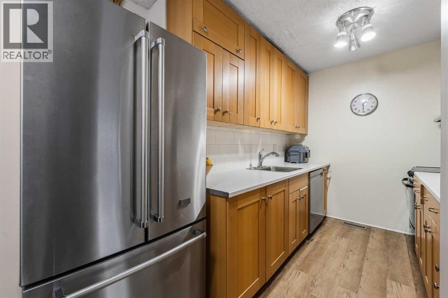
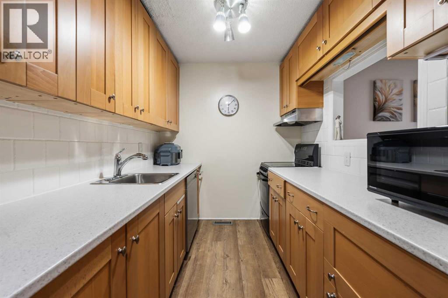
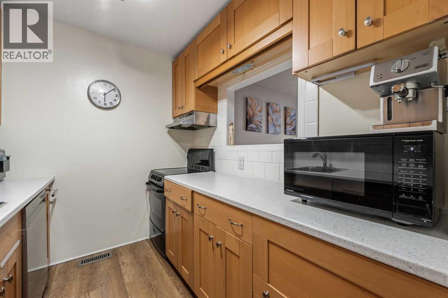
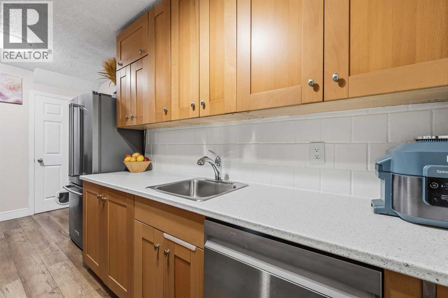
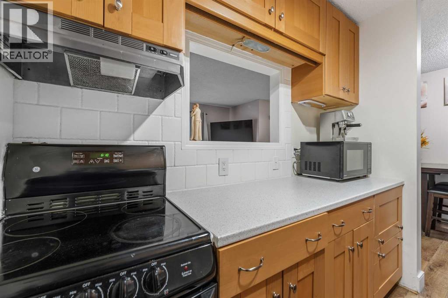
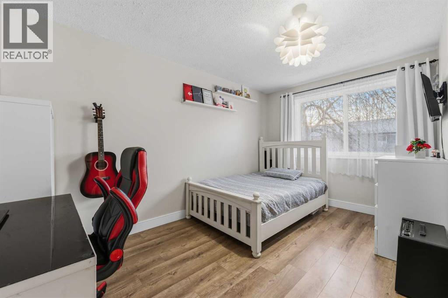
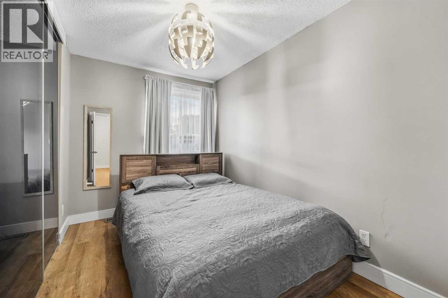
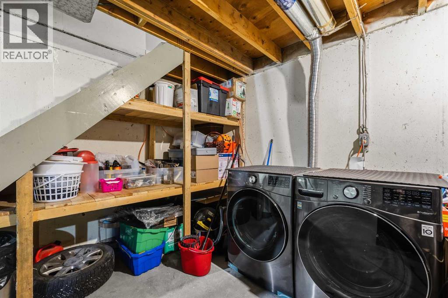
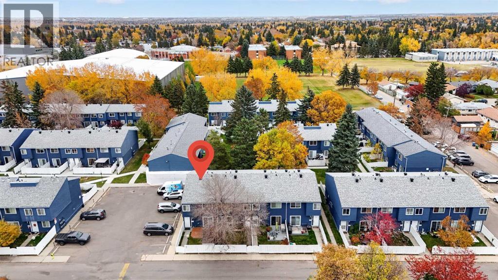
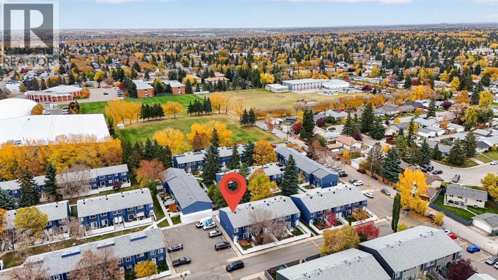
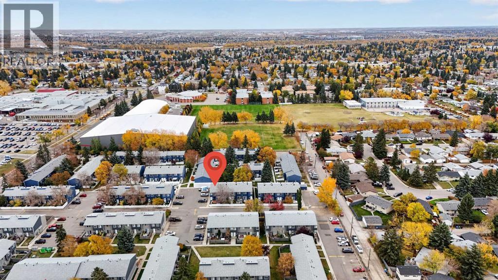
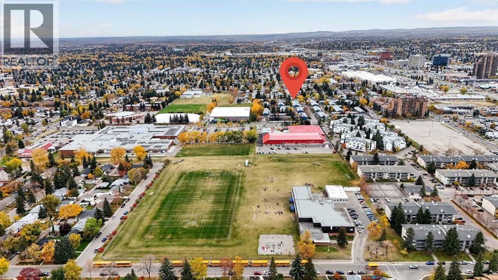
Welcome to this affordable, beautifully maintained and renovated corner unit in the desirable community of Acadia! This home features many updates: New laminate flooring all throughout, refreshed kitchen including new countertops and appliances (refrigerator, electric stove, range, microwave and dishwasher), new washer/dryer and windows and sliding patio door replaced in 2021. The private patio and low-maintenance garden space offer a great spot to relax and enjoy the outdoors. Low condo fees add to the appeal of this conveniently located property, within walking distance of elementary, middle, and high schools. Directly across from the Acadia Recreation Complex and Alberta Tennis Club; and just minutes from Chinook Center. This home offers excellent access to recreation, shopping, and everyday amenities. An excellent opportunity for first-time buyers, downsizing, or investors looking for a well-located property in an established Calgary community! (id:58070)

1:00 pm
3:00 pm
1:00 pm
3:00 pm
| Bathroom Total | 1 | Bedrooms Above Ground | 2 |
| Bedrooms Total | 2 | Appliances | Refrigerator, Dishwasher, Stove, Microwave, Hood Fan, Window Coverings, Washer & Dryer |
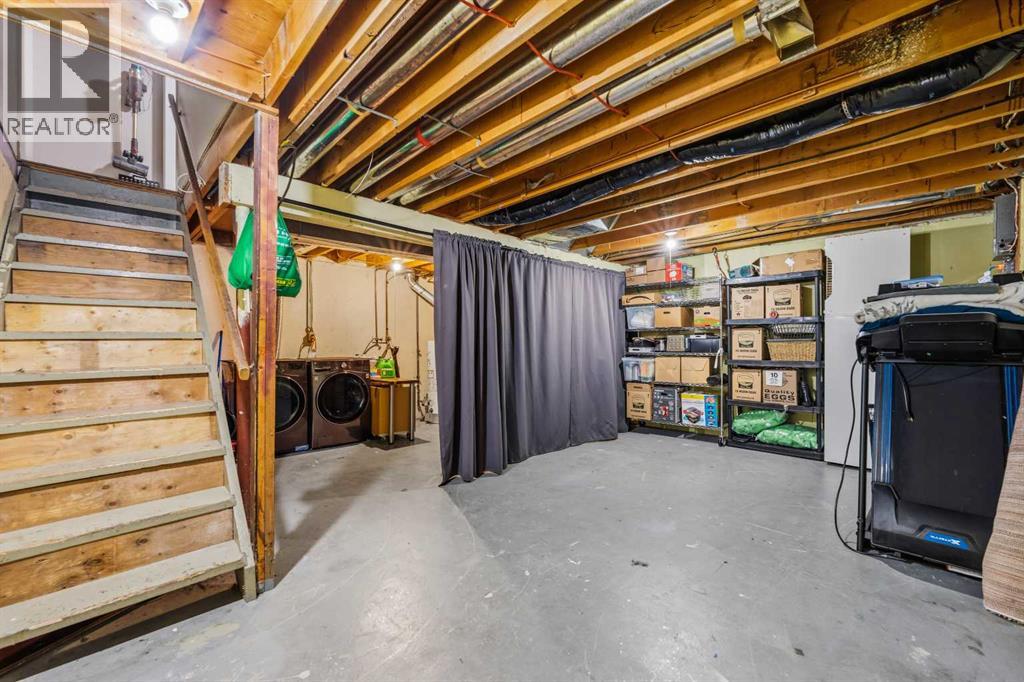
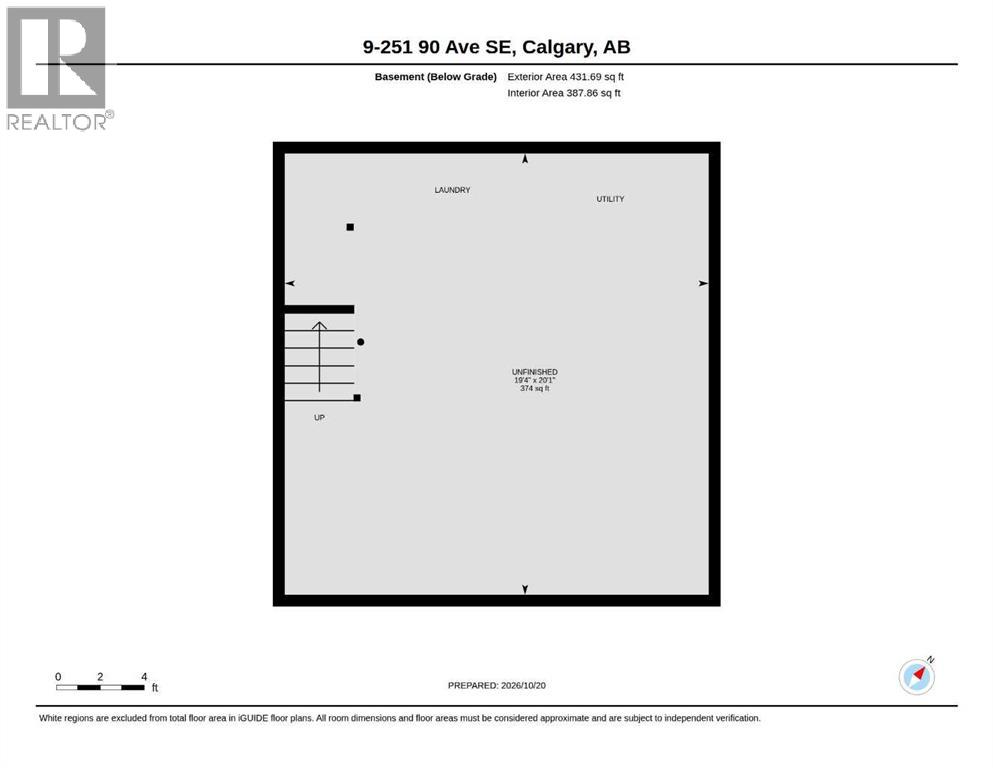
| Basement Development | Unfinished | Basement Type | Full (unfinished) |
| Constructed Date | 1970 | Construction Material | Wood Frame |
| Construction Style Attachment | Attached | Cooling Type | None |
| Exterior Finish | Stucco | Flooring Type | Laminate |
| Foundation Type | Poured Concrete | Heating Type | Forced Air |
| Stories Total | 2 | Size Interior | 888 Sqft |
| Total Finished Area | 887.5 Sqft | Type | Row / Townhouse |
| Acreage | No | Fence Type | Fence |
| Land Amenities | Park, Playground, Recreation Nearby, Schools, Shopping | Size Total Text | Unknown |
| Zoning Description | M-c1 |
| Level | Type | Dimensions |
|---|---|---|
| Basement | Other | 19.33 Ft x 20.08 Ft |
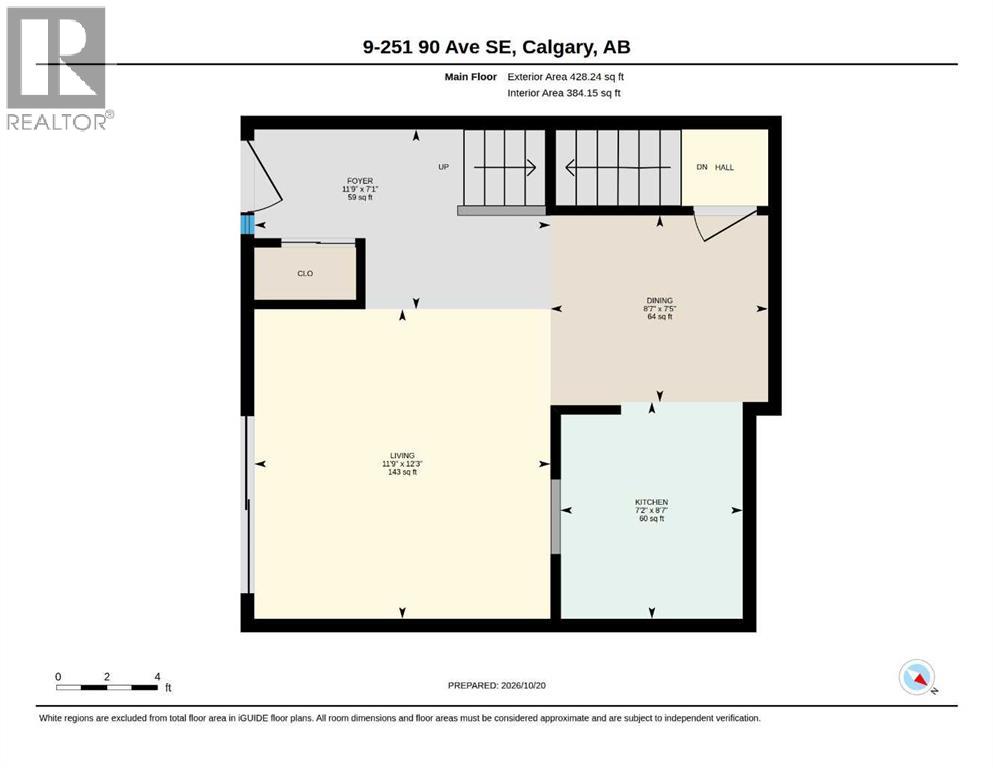
| Main Level | Dining Room | 7.42 Ft x 8.58 Ft |
| Main Level | Foyer | 7.08 Ft x 11.75 Ft |
| Main Level | Kitchen | 8.58 Ft x 7.17 Ft |
| Main Level | Living Room | 12.25 Ft x 11.75 Ft |
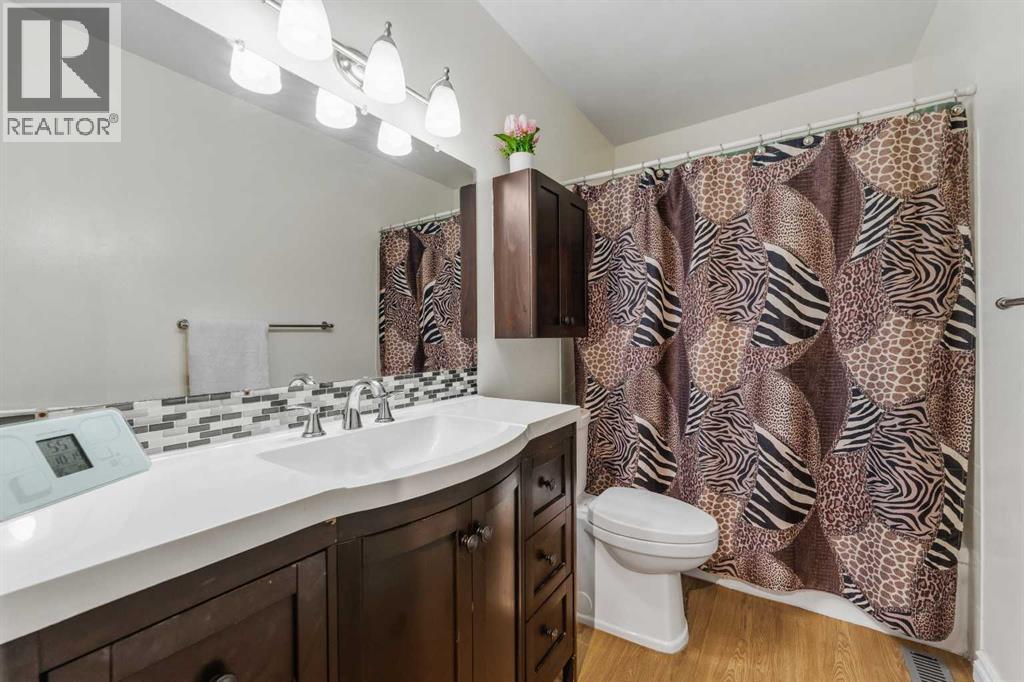
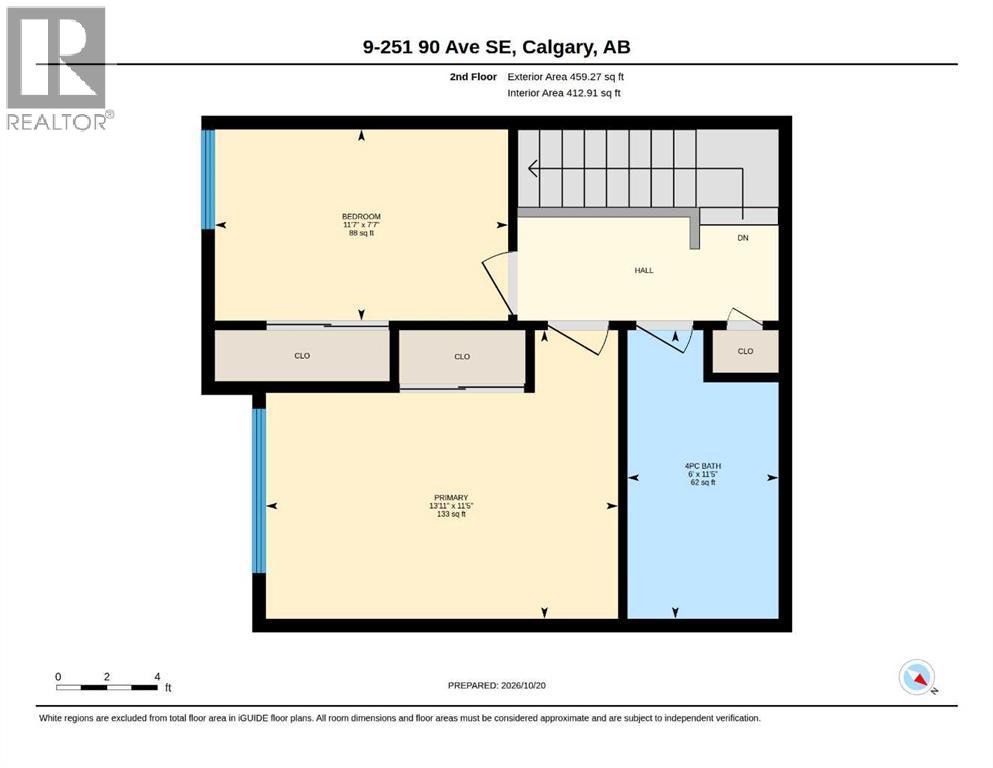
| Upper Level | 4pc Bathroom | 11.42 Ft x 6.00 Ft |
| Upper Level | Bedroom | 7.58 Ft x 11.58 Ft |
| Upper Level | Primary Bedroom | 11.42 Ft x 13.92 Ft |



