Description
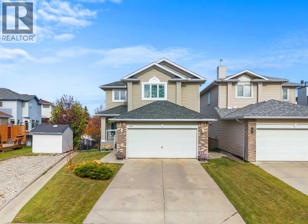
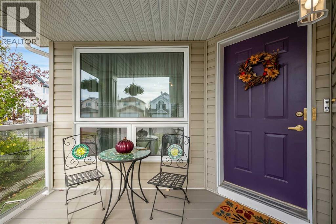
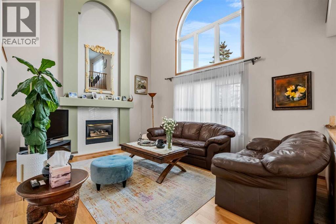
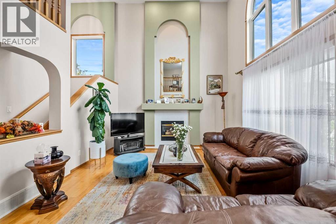
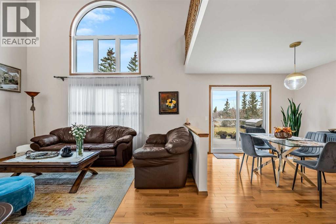
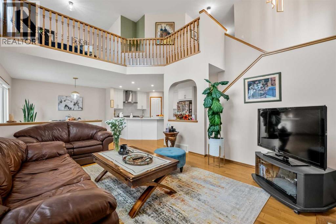
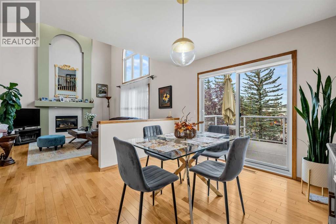
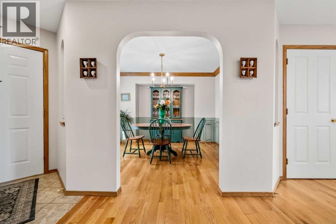
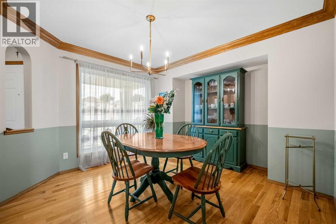
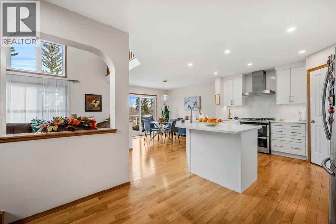
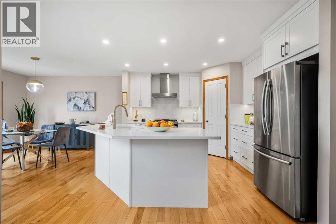
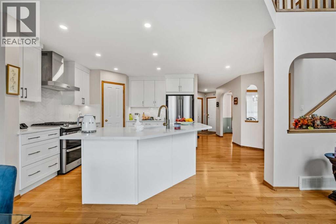
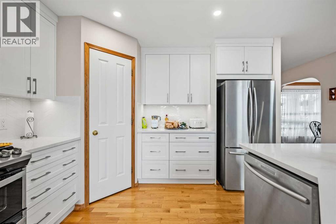
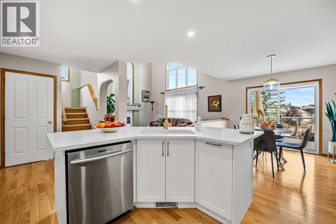
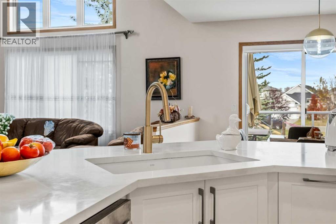
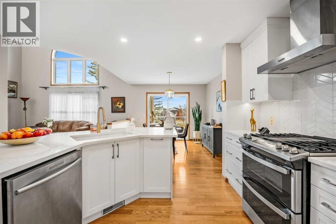
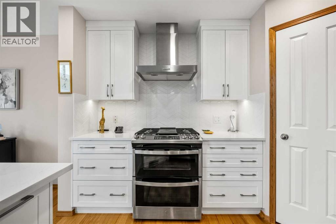
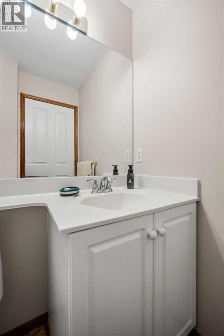
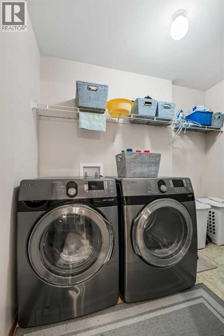
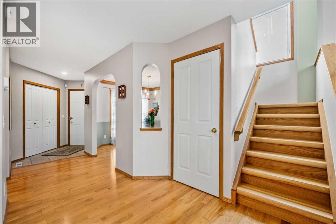
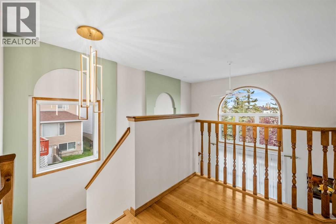
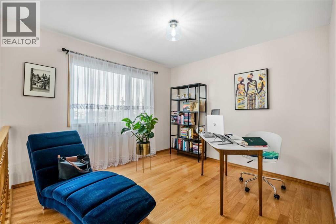
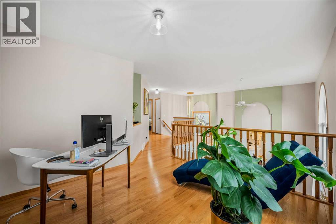
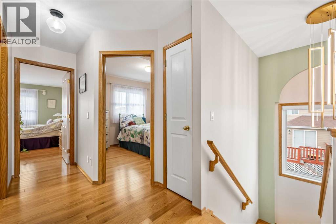
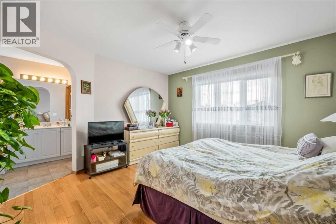
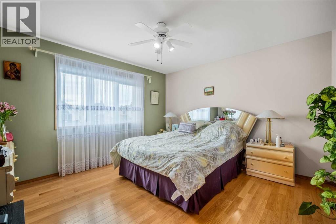
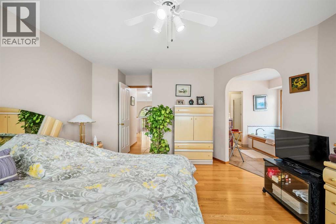
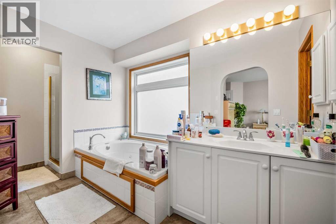
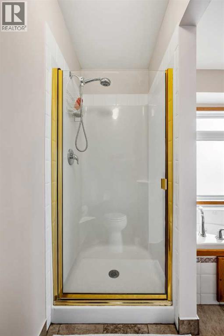
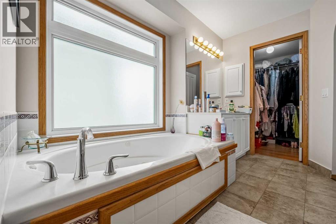
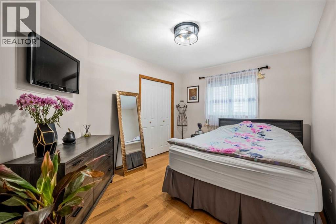
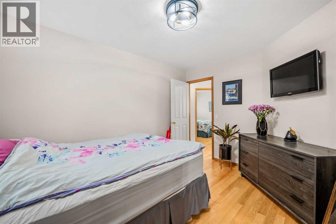
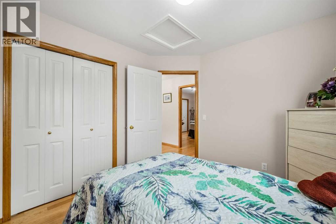
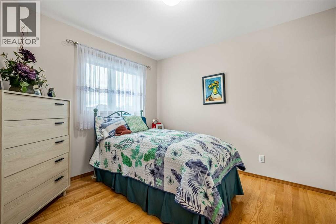
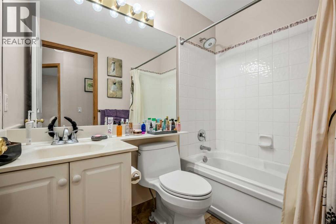
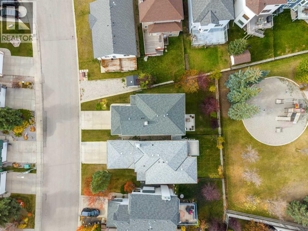
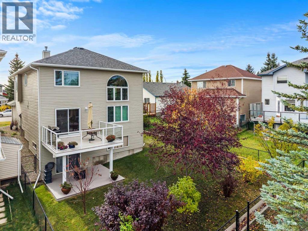
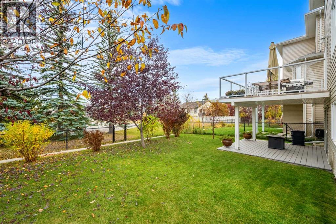
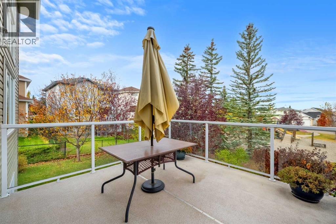
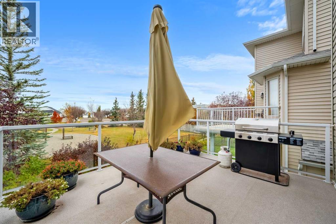
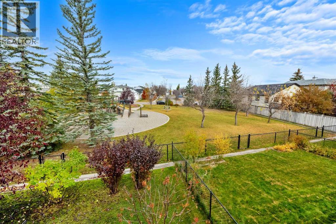
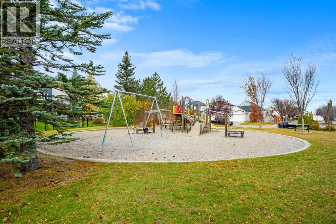
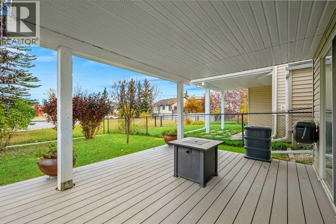
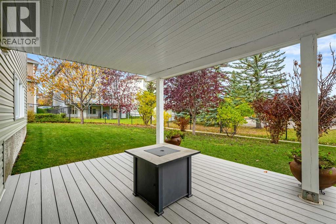
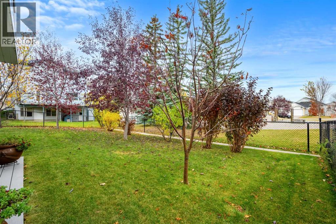
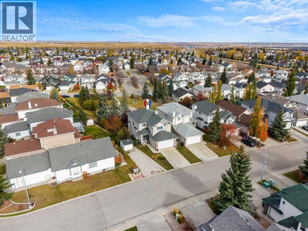
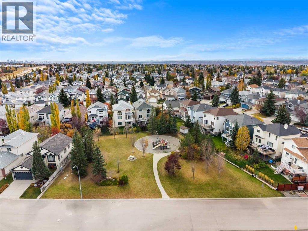
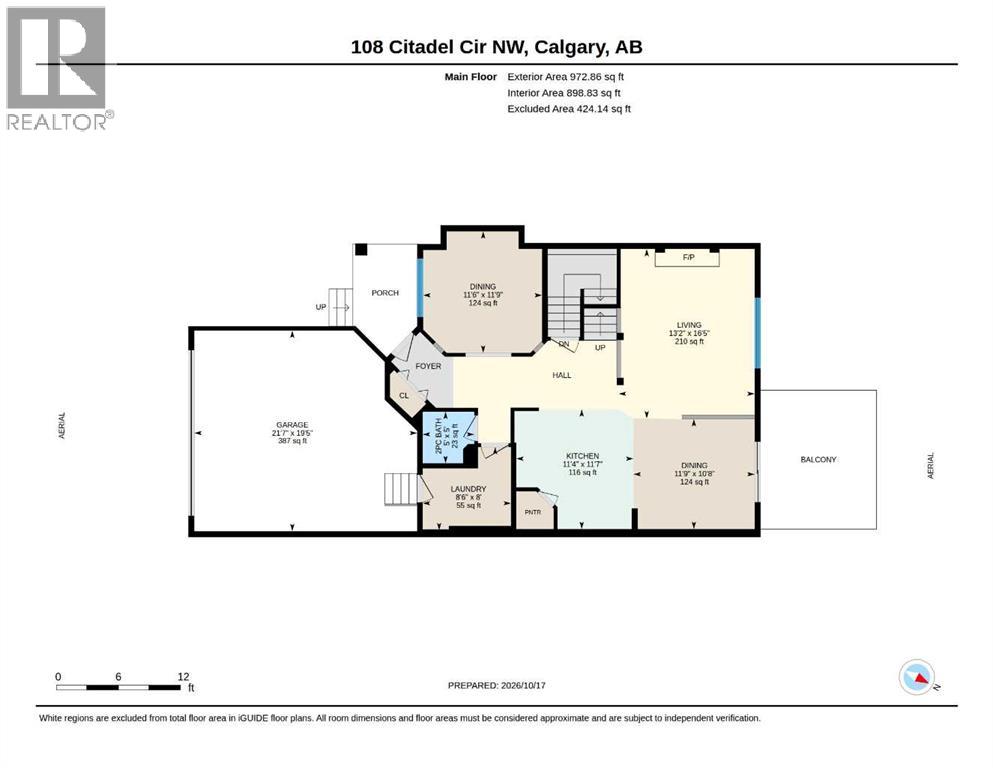
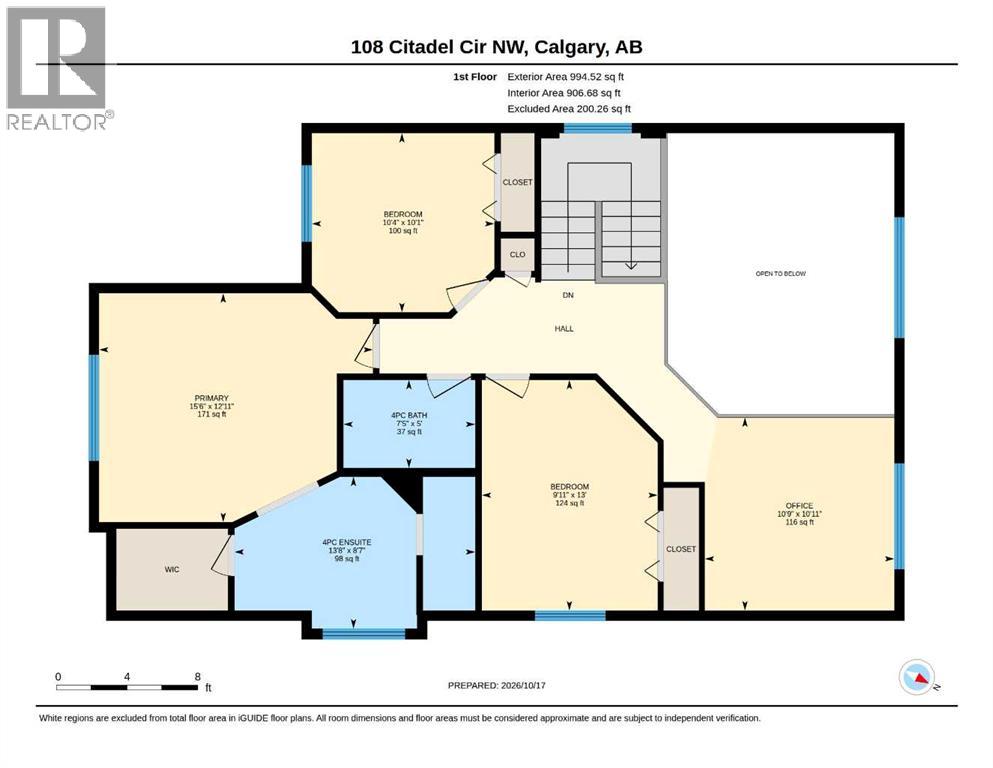
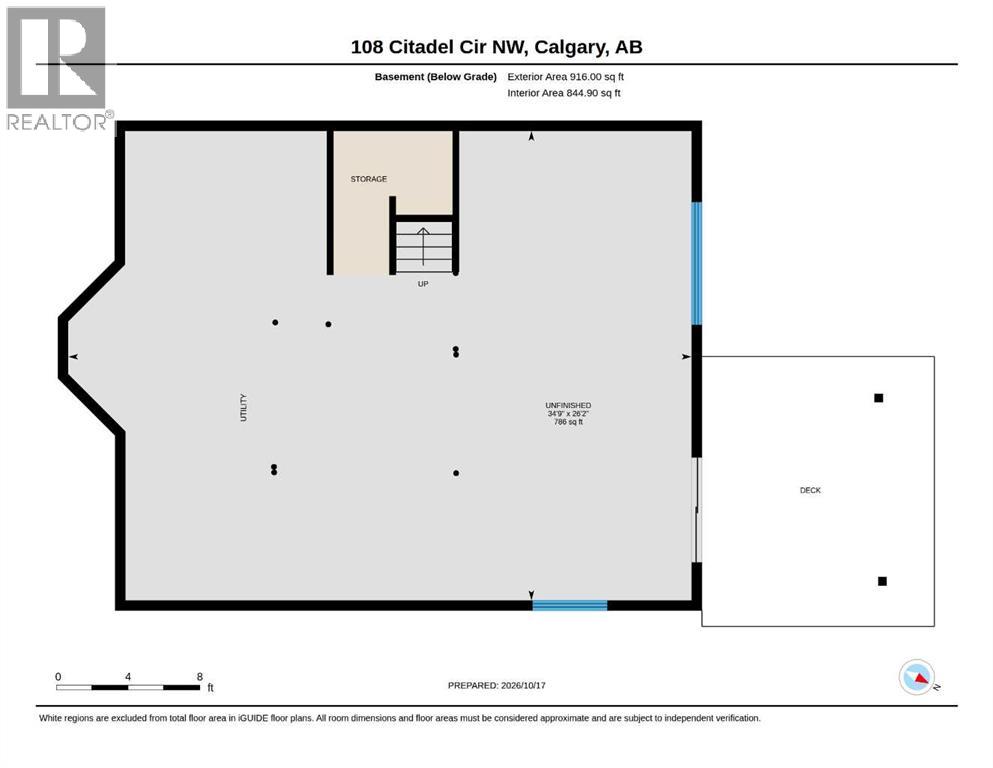
Backing onto a park with a walkout basement, this spacious Citadel home offers a great layout and plenty of room for a growing family. A covered front porch welcomes you into a large entryway, with a formal dining room just off the entrance. The updated kitchen features quartz countertops, a herringbone backsplash, a large island with seating and a walk-in pantry. The adjacent dining nook opens onto the balcony, where you can enjoy your morning coffee overlooking the green space. The living room features high ceilings, large windows and a gas fireplace with a floor-to-ceiling surround. Hardwood flooring connects the main living spaces, creating a comfortable setting for everyday living and entertaining. A 2-piece bathroom and a spacious laundry and mudroom off the double attached garage complete the main floor.Upstairs, the open loft-style bonus room works well as a home office, reading area or additional family space. The large primary bedroom includes a walk-in closet and an ensuite with a jetted tub and separate shower. Two additional bedrooms and a full bathroom complete the upper level. The unfinished walkout basement is ready for your ideas, with sliding doors leading to the lower deck and large backyard. Mature greenery provides privacy, while a back gate offers direct access to the park and playground.Enjoy walking distance to the local school and community association, with tennis courts, baseball diamonds and a skating rink nearby. Community pathways, transit within a block, and shopping and dining at nearby Country Hills Village and Beacon Hill add to the convenience. Easy access to Sarcee and Stoney Trails makes getting around the city simple. Book your showing today! (id:58070)
 Calgary





