 Calgary


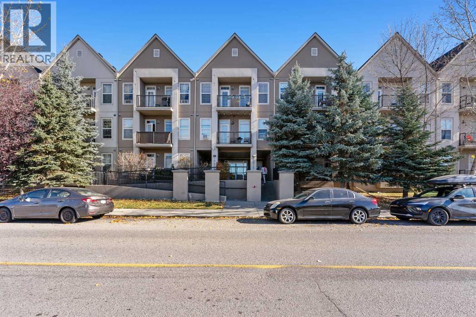
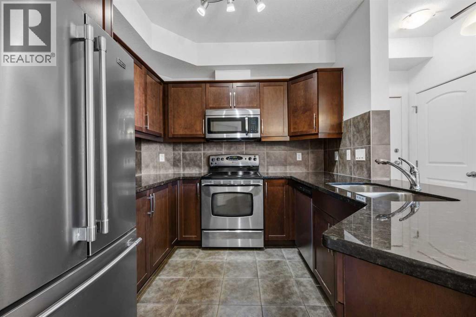
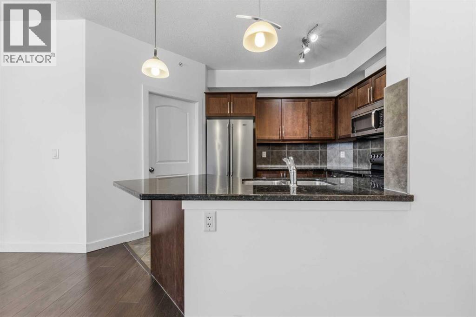
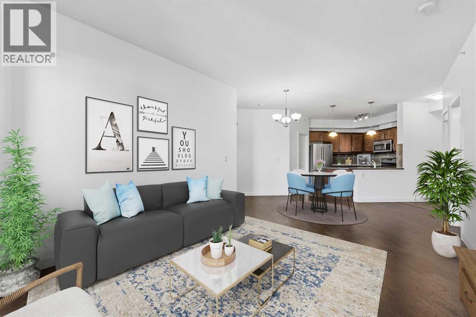
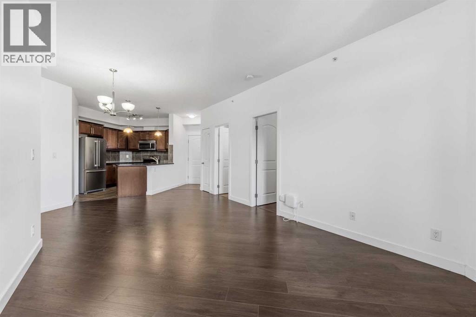
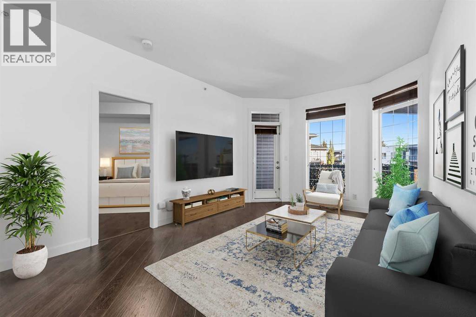
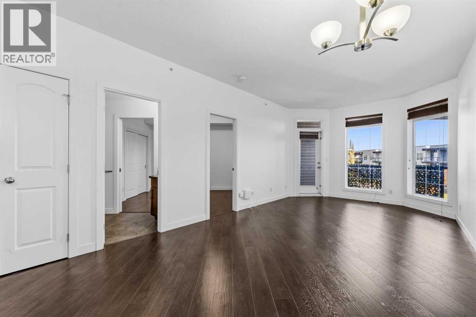
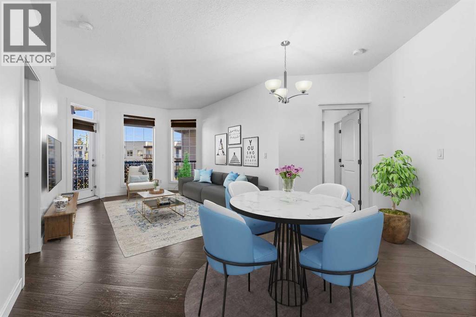
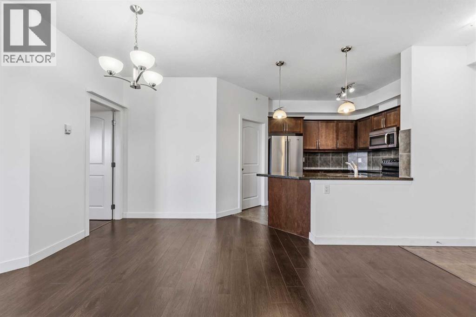
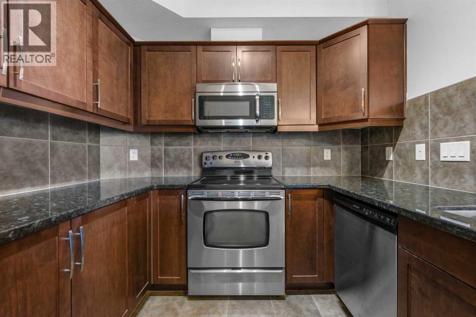
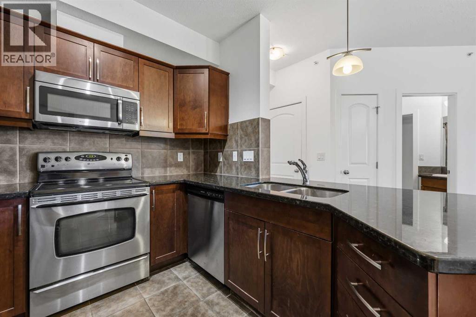
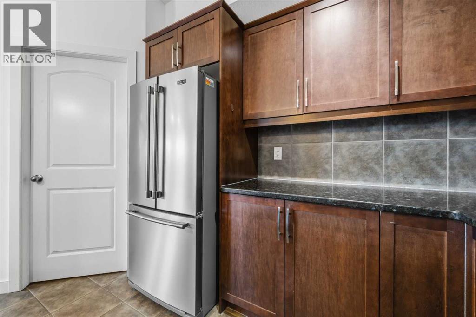
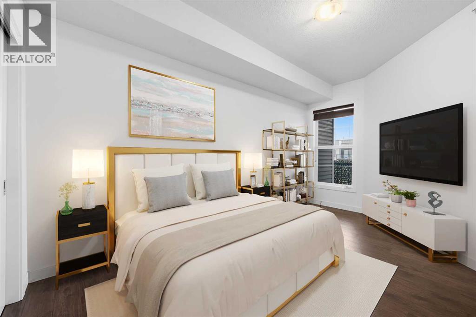
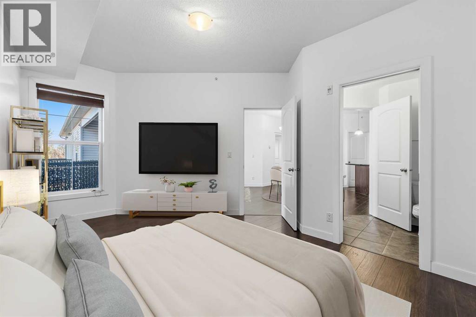
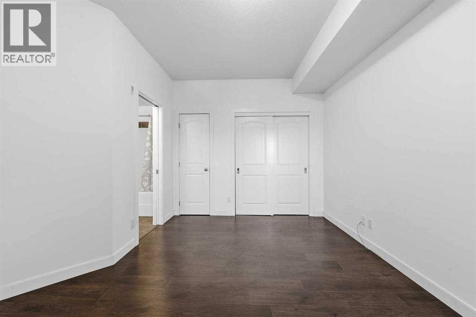
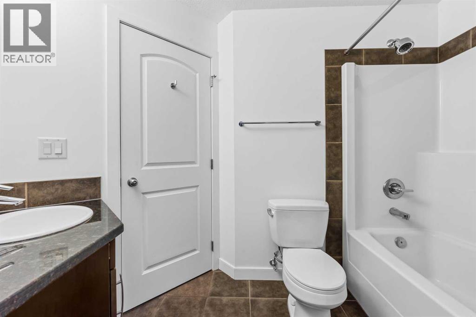
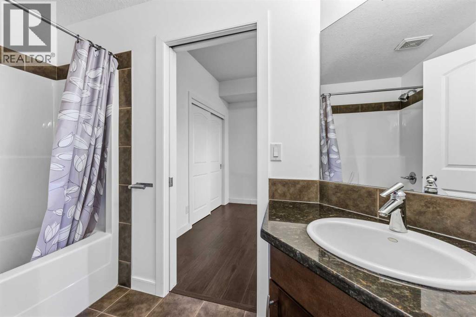
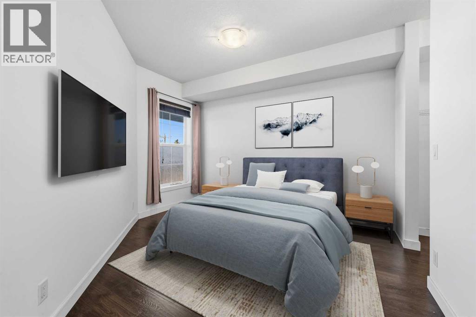
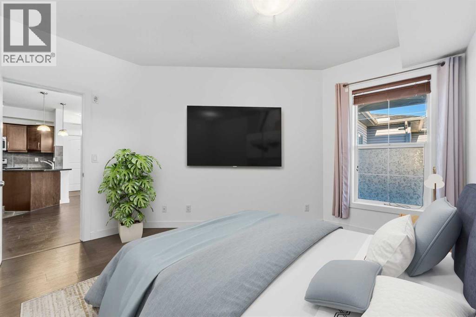
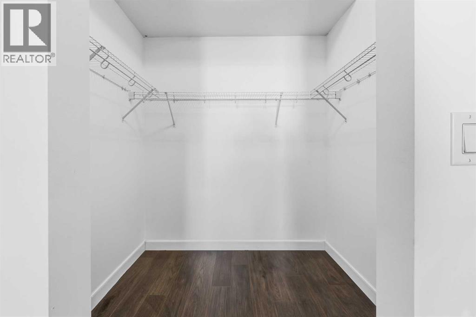
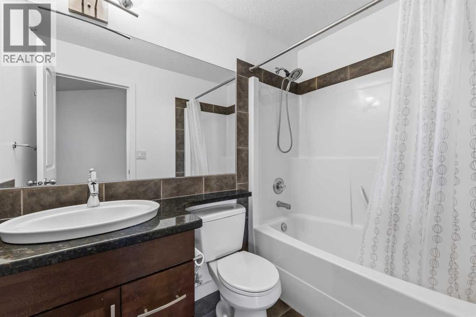
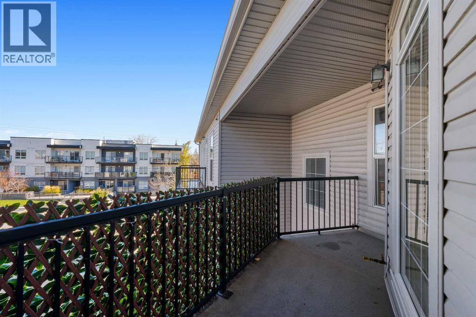
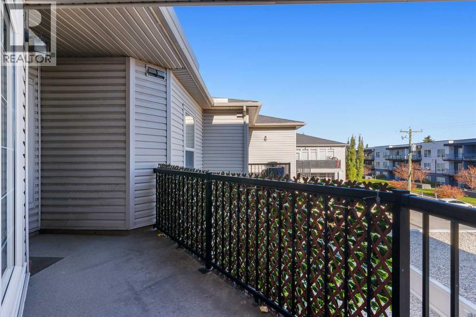
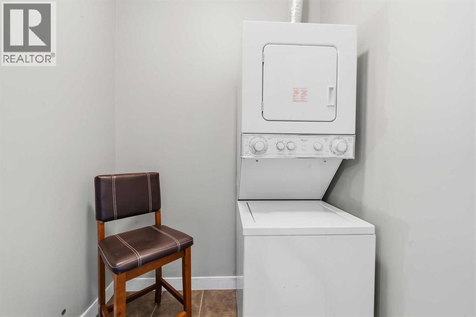
**OPEN HOUSE SATURDAY & SUNDAY 12-3PM** TOP FLOOR, CORNER UNIT WITH LAKE MIDNAPORE ACCESS INCLUDED IN YOUR CONDO FEES! Offering 868 SQ FT of spacious, OPEN-CONCEPT living, this freshly painted 2-bedroom, 2-bathroom home enjoys a quiet top-floor corner location with views from its MASSIVE WRAPAROUND BALCONY. The generous kitchen takes centre stage with a full suite of stainless steel appliances, a separate PANTRY for additional storage, and an oversized island offering plenty of space for meal preparation, casual dining, and entertaining. The open-concept layout connects the kitchen to the living area, creating an inviting space to gather or unwind. Step outside onto the expansive wraparound balcony, perfect for peaceful morning coffees or summer evenings with friends. BOTH bedrooms feature their own 4-piece ENSUITE bathroom, providing comfort and privacy for owners and guests. A separate laundry room adds everyday convenience and keeps household essentials tucked away. Enjoy the benefits of living in the established lake community of Midnapore, with LAKE ACCESS INCLUDED in your condo fees. With its quiet top-floor corner location, generous indoor and outdoor living spaces, and lake privileges, this home offers an exceptional opportunity to enjoy a low-maintenance lifestyle in Midnapore! (id:58070)

12:00 pm
3:00 pm
**OPEN HOUSE** SATURDAY & SUNDAY 12-3PM
12:00 pm
3:00 pm
**OPEN HOUSE** SATURDAY & SUNDAY 12-3PM
| Bathroom Total | 2 | Bedrooms Above Ground | 2 |
| Bedrooms Total | 2 | Amenities | Clubhouse, Recreation Centre |
| Appliances | Refrigerator, Oven - Electric, Dishwasher, Microwave Range Hood Combo, Window Coverings, Garage Door Opener, Washer/dryer Stack-up | Constructed Date | 2008 |
| Construction Material | Wood Frame | Construction Style Attachment | Attached |
| Cooling Type | None | Exterior Finish | Stucco |
| Flooring Type | Laminate, Tile | Foundation Type | Poured Concrete |
| Heating Type | Hot Water, In Floor Heating | Stories Total | 3 |
| Size Interior | 869 Sqft | Total Finished Area | 868.97 Sqft |
| Type | Apartment |
| Acreage | No | Land Amenities | Park, Playground, Recreation Nearby, Schools, Shopping, Water Nearby |
| Size Total Text | Unknown | Zoning Description | M-c2 |
| Level | Type | Dimensions |
|---|---|---|
| Main Level | 4pc Bathroom | 5.42 Ft x 9.92 Ft |
| Main Level | 4pc Bathroom | 4.92 Ft x 7.92 Ft |
| Main Level | Bedroom | 11.67 Ft x 15.67 Ft |
| Main Level | Dining Room | 14.25 Ft x 14.25 Ft |
| Main Level | Kitchen | 8.83 Ft x 12.08 Ft |
| Main Level | Living Room | 11.33 Ft x 13.25 Ft |
| Main Level | Primary Bedroom | 12.58 Ft x 12.58 Ft |



