 Calgary


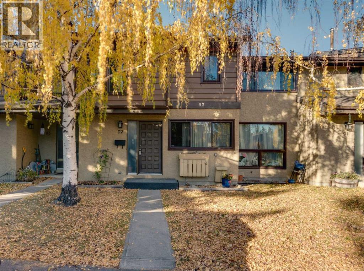
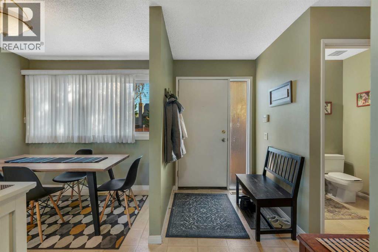
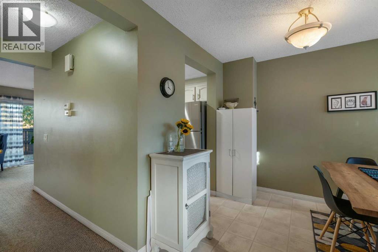
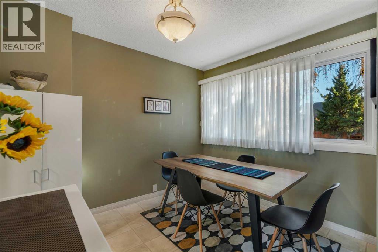
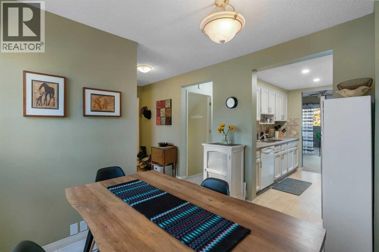
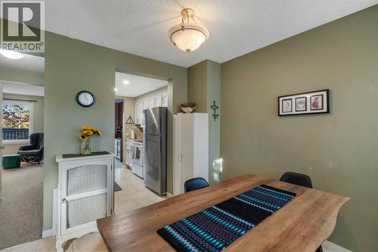
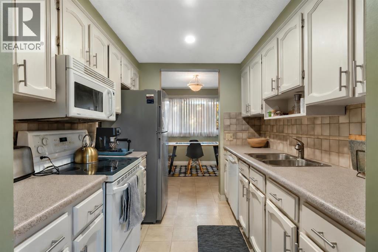
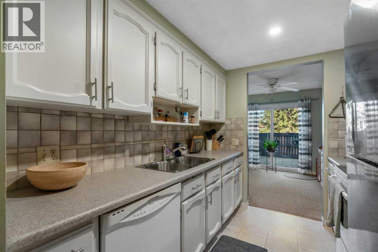
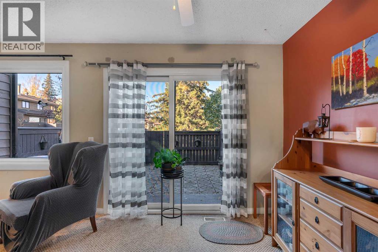
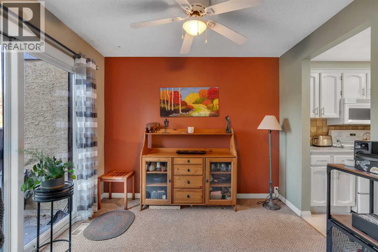
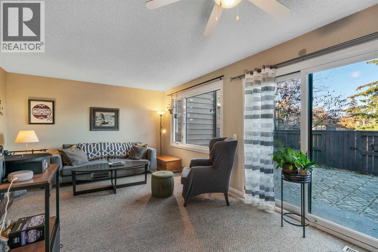
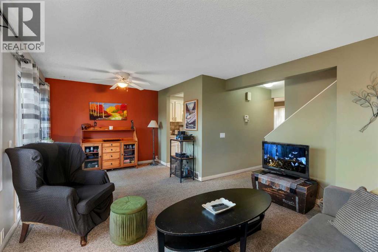
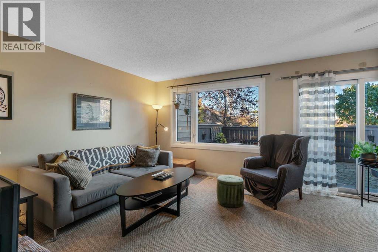
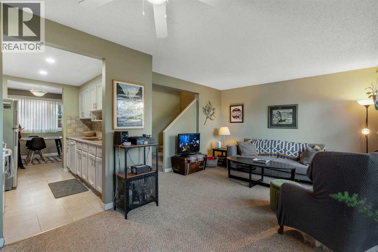
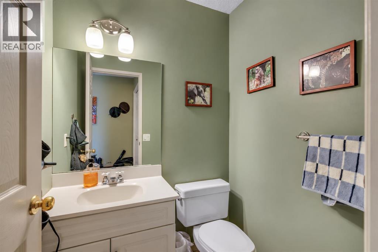
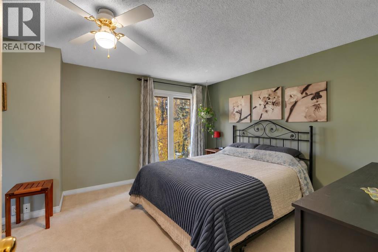
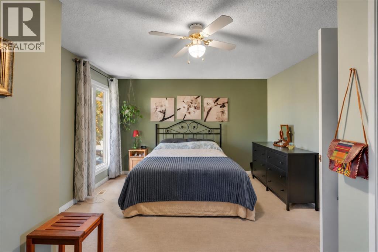
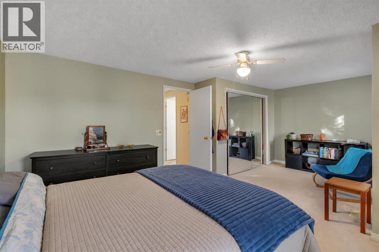
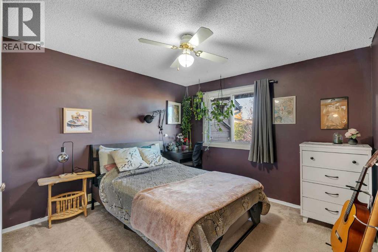
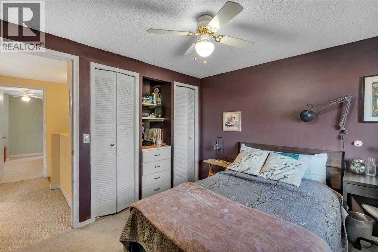
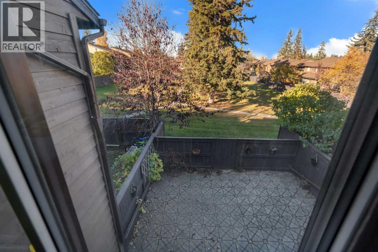
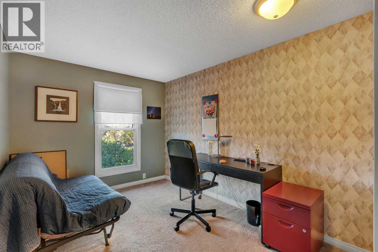
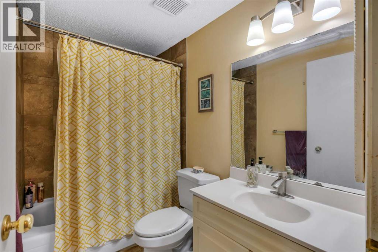
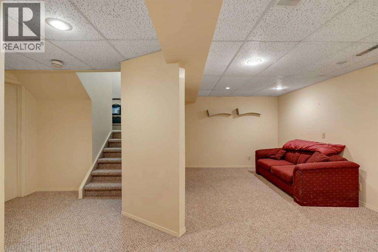
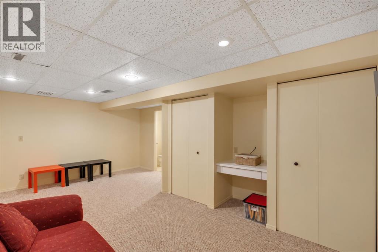
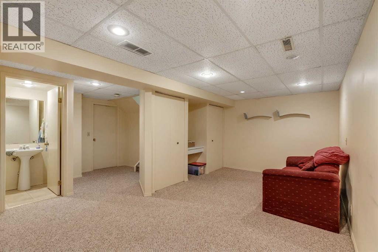
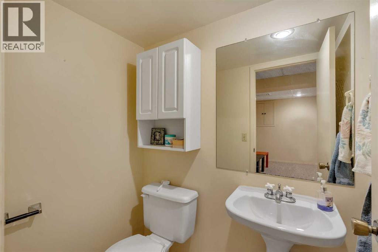
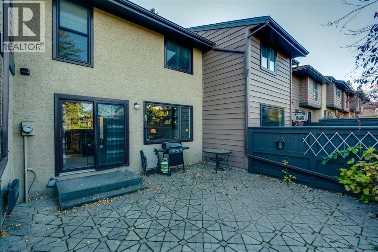
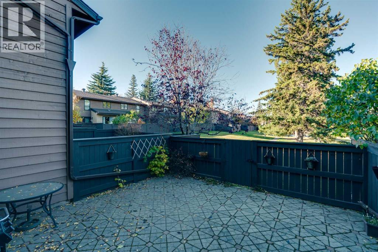
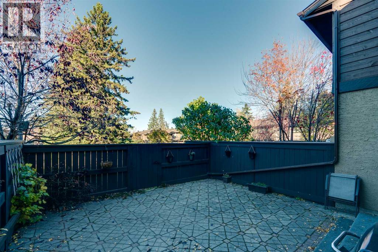
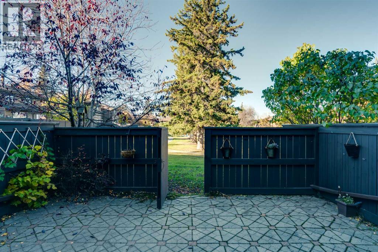
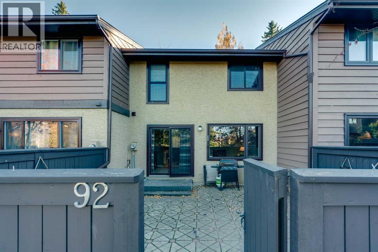
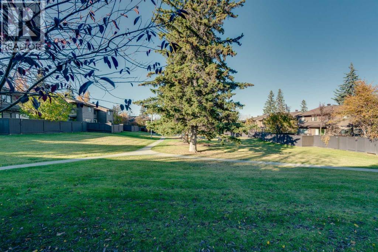
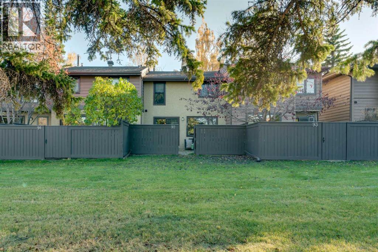
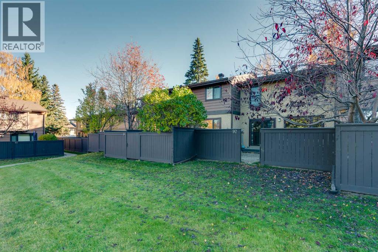
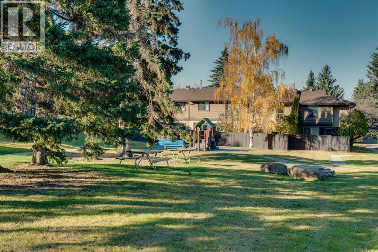
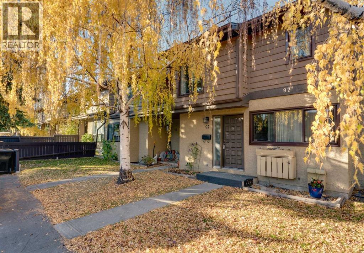
Fantastic townhome in the desirable community of Palliser, backing onto greenspace and offering a private, fully fenced backyard! With over 1,200 sq.ft. of living space above grade, this home features a functional layout with 3 bedrooms upstairs, including a spacious primary bedroom, two additional good-sized bedrooms and a full bathroom. The main floor offers a bright kitchen with a generous eating area, convenient powder room and a large living room with direct access to the private backyard. The developed basement provides even more living space with a recreation room, 2 piece bath, laundry area and plenty of storage. Enjoy the convenience of an assigned parking stall right out front, along with ample street parking for guests. This pet-friendly complex (with board approval) offers low condo fees and is well managed. Ideally located close to schools, parks, shopping and public transit, with easy access to Stoney Trail and the nearby Taza Park development. A great opportunity for first-time buyers, downsizers or investors looking for a well-located home in an established community! (id:58070)
| Bathroom Total | 3 | Bedrooms Above Ground | 3 |
| Bedrooms Total | 3 | Appliances | Washer, Refrigerator, Dishwasher, Stove, Dryer, Microwave Range Hood Combo |
| Basement Development | Finished | Basement Features | Walk-up |
| Basement Type | Full (finished) | Constructed Date | 1976 |
| Construction Style Attachment | Attached | Cooling Type | None |
| Exterior Finish | Stucco, Wood Siding | Flooring Type | Carpeted, Linoleum, Other |
| Foundation Type | Poured Concrete | Half Bath Total | 2 |
| Heating Type | Forced Air | Stories Total | 2 |
| Size Interior | 1265 Sqft | Total Finished Area | 1265.39 Sqft |
| Type | Row / Townhouse |
| Other |
| Acreage | No | Fence Type | Fence |
| Land Amenities | Park, Playground, Schools, Shopping | Landscape Features | Landscaped, Lawn |
| Size Total Text | Unknown | Zoning Description | M-c1 |
| Level | Type | Dimensions |
|---|---|---|
| Basement | Recreational, Games Room | 18.92 Ft x 13.08 Ft |
| Basement | 2pc Bathroom | .00 Ft x .00 Ft |
| Basement | Laundry Room | .00 Ft x .00 Ft |
| Main Level | Living Room | 19.25 Ft x 12.83 Ft |
| Main Level | Dining Room | 8.50 Ft x 9.67 Ft |
| Main Level | Kitchen | 7.58 Ft x 8.83 Ft |
| Main Level | 2pc Bathroom | .00 Ft x .00 Ft |
| Upper Level | Primary Bedroom | 19.33 Ft x 11.92 Ft |
| Upper Level | Bedroom | 10.42 Ft x 10.25 Ft |
| Upper Level | Bedroom | 8.50 Ft x 13.75 Ft |
| Upper Level | 4pc Bathroom | .00 Ft x .00 Ft |



