 Calgary


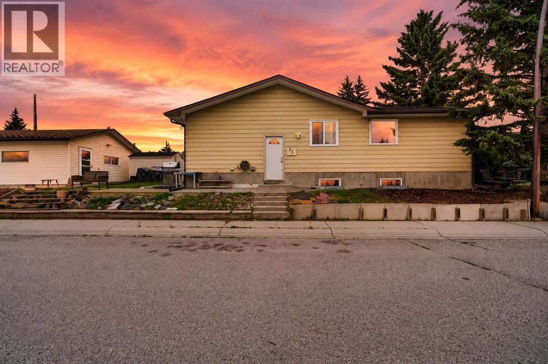
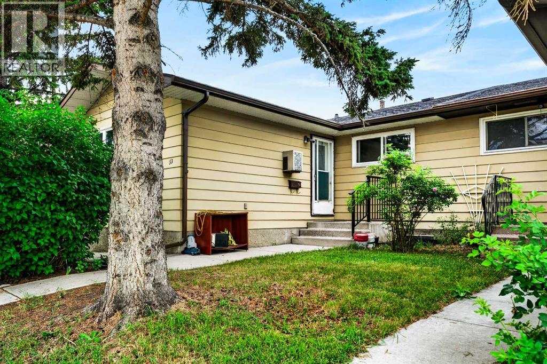
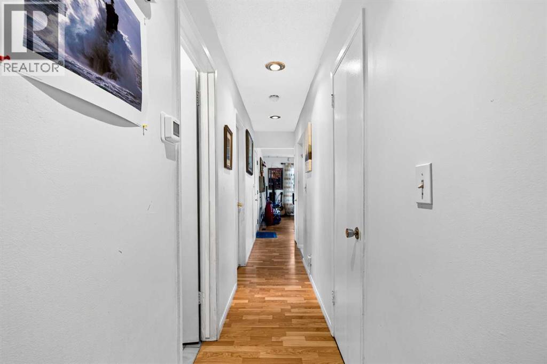
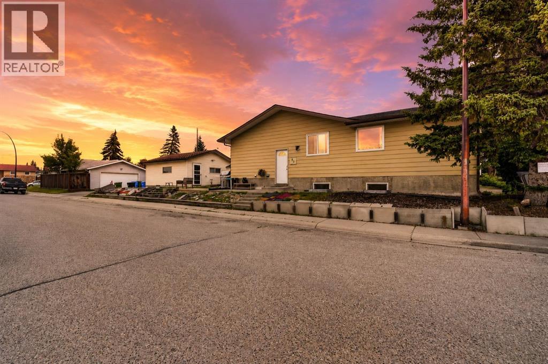
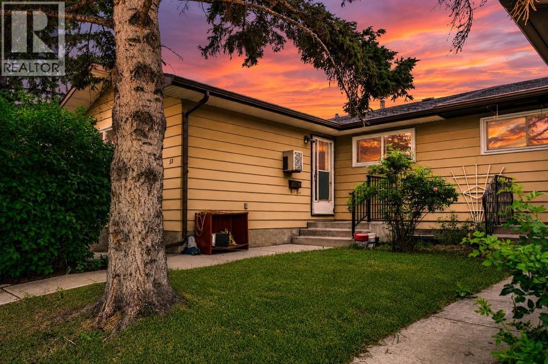
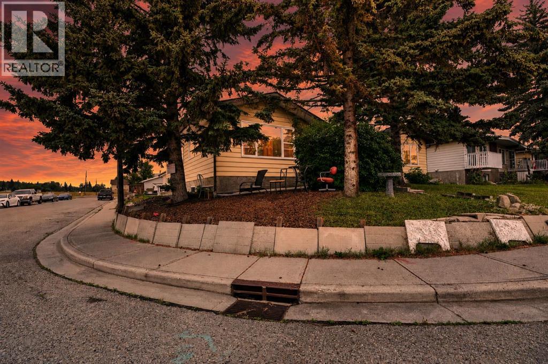
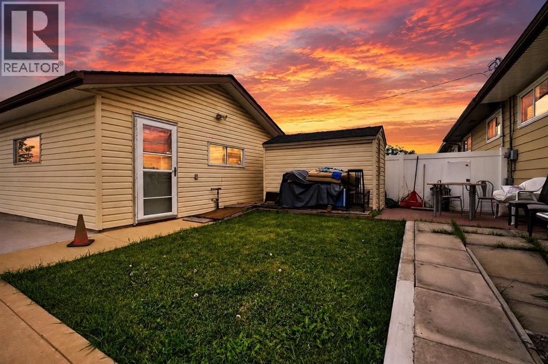
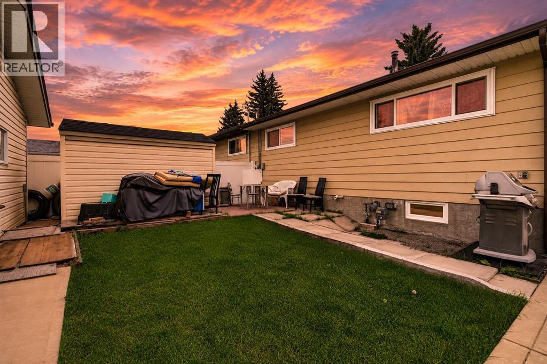
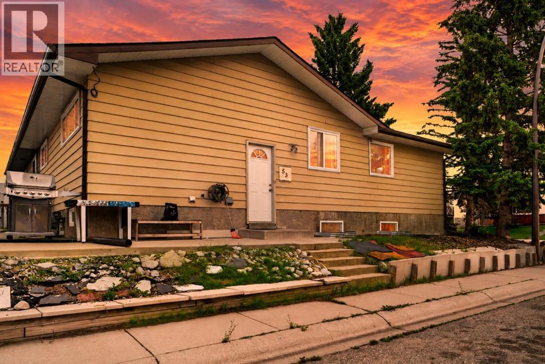
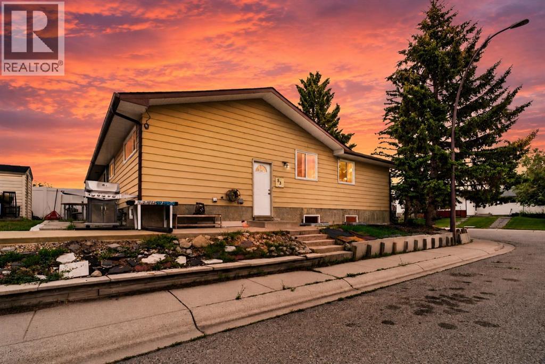
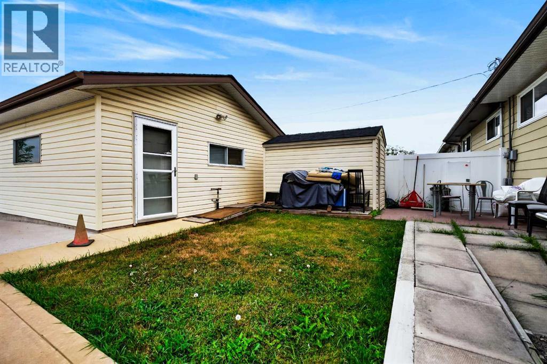
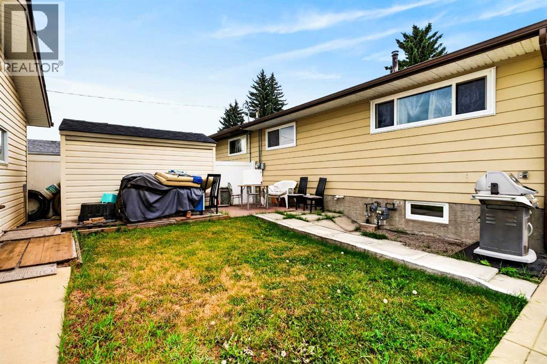
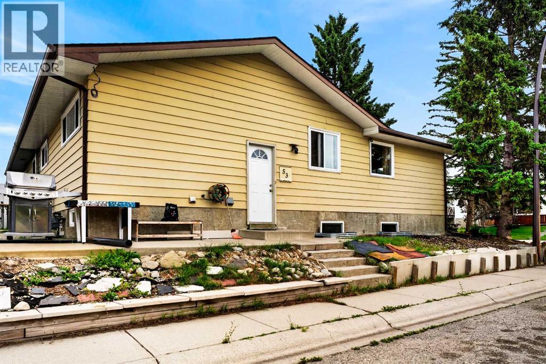
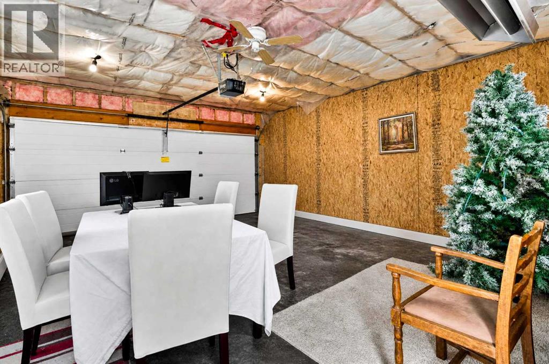
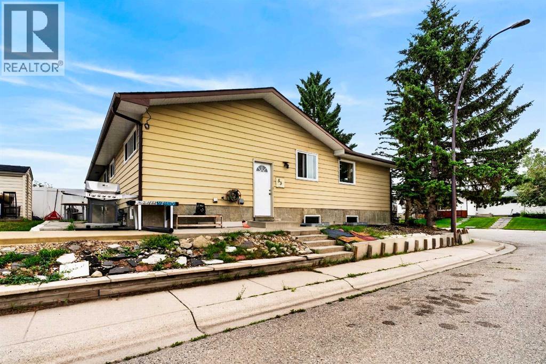
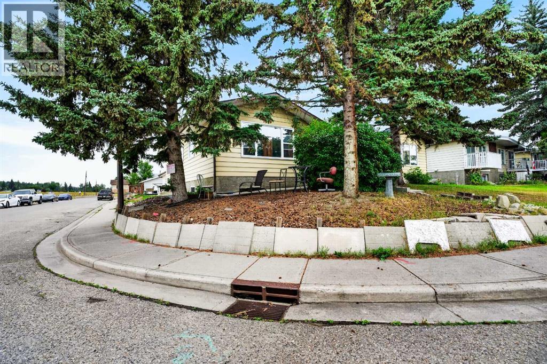
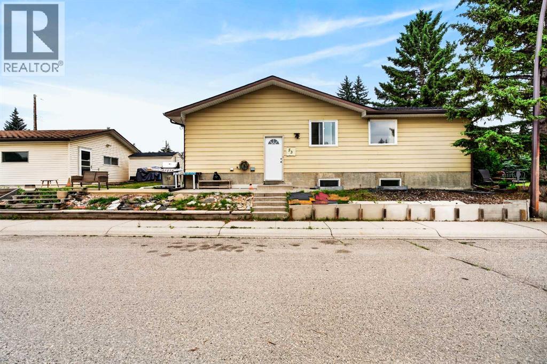
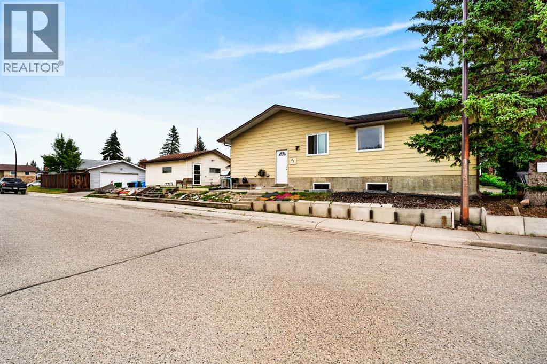
**OPEN HOUSE: Oct. 24 2-4PM & Oct. 25 12-2PM** Welcome home, where location, lifestyle and opportunity meet! Set on a quiet close in the established community of Queensland, this home sits on a generous corner lot facing the Queensland off-leash dog park and green space, with mature trees framing a park-like setting you'll love coming home to. Whether you're a first-time buyer looking for a place to grow or an investor seeking your next opportunity, this home offers endless potential. A separate side entrance adds flexibility for future development (subject to approval and permitting by the city/municipality). The big-ticket items are done: new windows, roof, furnace and hot water tank, all updated within the last 11 years. A double heated garage is perfect for Calgary winters, a workshop or extra storage, with plenty of street parking for guests. Everything you need is close by: Calgary Co-op grocery and gas, Shoppers Drug Mart, restaurants, coffee shops, banks, daycares and big-box family hub. Families will appreciate nearby Don Bosco School (K–9) and Wilma Hansen School (5-9). Opportunities like this don't come often. Book your showing today! (id:58070)
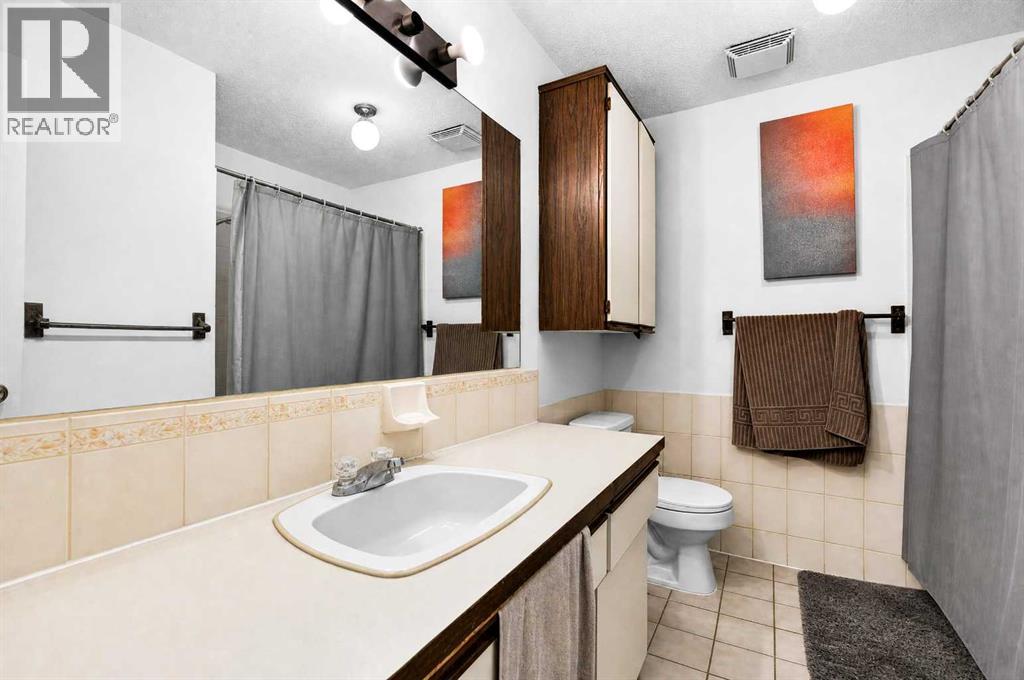
| Bathroom Total | 2 | Bedrooms Above Ground | 3 |
| Bedrooms Below Ground | 2 | Bedrooms Total | 5 |
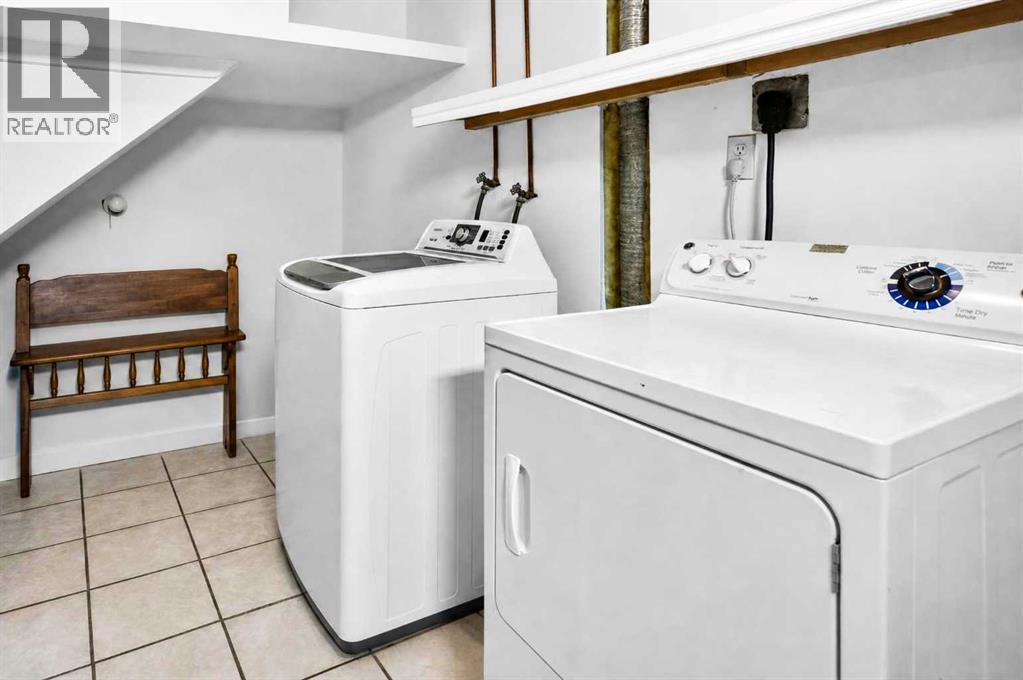
| Appliances | Washer, Refrigerator, Stove, Dryer, Hood Fan, Window Coverings, Garage Door Opener | Architectural Style | Bungalow |
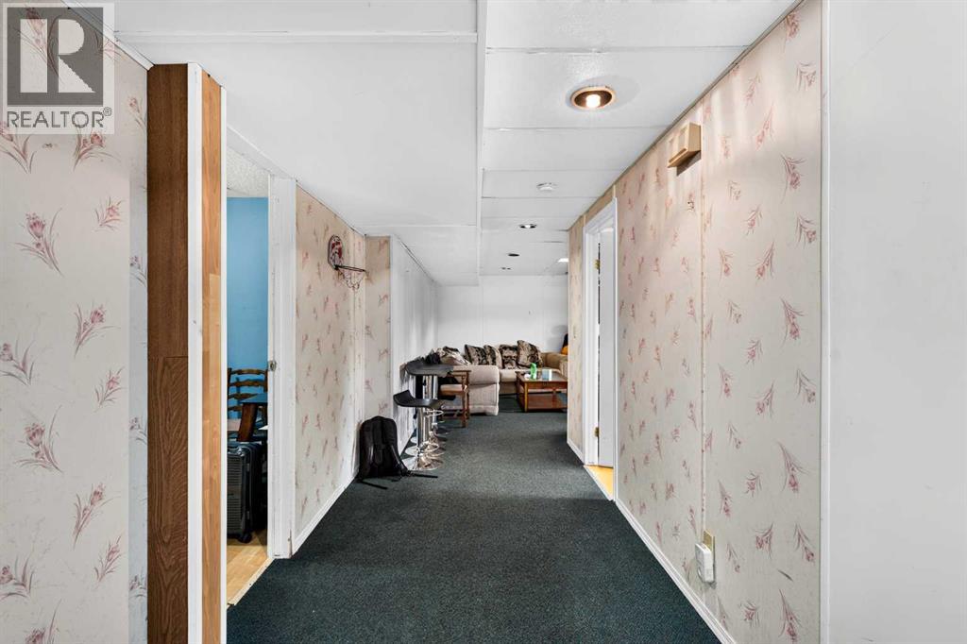
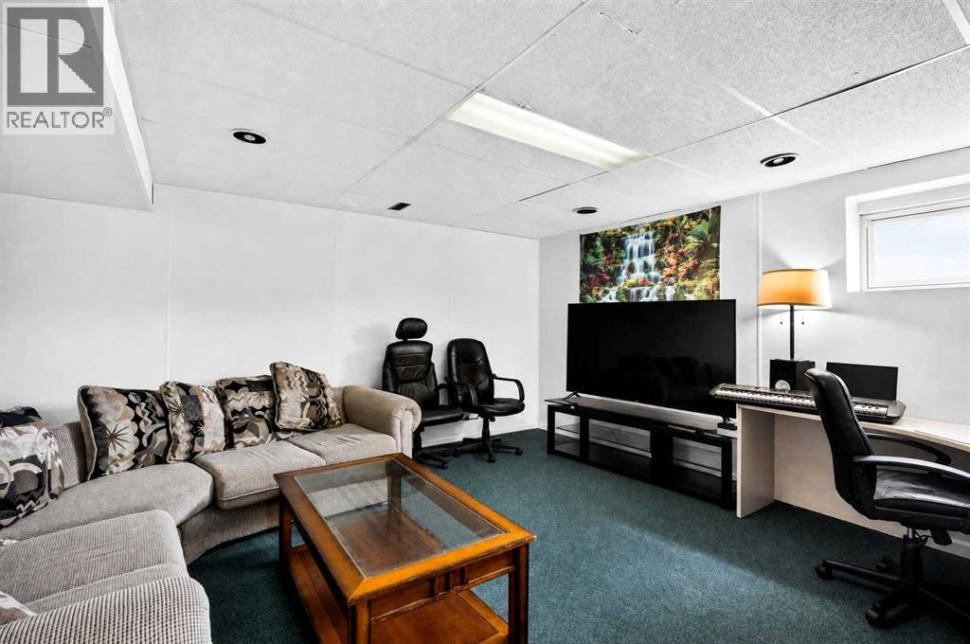
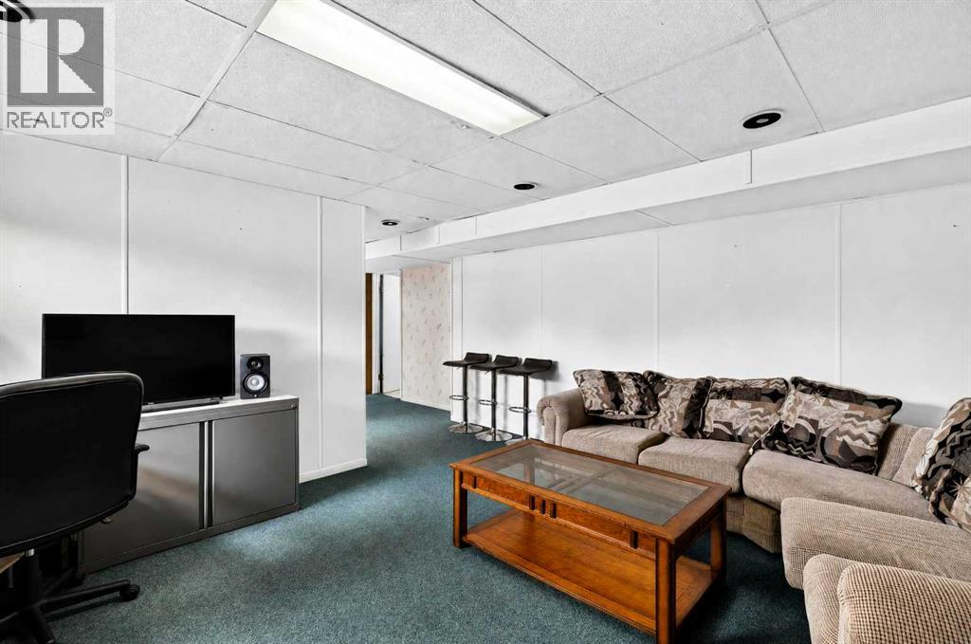
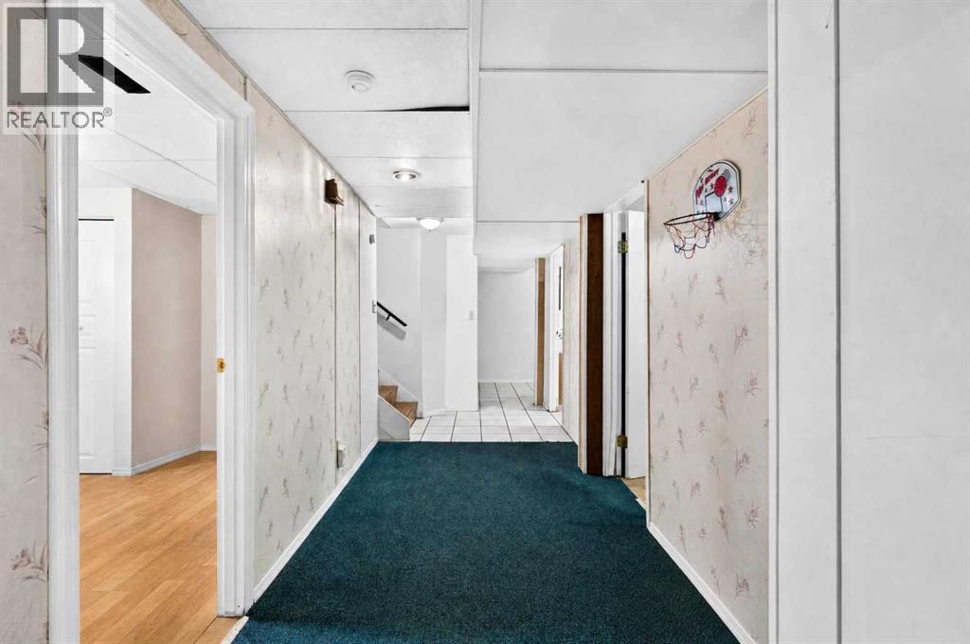
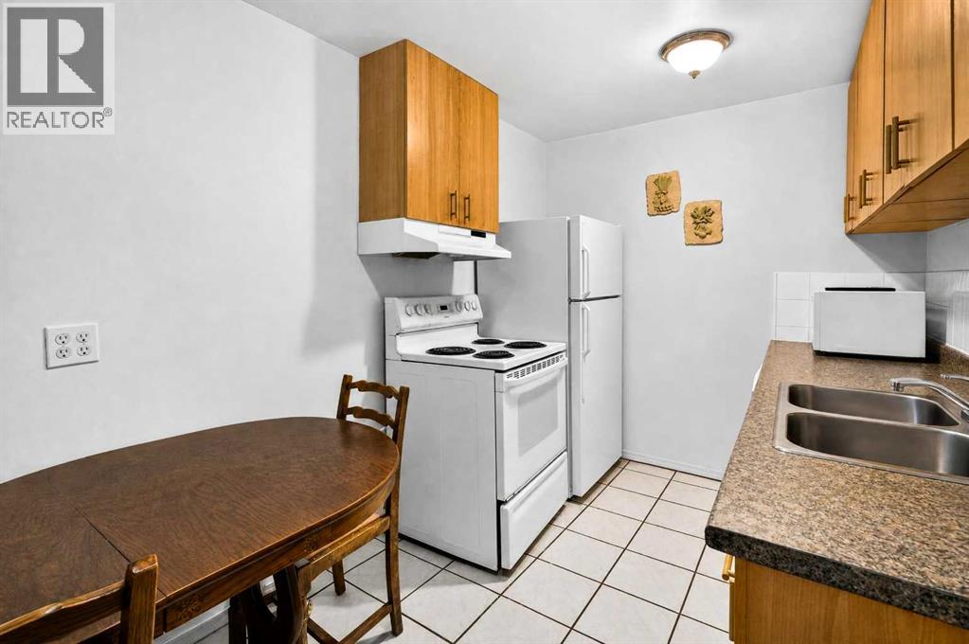
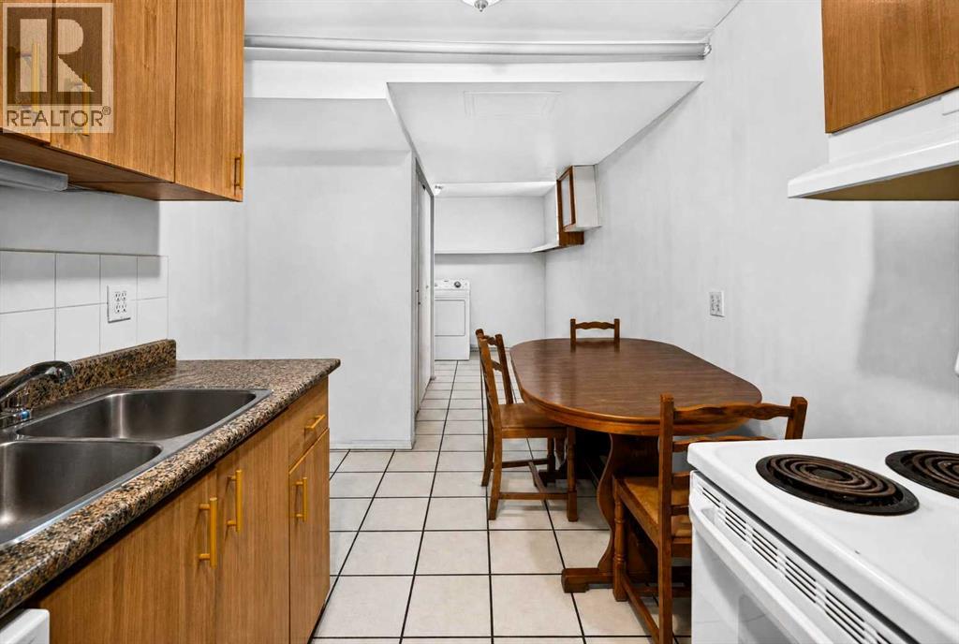
| Basement Development | Finished | Basement Features | Separate Entrance, Suite |
| Basement Type | Full (finished) | Constructed Date | 1974 |
| Construction Material | Wood Frame | Construction Style Attachment | Semi-detached |
| Cooling Type | None | Exterior Finish | Metal |
| Flooring Type | Carpeted, Ceramic Tile, Laminate, Linoleum | Foundation Type | Poured Concrete |
| Heating Fuel | Natural Gas | Heating Type | Forced Air |
| Stories Total | 1 | Size Interior | 1044 Sqft |
| Total Finished Area | 1043.96 Sqft | Type | Duplex |
| Detached Garage | 2 |
| Garage | |
| Heated Garage |
| Acreage | No | Fence Type | Partially Fenced |
| Land Amenities | Park, Playground, Schools, Shopping | Landscape Features | Landscaped |
| Size Depth | 35.13 M | Size Frontage | 5.8 M |
| Size Irregular | 352.00 | Size Total | 352 M2|0-4,050 Sqft |
| Size Total Text | 352 M2|0-4,050 Sqft | Zoning Description | R-cg |
| Level | Type | Dimensions |
|---|---|---|
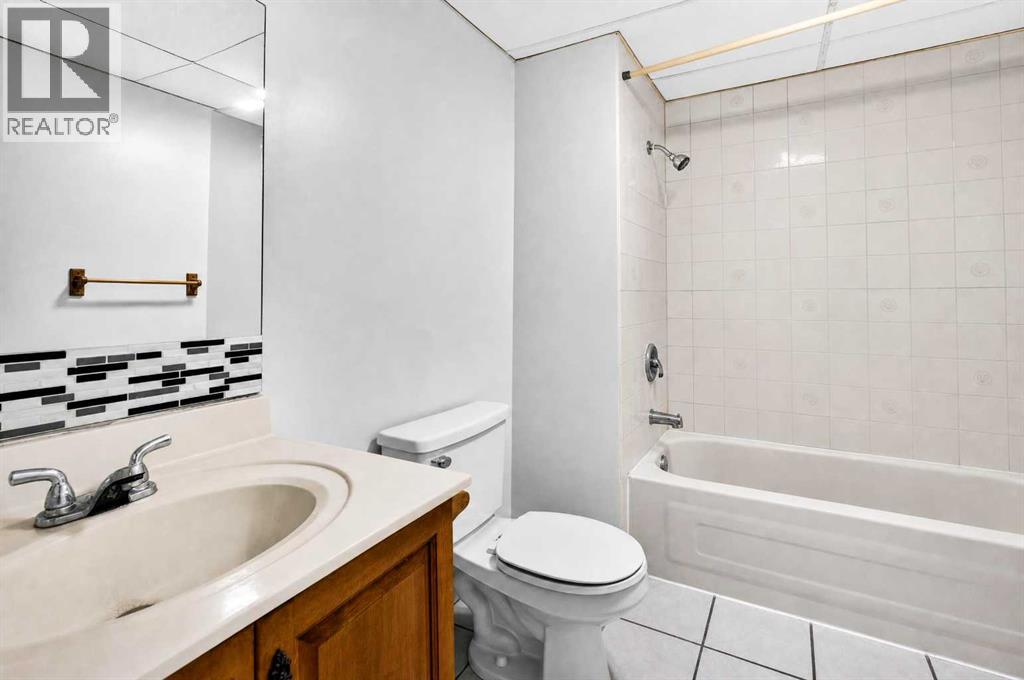
| Basement | 4pc Bathroom | 9.00 Ft x 6.50 Ft |
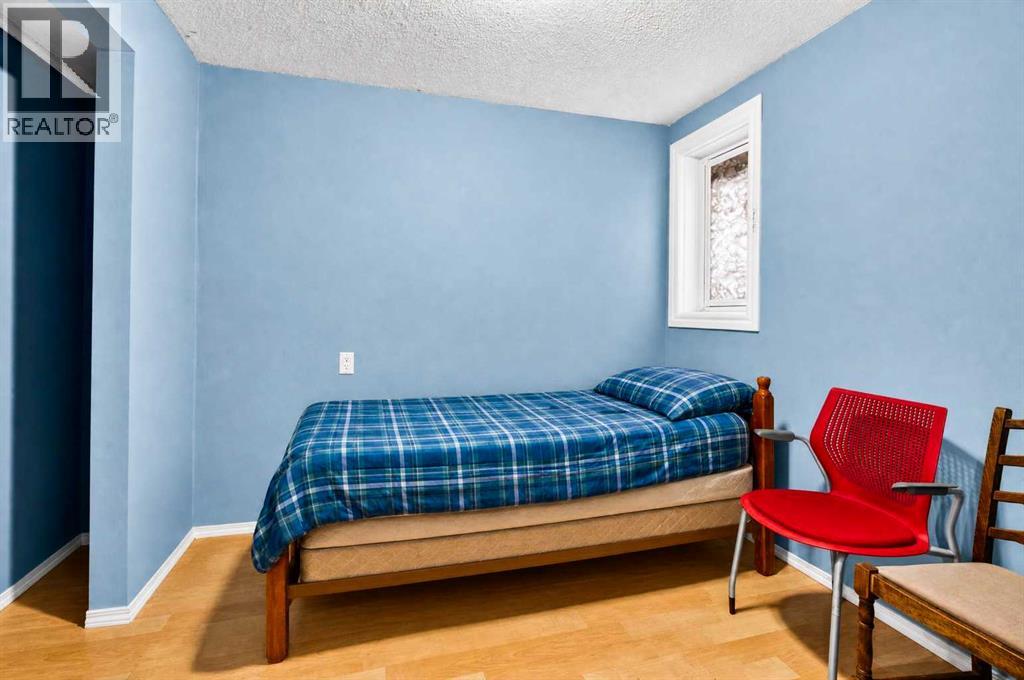
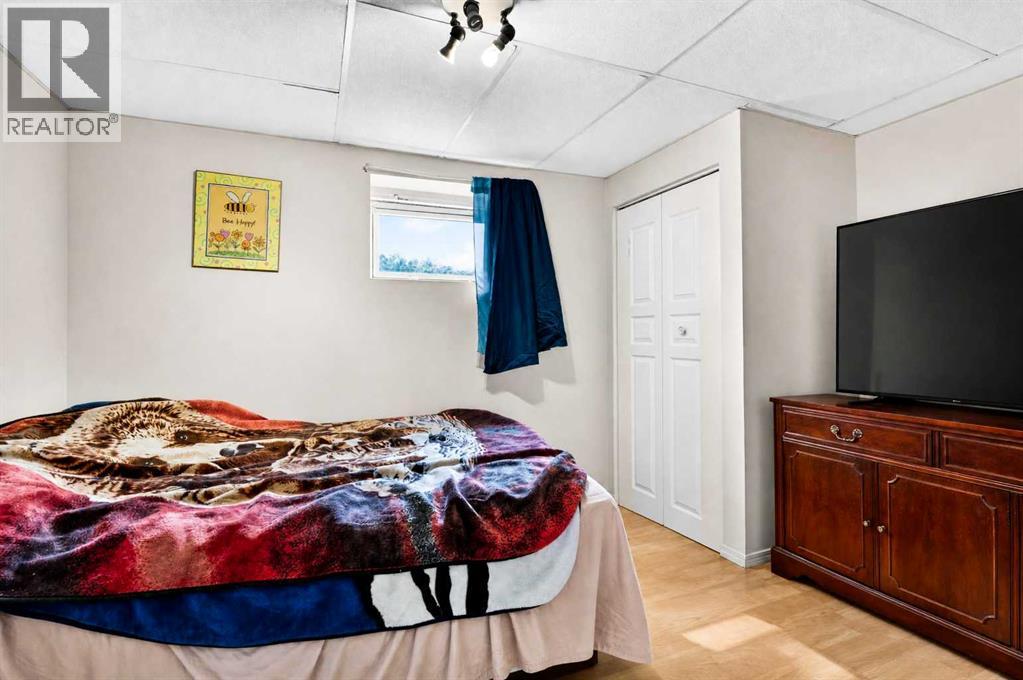
| Basement | Bedroom | 9.00 Ft x 12.58 Ft |
| Basement | Bedroom | 9.00 Ft x 8.67 Ft |
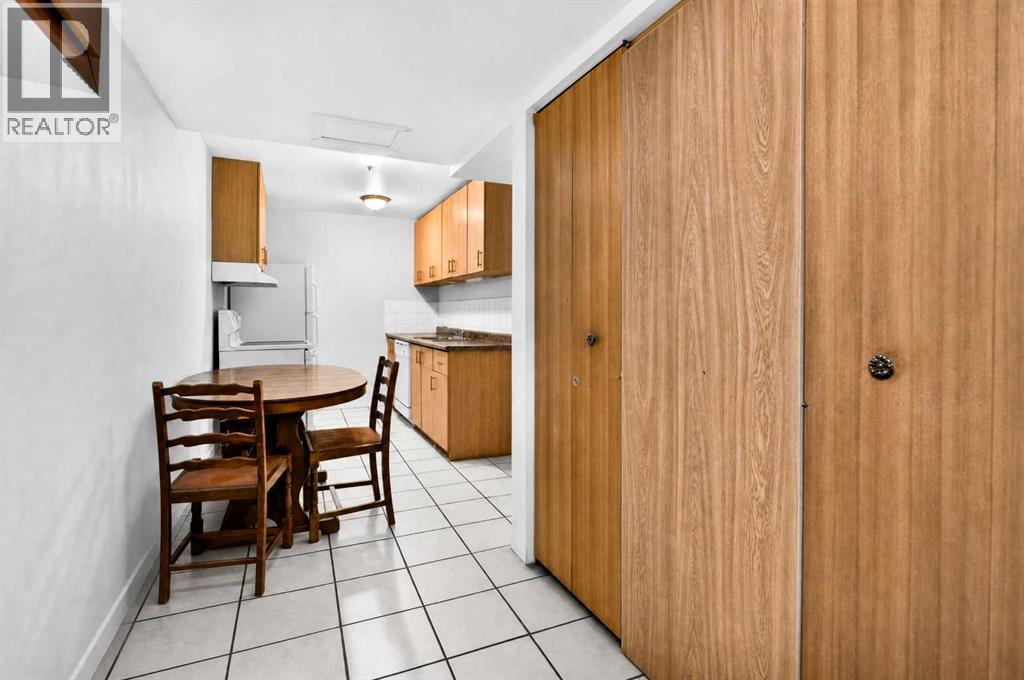
| Basement | Kitchen | 9.50 Ft x 7.42 Ft |
| Basement | Laundry Room | 12.67 Ft x 11.08 Ft |
| Basement | Recreational, Games Room | 14.92 Ft x 14.00 Ft |
| Main Level | 4pc Bathroom | 9.67 Ft x 7.33 Ft |
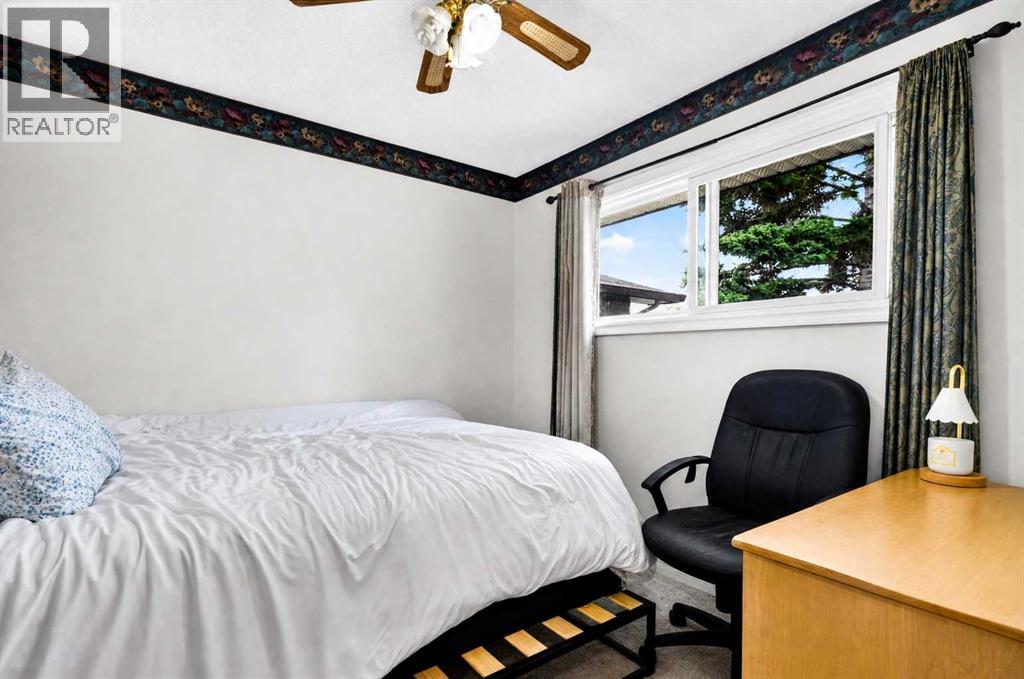
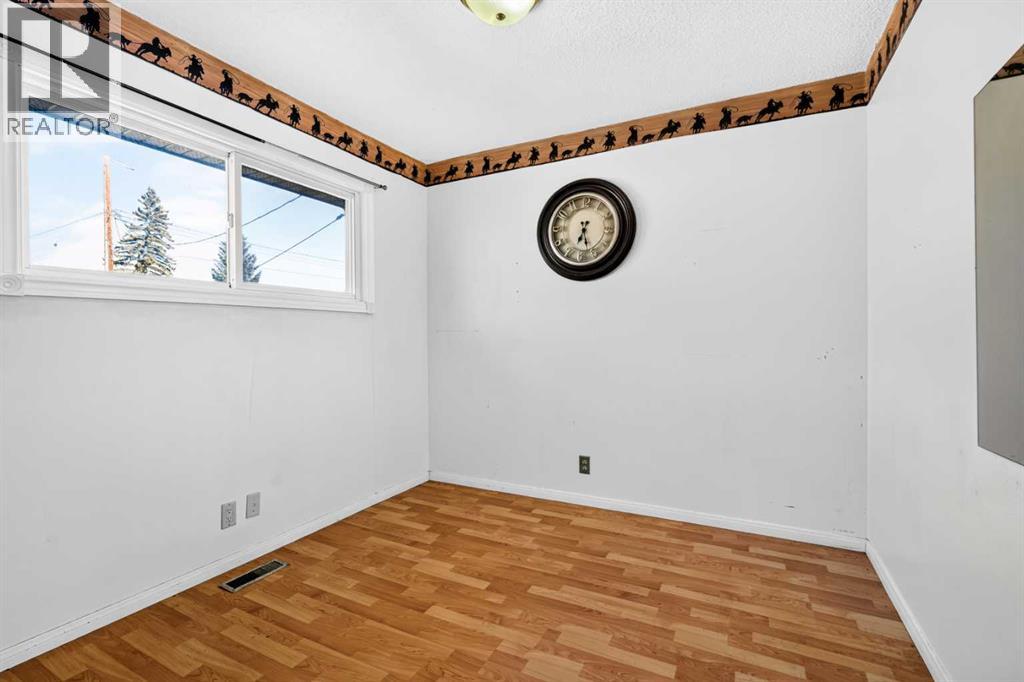
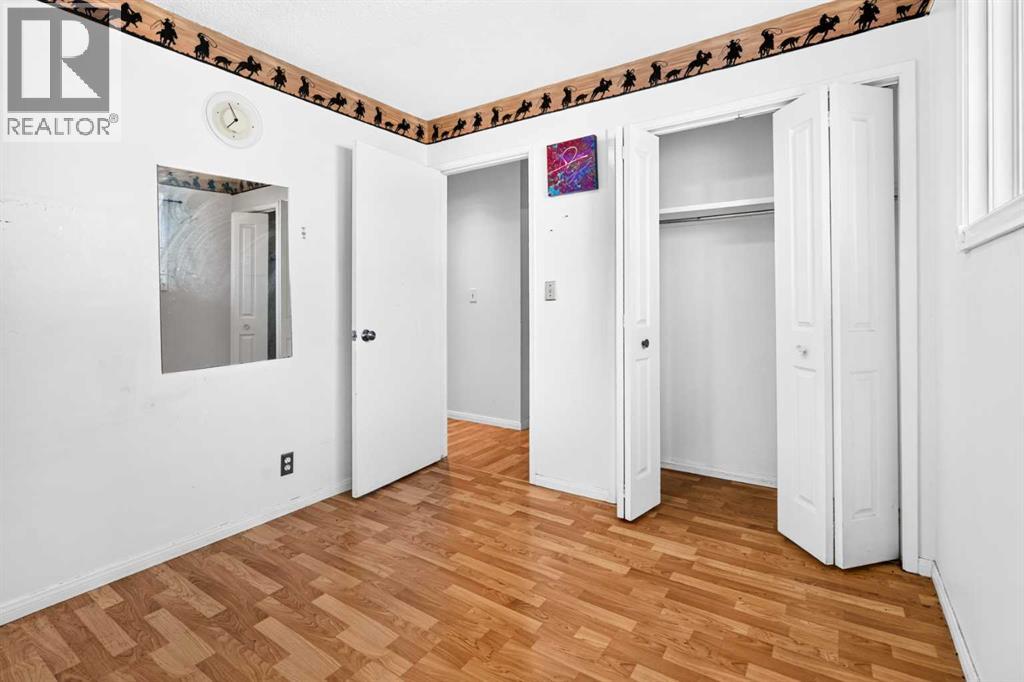
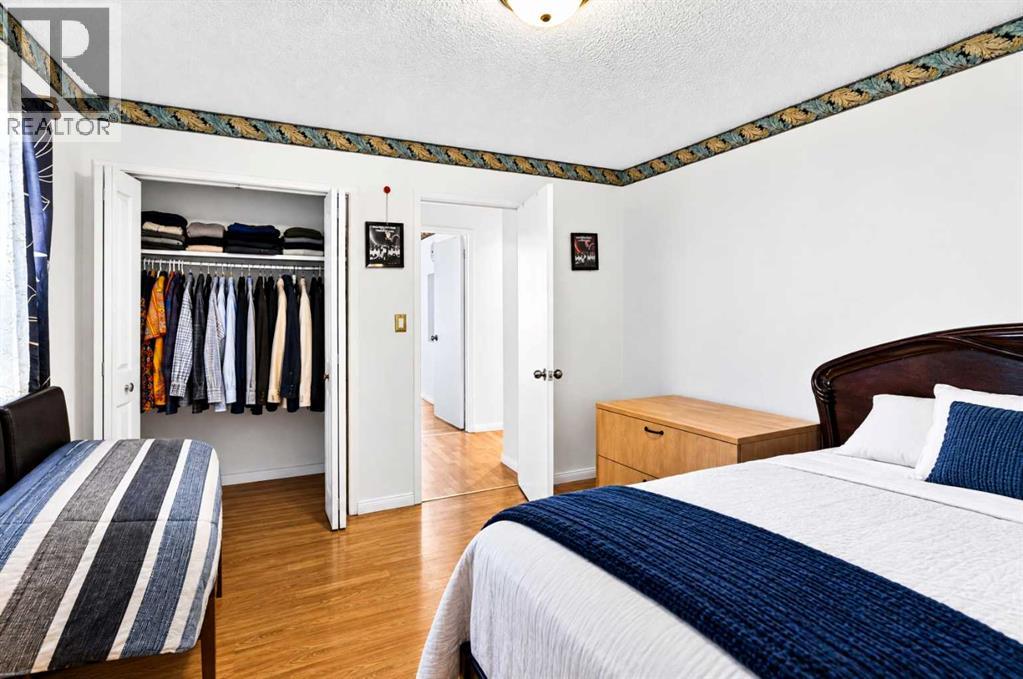
| Main Level | Bedroom | 9.67 Ft x 8.92 Ft |
| Main Level | Bedroom | 9.67 Ft x 9.00 Ft |
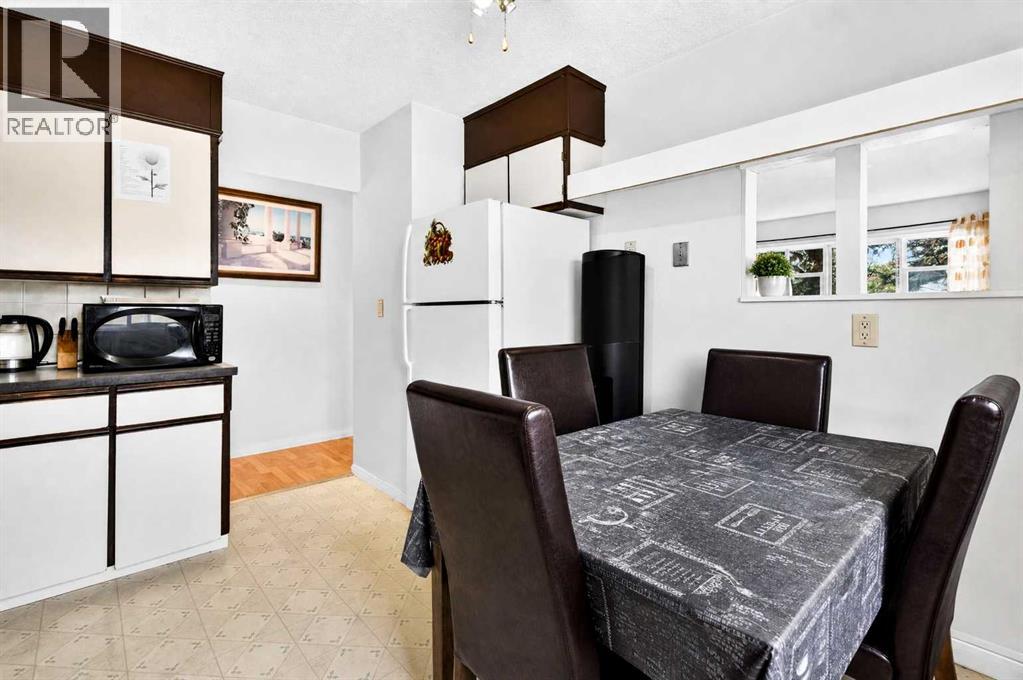
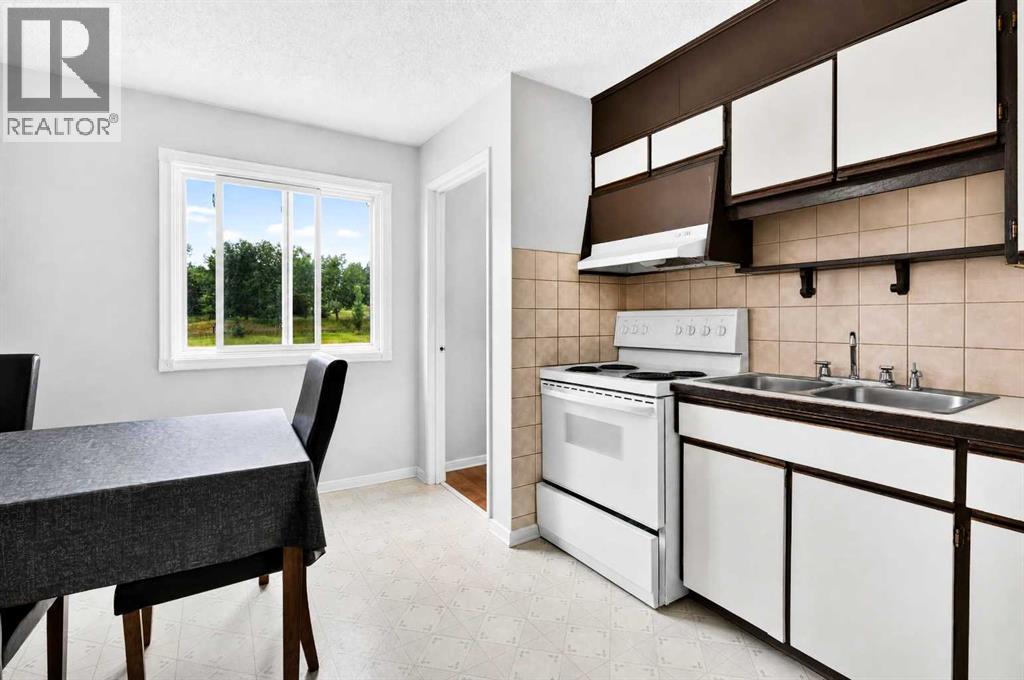
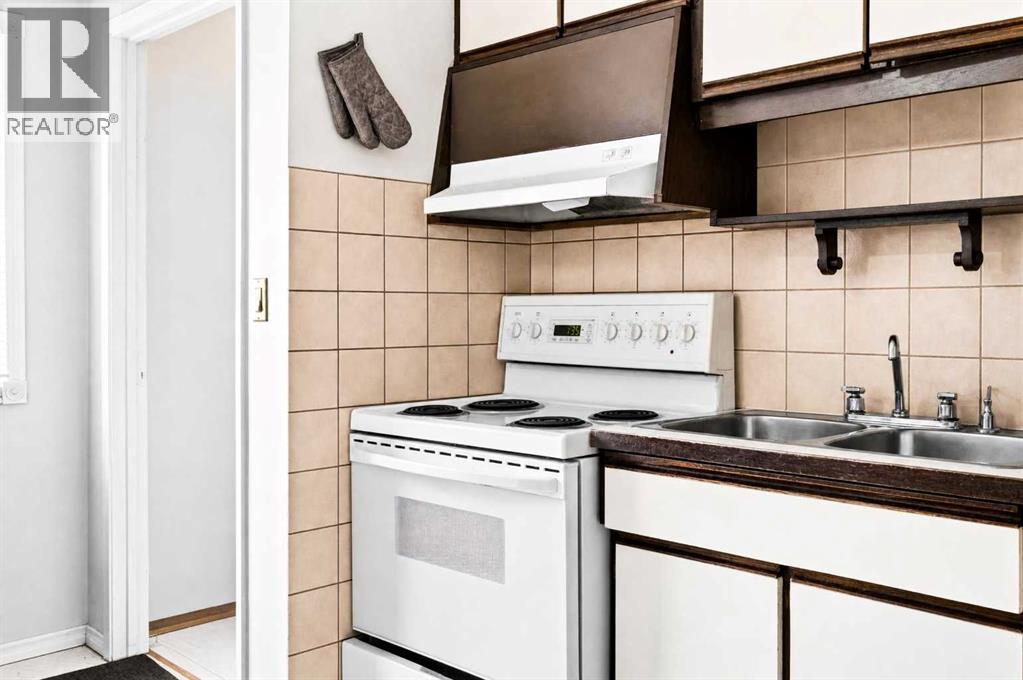
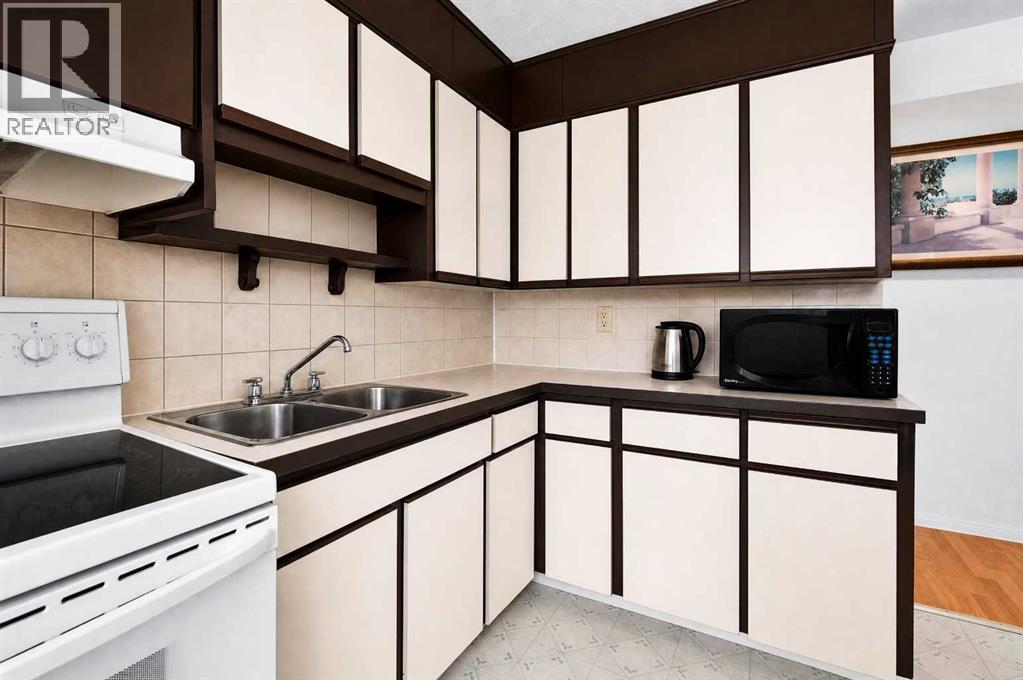
| Main Level | Kitchen | 12.83 Ft x 11.33 Ft |
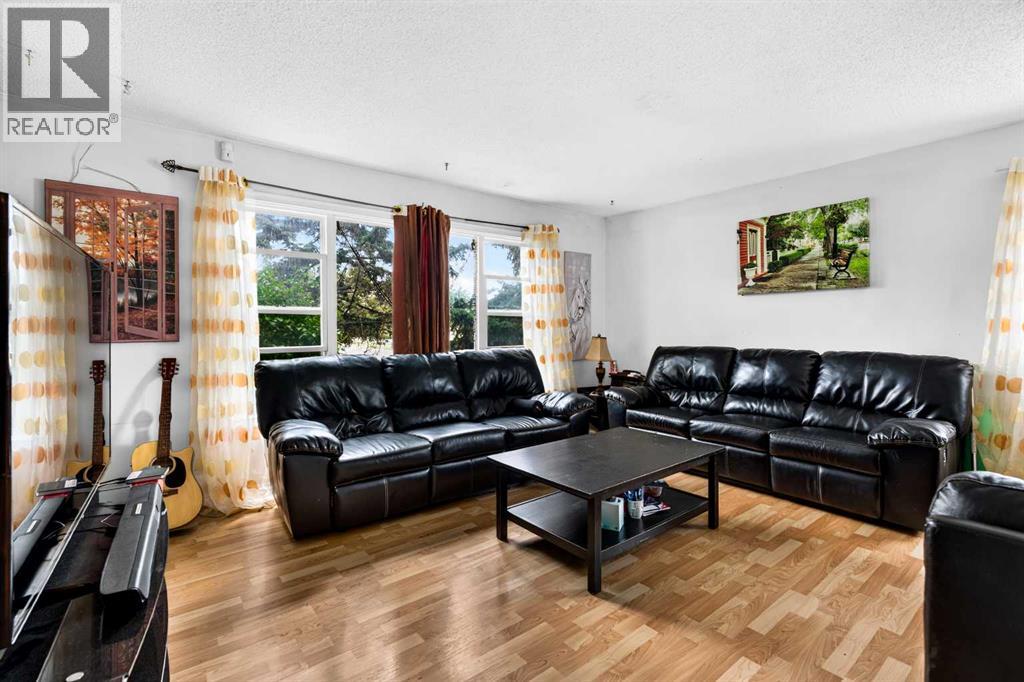
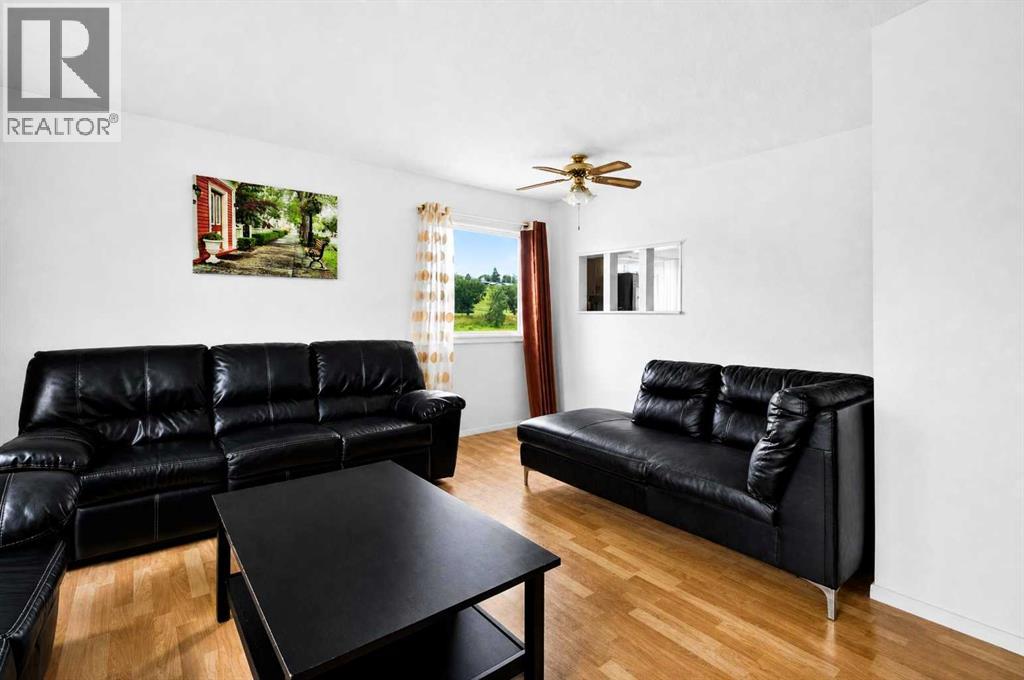
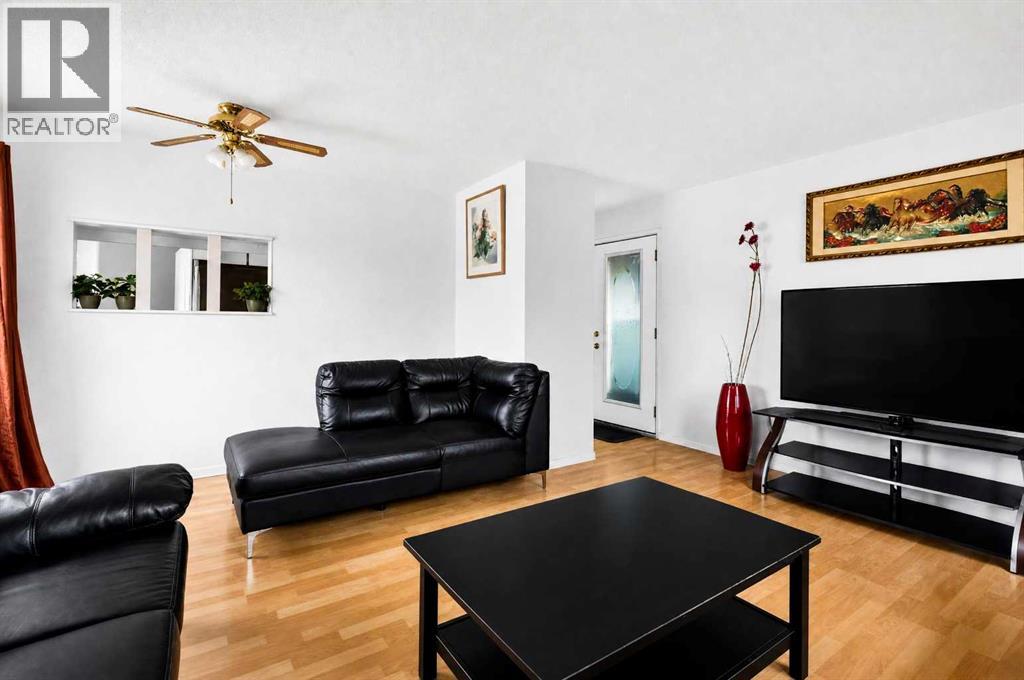
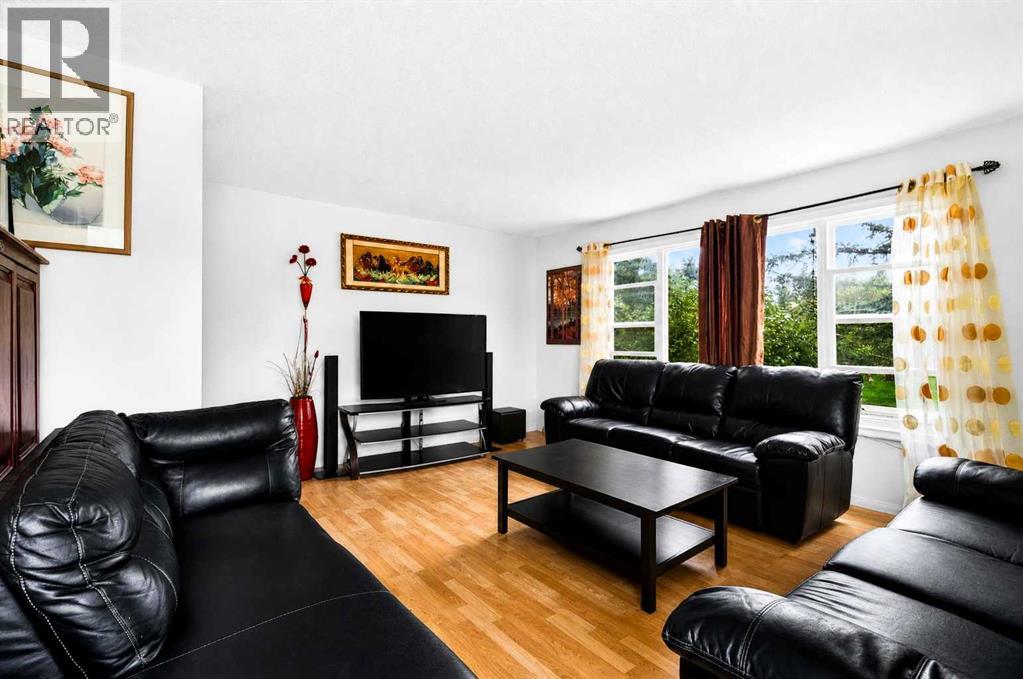
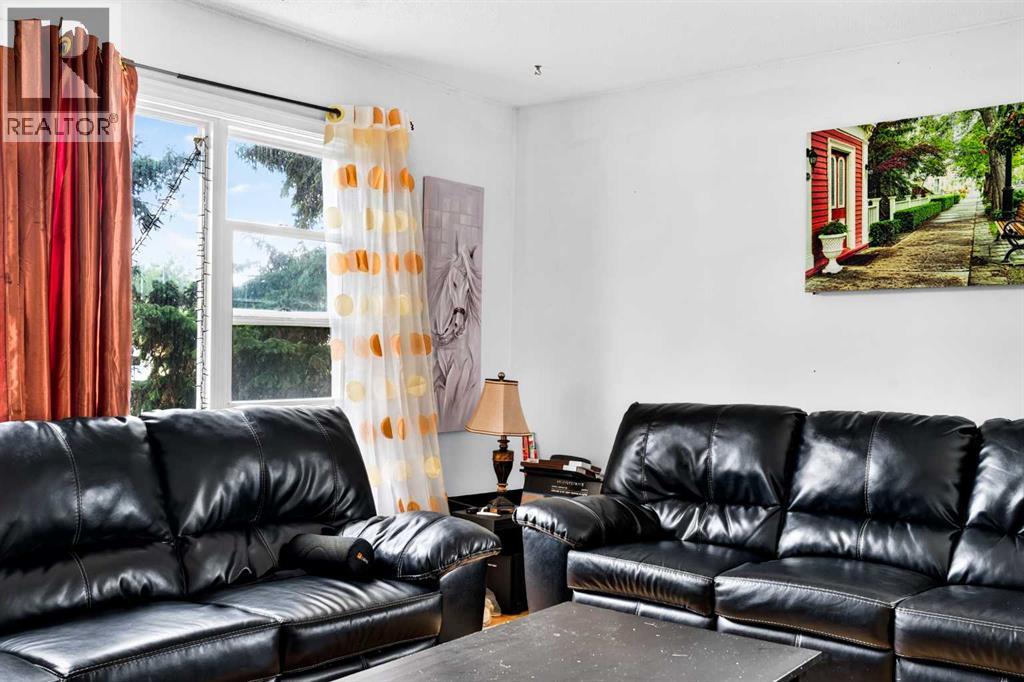
| Main Level | Living Room | 16.25 Ft x 16.17 Ft |
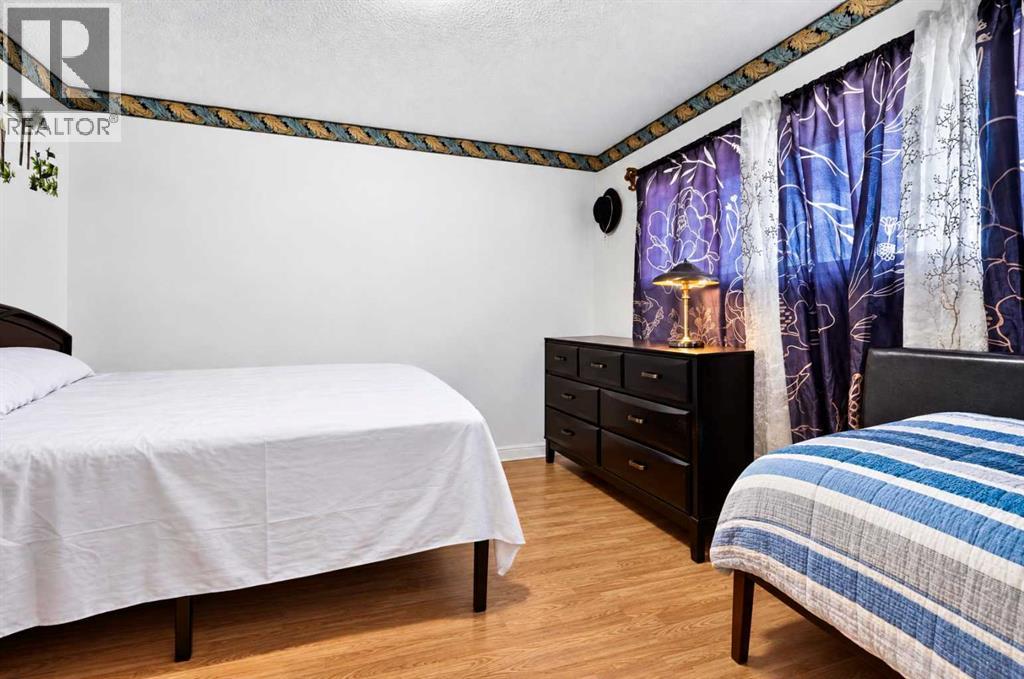
| Main Level | Primary Bedroom | 12.83 Ft x 11.25 Ft |



