 Chestermere


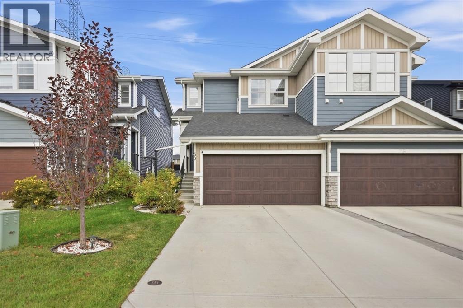
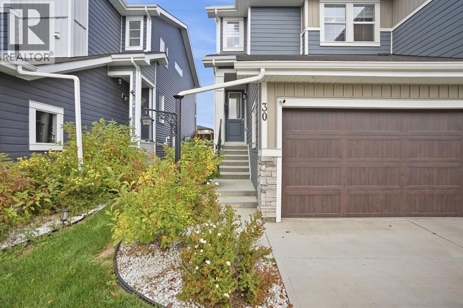
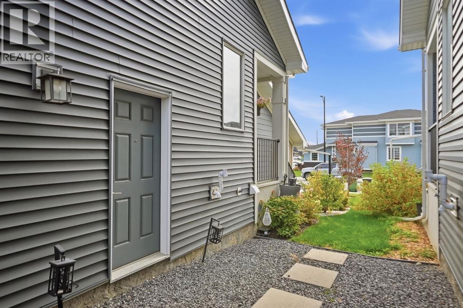
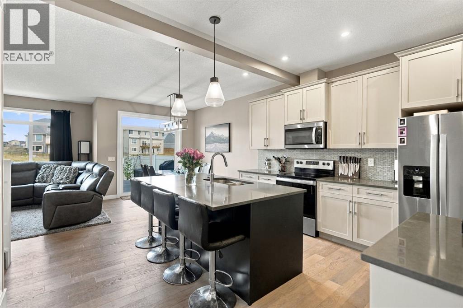
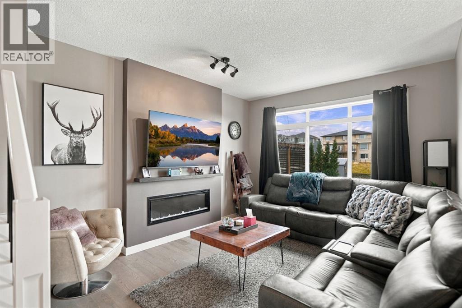
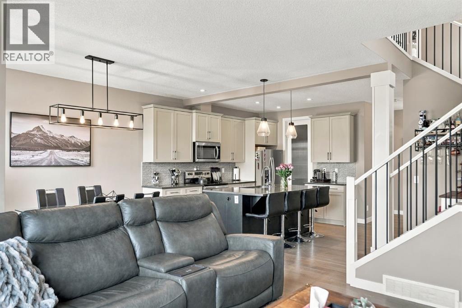
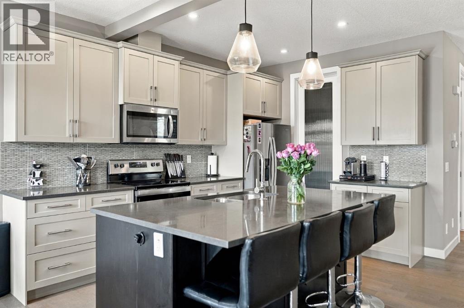
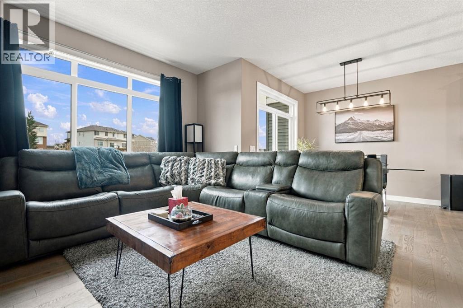
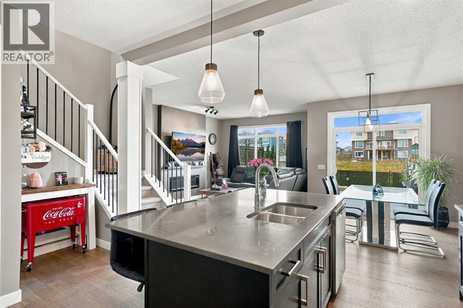
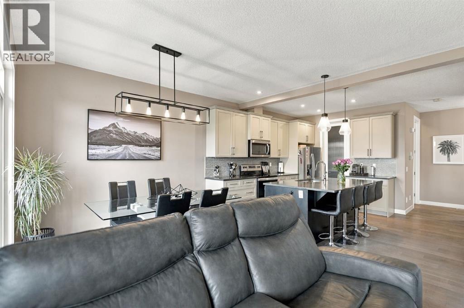
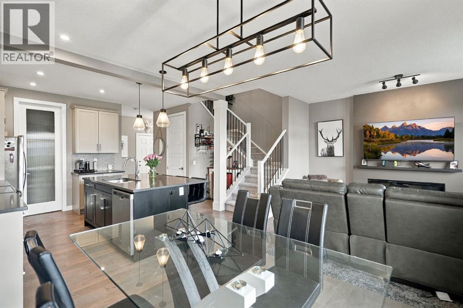
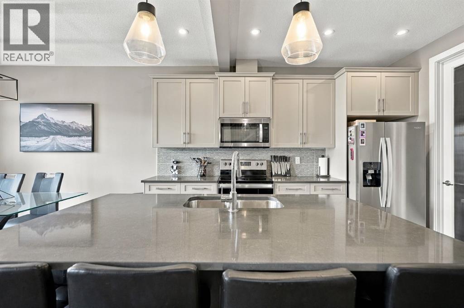
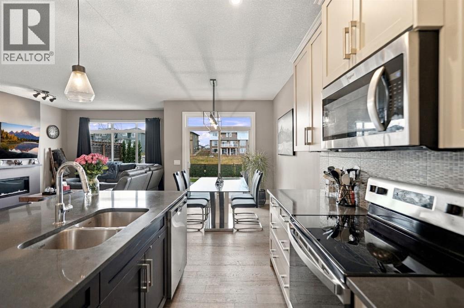
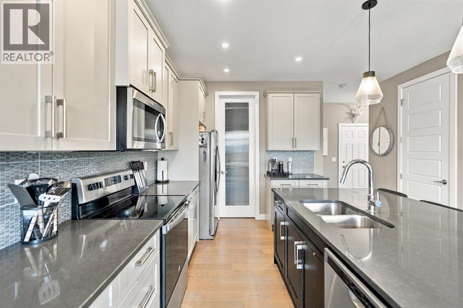
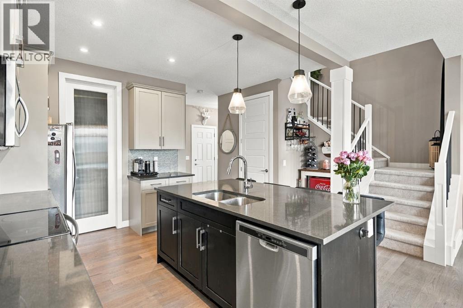
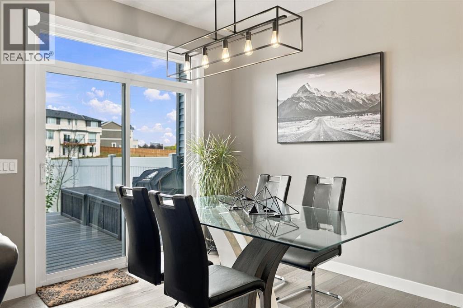
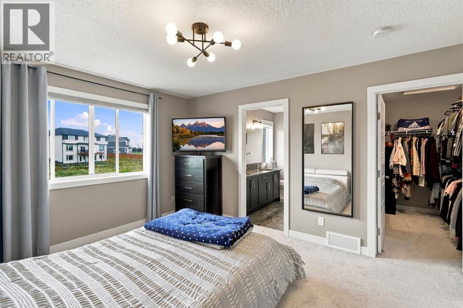
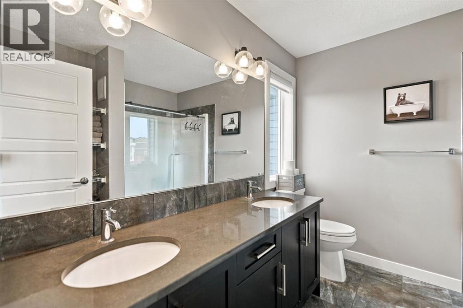
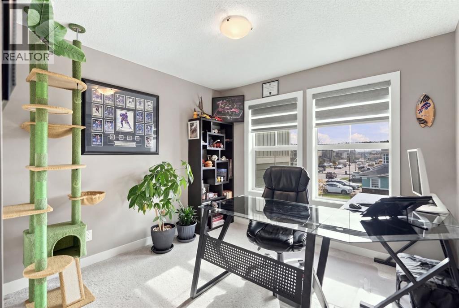
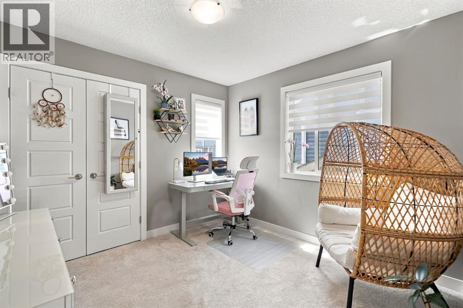
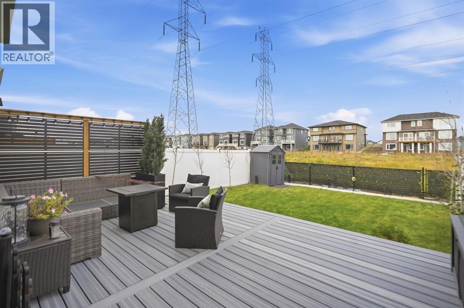
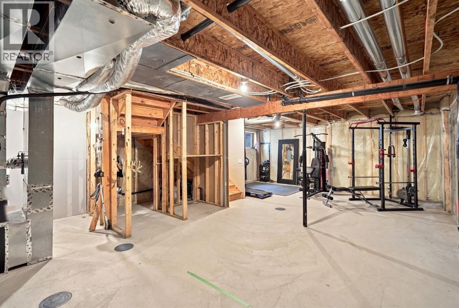
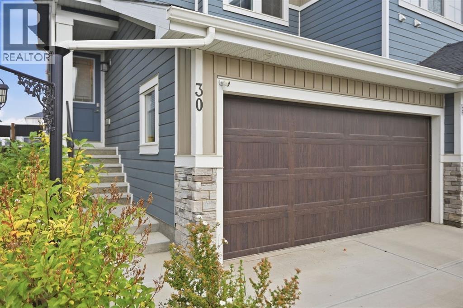
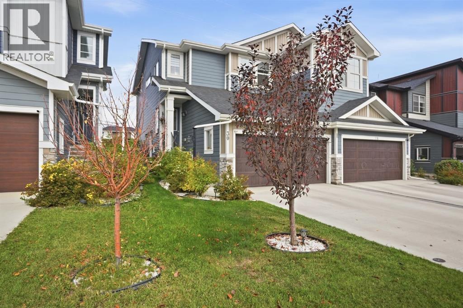
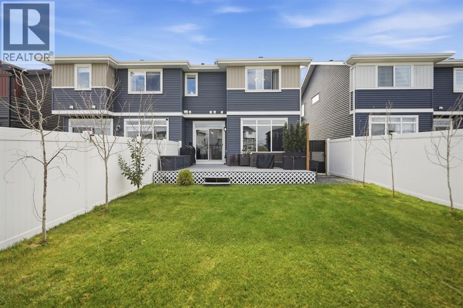
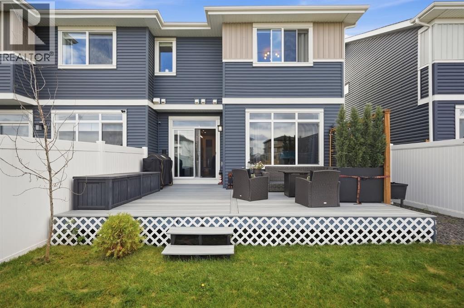
Welcome to 30 Waterford Road, a beautifully crafted home in the sought-after community of Waterford in Chestermere! A/C installed, backyard complete with a composite deck, double attached garage, and a side entrance to the basement. Thoughtfully designed with a focus on style, comfort, and functionality, this home offers an exceptional opportunity for families looking for modern living in a growing community. The well-appointed interior features spacious living areas, quality finishes, and a functional layout ideal for both everyday living and entertaining. Enjoy the added comfort of central air conditioning throughout the warmer months, keeping your home cool and comfortable all summer long.The home also features a separate side entrance, offering excellent flexibility and future potential for a variety of uses. Outside, enjoy a thoughtfully developed backyard complete with landscaping, a privacy wall, space to entertain and enjoy the warmer months. With the added benefit of backing onto future green space, you can look forward to an open setting and a connection to the surrounding community.Located in the growing community of Waterford, this property offers a balance of modern living, outdoor enjoyment, and convenient access to Chestermere’s amenities, parks, pathways, schools, and nearby shopping. With its custom construction, desirable features, and appealing outdoor space, 30 Waterford Road is a wonderful place to call home. Don’t miss your opportunity to own in one of Chestermere’s developing communities! (id:58070)

1:00 pm
3:00 pm
| Bathroom Total | 3 | Bedrooms Above Ground | 3 |
| Bedrooms Total | 3 | Appliances | Refrigerator, Dishwasher, Stove, Microwave, Window Coverings, Garage Door Opener, Washer & Dryer |
| Basement Development | Unfinished | Basement Features | Separate Entrance |
| Basement Type | Full (unfinished) | Constructed Date | 2021 |
| Construction Style Attachment | Semi-detached | Cooling Type | Central Air Conditioning |
| Exterior Finish | Vinyl Siding | Fireplace Present | Yes |
| Fireplace Total | 1 | Flooring Type | Carpeted, Ceramic Tile, Hardwood |
| Foundation Type | Poured Concrete | Half Bath Total | 1 |
| Heating Type | Forced Air | Stories Total | 2 |
| Size Interior | 1418 Sqft | Total Finished Area | 1417.88 Sqft |
| Type | Duplex |
| Attached Garage | 2 |
| Other | |
| Parking Pad |
| Acreage | No | Fence Type | Fence |
| Land Amenities | Golf Course, Park, Playground, Recreation Nearby, Schools, Shopping, Water Nearby | Size Depth | 35.03 M |
| Size Frontage | 8.23 M | Size Irregular | 3100.00 |
| Size Total | 3100 Sqft|0-4,050 Sqft | Size Total Text | 3100 Sqft|0-4,050 Sqft |
| Zoning Description | R-3 |
| Level | Type | Dimensions |
|---|---|---|
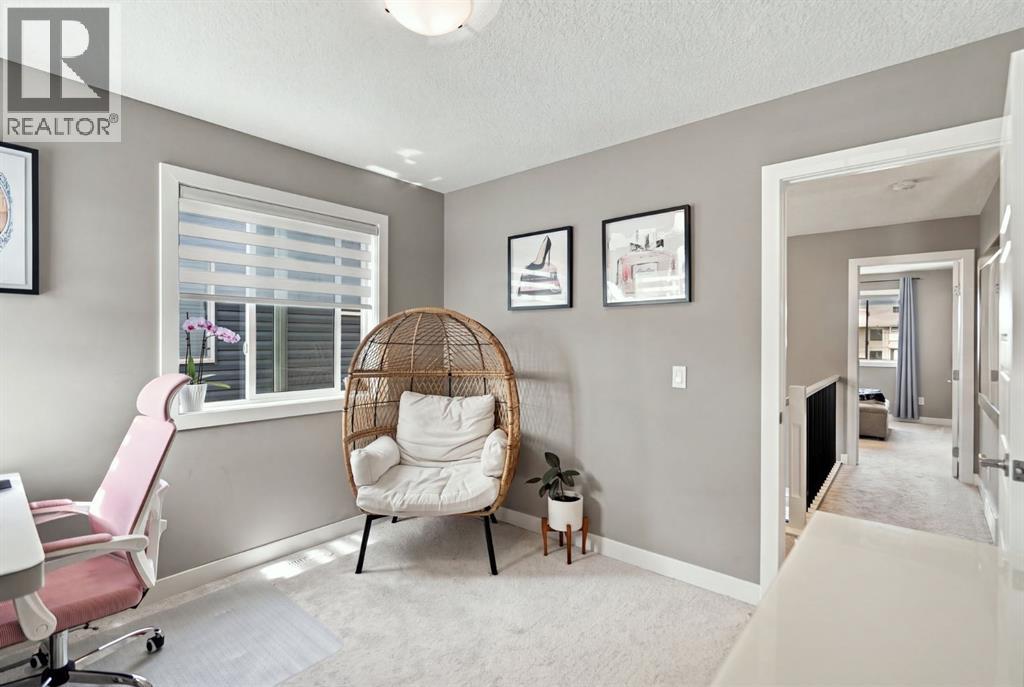
| Second Level | Bedroom | 9.11 M x 10.70 M |
| Second Level | Bedroom | 13.80 M x 10.00 M |
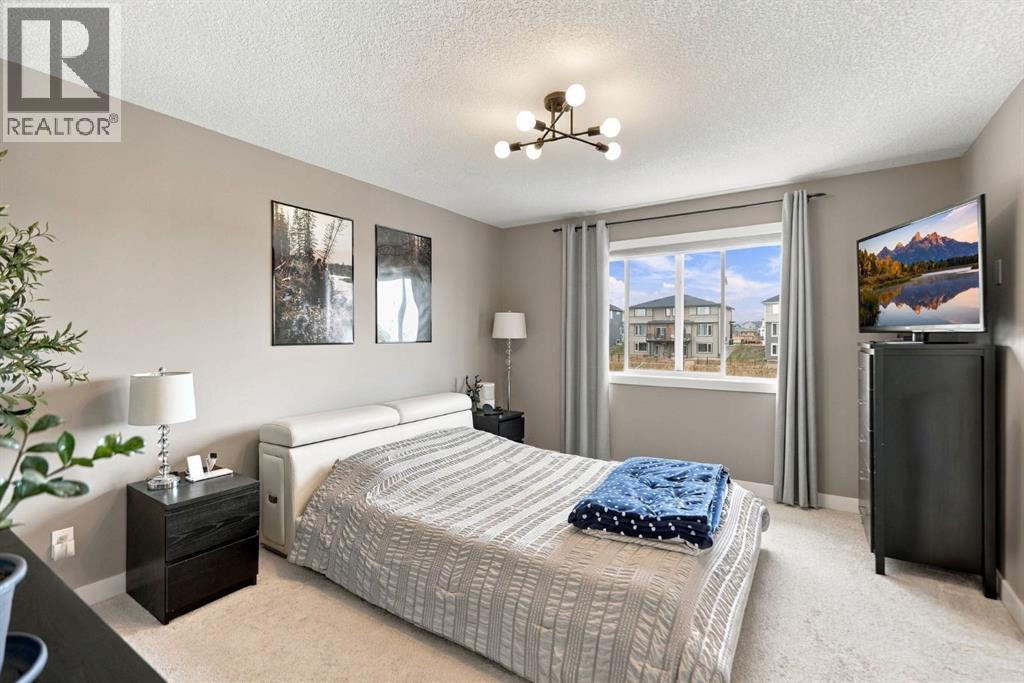
| Second Level | Primary Bedroom | 13.11 M x 11.10 M |
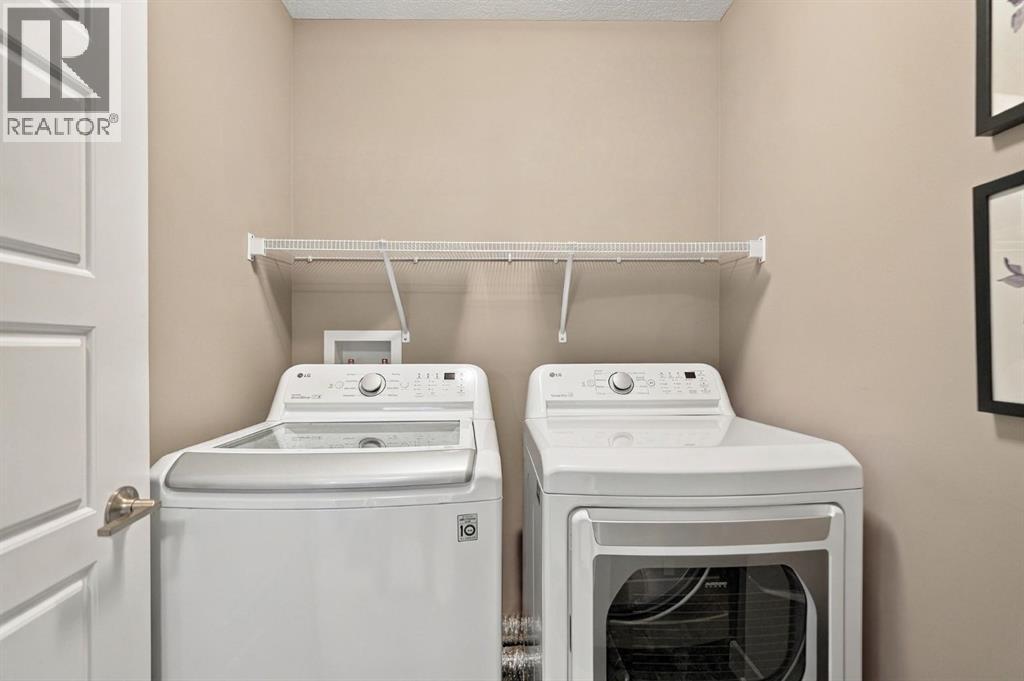
| Second Level | Laundry Room | 6.30 M x 5.11 M |
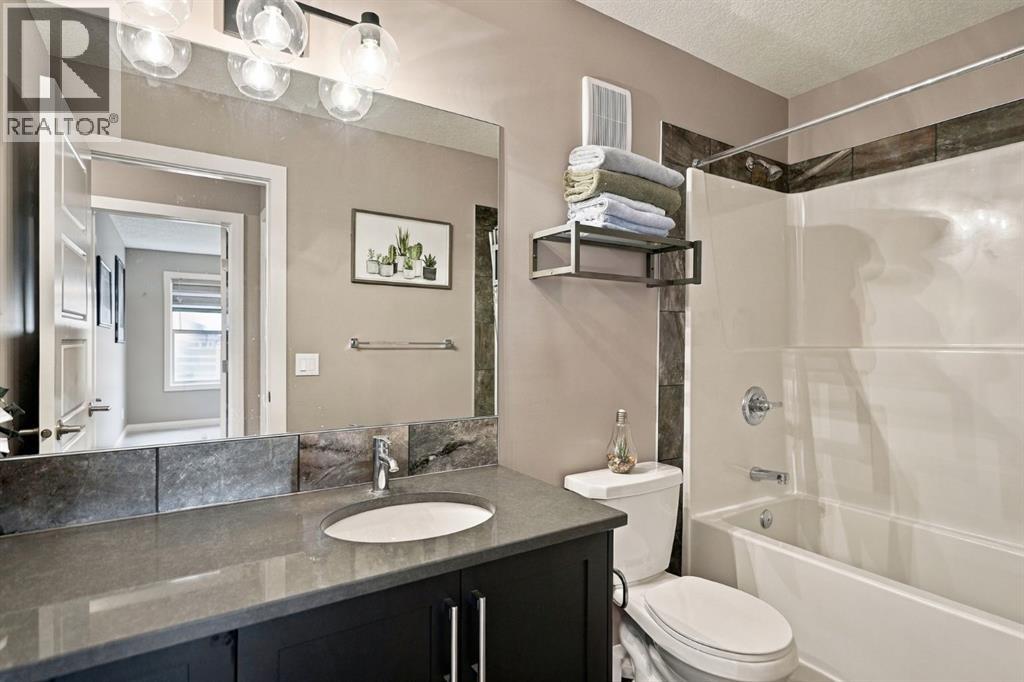
| Second Level | 4pc Bathroom | 4.11 M x 9.11 M |
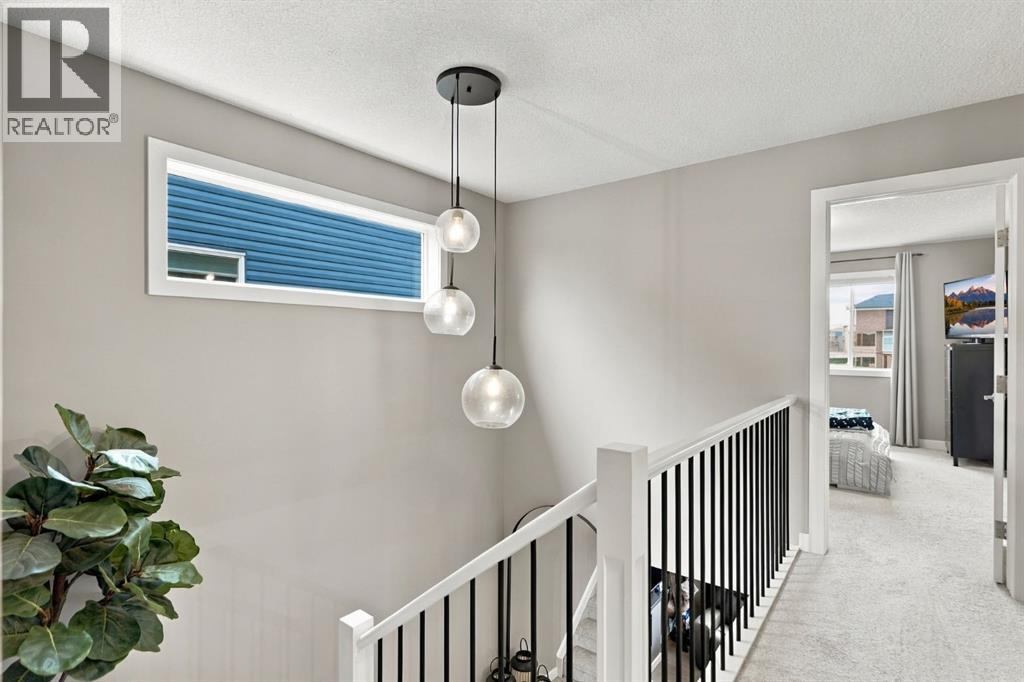
| Second Level | Other | 7.00 M x 9.11 M |
| Second Level | 4pc Bathroom | 8.20 M x 8.90 M |
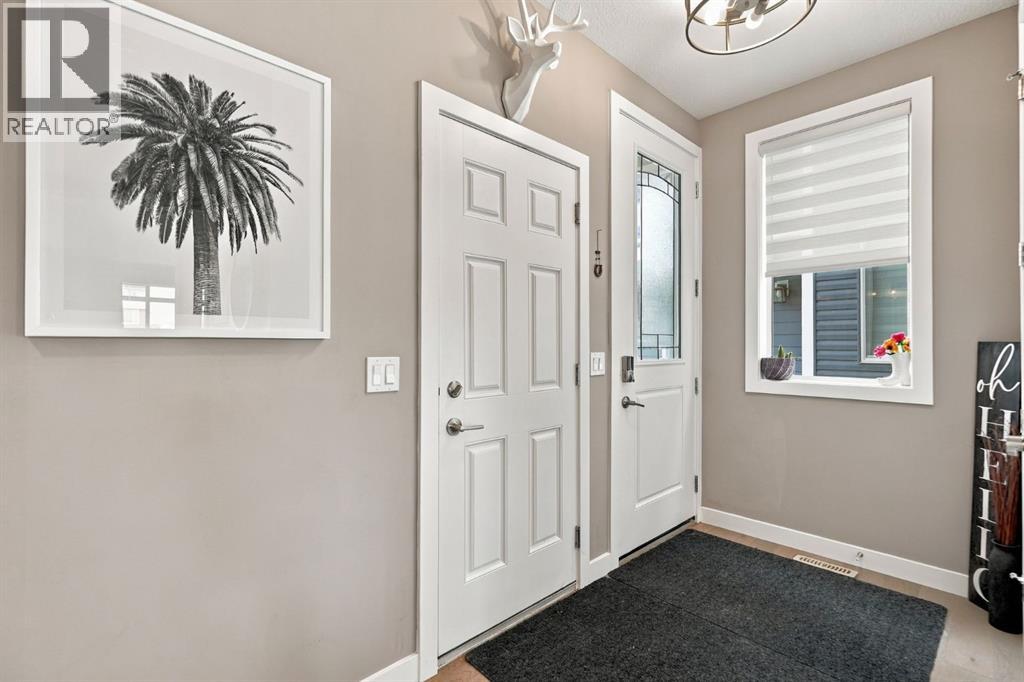
| Main Level | Foyer | 6.30 M x 11.50 M |
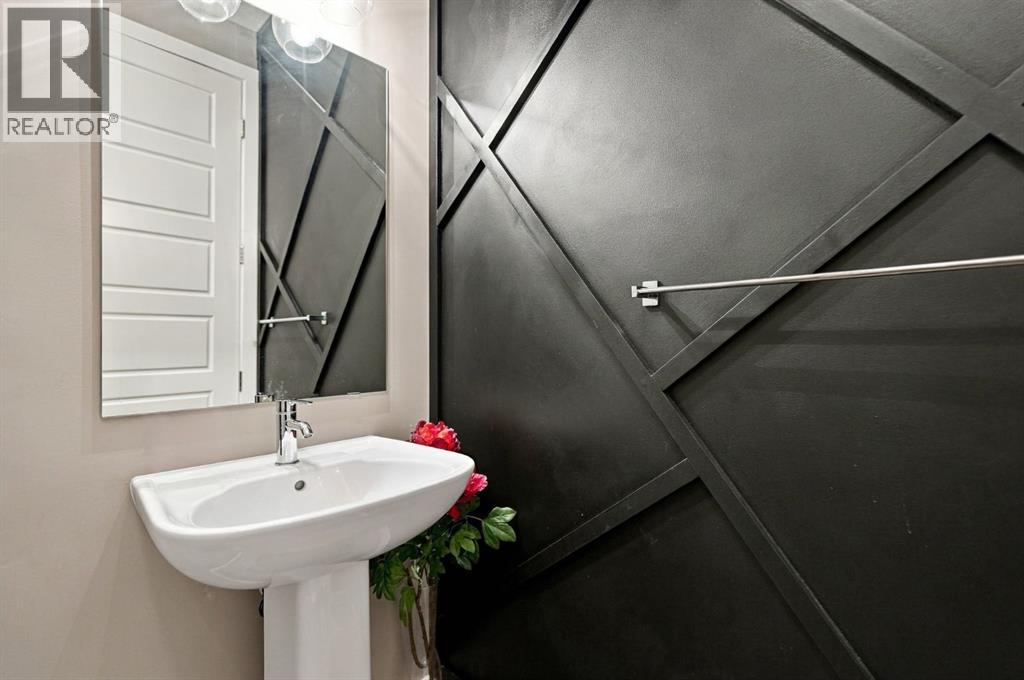
| Main Level | 2pc Bathroom | 5.11 M x 4.11 M |
| Main Level | Kitchen | 12.11 M x 17.20 M |
| Main Level | Dining Room | 9.80 M x 9.50 M |
| Main Level | Family Room | 13.90 M x 11.70 M |

