Request a Showing

    Description

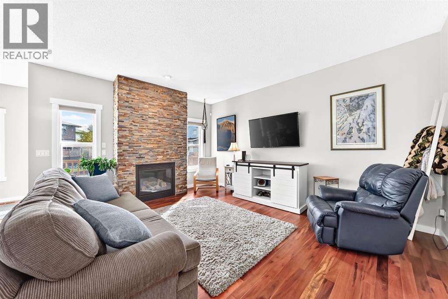
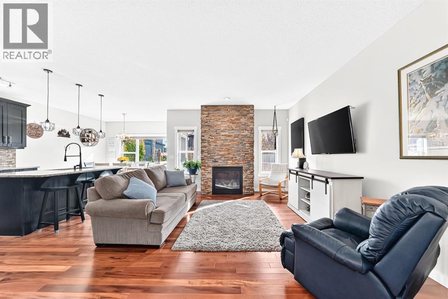
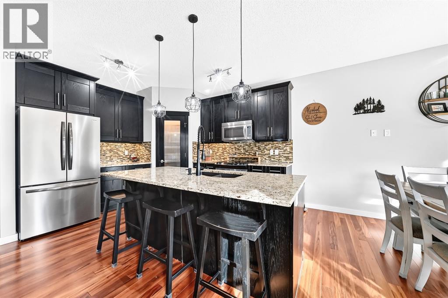
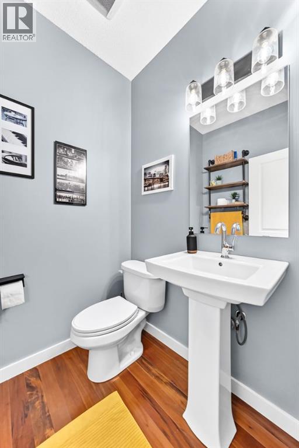
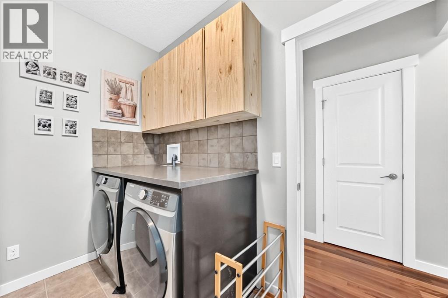
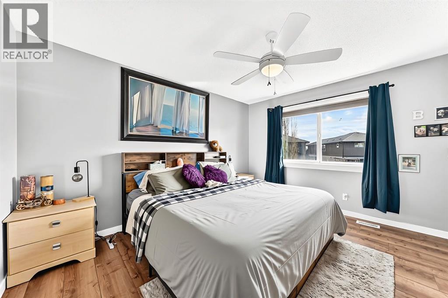
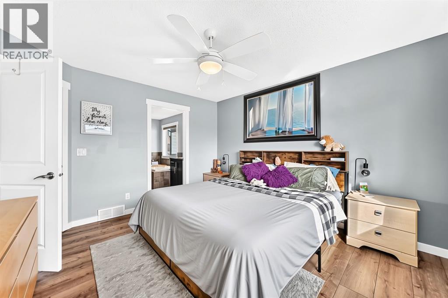
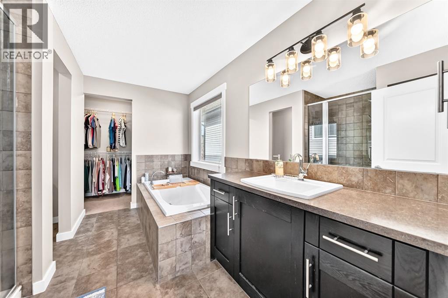
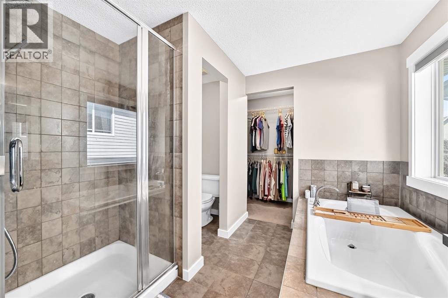
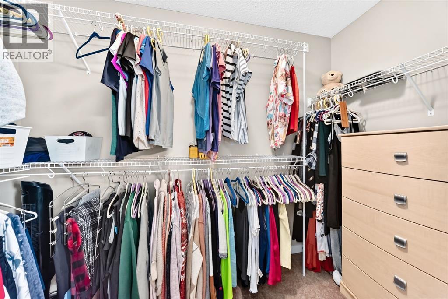
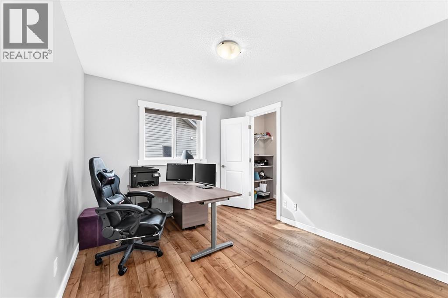
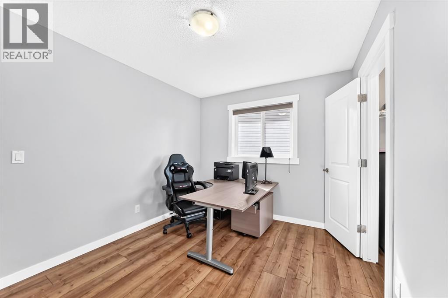
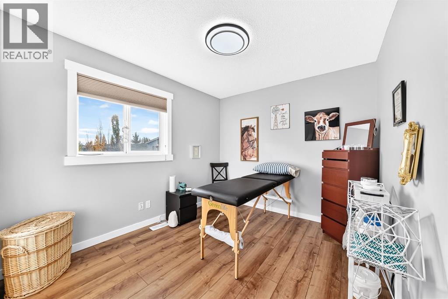
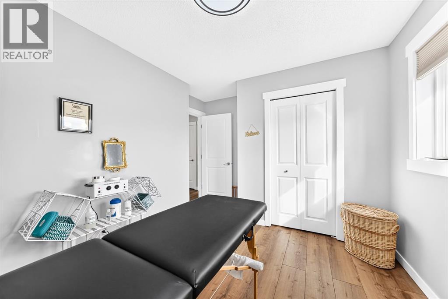
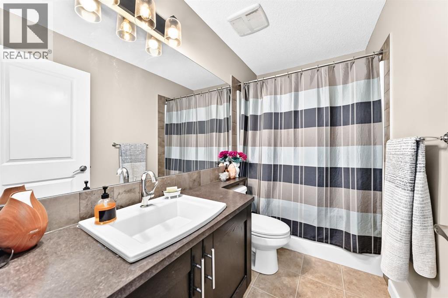
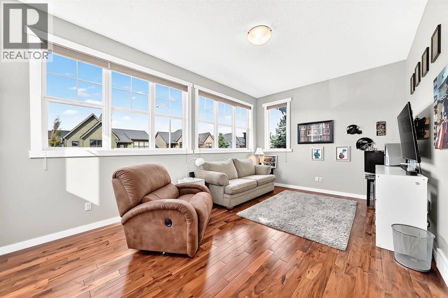
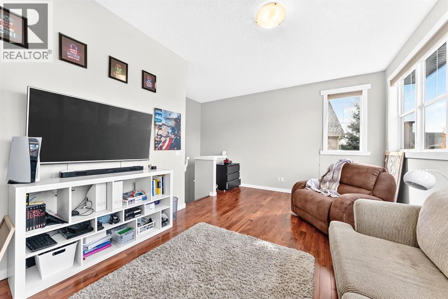
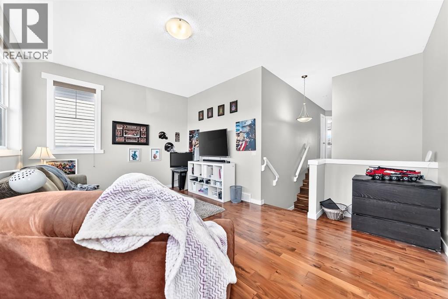
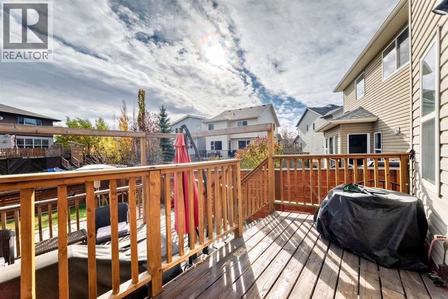
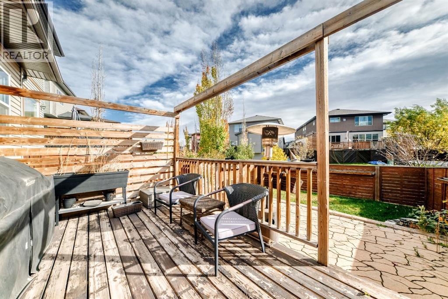
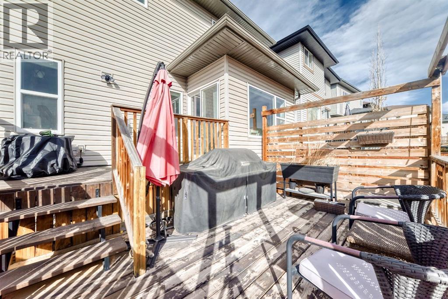
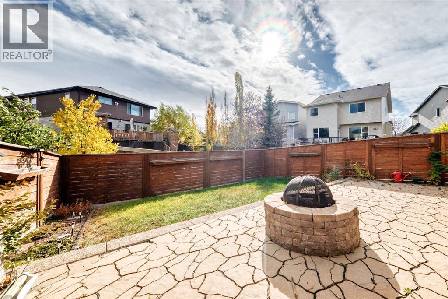
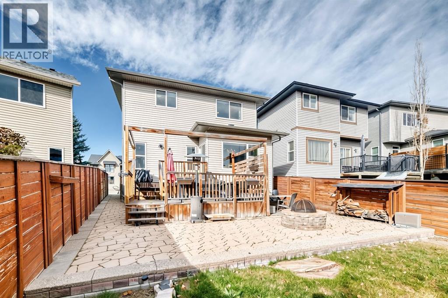
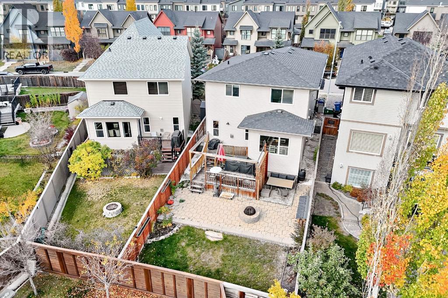
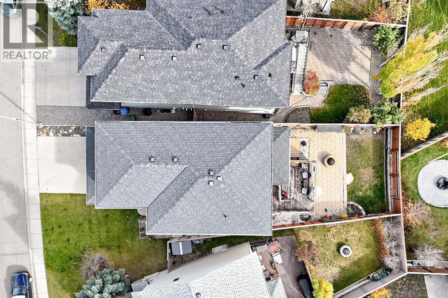
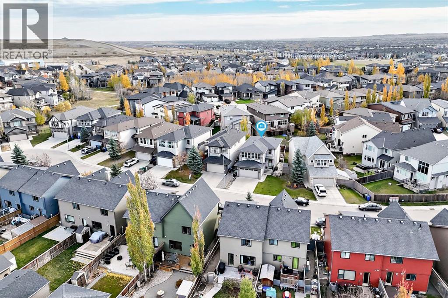
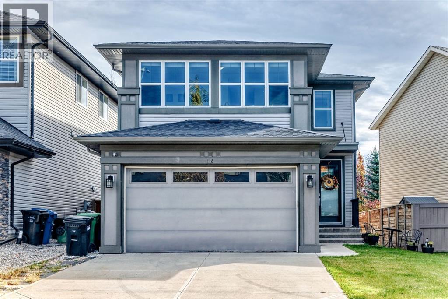
    Some homes just feel right when you walk in, and this is one of them. 116 Walden Terrace offers 1,892 sq ft (RMS) of bright, well-kept living space above grade, with three bedrooms, a bonus room and 2.5 baths. It’s ready for its next owners to move in and settle.The main floor is built around a stacked stone fireplace that runs from floor to ceiling, with warm hardwood underfoot and natural light from both sides. The kitchen is the kind people end up gathering in. It has dark shaker cabinetry, granite counters, a tile backsplash, stainless steel appliances, a central island and a walk-in pantry. The dining area looks out over the backyard, and patio doors lead right onto the deck. A mud/laundry room off the garage and a powder room finish the main level.Upstairs, the bonus room is full of sunshine thanks to a bank of windows across the front of the home. It’s a great spot to unwind at the end of the day. The primary bedroom has its own walk-in closet and an ensuite with a soaker tub, a separate shower and a long vanity. Two more bedrooms and a full bath complete the upper floor.The backyard is fully fenced and made for summer nights and cool fall evenings. It has a two-level deck, a patio with a fire pit and a patch of lawn. A double attached garage and an unfinished basement give you storage now and room to grow later.You’re close to shopping and schools, with easy access in and out of the community whenever you need to get across the city.Move-in ready, well cared for and in a great spot. Come see it for yourself. (id:58070)
    Property Features

    • MLS® Number A2353486
    • Price $694,900
    • Bedrooms: 3
    • Bathrooms: 3
    • Square Footage: 1892 sqft
    • Property Type: House
    • Community Name: Walden
    • Amenities Near By Playground, Schools, Shopping
    • Features See Remarks
    • Parking Space Total 4
    • Plan 1013849
    • Structure Deck

    Buildings

    Bathroom Total 3 Bedrooms Above Ground 3
    Bedrooms Total 3 Appliances Washer, Refrigerator, Range - Electric, Dishwasher, Dryer, Microwave Range Hood Combo, Window Coverings, Garage Door Opener
    Basement Development Unfinished Basement Type Full (unfinished)
    Constructed Date 2011 Construction Material Wood Frame
    Construction Style Attachment Detached Cooling Type None
    Exterior Finish Vinyl Siding Fireplace Present Yes
    Fireplace Total 1 Flooring Type Hardwood, Vinyl Plank
    Foundation Type Poured Concrete Half Bath Total 1
    Heating Fuel Natural Gas Heating Type Forced Air
    Stories Total 2 Size Interior 1892 Sqft
    Total Finished Area 1892.2 Sqft Type House

    Parking

    Attached Garage 2

    Land

    Acreage No Fence Type Fence
    Land Amenities Playground, Schools, Shopping Size Frontage 13.17 M
    Size Irregular 381.00 Size Total 381 M2|4,051 - 7,250 Sqft
    Size Total Text 381 M2|4,051 - 7,250 Sqft Zoning Description R-1n

    Rooms

    Level Type Dimensions
    Second Level 4pc Bathroom 11.92 Ft x 9.50 Ft
    Second Level Primary Bedroom 13.00 Ft x 12.00 Ft
    Second Level Bedroom 10.33 Ft x 9.33 Ft
    Second Level 4pc Bathroom 9.00 Ft x 4.92 Ft
    Second Level Bedroom 9.42 Ft x 11.50 Ft
    Second Level Bonus Room 18.00 Ft x 13.67 Ft
    Main Level Kitchen 13.17 Ft x 11.67 Ft
    Main Level Living Room 16.00 Ft x 13.42 Ft
    Main Level 2pc Bathroom 5.00 Ft x 5.42 Ft
    Address
    Scroll to Top