 Calgary


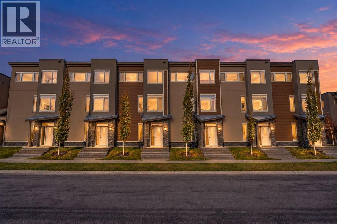
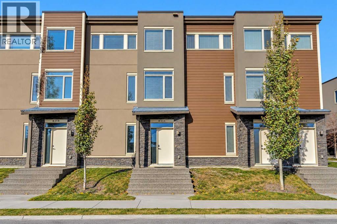
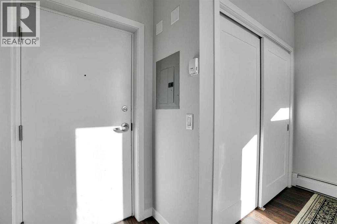
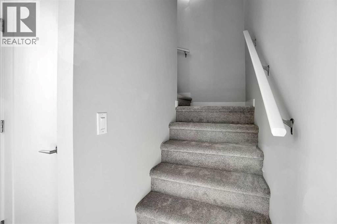
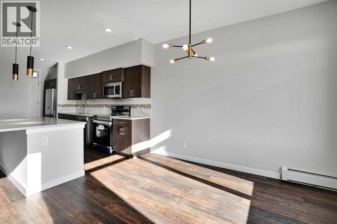
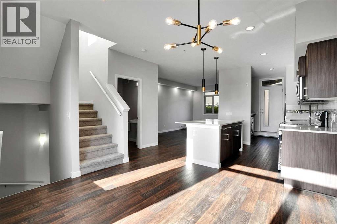
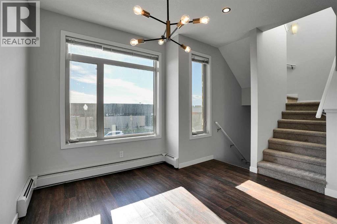
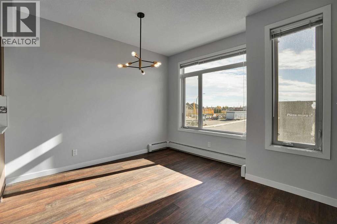
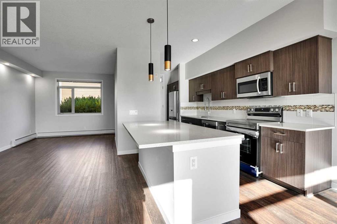
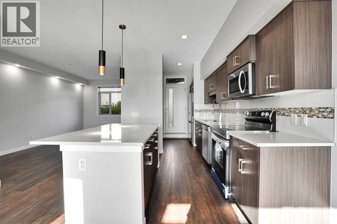
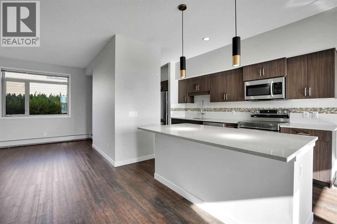
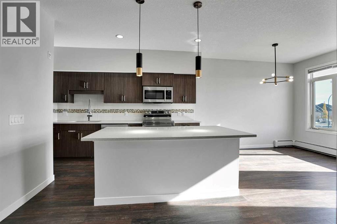
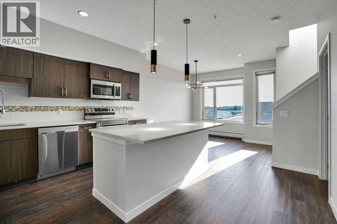
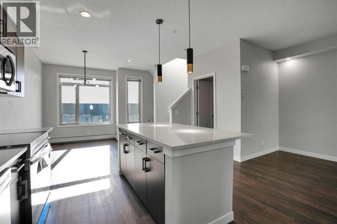
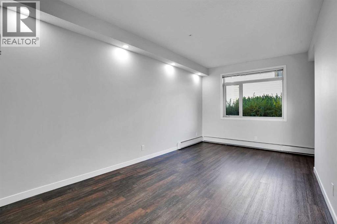
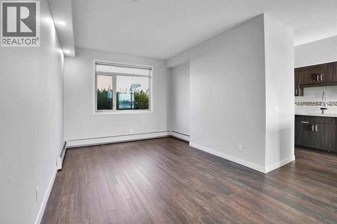
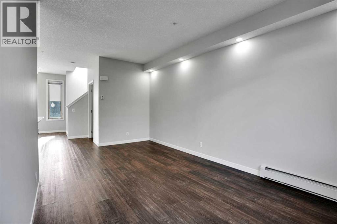
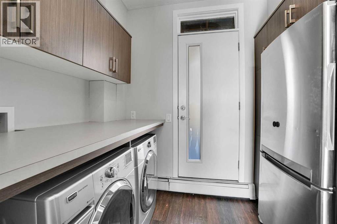
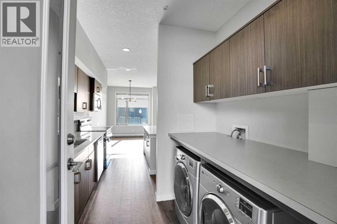
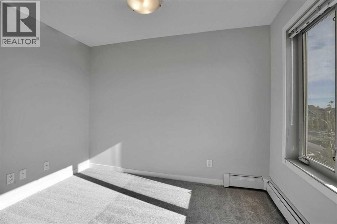
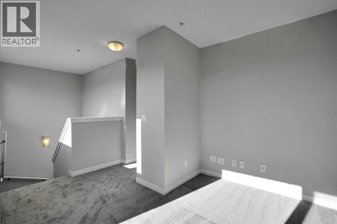
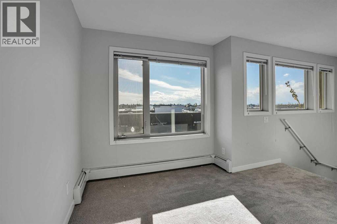
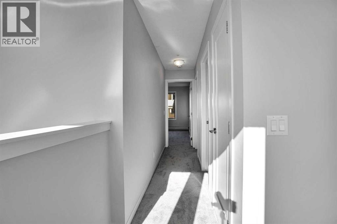
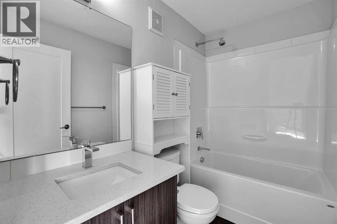
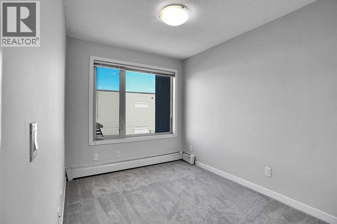
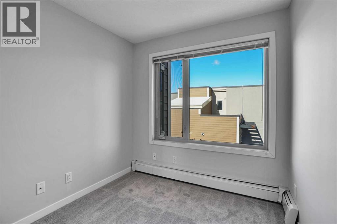
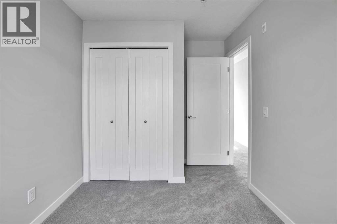
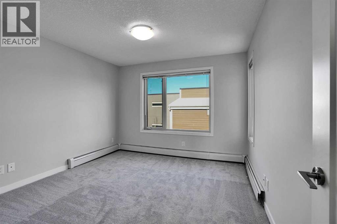
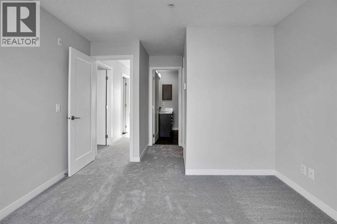
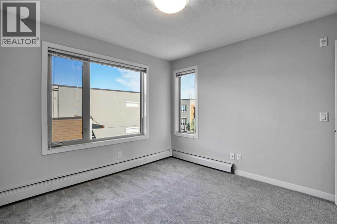
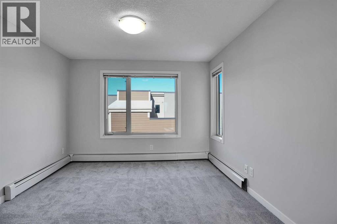
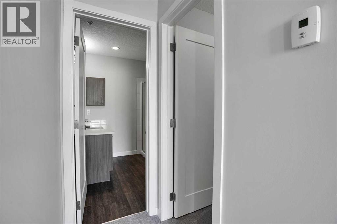
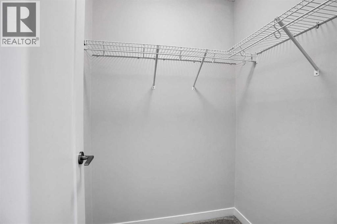
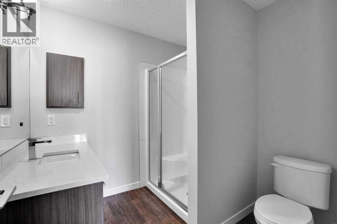
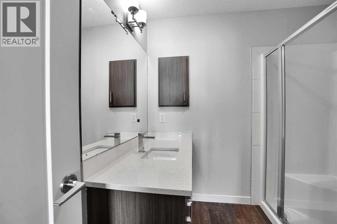
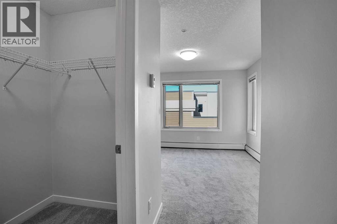
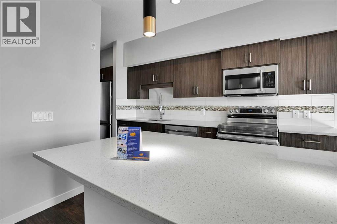
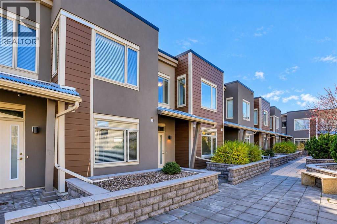
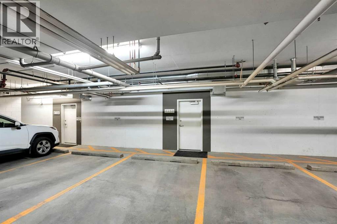
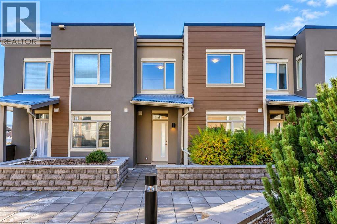
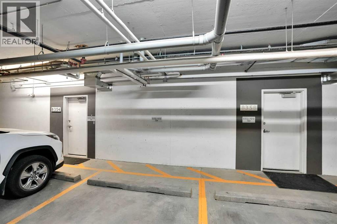
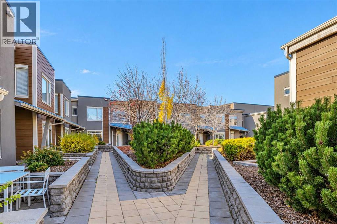
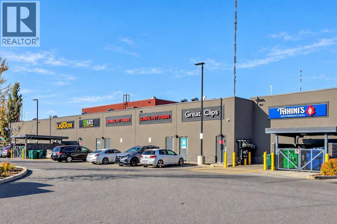
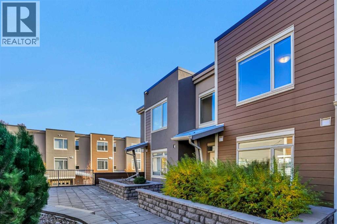
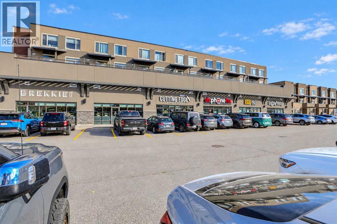
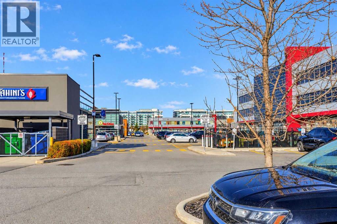
Price adjusted for a quick sale. Welcome to beautiful West Springs! Discover this stunning Morrison Homes-built Brownstone-style townhouse, one of only six in the condominium complex, offering a private front entrance and two titled parking stalls. This beautifully designed home features 2 spacious bedrooms, a dedicated office with mountain views, and 2.5 bathrooms. The bright, open-concept kitchen boasts a large centre island, quartz countertops, stainless steel appliances, and a brand-new electric stove. Recent upgrades include fresh interior paint and brand-new carpeting, making this home truly move-in ready. Enjoy your private patio with a natural gas BBQ connection and convenient access to a beautifully maintained courtyard. Upstairs, the spacious primary bedroom features a walk-in closet and a three-piece ensuite with a walk-in shower and quartz countertops. The second bedroom is conveniently located near another full bathroom with a relaxing bathtub. Ideally located within walking distance of restaurants, grocery stores, cafés, shopping, and everyday amenities. A rare opportunity to own a stylish, move-in-ready Brownstone townhouse in one of Calgary’s most desirable communities at a very reasonable price. Don't miss it! (id:58070)
| Bathroom Total | 3 | Bedrooms Above Ground | 2 |
| Bedrooms Total | 2 | Appliances | Washer, Dishwasher, Stove, Dryer, Microwave Range Hood Combo, Window Coverings |
| Basement Type | None | Constructed Date | 2012 |
| Construction Material | Poured Concrete, Wood Frame | Construction Style Attachment | Attached |
| Cooling Type | None | Exterior Finish | Concrete, Stone, Stucco, Vinyl Siding |
| Fire Protection | Smoke Detectors | Flooring Type | Carpeted, Vinyl Plank |
| Foundation Type | Poured Concrete | Half Bath Total | 1 |
| Heating Fuel | Natural Gas | Heating Type | Baseboard Heaters |
| Stories Total | 3 | Size Interior | 1415 Sqft |
| Total Finished Area | 1414.8 Sqft | Type | Row / Townhouse |
| Garage | |
| Heated Garage | |
| Underground |
| Acreage | No | Fence Type | Not Fenced |
| Land Amenities | Park, Playground, Schools, Shopping | Size Total Text | Unknown |
| Zoning Description | M-x1 |
| Level | Type | Dimensions |
|---|---|---|
| Second Level | Living Room | 20.58 Ft x 10.92 Ft |
| Second Level | Kitchen | 16.58 Ft x 9.08 Ft |
| Second Level | Dining Room | 13.42 Ft x 11.33 Ft |
| Second Level | Laundry Room | 6.92 Ft x 3.25 Ft |
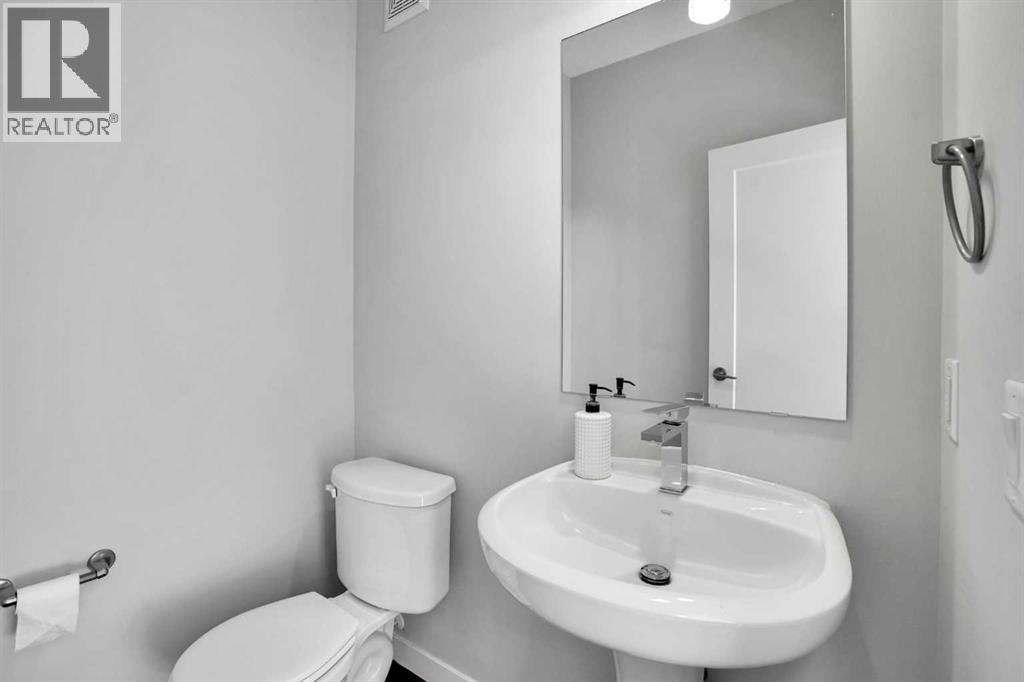
| Second Level | 2pc Bathroom | 5.08 Ft x 5.50 Ft |
| Third Level | Primary Bedroom | 15.75 Ft x 11.00 Ft |
| Third Level | Bedroom | 11.92 Ft x 7.92 Ft |
| Third Level | Den | 10.42 Ft x 7.92 Ft |
| Third Level | 3pc Bathroom | 7.67 Ft x 7.25 Ft |
| Third Level | 4pc Bathroom | 7.92 Ft x 41.92 Ft |
| Third Level | Other | 4.92 Ft x 4.33 Ft |
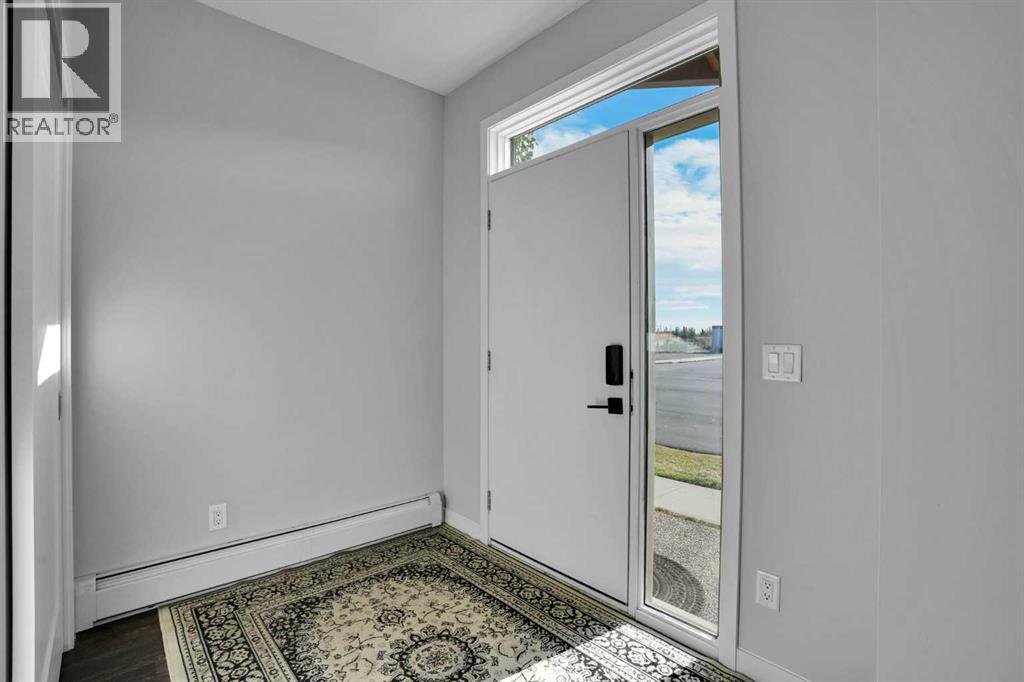
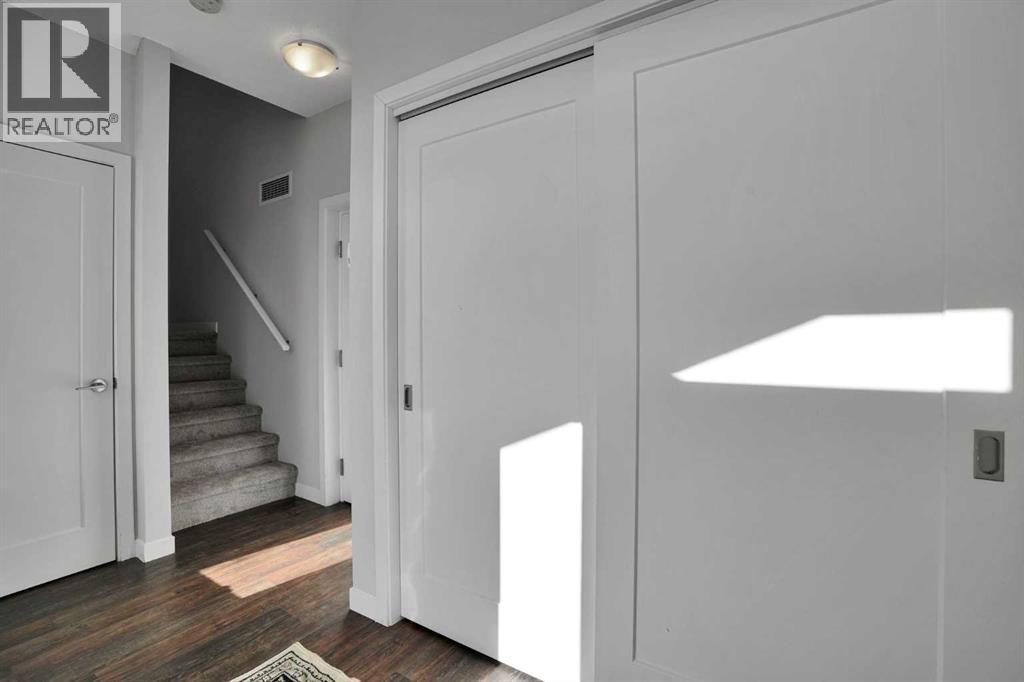
| Main Level | Foyer | 11.50 Ft x 5.92 Ft |



