Request a Showing

    Description

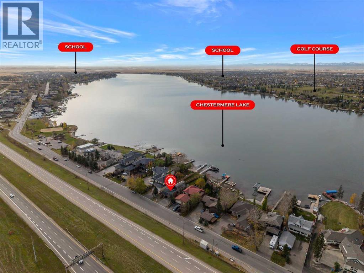
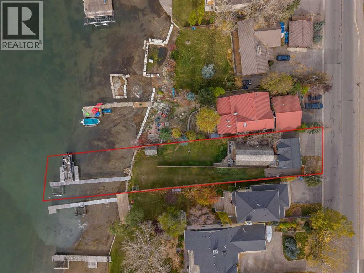
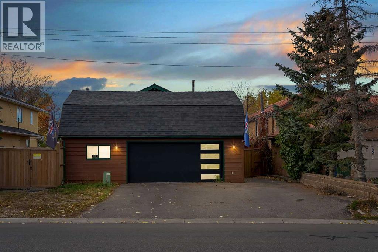
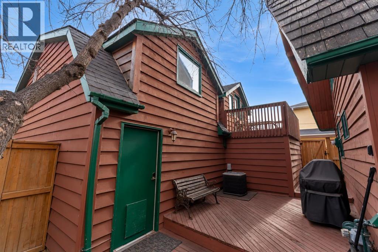
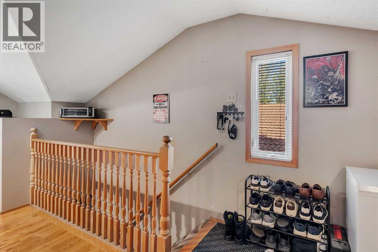
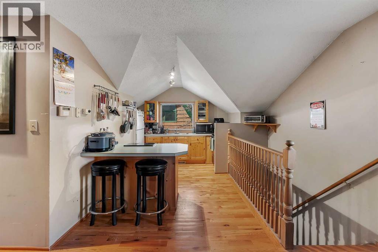
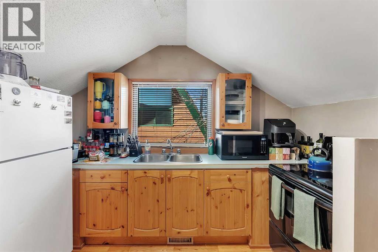
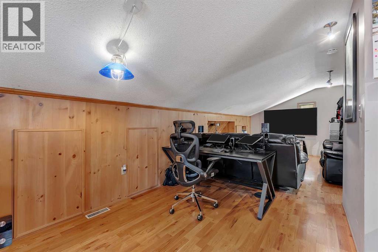
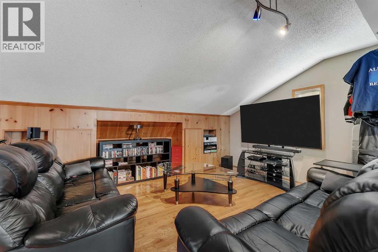
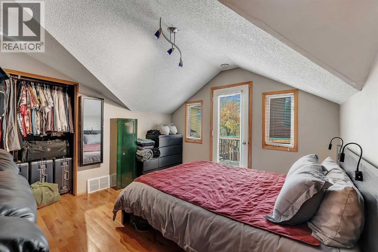
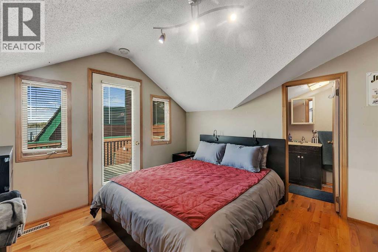
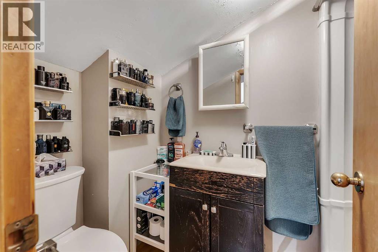
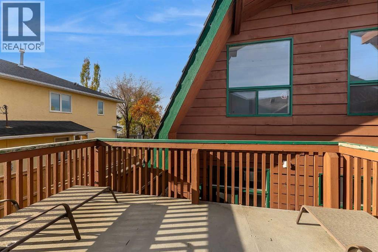
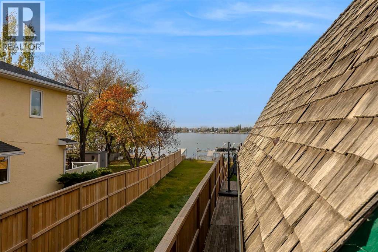
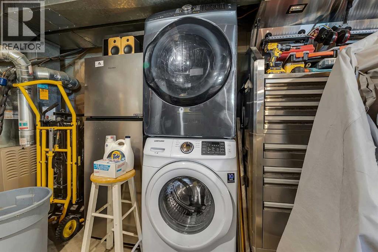
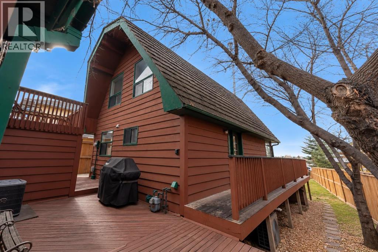
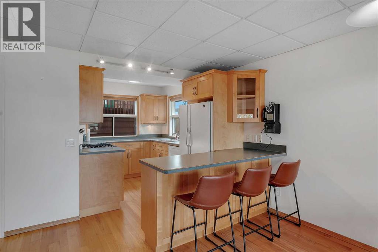
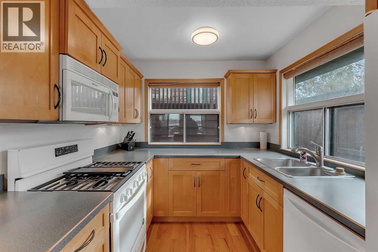
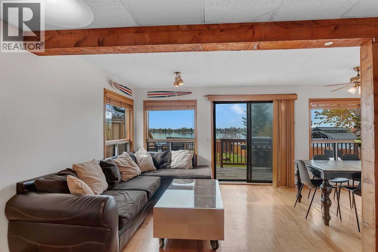
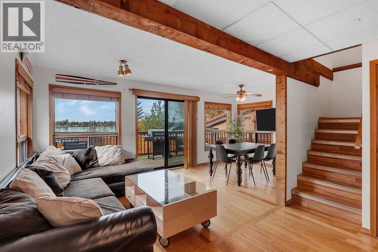
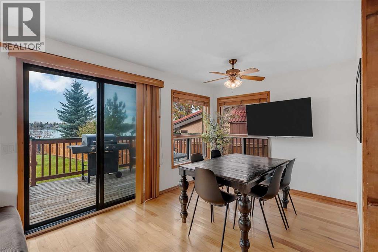
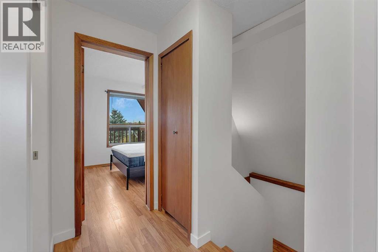
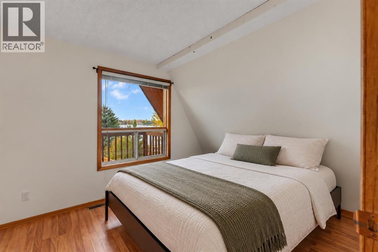
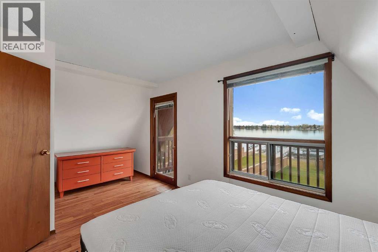
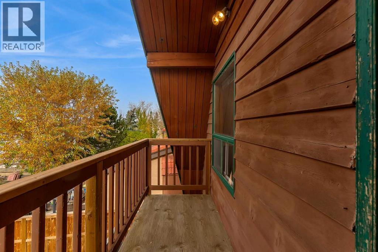
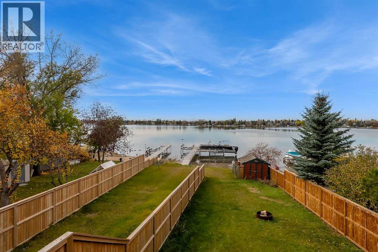
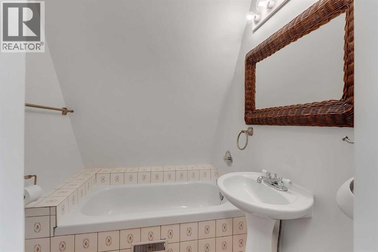
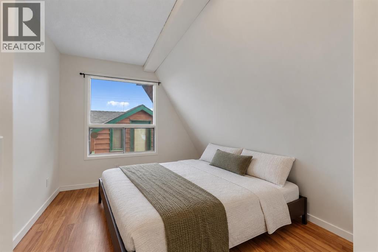
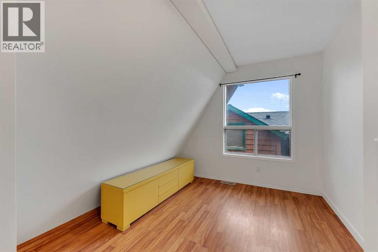
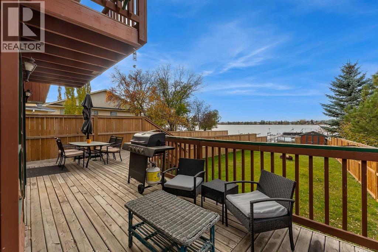
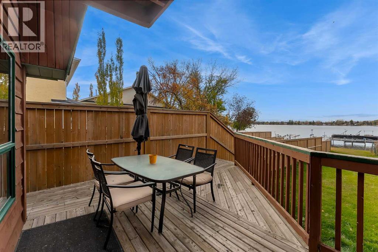
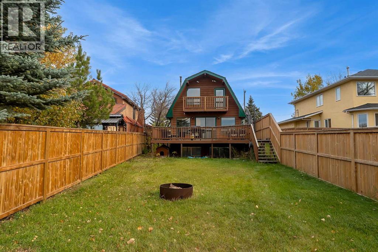
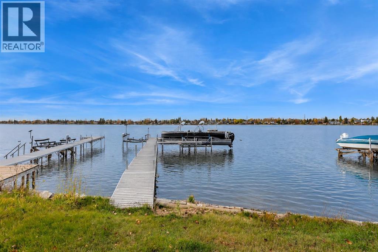
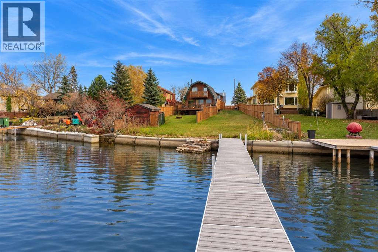
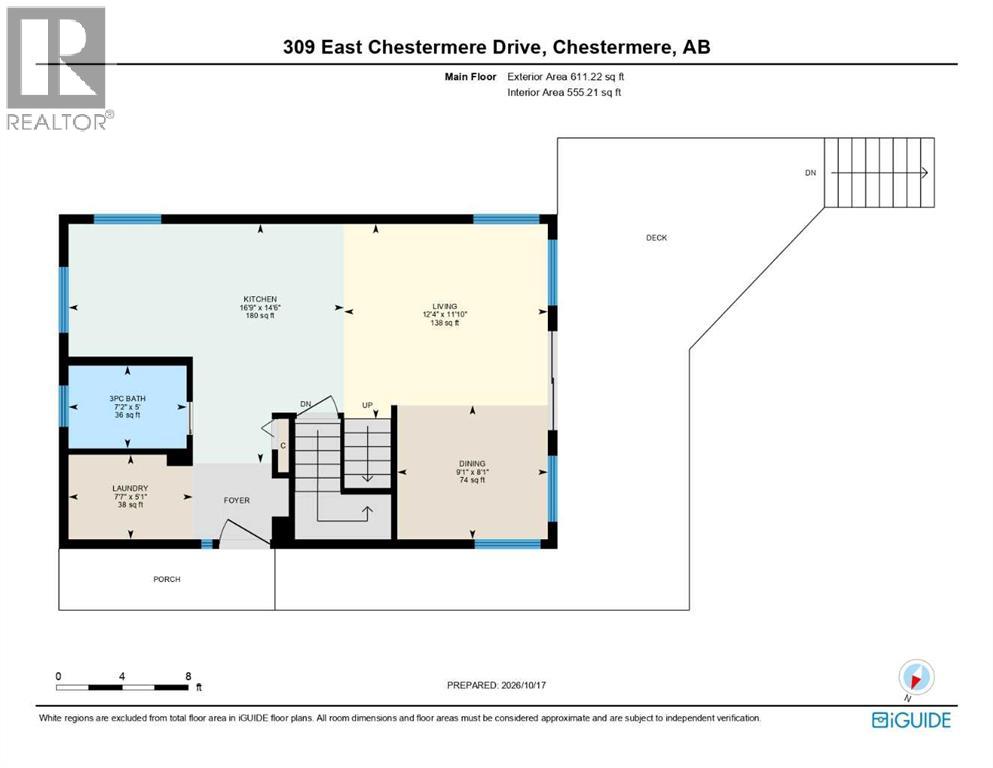
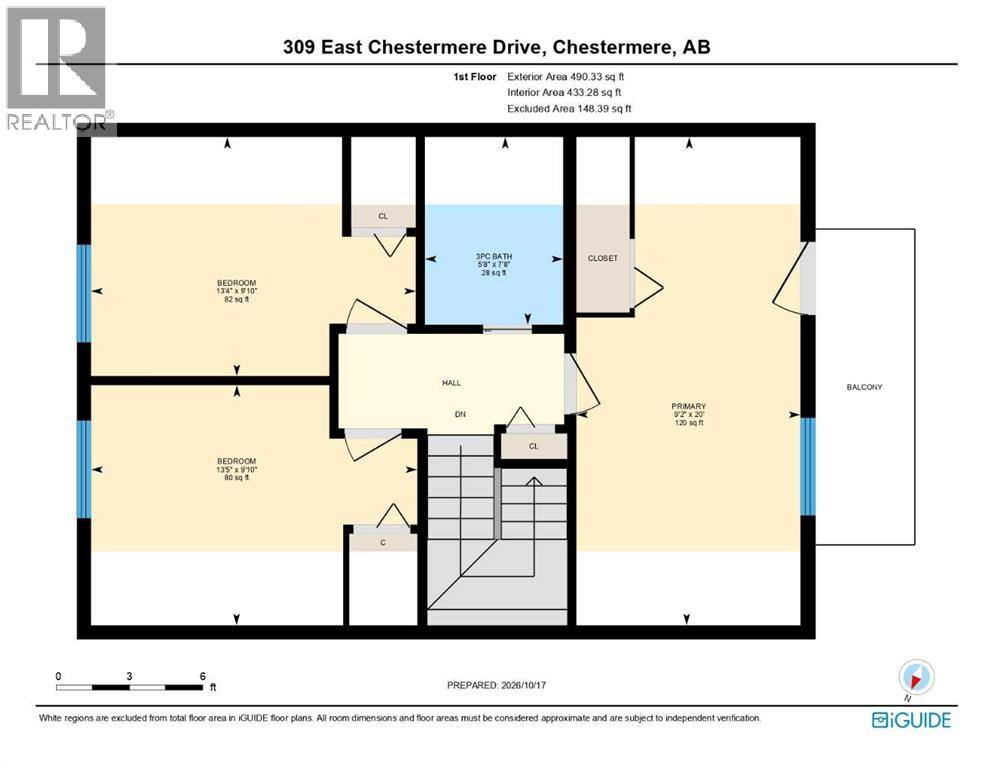
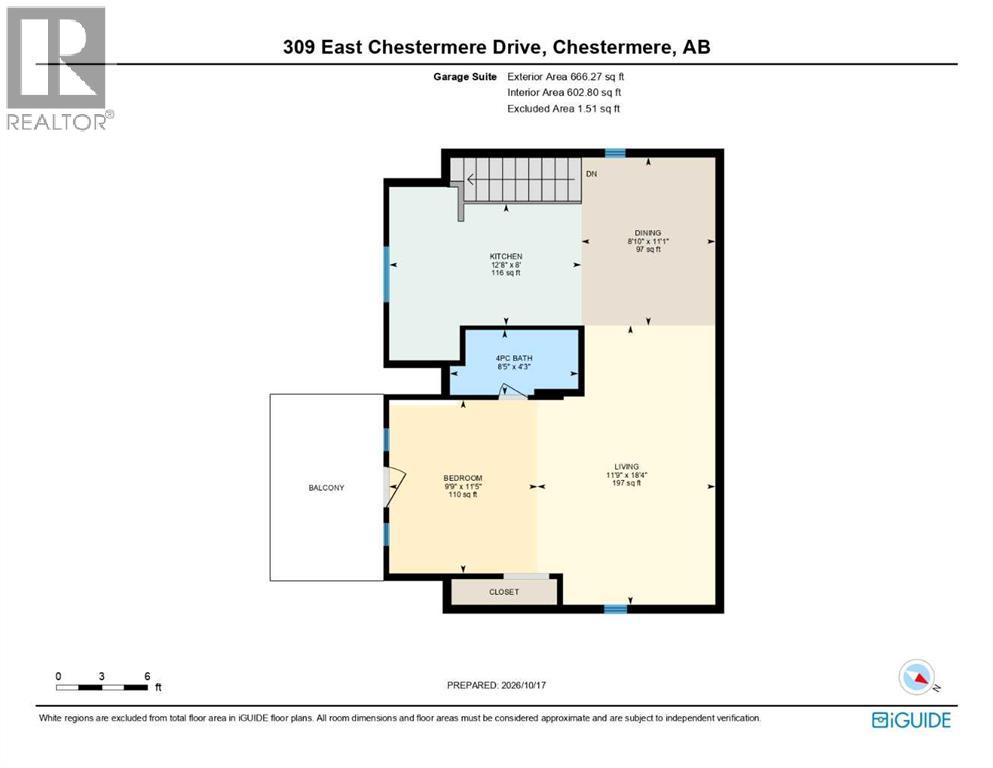
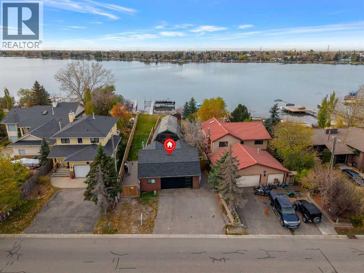
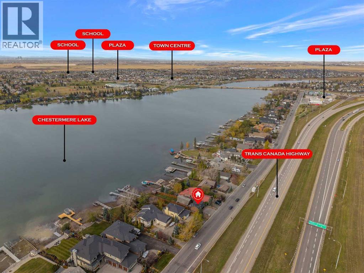
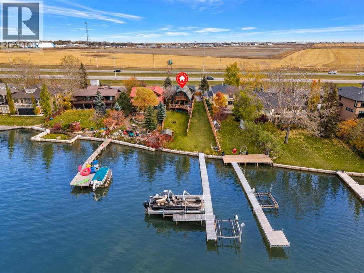
    RARE LAKEFRONT OPPORTUNITY!! HUGE LOT (50 FT x 271 FT)!! UNIQUE DOUBLE DETACHED GARAGE WITH A 666 SQFT ILLEGAL SUITE ABOVE!!! PRIVATE DOCK!! A/C!! Welcome to this beautiful lakefront property offering incredible views, generous outdoor space, and a unique layout with an illegal suite above the double detached garage! Situated on a massive 13,259 SQFT lot, this home is perfect for those looking to enjoy lakefront living with additional space and flexibility. Step inside the main level, featuring a functional kitchen, spacious dining area, and a bright living room with access to a huge deck overlooking the lake, creating the perfect setting for relaxing, entertaining, or enjoying the beautiful waterfront views. This level also includes convenient laundry and a 3-piece bathroom. Upstairs, you'll find THREE BEDROOMS, including a primary bedroom with its own private balcony overlooking the lake, offering a peaceful retreat with stunning views. Two additional bedrooms and a 3-piece bathroom complete the upper level. Adding to the property's appeal is the DOUBLE DETACHED GARAGE WITH AN ILLEGAL SUITE ABOVE, featuring its own kitchen, dining area, living room, bedroom, and balcony, providing additional living space and versatility. Step outside and enjoy the expansive lot, spacious deck, and PRIVATE DOCK, offering direct access to the lake and endless opportunities to enjoy waterfront living. Complete with AIR CONDITIONING, this one-of-a-kind property combines lakefront lifestyle, generous lot size, and exceptional potential. DON'T MISS THIS RARE OPPORTUNITY TO OWN A LAKEFRONT PROPERTY WITH A GARAGE ILLEGAL SUITE AND PRIVATE DOCK! (id:58070)
    Property Features

    • MLS® Number A2353415
    • Price $1,069,900
    • Bedrooms: 4
    • Bathrooms: 3
    • Square Footage: 1102 sqft
    • Property Type: House
    • Community Name: East Chestermere
    • Amenities Near By Golf Course, Schools, Shopping, Water Nearby
    • Community Features Golf Course Development, Lake Privileges
    • Features See Remarks
    • Parking Space Total 4
    • Plan 1012966

    Buildings

    Bathroom Total 3 Bedrooms Above Ground 3
    Bedrooms Below Ground 1 Bedrooms Total 4
    Basement Development Unfinished Basement Type Full (unfinished)
    Constructed Date 1976 Construction Material Wood Frame
    Construction Style Attachment Detached Cooling Type Central Air Conditioning
    Exterior Finish Wood Siding Flooring Type Hardwood, Laminate, Tile
    Foundation Type Poured Concrete Heating Fuel Natural Gas
    Heating Type Forced Air Stories Total 2
    Size Interior 1102 Sqft Total Finished Area 1101.54 Sqft
    Type House

    Parking

    Detached Garage 2

    Land

    Acreage No Fence Type Fence
    Land Amenities Golf Course, Schools, Shopping, Water Nearby Size Depth 82.86 M
    Size Frontage 15.26 M Size Irregular 13259.00
    Size Total 13259 Sqft|10,890 - 21,799 Sqft (1/4 - 1/2 Ac) Size Total Text 13259 Sqft|10,890 - 21,799 Sqft (1/4 - 1/2 Ac)
    Zoning Description R1

    Rooms

    Level Type Dimensions
    Second Level Bedroom 13.33 Ft x 9.83 Ft
    Second Level 3pc Bathroom 5.67 Ft x 7.67 Ft
    Second Level Bedroom 13.42 Ft x 9.83 Ft
    Second Level Primary Bedroom 9.17 Ft x 20.00 Ft
    Main Level Kitchen 16.75 Ft x 14.50 Ft
    Main Level Living Room 12.33 Ft x 11.83 Ft
    Main Level 3pc Bathroom 7.17 Ft x 5.00 Ft
    Main Level Dining Room 9.08 Ft x 8.08 Ft
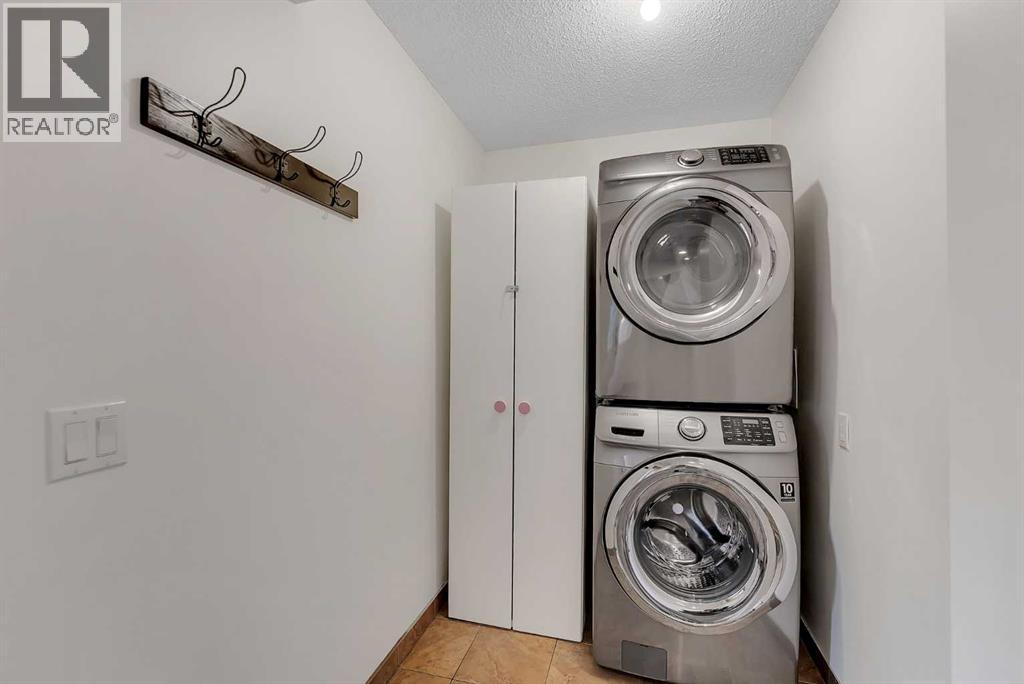
    Main Level Laundry Room 7.58 Ft x 5.08 Ft
    Unknown Kitchen 12.67 Ft x 8.00 Ft
    Unknown Dining Room 8.83 Ft x 11.08 Ft
    Unknown 4pc Bathroom 8.42 Ft x 4.25 Ft
    Unknown Living Room 11.75 Ft x 18.33 Ft
    Unknown Bedroom 9.75 Ft x 11.42 Ft
    Address
    Scroll to Top