 Calgary


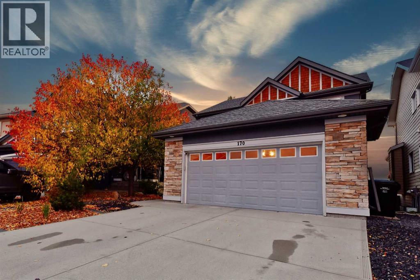
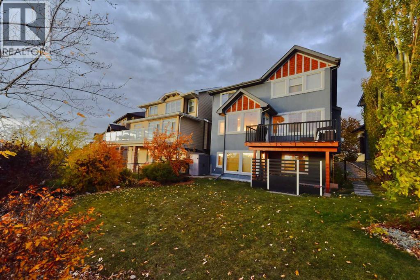
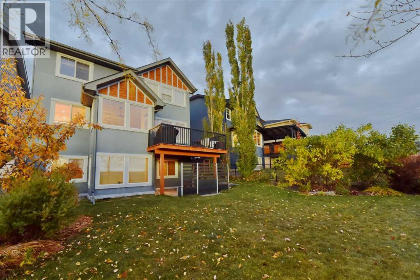
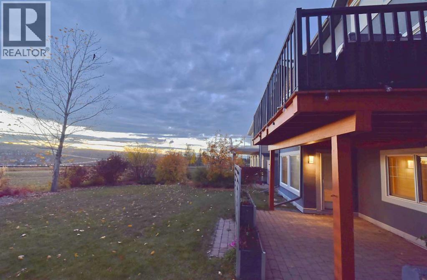
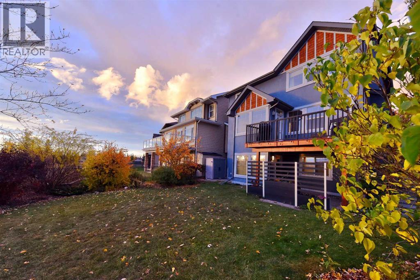
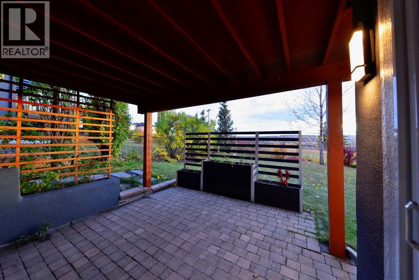
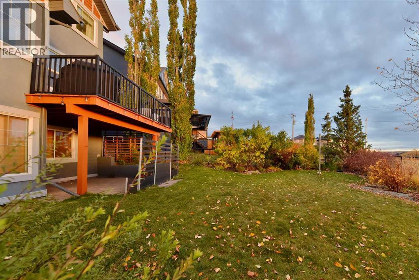
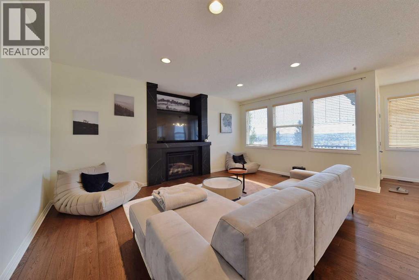
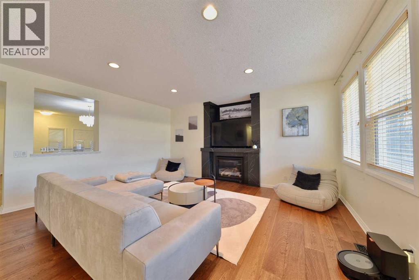
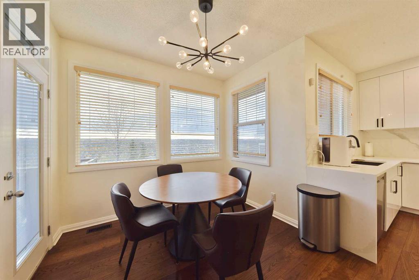
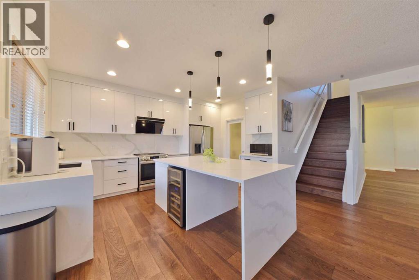
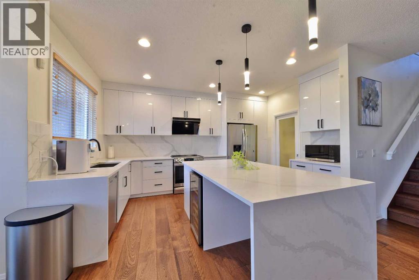
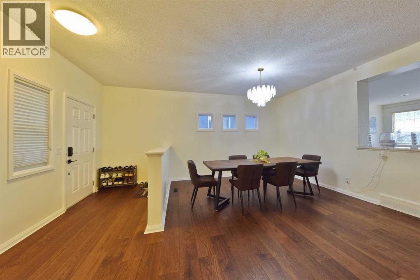
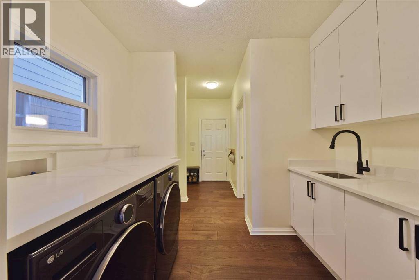
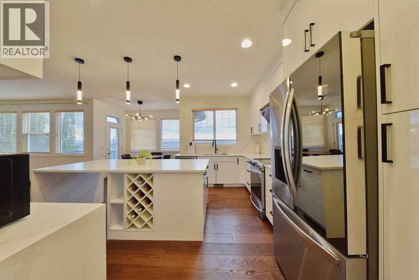
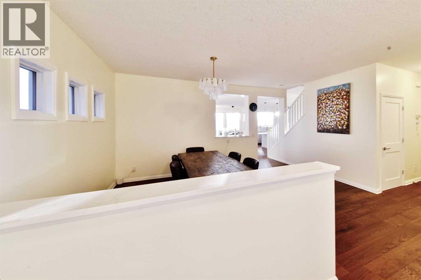
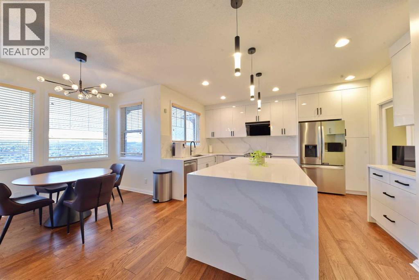
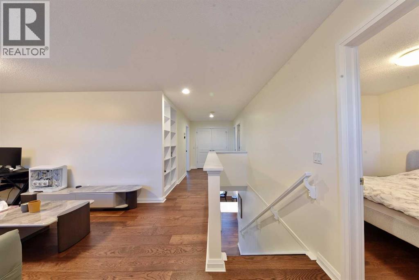
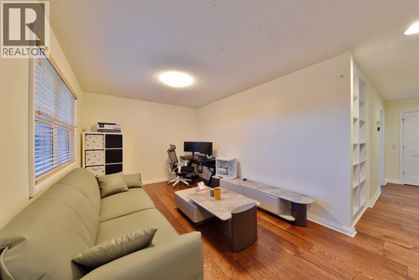
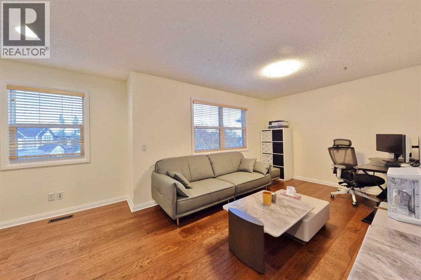
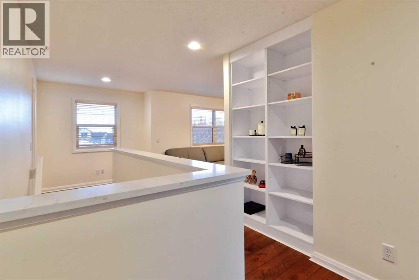
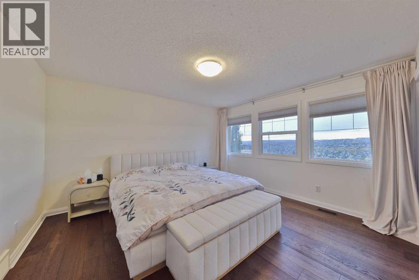
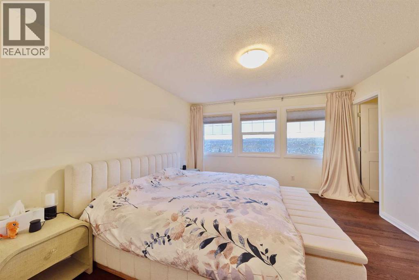
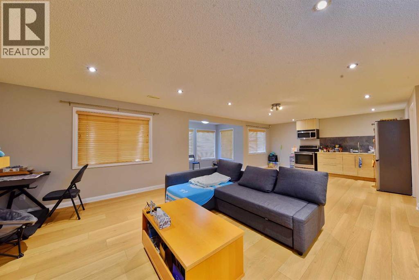
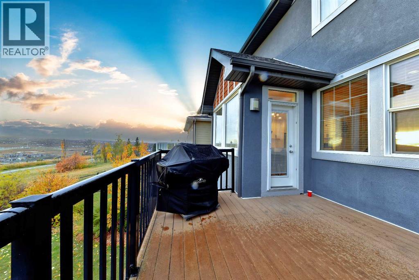
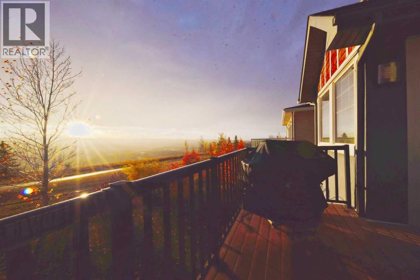
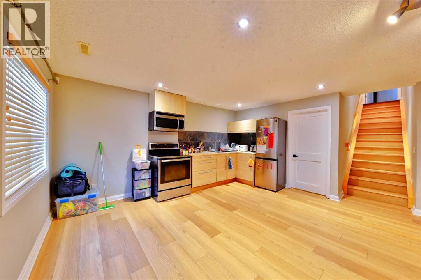
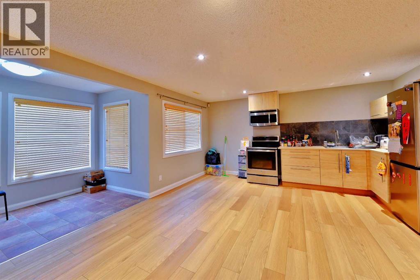
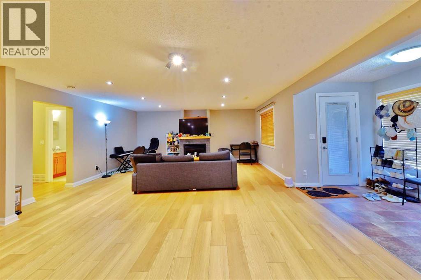
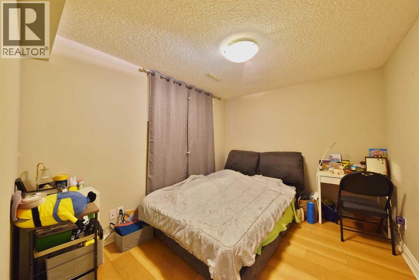
Over 3,600 sq ft, walkout that backs directly onto the golf course greenbelt with no rear neighbours. That's the whole selling point - every main room is oriented to that panoramic view.Inside it's modern and bright - white walls, warm hardwood everywhere, black accents, recessed lights. Very open concept:Main floor flows from dining room -> living room -> kitchen. Living room has a black marble fireplace wall with TV above.Kitchen is all new white high-gloss cabinets, white quartz with marble veining, full-height backsplash, waterfall island with wine fridge, black faucet, stainless gas range, 3 modern pendants.Small bar / butler's pantry with glass uppers leading to laundry and to the lower level.Outside, a large wood deck off the main level with outdoor sectional, fire pit table and BBQ, overlooking a tiered backyard and then the open fairways and city views. Aerial shows you're on a quiet crescent, with a pathway right behind you separating you from the golf course, and Stoney Trail / Deerfoot nearby for access.Lower level has a renovated 1-bed basement suite [listed as illegal suite], plus bonus room and mudroom area mentioned in the description.Overall vibe: 2009 build that’s been completely modernized to a clean white/black chef-home style, move-in ready, designed for entertaining and for the view. Near Panorama Hills / St. Jerome schools. (id:58070)
| Bathroom Total | 4 | Bedrooms Above Ground | 3 |
| Bedrooms Below Ground | 1 | Bedrooms Total | 4 |
| Amenities | Clubhouse | Appliances | Washer, Refrigerator, Dishwasher, Stove, Dryer, Window Coverings, Garage Door Opener |
| Basement Development | Finished | Basement Features | Separate Entrance, Walk Out, Suite |
| Basement Type | Full (finished) | Constructed Date | 2009 |
| Construction Material | Poured Concrete, Wood Frame | Construction Style Attachment | Detached |
| Cooling Type | None | Exterior Finish | Concrete, Stone, Stucco |
| Fireplace Present | Yes | Fireplace Total | 2 |
| Flooring Type | Ceramic Tile, Laminate, Vinyl Plank | Foundation Type | Poured Concrete |
| Half Bath Total | 1 | Heating Fuel | Natural Gas |
| Heating Type | Forced Air | Stories Total | 2 |
| Size Interior | 2392 Sqft | Total Finished Area | 2392.12 Sqft |
| Type | House |
| Attached Garage | 2 |
| Acreage | No | Fence Type | Fence |
| Land Amenities | Golf Course, Park, Playground, Schools, Shopping | Landscape Features | Landscaped |
| Size Depth | 43.32 M | Size Frontage | 10.86 M |
| Size Irregular | 534.00 | Size Total | 534 M2|4,051 - 7,250 Sqft |
| Size Total Text | 534 M2|4,051 - 7,250 Sqft | Zoning Description | R-1 |
| Level | Type | Dimensions |
|---|---|---|
| Second Level | Primary Bedroom | 13.50 Ft x 13.00 Ft |
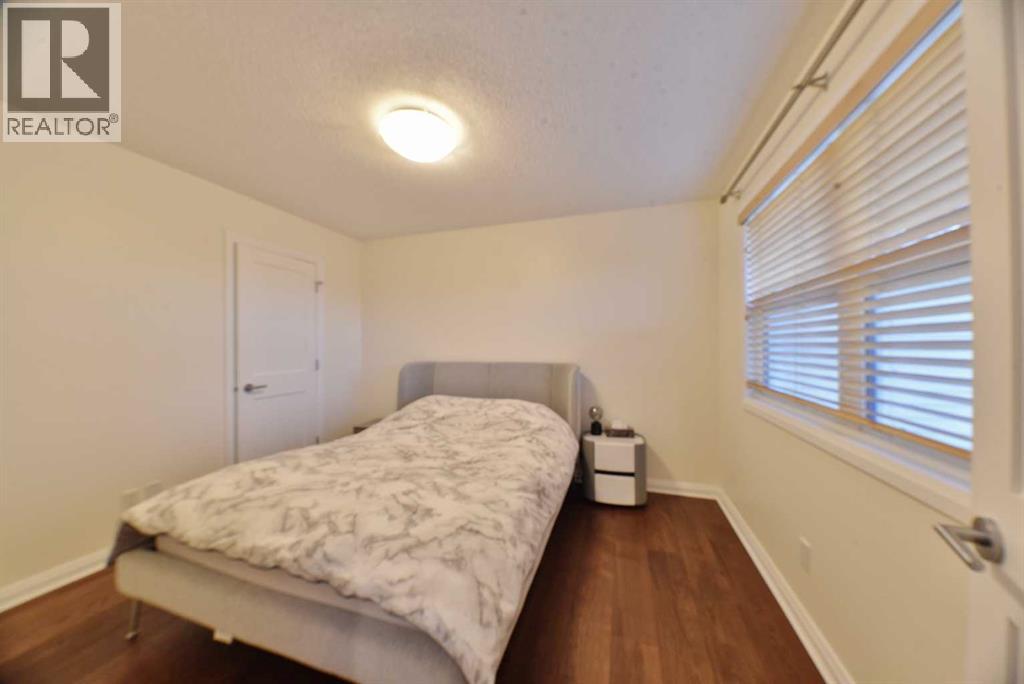
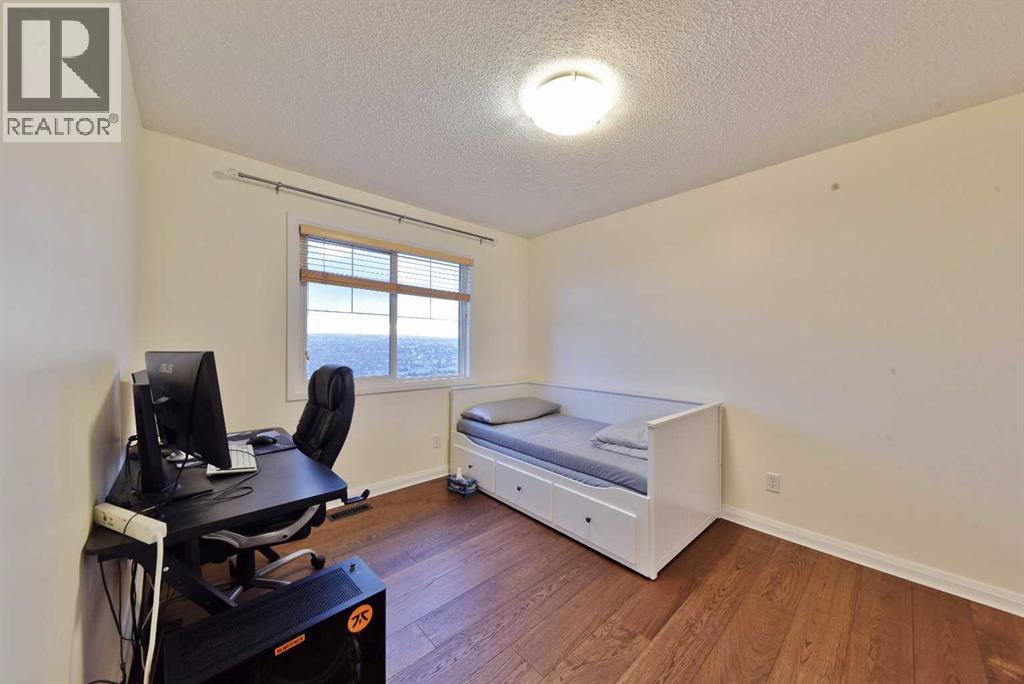
| Second Level | Bedroom | 11.75 Ft x 10.00 Ft |
| Second Level | Bedroom | 11.75 Ft x 10.00 Ft |
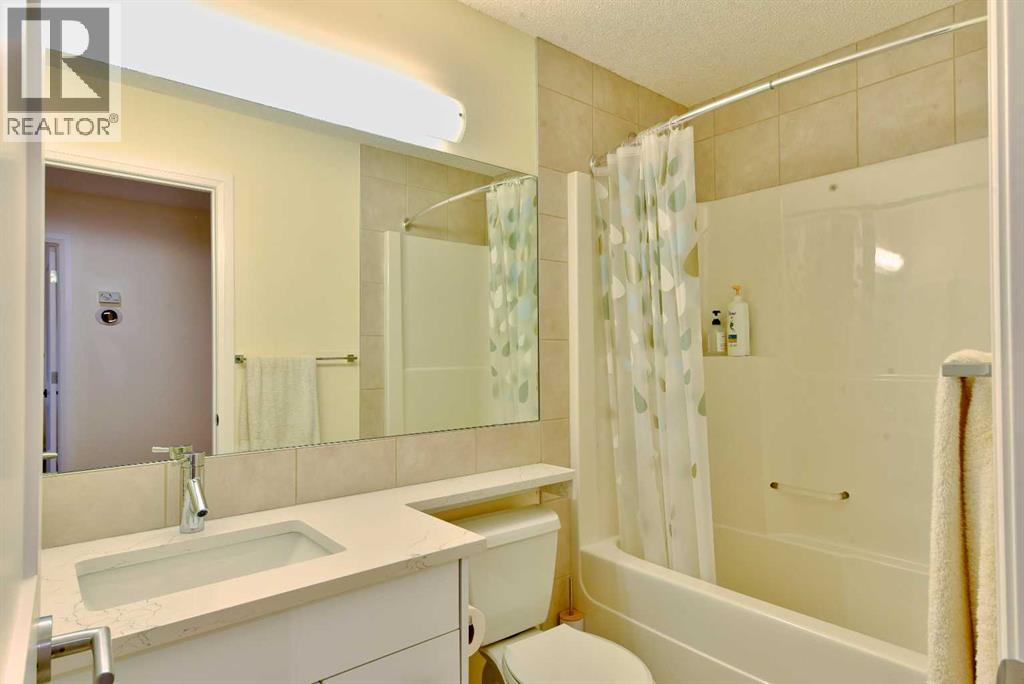
| Second Level | 4pc Bathroom | 8.58 Ft x 4.92 Ft |
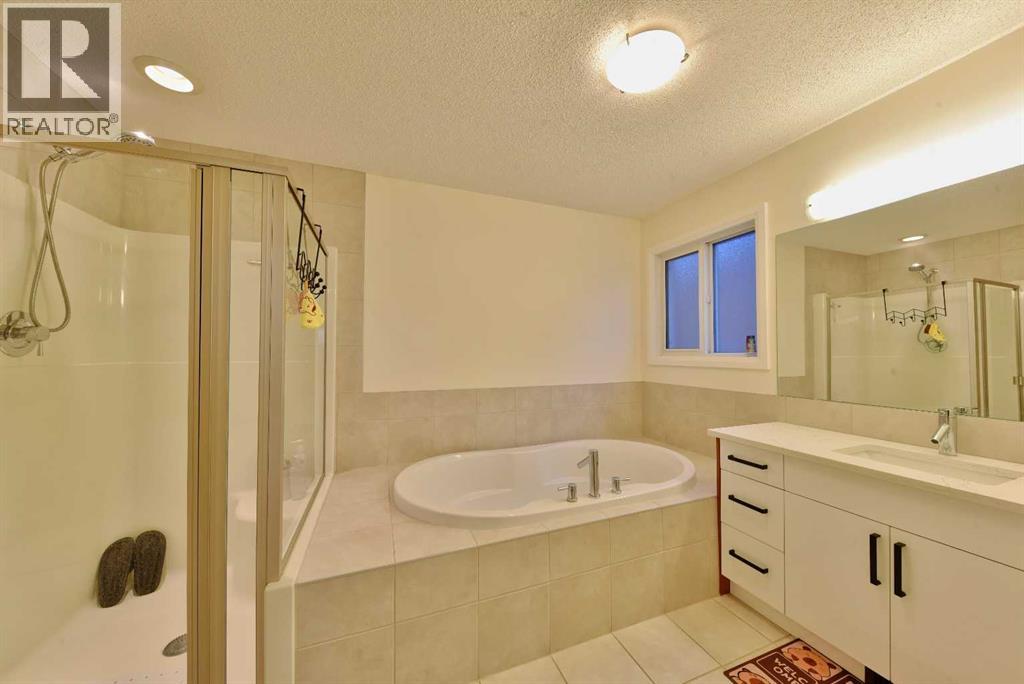
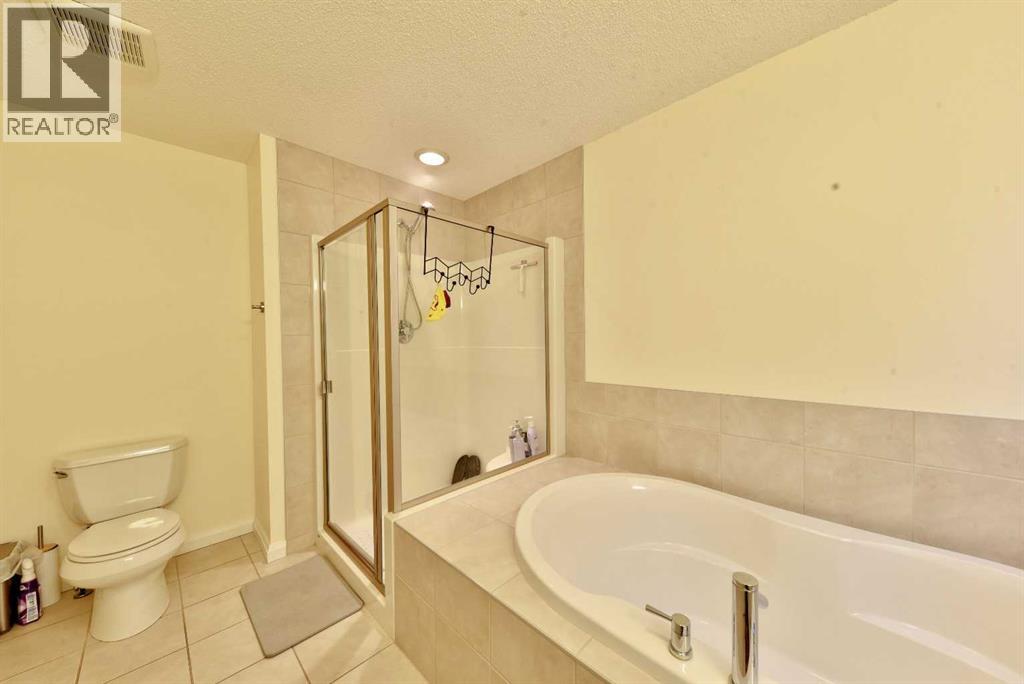
| Second Level | 4pc Bathroom | 13.00 Ft x 8.33 Ft |
| Basement | Living Room | 17.75 Ft x 12.33 Ft |
| Basement | Kitchen | 15.08 Ft x 10.50 Ft |
| Basement | Bedroom | 11.00 Ft x 9.25 Ft |
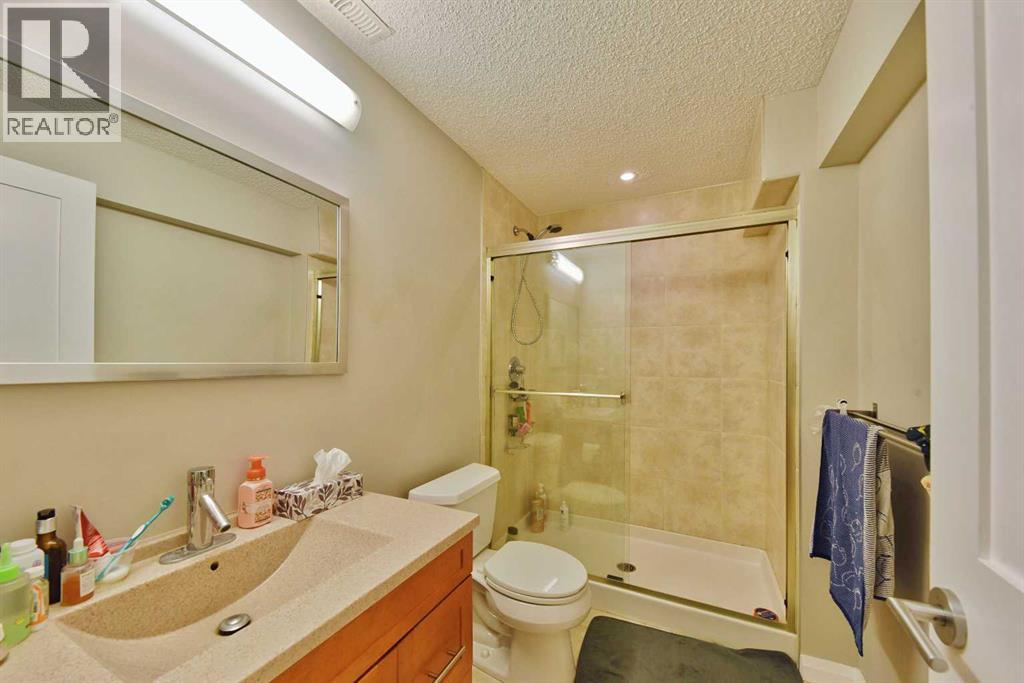
| Basement | 3pc Bathroom | 8.83 Ft x 5.50 Ft |
| Main Level | Living Room | 17.75 Ft x 13.08 Ft |
| Main Level | Kitchen | 14.75 Ft x 10.00 Ft |
| Main Level | Dining Room | 13.08 Ft x 12.50 Ft |
| Main Level | Breakfast | 9.42 Ft x 6.00 Ft |
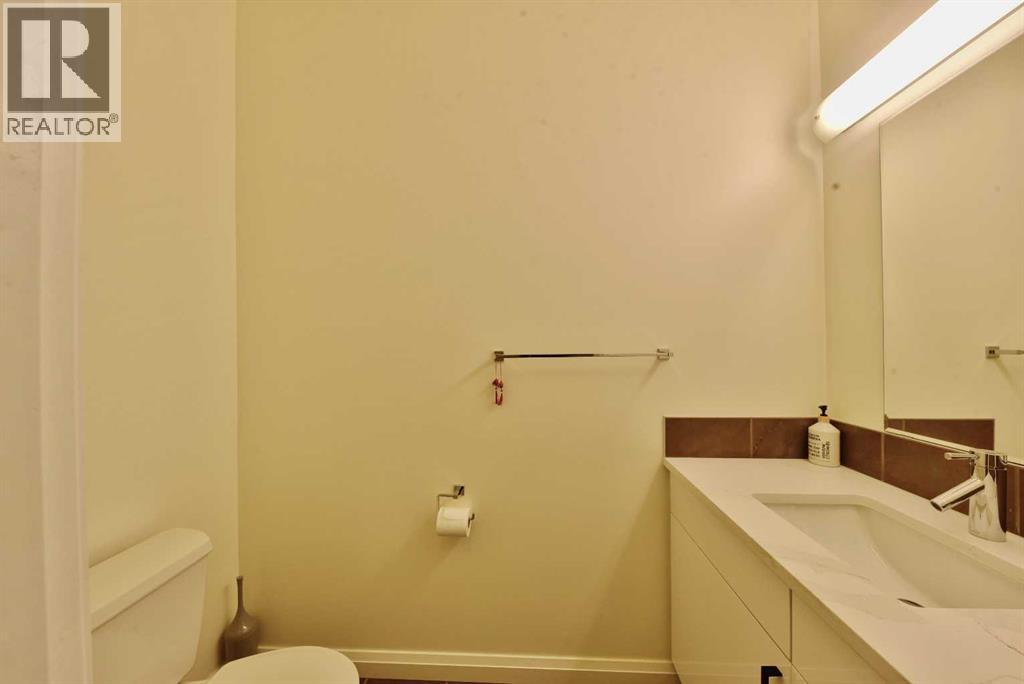
| Main Level | 2pc Bathroom | 7.17 Ft x 3.42 Ft |



