 Calgary


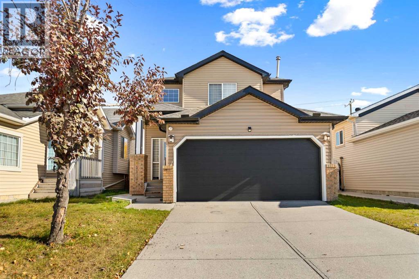
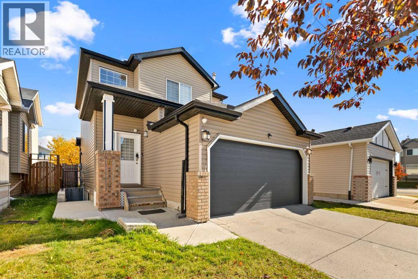
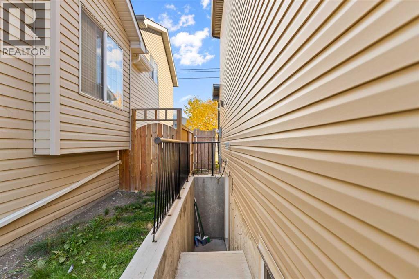
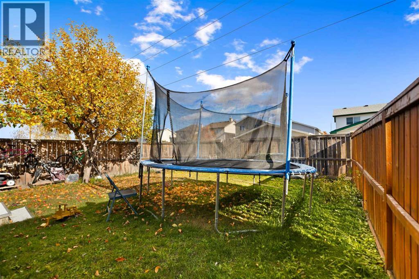
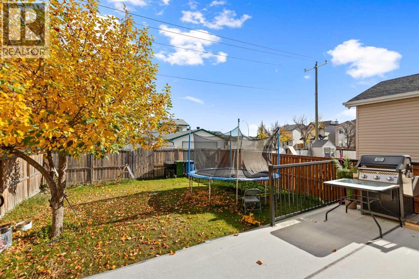
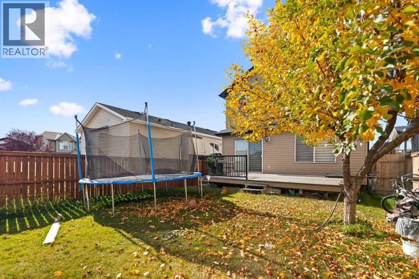
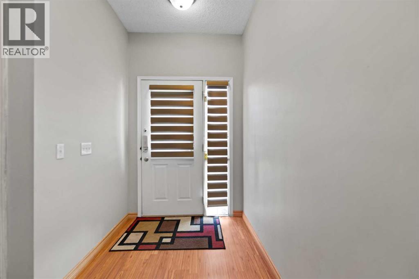
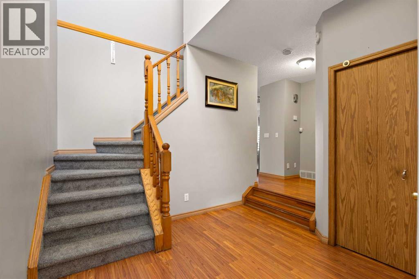
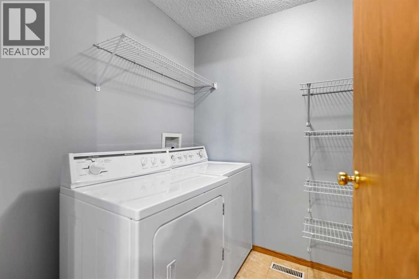
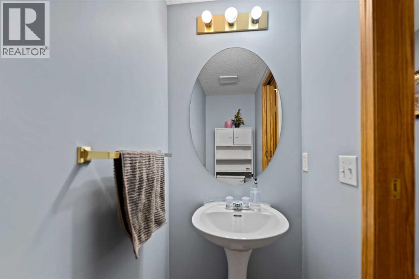
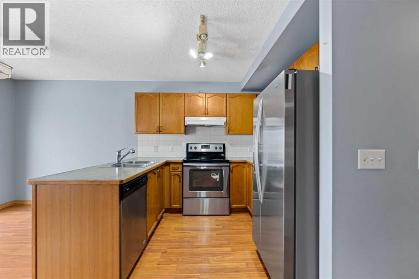
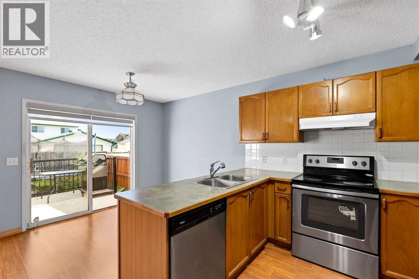
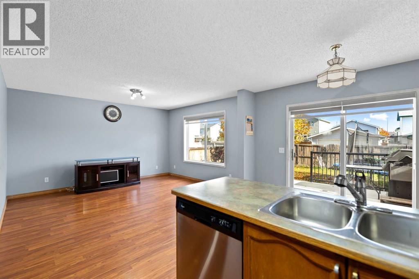
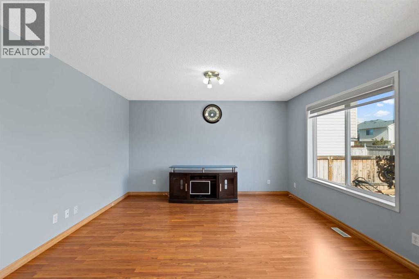
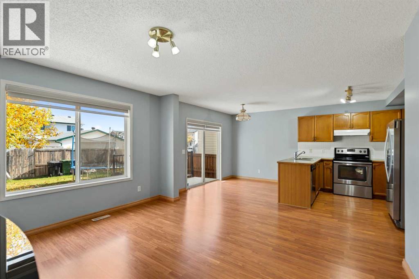
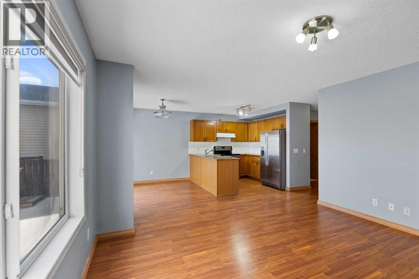
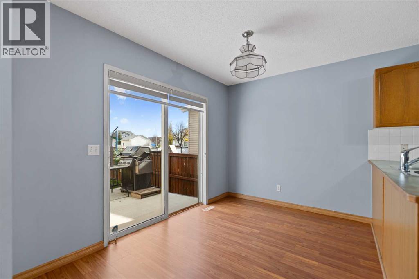
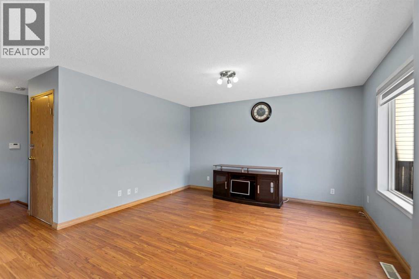
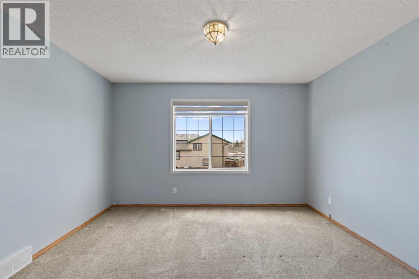
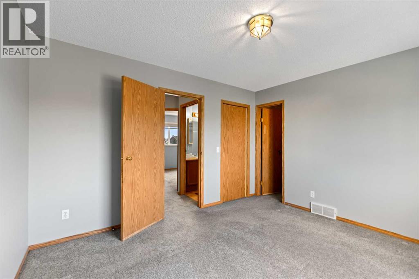
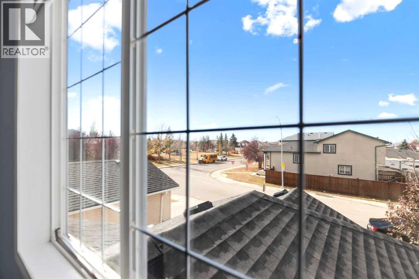
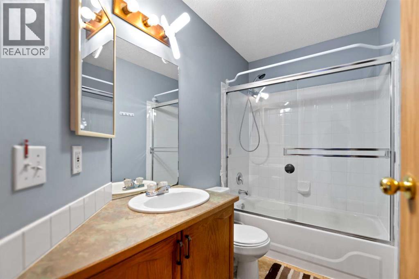
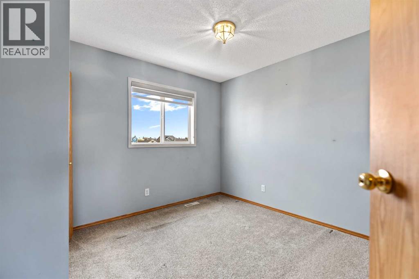
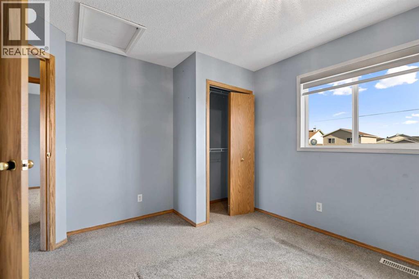
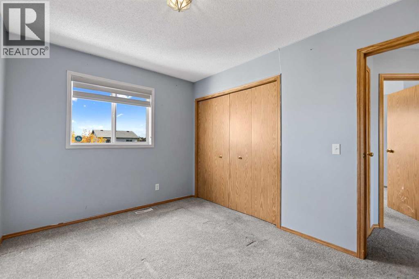
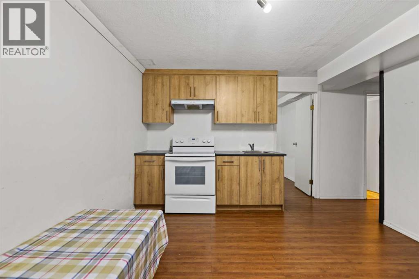
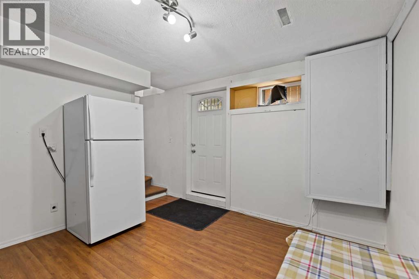
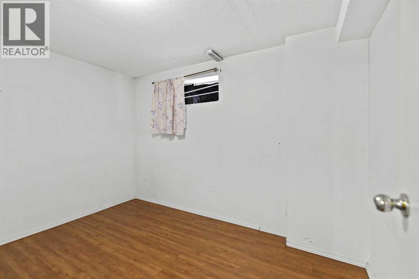
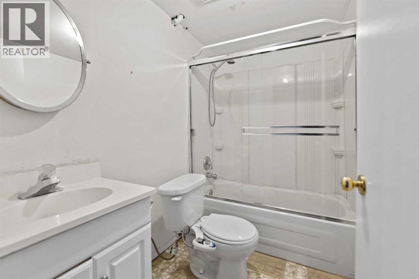
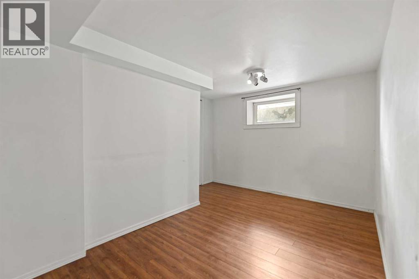
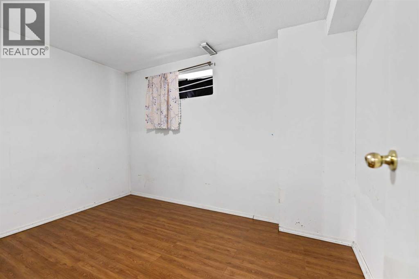
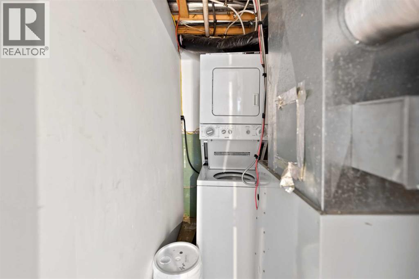
Beautiful and well kept house with "illegal basement suite" with separate entrance. The main floor greets you with a spacious foyer leading to a double attached garage, main-floor laundry, and a half bath. It flows seamlessly into a bright, open-concept kitchen, living room, and dining area. Upstairs, you will find three bedrooms that are much larger than standard homes, each filled with natural light and generous closet space, sharing a full bathroom with two separate entrances. The fully finished basement adds great living space with a family room, one bedroom, a den, and a full bath.Outside, a big backyard and deck await your BBQs and gardening. Best of all, you are within walking distance of schools, parks, and the Dashmesh Culture Centre Gurdwara. Quick possession is available! (id:58070)
| Bathroom Total | 1 | Bedrooms Above Ground | 1 |
| Bedrooms Total | 1 | Appliances | Refrigerator, Dishwasher, Stove, Hood Fan |
| Basement Development | Finished | Basement Features | Separate Entrance |
| Basement Type | Full (finished) | Constructed Date | 1998 |
| Construction Style Attachment | Detached | Cooling Type | None |
| Flooring Type | Carpeted, Laminate | Foundation Type | Poured Concrete |
| Heating Type | Forced Air | Stories Total | 2 |
| Size Interior | 1277 Sqft | Total Finished Area | 1277 Sqft |
| Type | House |
| Attached Garage | 2 |
| Acreage | No | Fence Type | Cross Fenced |
| Land Amenities | Park, Playground, Schools, Shopping | Size Depth | 32.27 M |
| Size Frontage | 9.82 M | Size Irregular | 316.00 |
| Size Total | 316 M2|0-4,050 Sqft | Size Total Text | 316 M2|0-4,050 Sqft |
| Zoning Description | R-c1n |
| Level | Type | Dimensions |
|---|---|---|
| Second Level | Primary Bedroom | 12.58 Ft x 11.08 Ft |
| Second Level | 4pc Bathroom | 7.83 Ft x 4.92 Ft |
| Main Level | Dining Room | 11.00 Ft x 7.75 Ft |
| Main Level | Living Room | 13.42 Ft x 12.00 Ft |



