Description
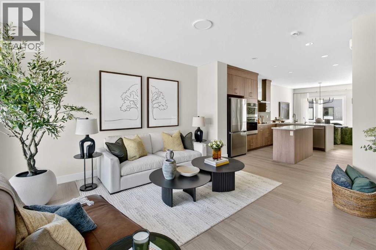
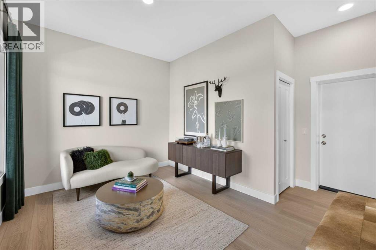
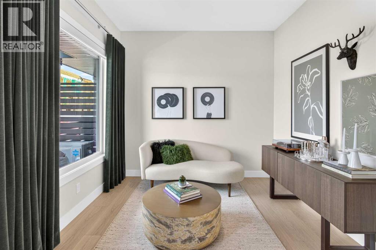
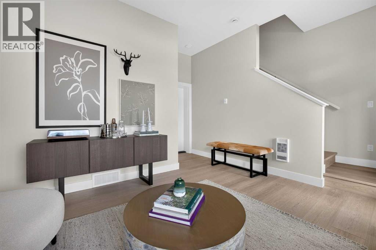
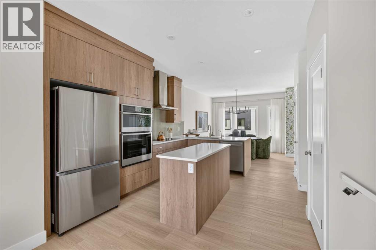
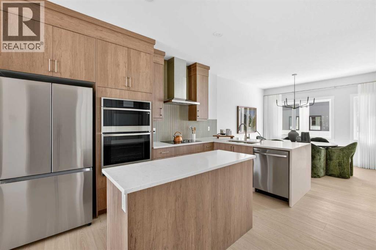
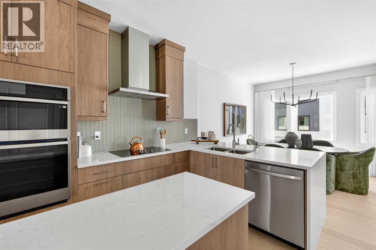
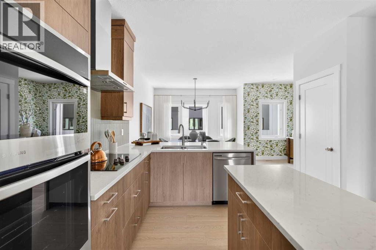
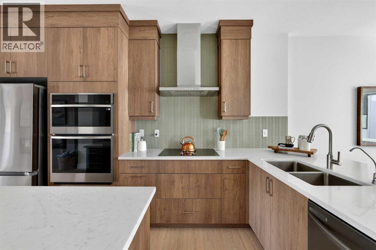
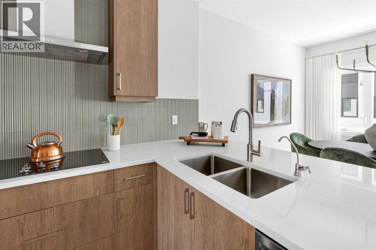
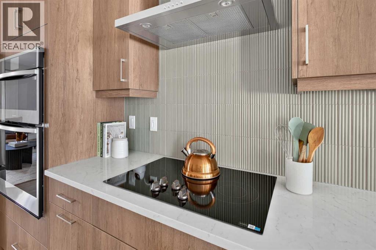
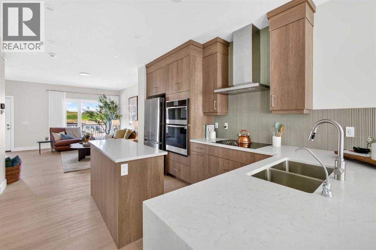
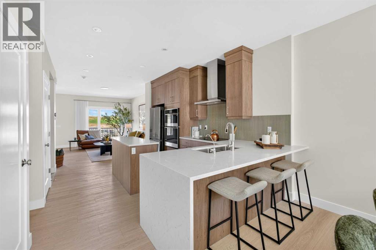
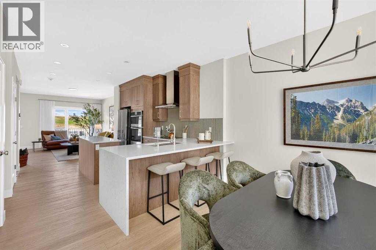
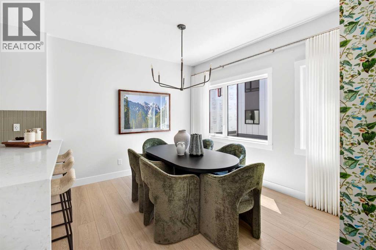
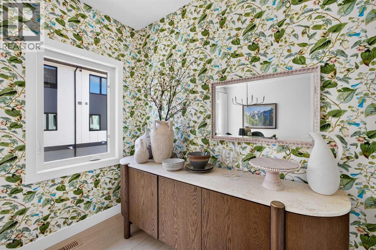
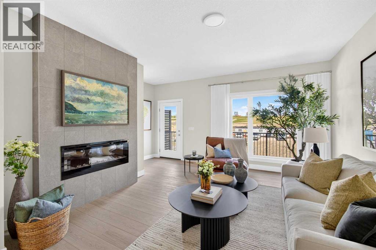
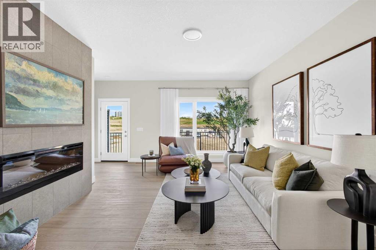
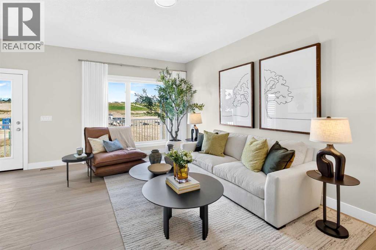
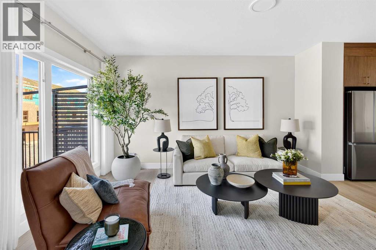
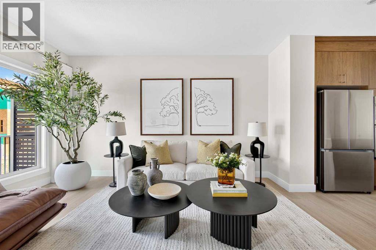
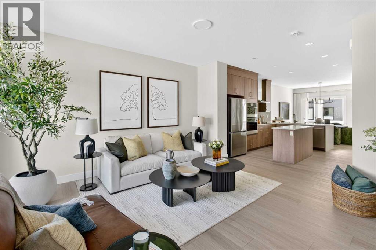
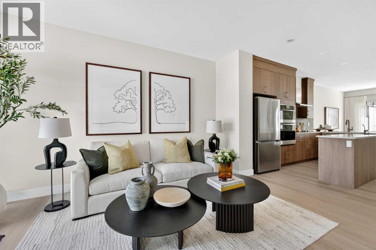
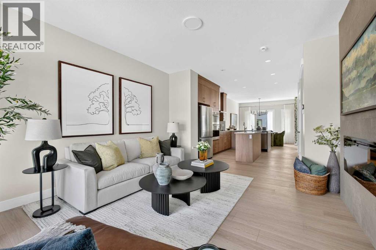
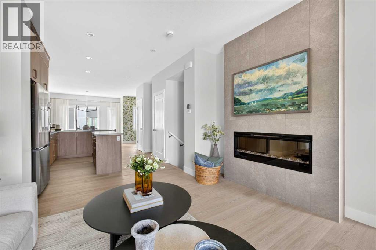
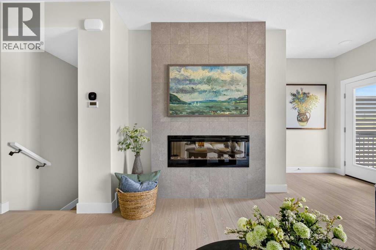
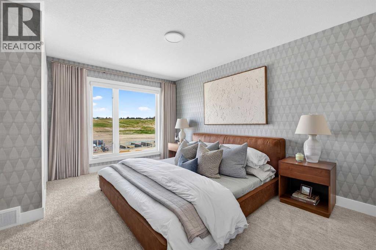
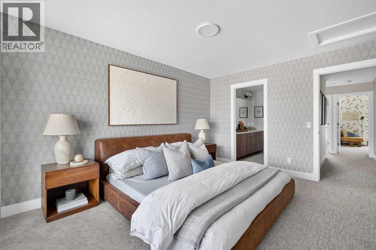
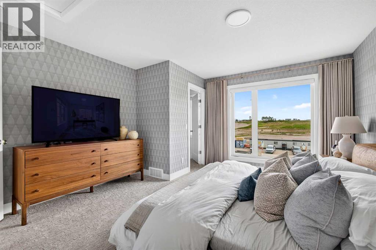
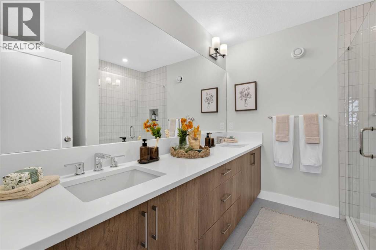
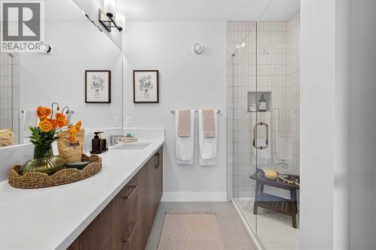
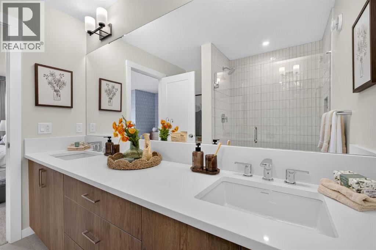
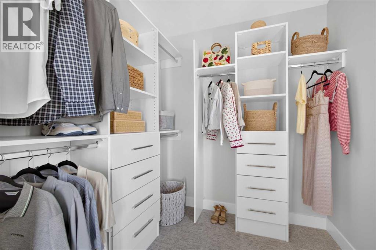
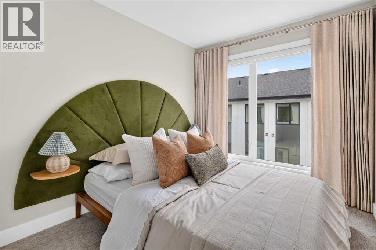
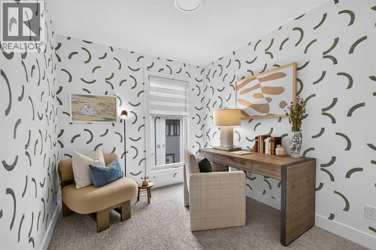
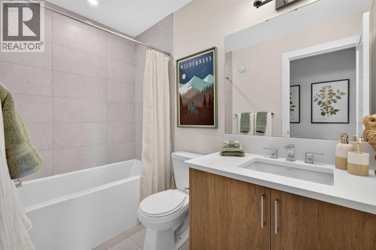
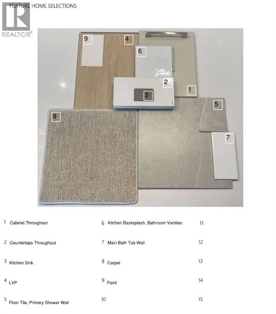
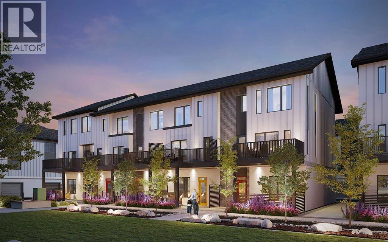
Welcome to 65, 5750 Dene Way, a stunning brand-new Gaillardia Walkout townhome by Brookfield Residential, offering exceptional value in the new community of Taza Park. With nearly 1,700 sq. ft. of thoughtfully designed living space, this maintenance-free residence features 3 bedrooms, 2.5 bathrooms, a versatile lower-level flex room, a private double attached garage, and two outdoor living spaces. With an open-concept layout, carefully selected upgrades, and a functional design that balances style and everyday comfort, this home is ideal for professionals, families, or those seeking a low-maintenance lifestyle without compromising on space. The entry level welcomes you with a spacious foyer and a versatile flex room, offering endless possibilities for a home office, fitness area, media room, or additional living space. The walkout design provides direct access to a private outdoor patio, creating a seamless connection between indoor and outdoor living and direct access to your private double attached garage. The main living area showcases a bright, open-concept design that seamlessly connects the kitchen, dining area, and spacious living room. The gourmet kitchen serves as the heart of the home, featuring full-height upper cabinetry, an integrated fan, built-in appliances and a large central island with seating. The adjoining dining area offers ample space for a dining set, while the spacious living room is anchored by a contemporary fireplace, perfect for cozy winter nights. Step outside onto the private south-facing balcony that overlooks the central amenity space. A convenient powder room completes this level. The upper level features three well-appointed bedrooms. Enjoy your spacious primary suite, fitted with a walk-in closet and a luxurious 4-piece ensuite with dual sinks and a glass enclosed walk-in shower. Two additional bedrooms provide comfortable accommodations for family members, guests, or a dedicated home office, while a full 4-piece bathroom and conve niently located upper-floor laundry complete this thoughtfully designed level. With Brookfield’s Healthier Homes features, this home offers a thoughtfully enhanced living environment, including reverse osmosis water filtration, advanced radon mitigation, a high-efficiency furnace equipped with an antibacterial UV light and carbon filtration, and low-VOC building materials. Situated in Taza Park, this home offers exceptional access to surrounding amenities and major roadways. This brand-new townhome, backed with a comprehensive builder warranty and Alberta New Home Warranty, allows you to purchase with peace of mind. Start enjoying maintenance-free living year round in this brand new home. Please note: Property is under construction and photos are not an exact representation of the property for sale. (id:58070)
 Tsuut'ina


