 Calgary


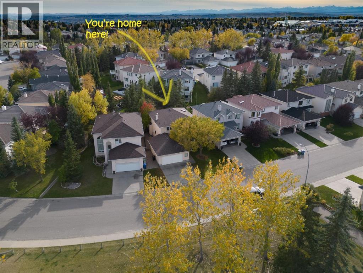
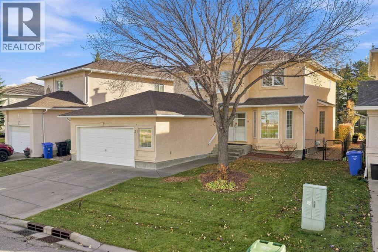
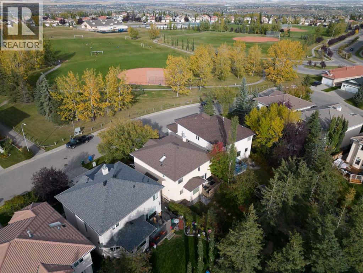
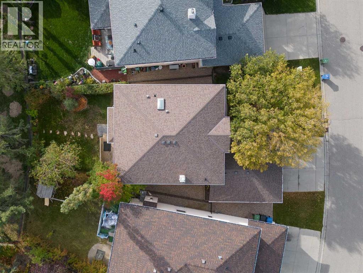
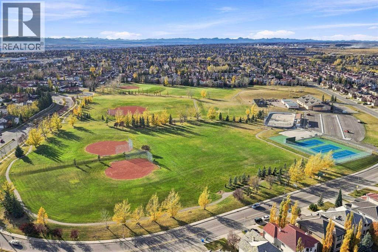
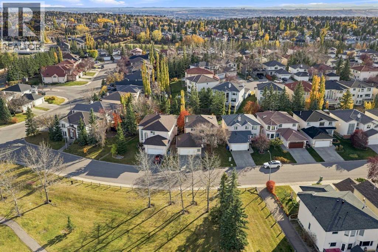
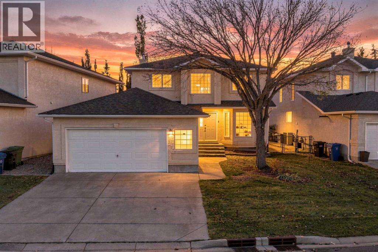
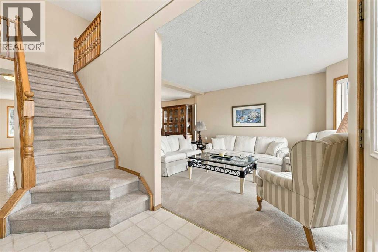
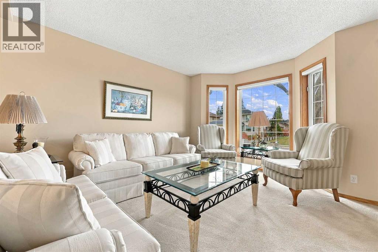
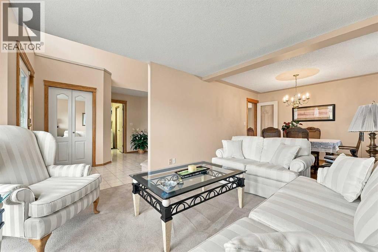
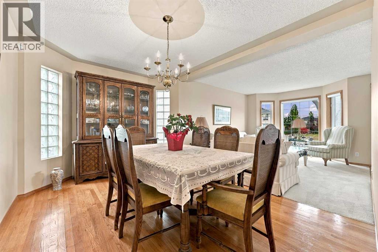
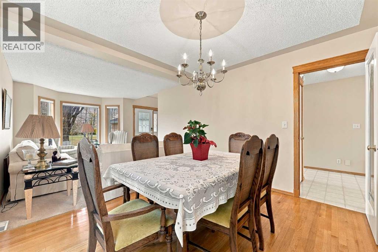
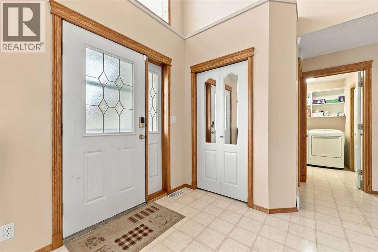
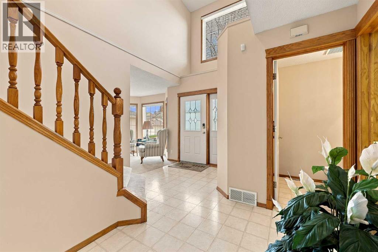
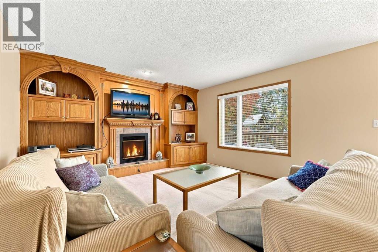
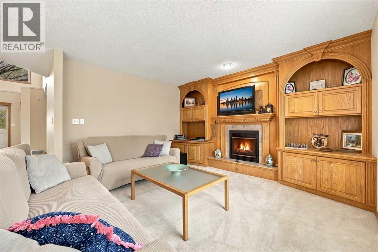
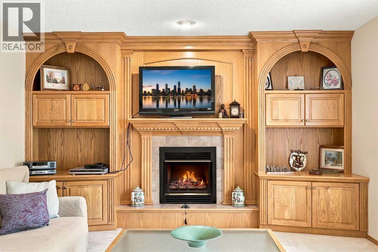
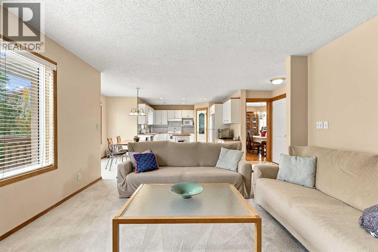
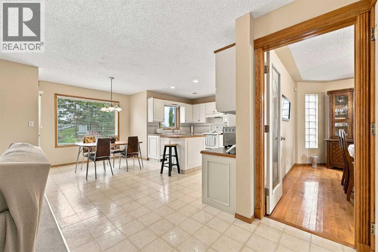
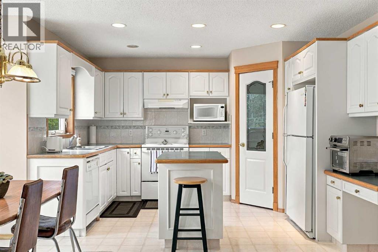
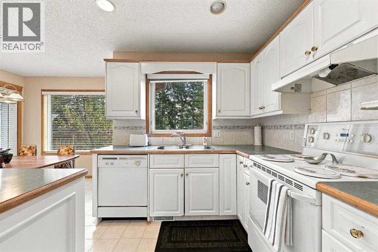
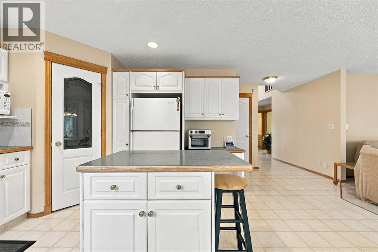
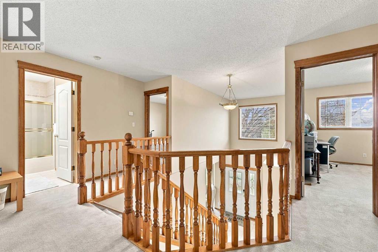
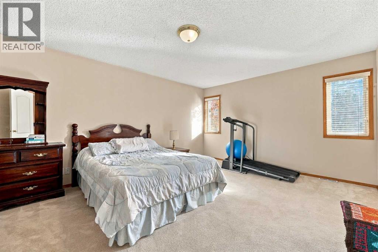
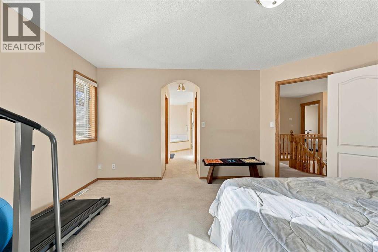
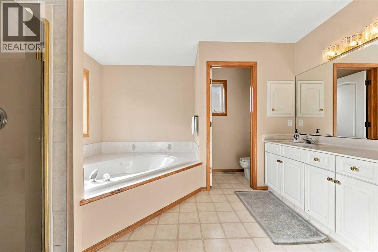
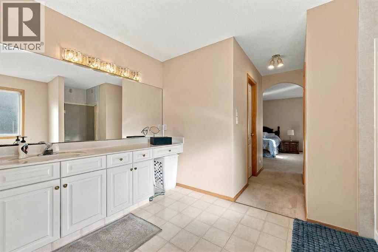
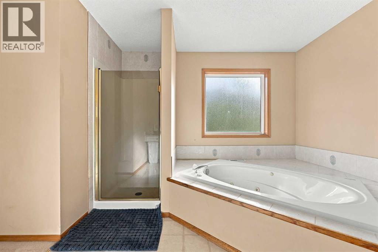
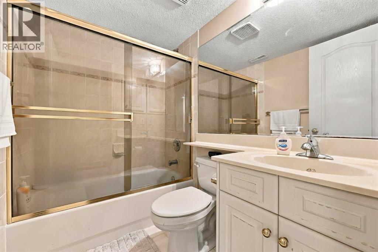
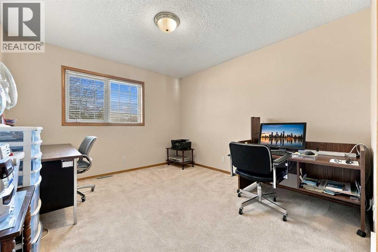
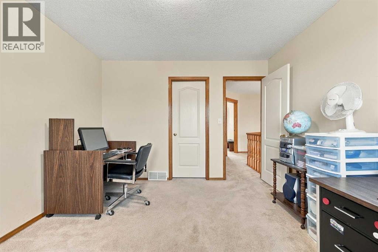
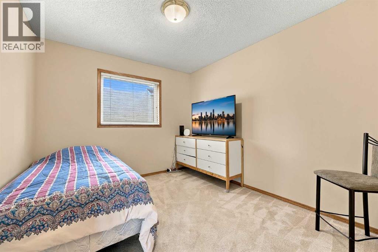
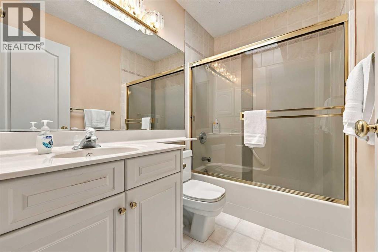
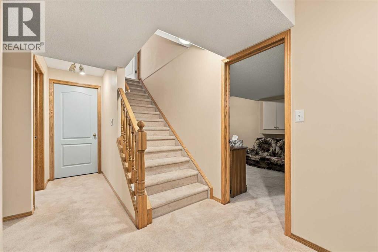
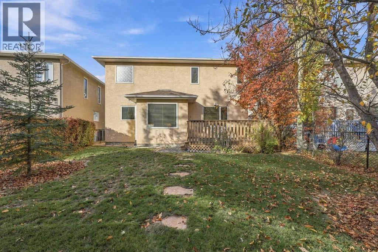
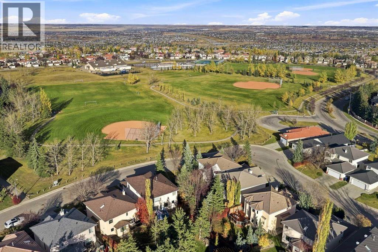
** Open House, Sunday, Oct 18, 3-5pm ** This cherished Hamptons home is perfect for a family who covet a high quality of life. Just outside your front door is a huge park with every imaginable sport and outdoor amenity, plus the K-6 Hamptons School. For a young family, or a couple aspiring to have kids, that is a priceless luxury.Quality of life here looks like this: the kids walk home from school, grab a snack, and run back out to play soccer, baseball, hockey or tennis, or ride their bikes along the pathways, all of it visible from your front windows. The street is a quiet cul-de-sac with almost no traffic.The same family has owned it since it was built in 1996/97, and their care is evident in every room. The oak millwork is in beautiful condition. the roof was replaced in 2019, and the mechanical systems have been kept current. The well maintained kitchen and bathrooms are original, which means the next owners get to make them their own rather than live with someone else’s renovation choices.The Hamptons is a quiet NW community, anchored by the renowned Hamptons Golf Club. Crowfoot Crossing, the LRT and Stoney Trail are minutes away, and the University of Calgary, Foothills Medical Centre and the Alberta Children’s Hospital are an easy commute. Homes facing this park rarely come to market. Contact us today to schedule your showing. (id:58070)

3:00 pm
5:00 pm
| Bathroom Total | 4 | Bedrooms Above Ground | 3 |
| Bedrooms Below Ground | 2 | Bedrooms Total | 5 |
| Appliances | Washer, Refrigerator, Dishwasher, Stove, Dryer, Microwave | Basement Development | Partially Finished |
| Basement Type | Full (partially Finished) | Constructed Date | 1996 |
| Construction Material | Wood Frame | Construction Style Attachment | Detached |
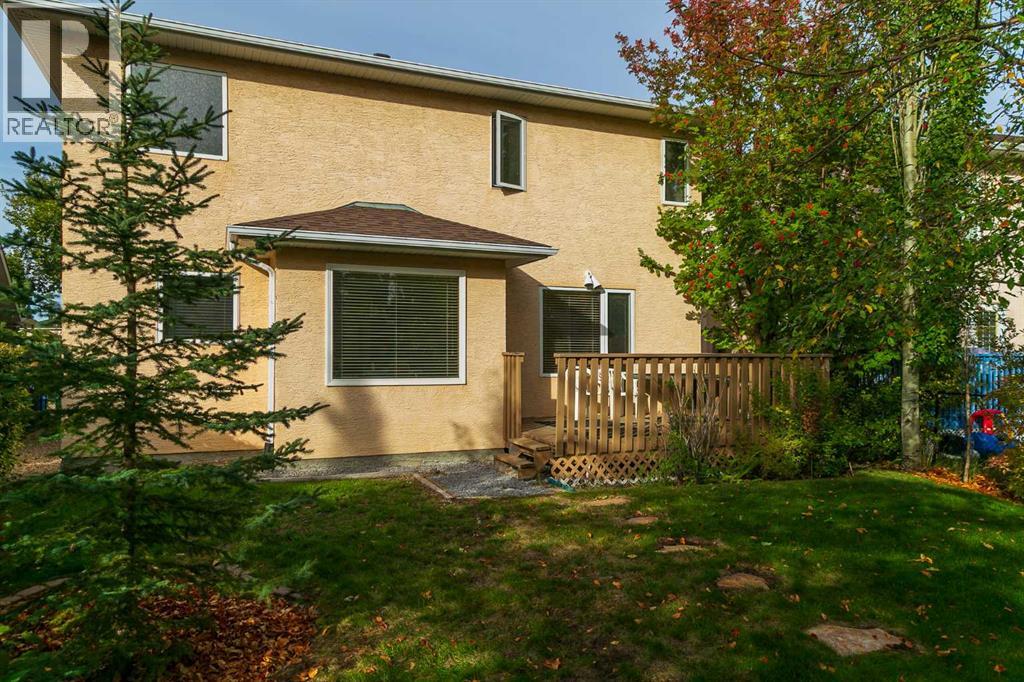
| Cooling Type | None | Exterior Finish | Stucco |
| Fireplace Present | Yes | Fireplace Total | 1 |
| Flooring Type | Carpeted, Linoleum | Foundation Type | Poured Concrete |
| Half Bath Total | 1 | Heating Fuel | Natural Gas |
| Heating Type | Central Heating | Stories Total | 2 |
| Size Interior | 2299 Sqft | Total Finished Area | 2299.2 Sqft |
| Type | House |
| Concrete | |
| Attached Garage | 2 |
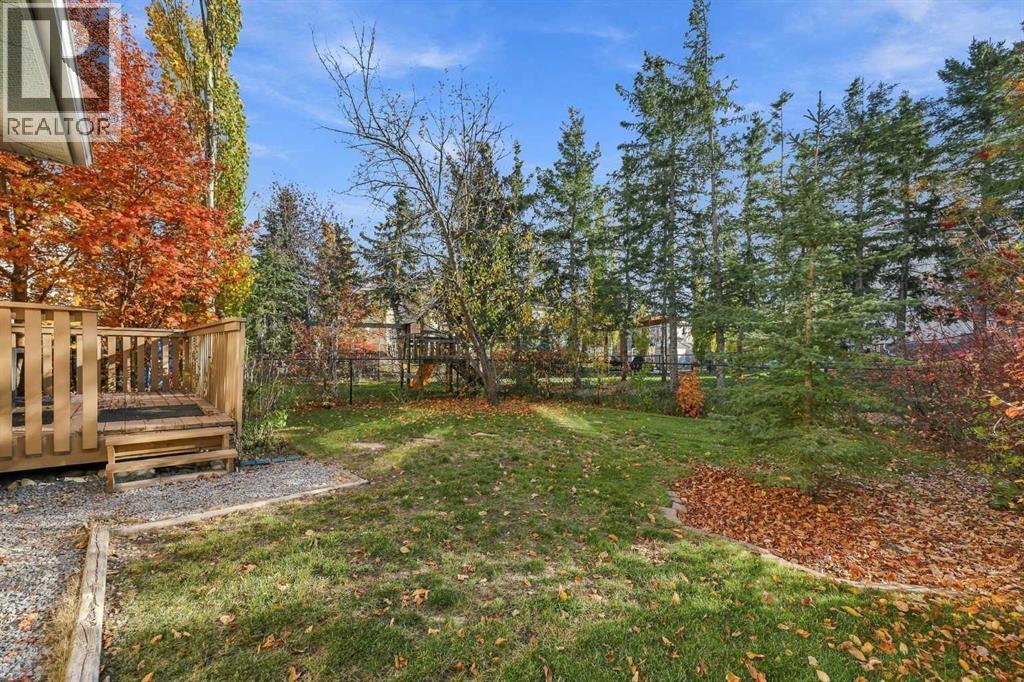
| Acreage | No | Fence Type | Fence |
| Land Amenities | Golf Course, Park, Playground, Recreation Nearby, Schools, Shopping | Size Depth | 34.96 M |
| Size Frontage | 18.93 M | Size Irregular | 493.00 |
| Size Total | 493 M2|4,051 - 7,250 Sqft | Size Total Text | 493 M2|4,051 - 7,250 Sqft |
| Zoning Description | R-c1 |
| Level | Type | Dimensions |
|---|---|---|
| Basement | 4pc Bathroom | 4.92 Ft x 7.25 Ft |
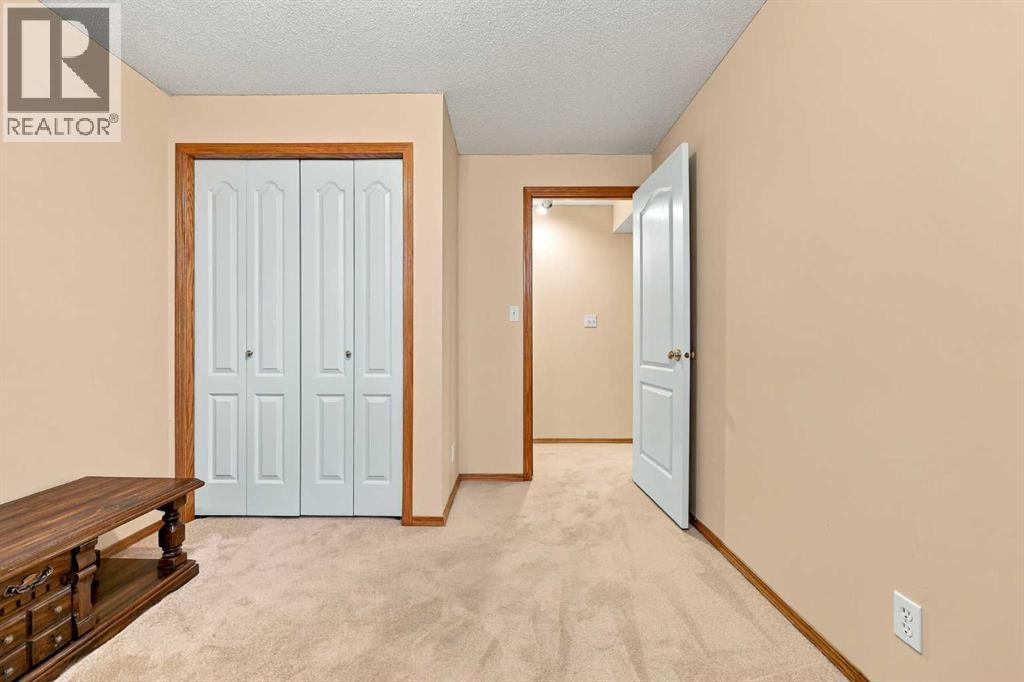
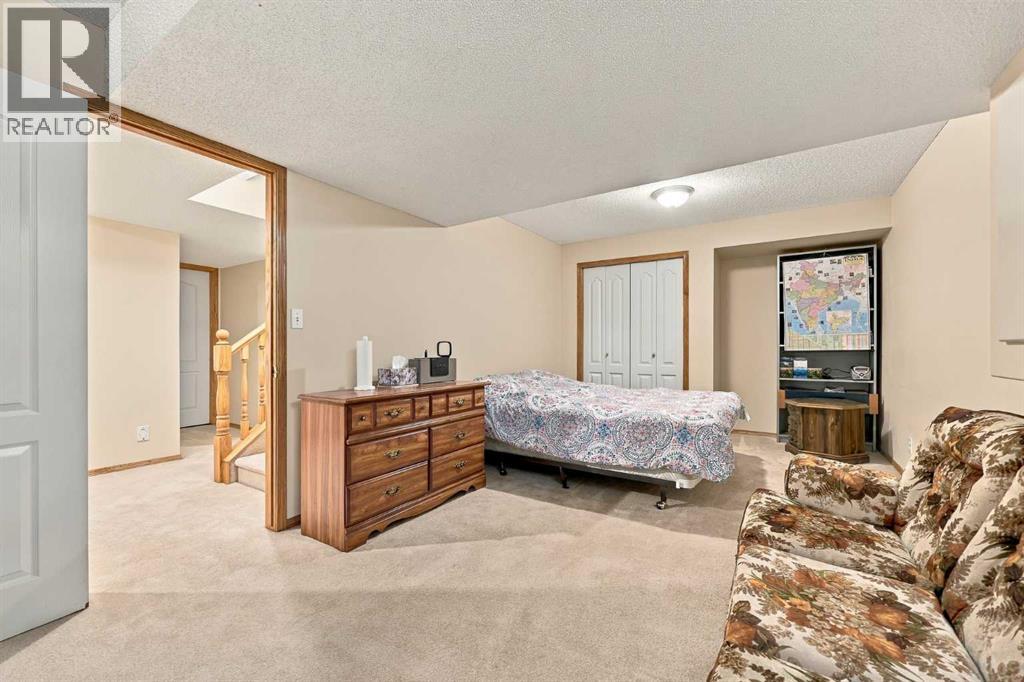
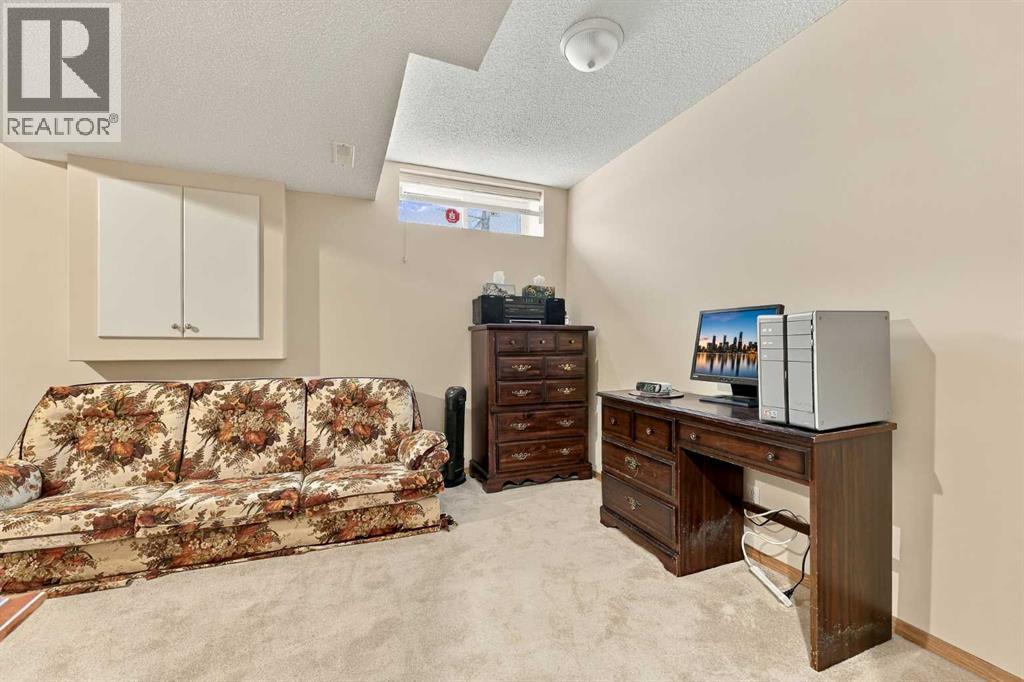
| Basement | Bedroom | 11.50 Ft x 9.42 Ft |
| Basement | Bedroom | 10.33 Ft x 21.00 Ft |
| Basement | Other | 29.83 Ft x 21.50 Ft |
| Basement | Furnace | 6.17 Ft x 11.00 Ft |
| Main Level | 2pc Bathroom | 5.08 Ft x 5.00 Ft |
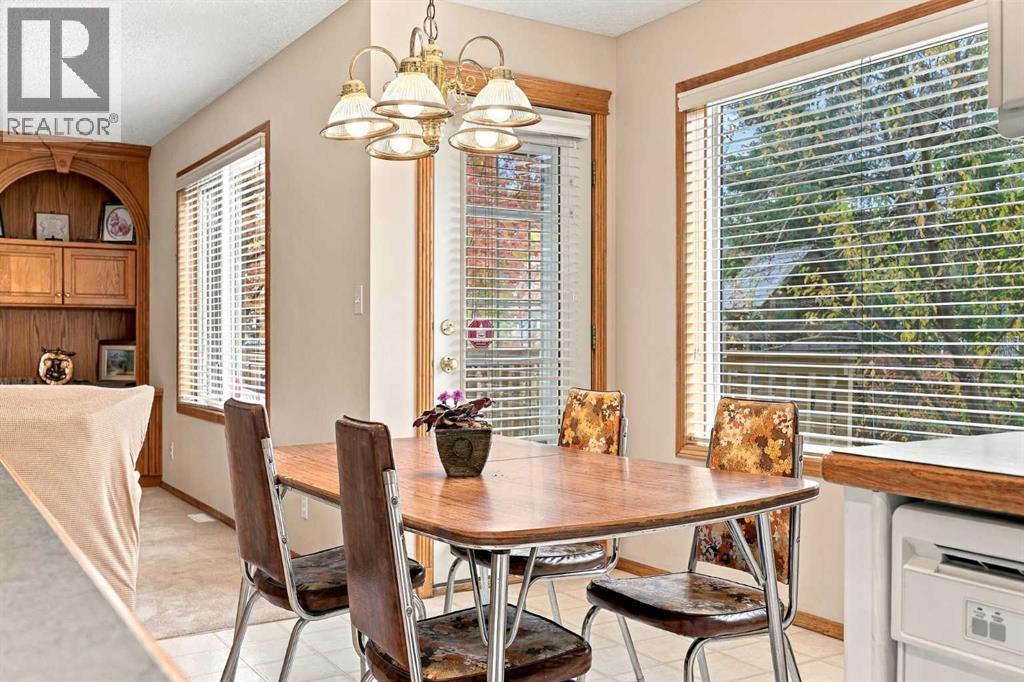
| Main Level | Breakfast | 8.92 Ft x 7.33 Ft |
| Main Level | Den | 11.17 Ft x 9.67 Ft |
| Main Level | Dining Room | 13.17 Ft x 9.67 Ft |
| Main Level | Family Room | 14.08 Ft x 13.42 Ft |
| Main Level | Kitchen | 19.42 Ft x 12.58 Ft |
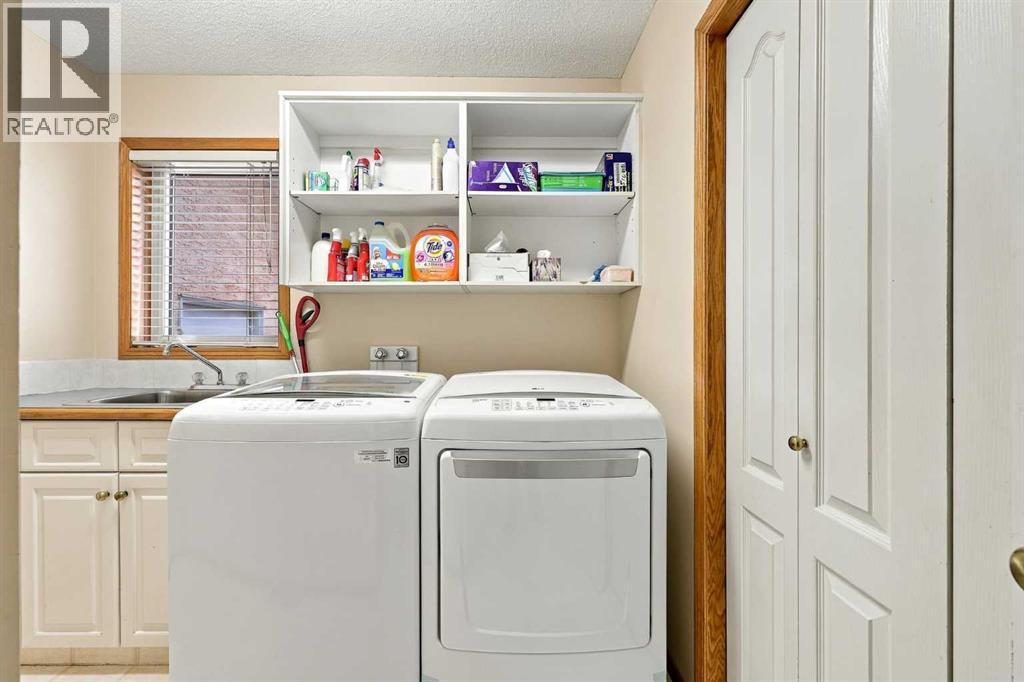
| Main Level | Laundry Room | 7.83 Ft x 8.42 Ft |
| Main Level | Living Room | 11.33 Ft x 14.33 Ft |
| Upper Level | 4pc Bathroom | 7.67 Ft x 4.92 Ft |
| Upper Level | 4pc Bathroom | 10.58 Ft x 12.17 Ft |
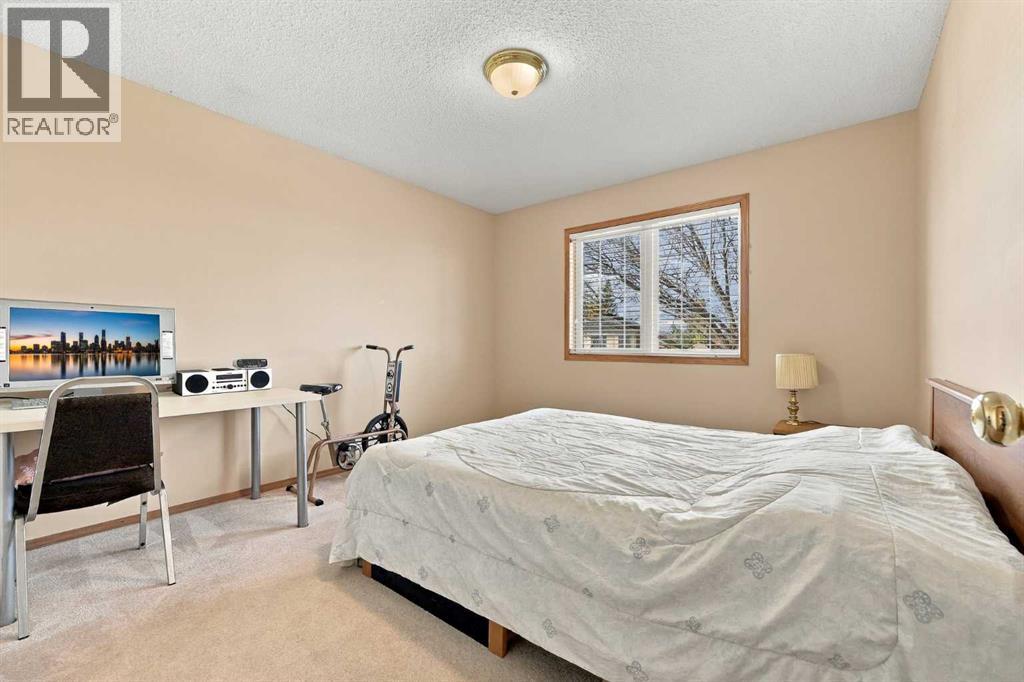
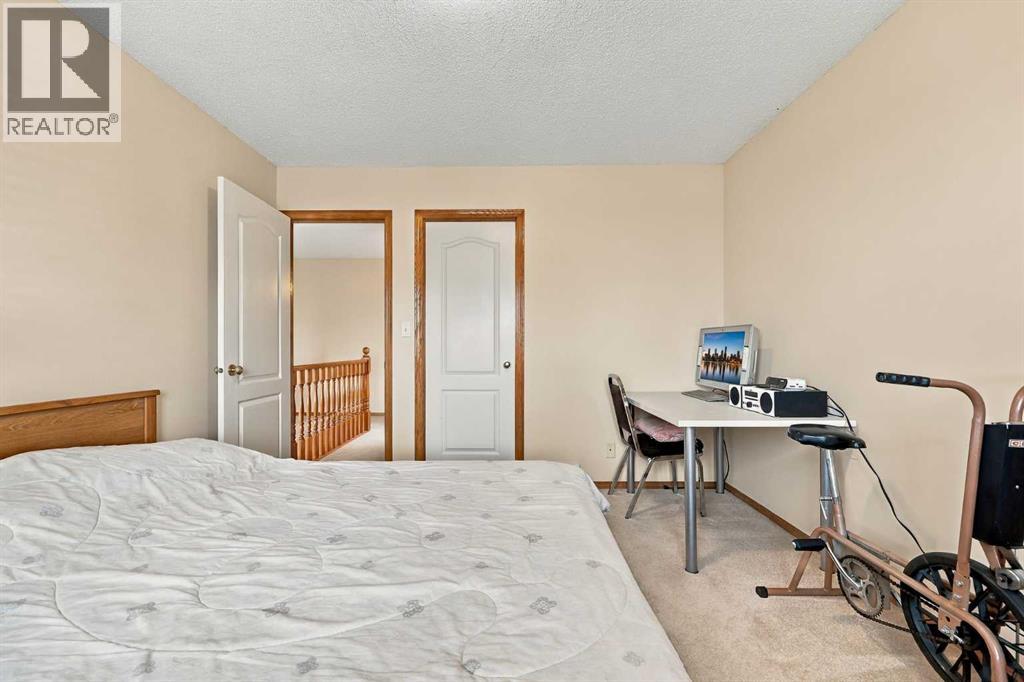
| Upper Level | Bedroom | 11.17 Ft x 11.75 Ft |
| Upper Level | Bedroom | 11.17 Ft x 11.83 Ft |
| Upper Level | Primary Bedroom | 13.00 Ft x 17.92 Ft |



