 Calgary


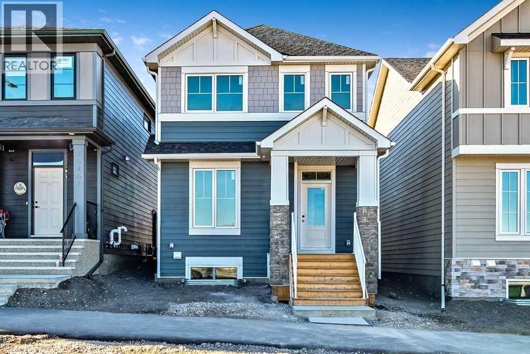
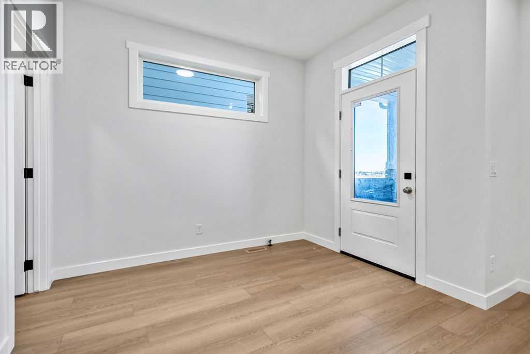
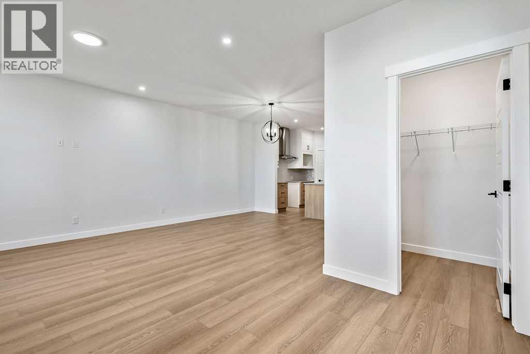
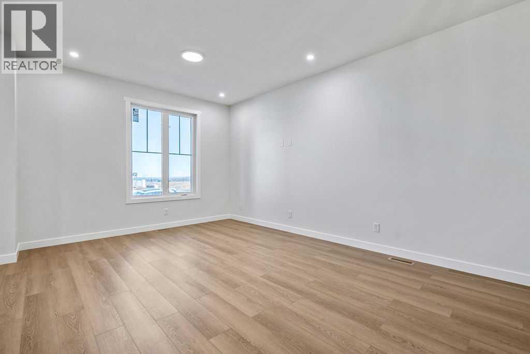
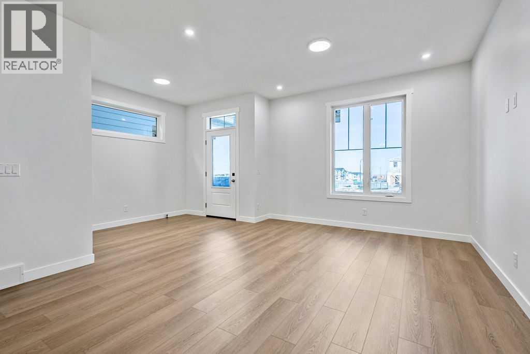
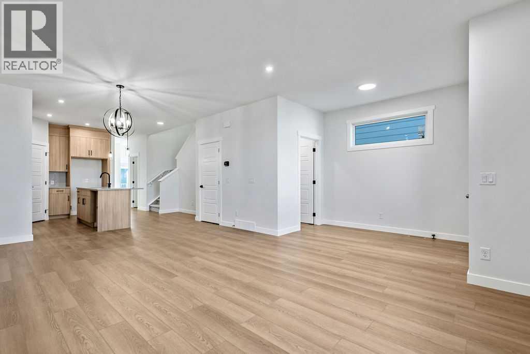
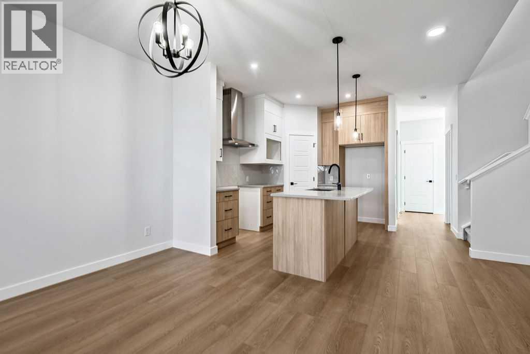
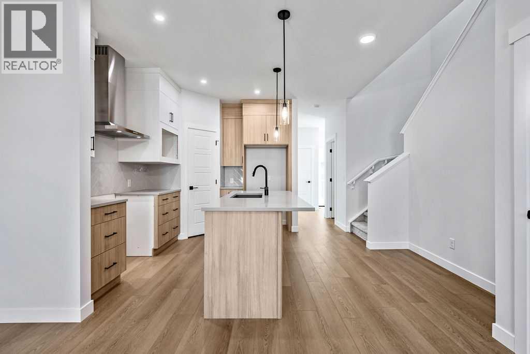
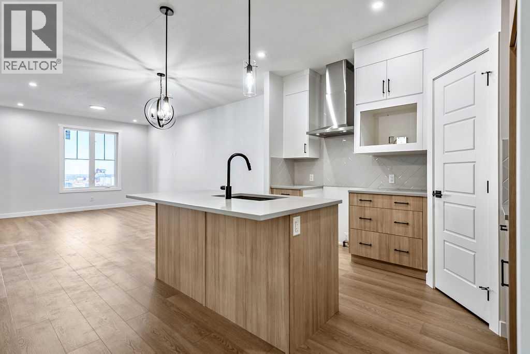
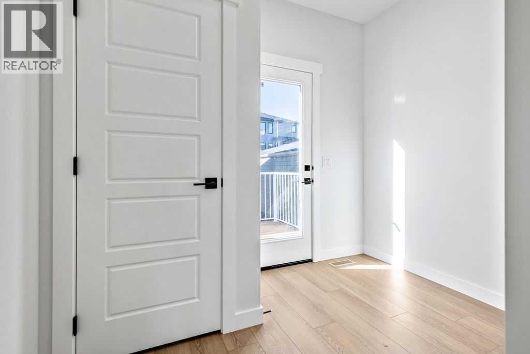
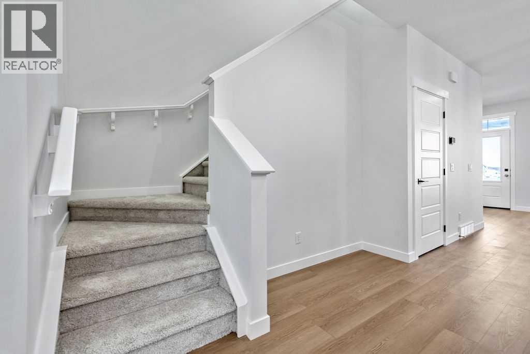
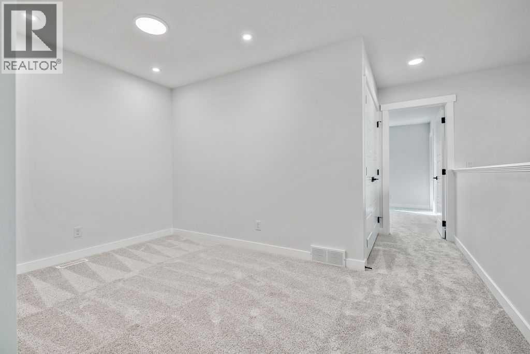
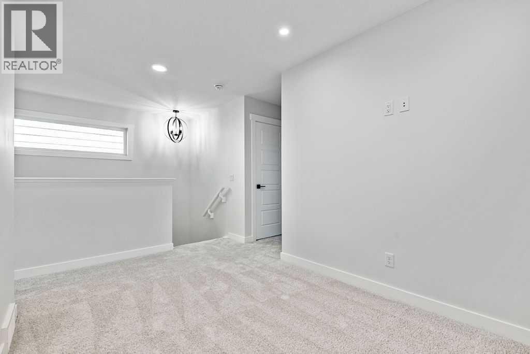
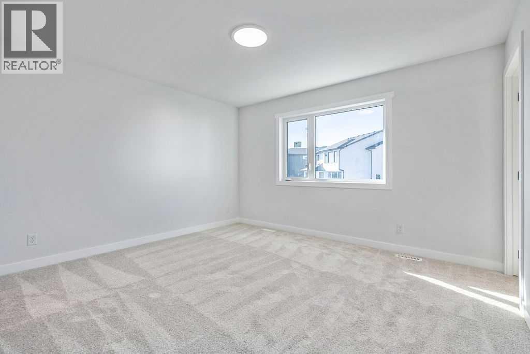
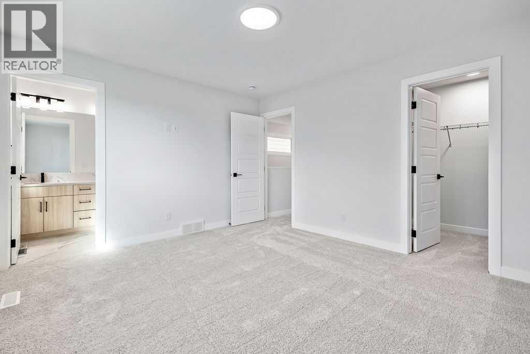
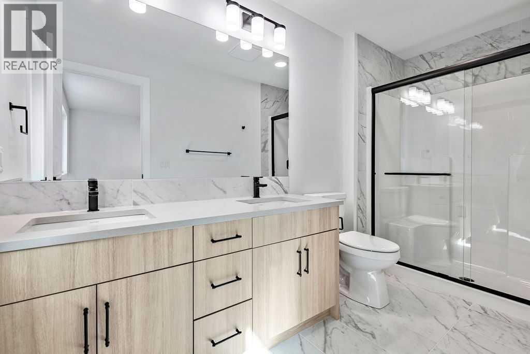
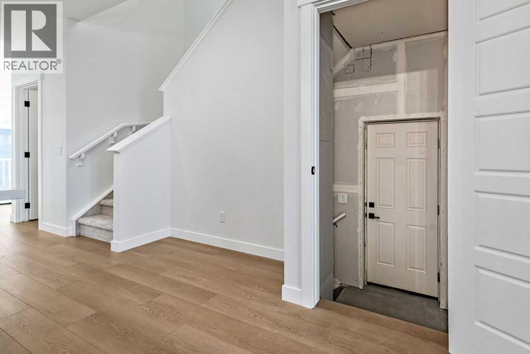
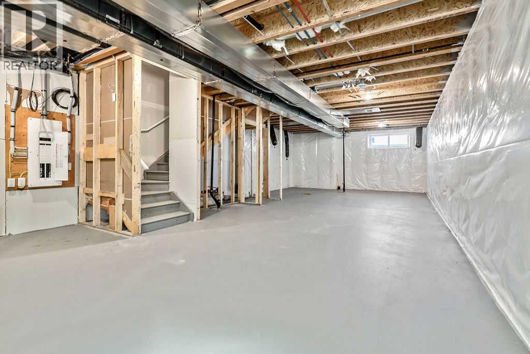
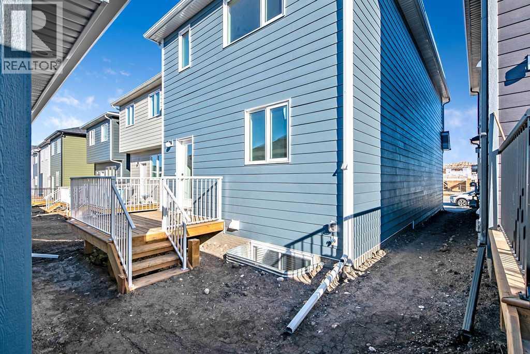
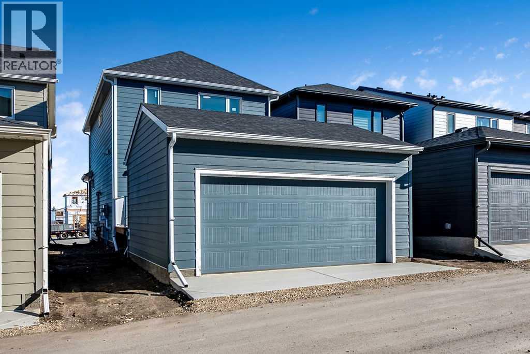
Built by NuVista Homes, one of Calgary’s premier builders, this brand new 1,755 sq. ft. home is MOVE IN READY and designed for modern family living. The bright, open concept floor plan features 9’ ceilings, a gorgeous kitchen with quartz countertops and walk-in pantry, a main floor flex room and a spacious mudroom. Upstairs, a central bonus room creates ideal separation between the primary and secondary bedrooms, while convenient upper floor laundry adds everyday convenience. A SEPARATE SIDE ENTRANCE TO THE BASEMENT offers excellent potential for future development. Enjoy outdoor living on the 10’ x 8’ rear deck, plus the convenience of a 20’ x 20’ garage. Vermilion Hill is a peaceful, nature inspired community just minutes from Fish Creek Provincial Park and Glenmore Reservoir, with quick easy access to Bragg Creek and Kananaskis. Surrounded by nature, yet close to everyday amenities, this is the home you’ve been waiting for. (id:58070)
| Bathroom Total | 3 | Bedrooms Above Ground | 3 |
| Bedrooms Total | 3 | Appliances | Washer, Dishwasher, Stove, Dryer, Microwave, Hood Fan, Garage Door Opener |
| Basement Development | Unfinished | Basement Features | Separate Entrance |
| Basement Type | Full (unfinished) | Constructed Date | 2026 |
| Construction Material | Wood Frame | Construction Style Attachment | Detached |
| Cooling Type | None | Exterior Finish | Stone, Vinyl Siding |
| Flooring Type | Carpeted, Tile, Vinyl Plank | Foundation Type | Poured Concrete |
| Half Bath Total | 1 | Heating Type | Forced Air |
| Stories Total | 2 | Size Interior | 1756 Sqft |
| Total Finished Area | 1756 Sqft | Type | House |
| Detached Garage | 2 |
| Acreage | No | Fence Type | Not Fenced |
| Land Amenities | Park, Playground, Shopping | Size Frontage | 8.33 M |
| Size Irregular | 254.00 | Size Total | 254 M2|0-4,050 Sqft |
| Size Total Text | 254 M2|0-4,050 Sqft | Zoning Description | R-g |
| Level | Type | Dimensions |
|---|---|---|
| Main Level | Other | 5.75 Ft x 9.42 Ft |
| Main Level | Living Room | 12.50 Ft x 13.08 Ft |
| Main Level | Dining Room | 9.75 Ft x 13.08 Ft |
| Main Level | Kitchen | 8.50 Ft x 12.08 Ft |
| Main Level | Other | 9.42 Ft x 9.50 Ft |
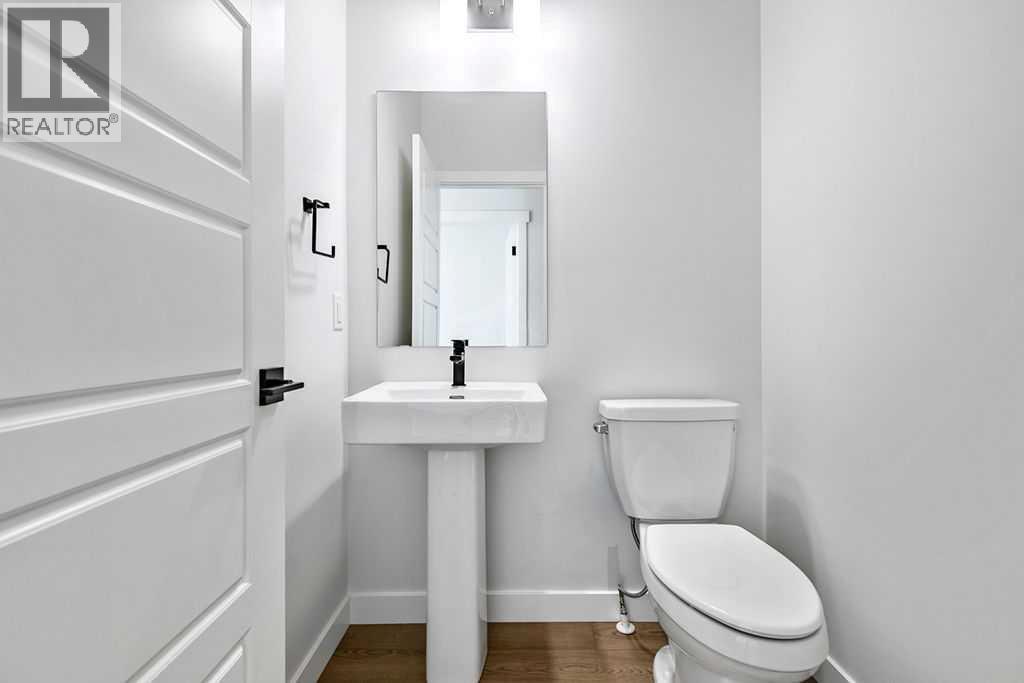
| Main Level | 2pc Bathroom | 4.83 Ft x 5.00 Ft |
| Main Level | Other | 6.50 Ft x 9.00 Ft |
| Upper Level | Bonus Room | 8.08 Ft x 9.83 Ft |
| Upper Level | Primary Bedroom | 11.75 Ft x 13.17 Ft |
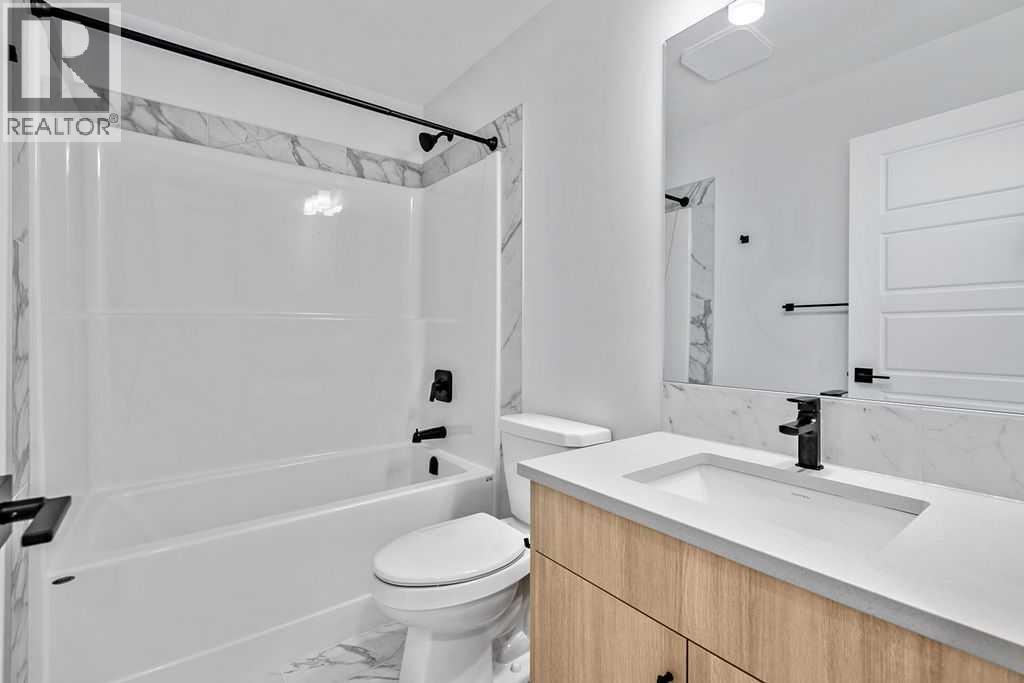
| Upper Level | 4pc Bathroom | 5.25 Ft x 11.75 Ft |
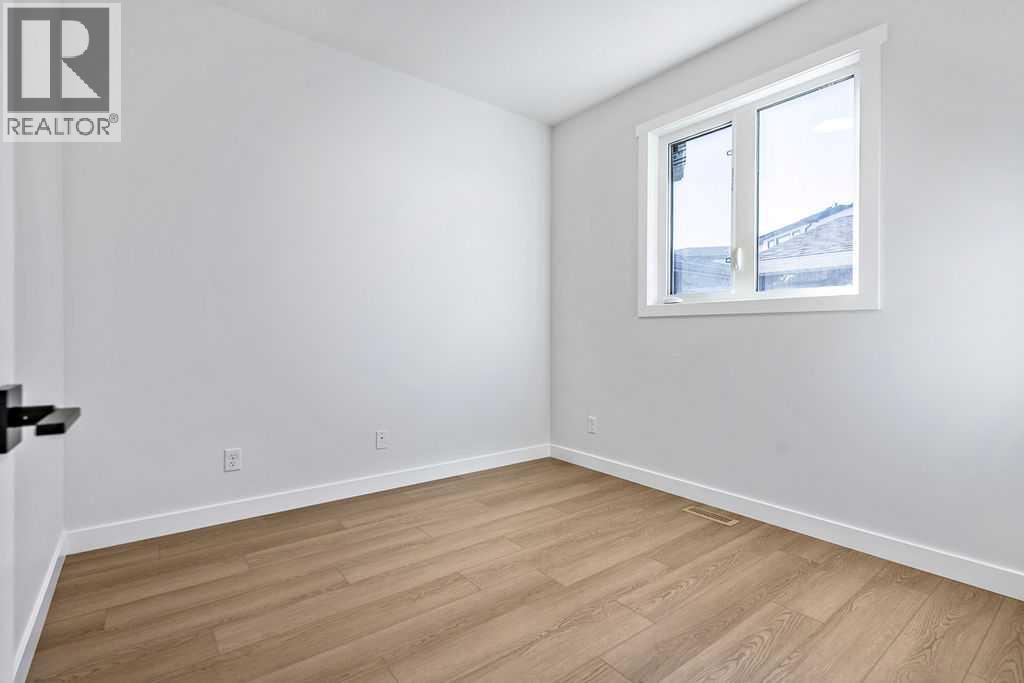
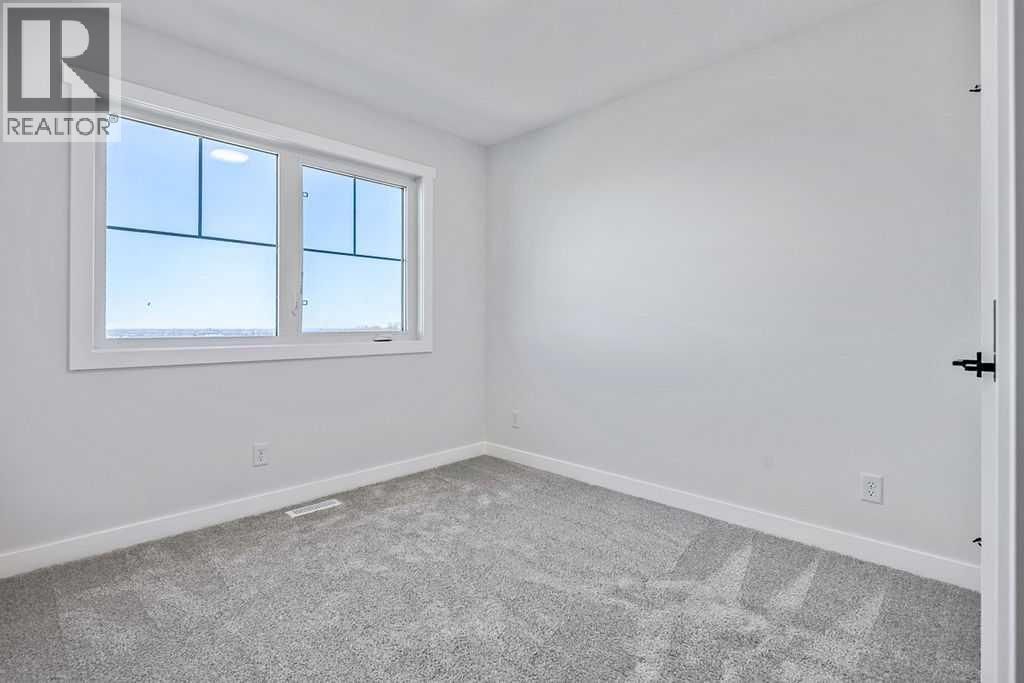
| Upper Level | Bedroom | 9.25 Ft x 11.83 Ft |
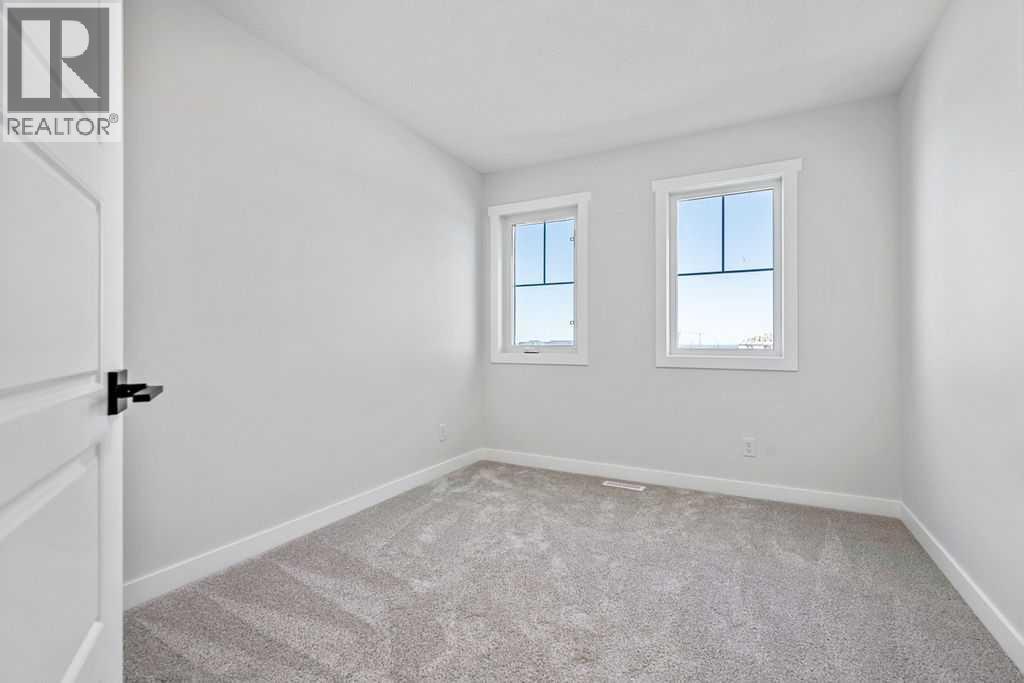
| Upper Level | Bedroom | 9.17 Ft x 9.33 Ft |
| Upper Level | 4pc Bathroom | 5.00 Ft x 8.08 Ft |
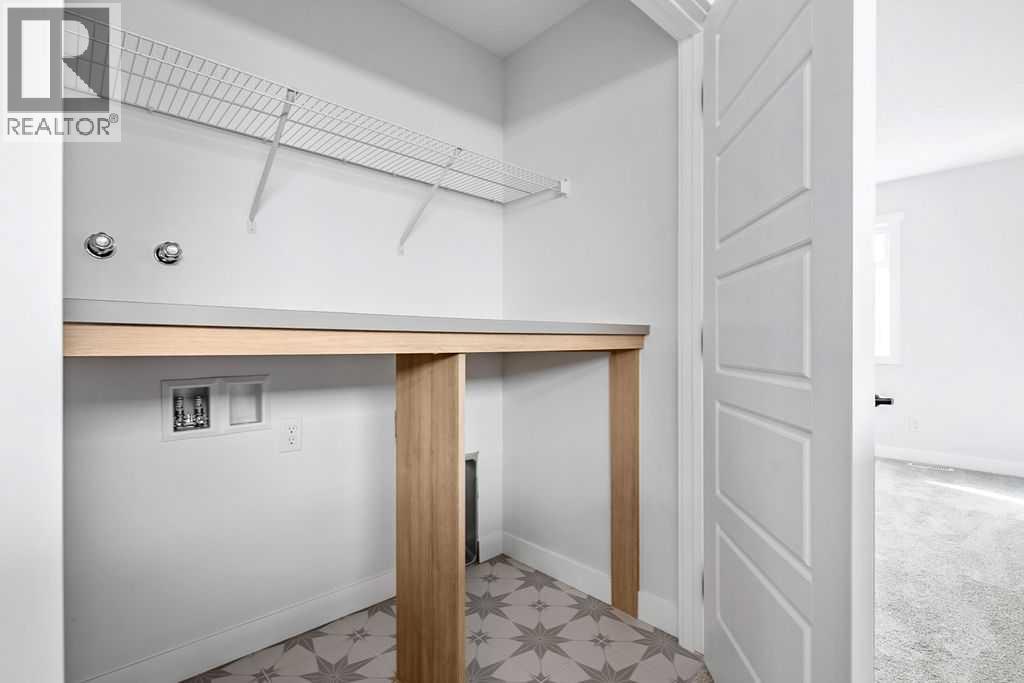
| Upper Level | Laundry Room | 3.42 Ft x 5.33 Ft |



