Description
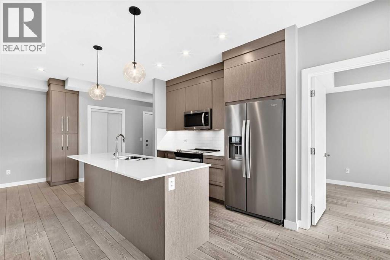
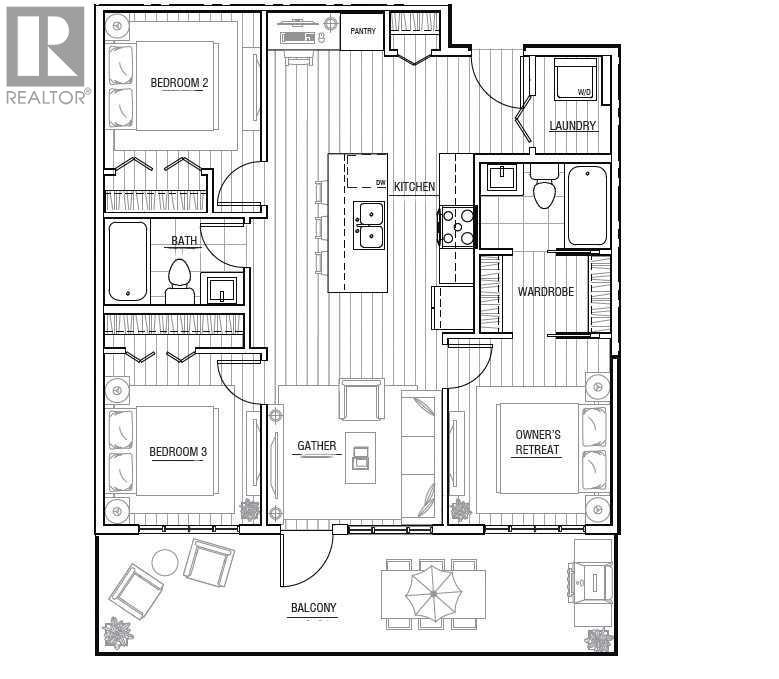
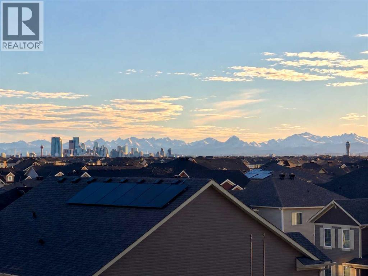
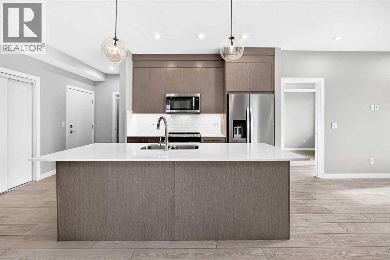
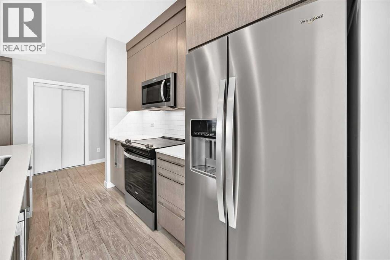
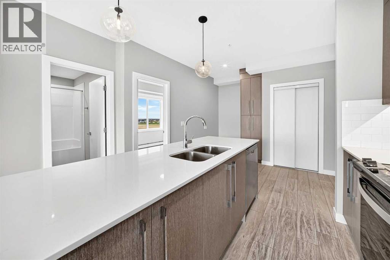
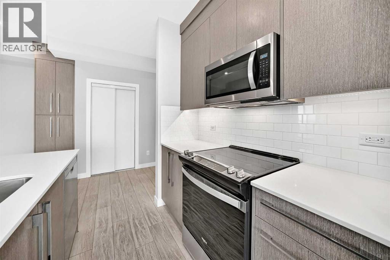
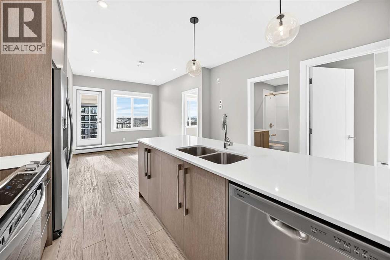
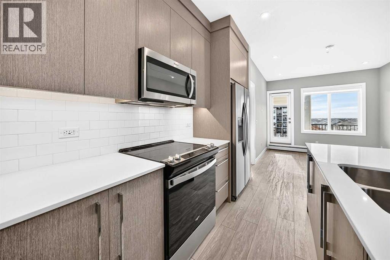
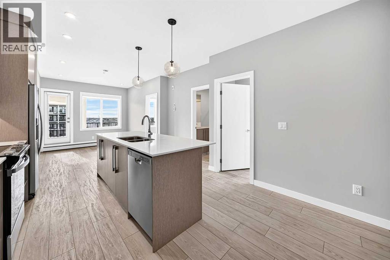
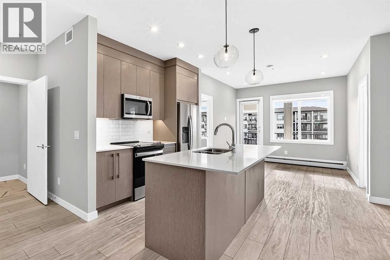
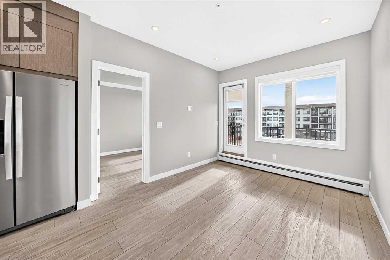
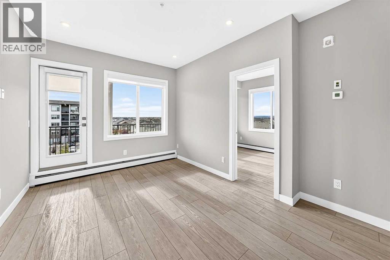
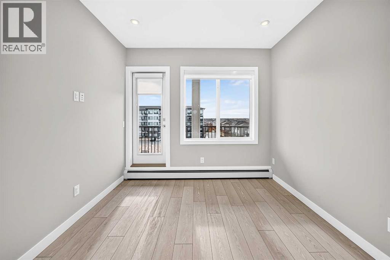
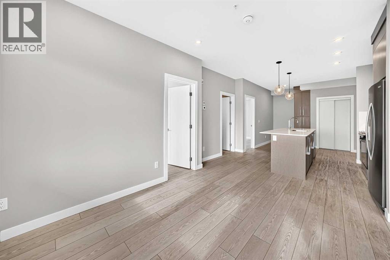
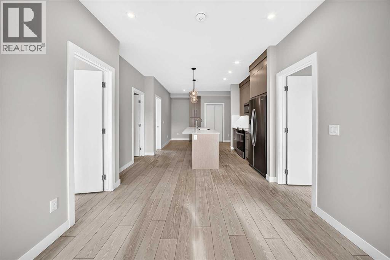
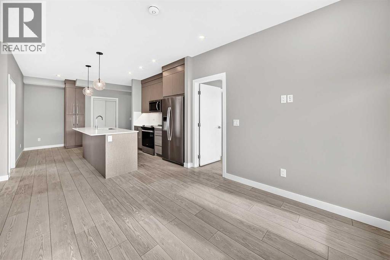
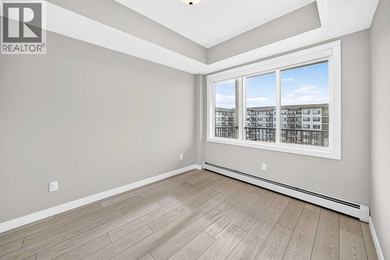
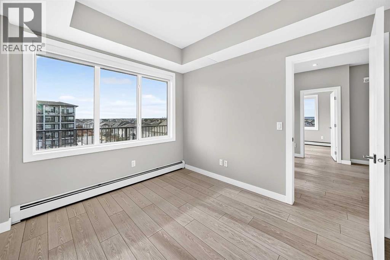
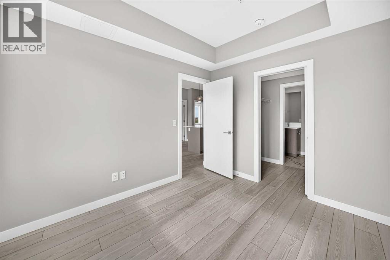
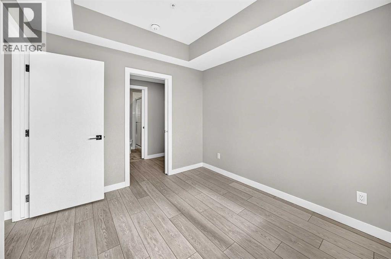
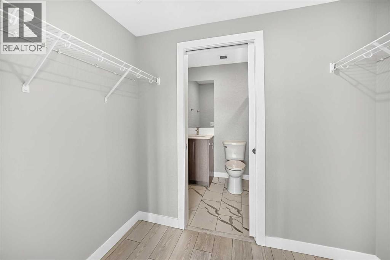
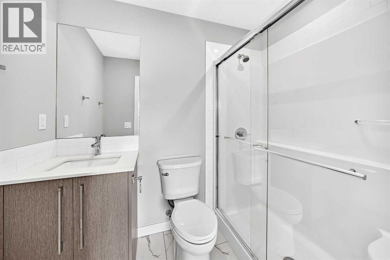
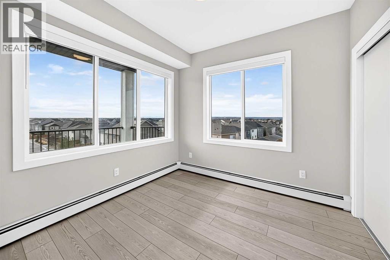
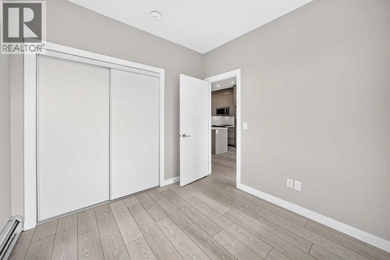
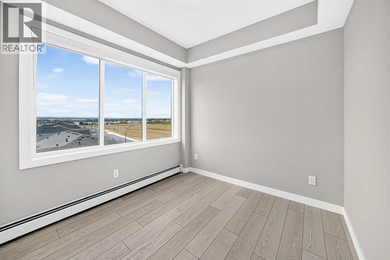
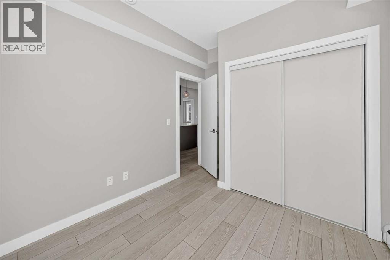
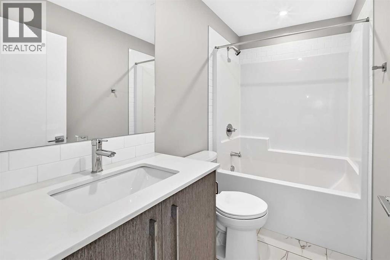
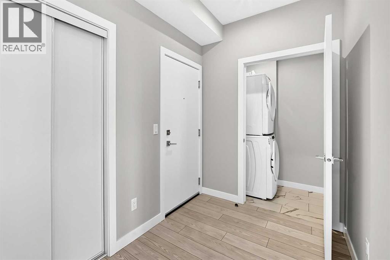
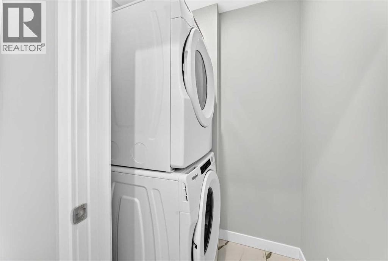
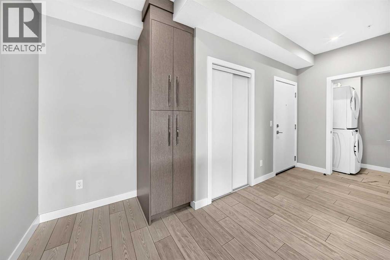
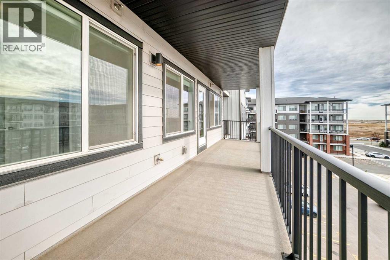
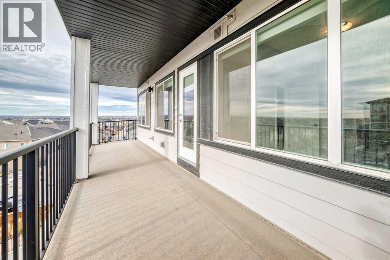
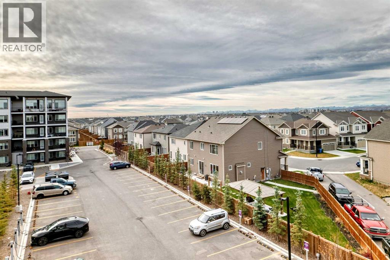
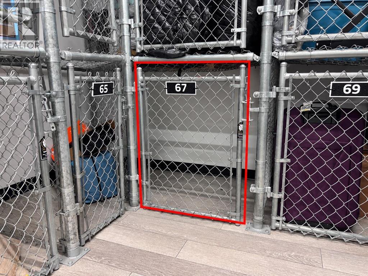
RARE 3-BEDROOM CONDO | SOUTH-FACING | PANORAMIC CITY & MOUNTAIN VIEWS | OVERSIZED BALCONY | END UNIT. Welcome to Cavallo at Cityscape by Truman! This exceptional 4th-floor end unit offers the perfect combination of space, privacy, and breathtaking Rocky mountain views from ALL 3 bedrooms! Featuring 3 spacious bedrooms, each with its own window and views - a rare find in condo living - and 2 full bathrooms, this home is ideal for families, professionals, or investors. The south-facing exposure fills the home with abundant natural light, creating a bright and inviting atmosphere throughout. The open-concept layout features a stylish kitchen with stainless steel appliances, quartz countertops, and contemporary cabinetry, seamlessly connecting to the living and dining areas. Step outside to the oversized wraparound balcony and take in the stunning panoramic views of downtown Calgary and the Rocky Mountains - a spectacular backdrop for your morning coffee or evening relaxation. As an end unit, enjoy added privacy and fewer shared-wall disturbances. An additional storage unit conveniently located on the same floor provides easy access to extra belongings. Residents enjoy fantastic building amenities, including a fitness centre, entertainment lounge, secure bike storage, and a pet spa. Ideally located in the vibrant Cityscape community, with easy access to shopping, dining, major roadways, and the airport. Don’t miss this rare opportunity to own a bright, spacious condo with incredible views and an exceptional outdoor living space! Book your viewing today! (id:58070)
 Calgary





