 Calgary


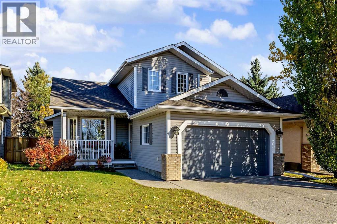
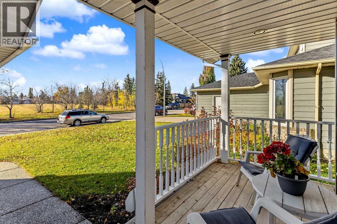
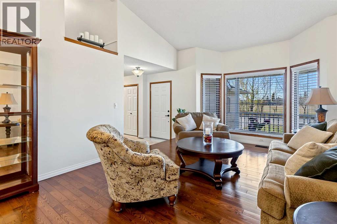
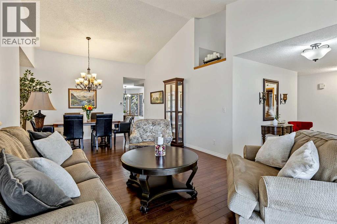
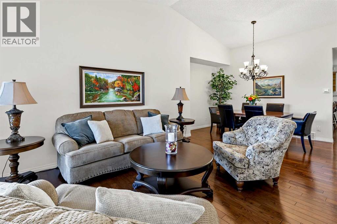
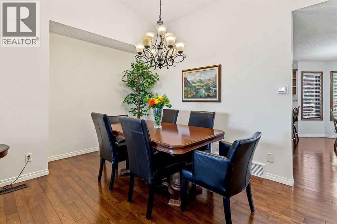
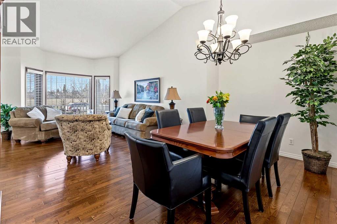
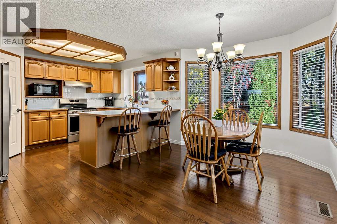
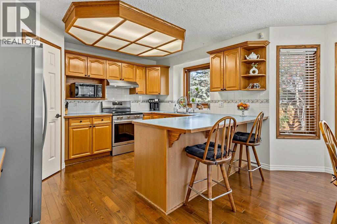
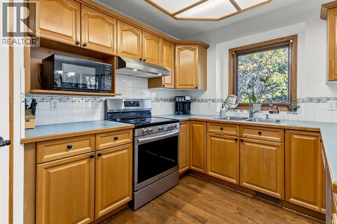
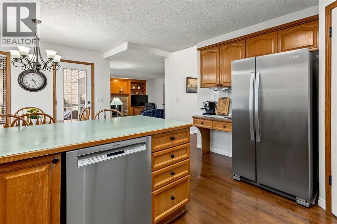
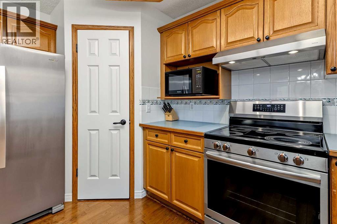
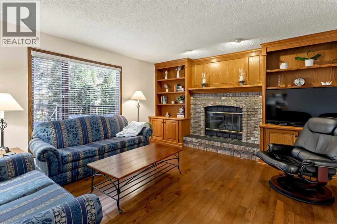
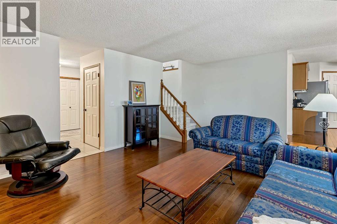
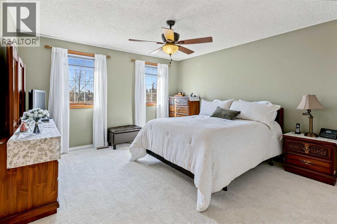
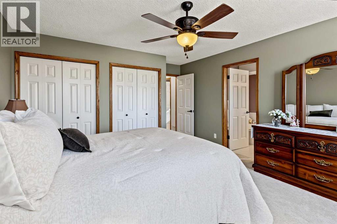
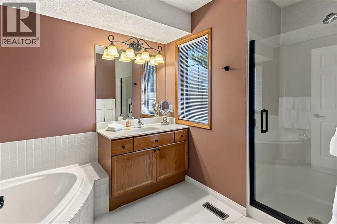
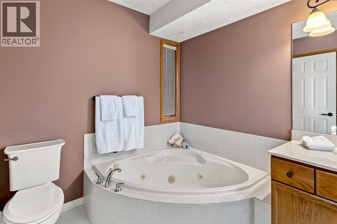
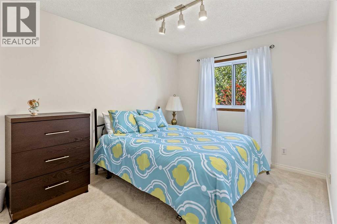
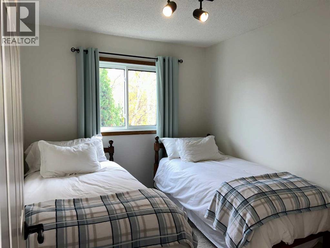
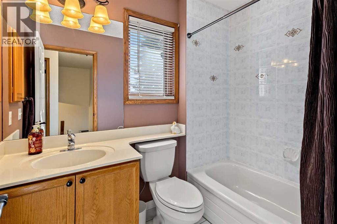
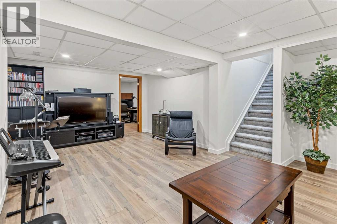
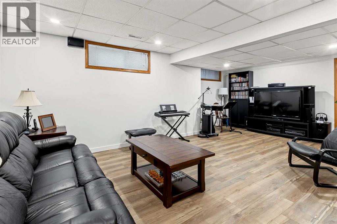
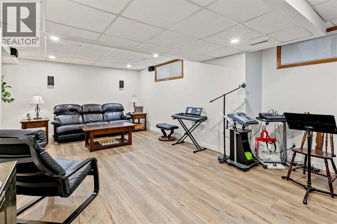
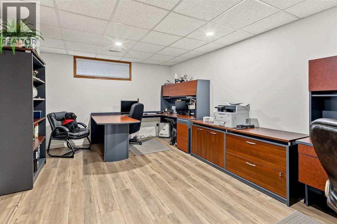
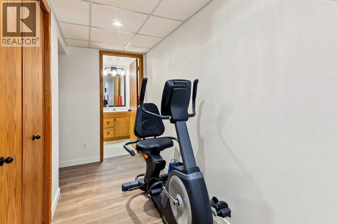
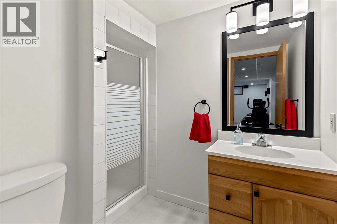
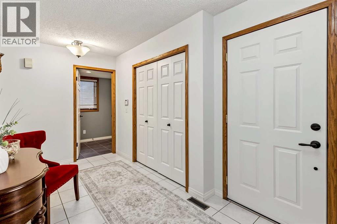
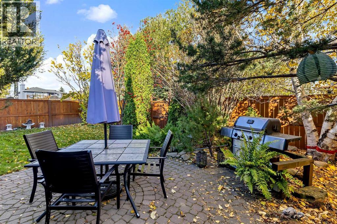
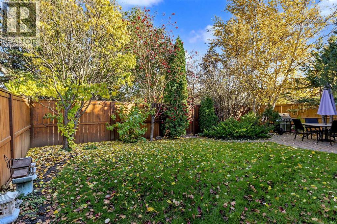
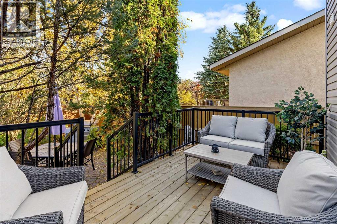
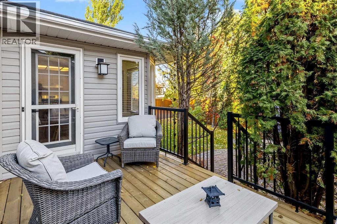
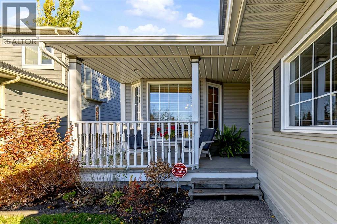
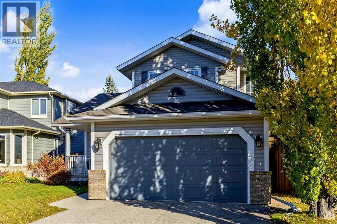
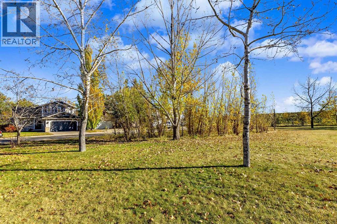
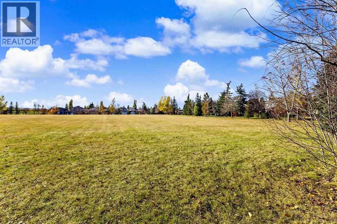
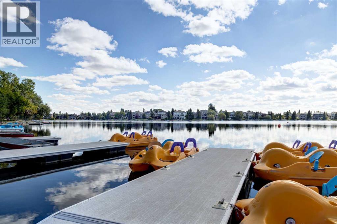
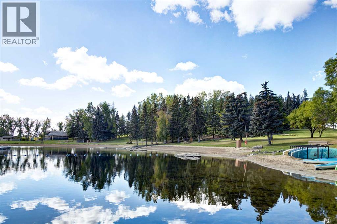
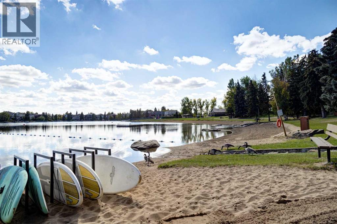
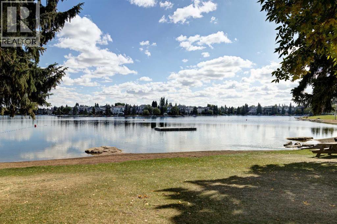
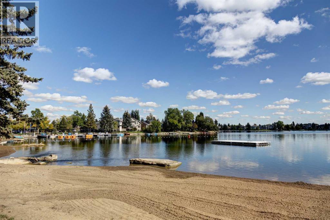
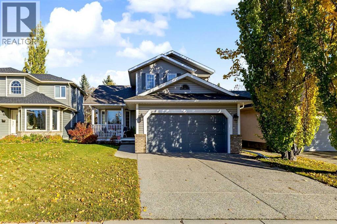
Your Lake Sundance lifestyle awaits! Lovingly cared for by its original owners, this fully developed family home offers an inviting blend of space, character and outdoor enjoyment in one of Calgary’s most established lake communities. Imagine starting your day on the welcoming front veranda, overlooking the green space across the street, or unwinding in your beautifully landscaped backyard oasis, complete with mature trees, a charming pond and many established perennials. Inside, the spacious foyer opens to an elegant living and dining area featuring vaulted ceilings and hardwood flooring. The charming kitchen offers abundant cabinetry and counter space, a breakfast bar, walk-in pantry and a sunny window ledge perfect for growing fresh herbs. The adjoining dining nook overlooks the backyard, while the comfortable family room invites you to gather around the wood-burning fireplace, framed by custom built-in shelving. Step outside to enjoy the upper deck, rebuilt in 2026, or entertain on the lower-level patio surrounded by lush greenery. Upstairs, three bedrooms include a relaxing primary retreat with a private ensuite featuring a soothing jetted tub and separate shower. The fully developed basement provides exceptional additional living space with a generous recreation room, a guest bedroom currently used as a home office, a full bathroom and an oversized storage room with extensive built-in shelving. Numerous updates, including the furnace, air conditioning and permitted poly-B removal, add to the appeal. Enjoy the exceptional lifestyle that comes with Lake Sundance, with lake privileges and community amenities to enjoy throughout the seasons, plus easy cycling access to the natural beauty and pathways of Fish Creek Provincial Park. A wonderful place to call home, offering room to grow, space to entertain and a backyard retreat to enjoy for years to come. A pleasure to show! (id:58070)
| Bathroom Total | 4 | Bedrooms Above Ground | 3 |
| Bedrooms Total | 3 | Amenities | Clubhouse |
| Appliances | Washer, Dishwasher, Stove, Dryer, Microwave, Freezer, Hood Fan, Window Coverings, Garage Door Opener | Basement Development | Finished |
| Basement Type | Full (finished) | Constructed Date | 1992 |
| Construction Material | Wood Frame | Construction Style Attachment | Detached |
| Cooling Type | Central Air Conditioning | Exterior Finish | Vinyl Siding |
| Fireplace Present | Yes | Fireplace Total | 1 |
| Flooring Type | Carpeted, Ceramic Tile, Hardwood, Laminate | Foundation Type | Poured Concrete |
| Half Bath Total | 1 | Heating Type | Forced Air |
| Stories Total | 2 | Size Interior | 1880 Sqft |
| Total Finished Area | 1879.9 Sqft | Type | House |
| Concrete | |
| Attached Garage | 2 |
| Acreage | No | Fence Type | Fence |
| Land Amenities | Park, Playground, Recreation Nearby, Schools, Shopping, Water Nearby | Landscape Features | Landscaped |
| Size Frontage | 13.2 M | Size Irregular | 456.00 |
| Size Total | 456 M2|4,051 - 7,250 Sqft | Size Total Text | 456 M2|4,051 - 7,250 Sqft |
| Zoning Description | R-c1 |
| Level | Type | Dimensions |
|---|---|---|
| Second Level | 4pc Bathroom | 5.50 Ft x 7.67 Ft |
| Second Level | 4pc Bathroom | 7.58 Ft x 11.92 Ft |
| Second Level | Bedroom | 9.08 Ft x 10.75 Ft |
| Second Level | Bedroom | 9.50 Ft x 14.17 Ft |
| Second Level | Primary Bedroom | 13.17 Ft x 16.17 Ft |
| Basement | 3pc Bathroom | 5.75 Ft x 7.67 Ft |
| Basement | Office | 17.83 Ft x 11.75 Ft |
| Basement | Recreational, Games Room | 16.83 Ft x 21.58 Ft |
| Basement | Storage | 7.58 Ft x 7.42 Ft |
| Basement | Storage | 7.58 Ft x 5.58 Ft |
| Basement | Other | 12.50 Ft x 18.33 Ft |
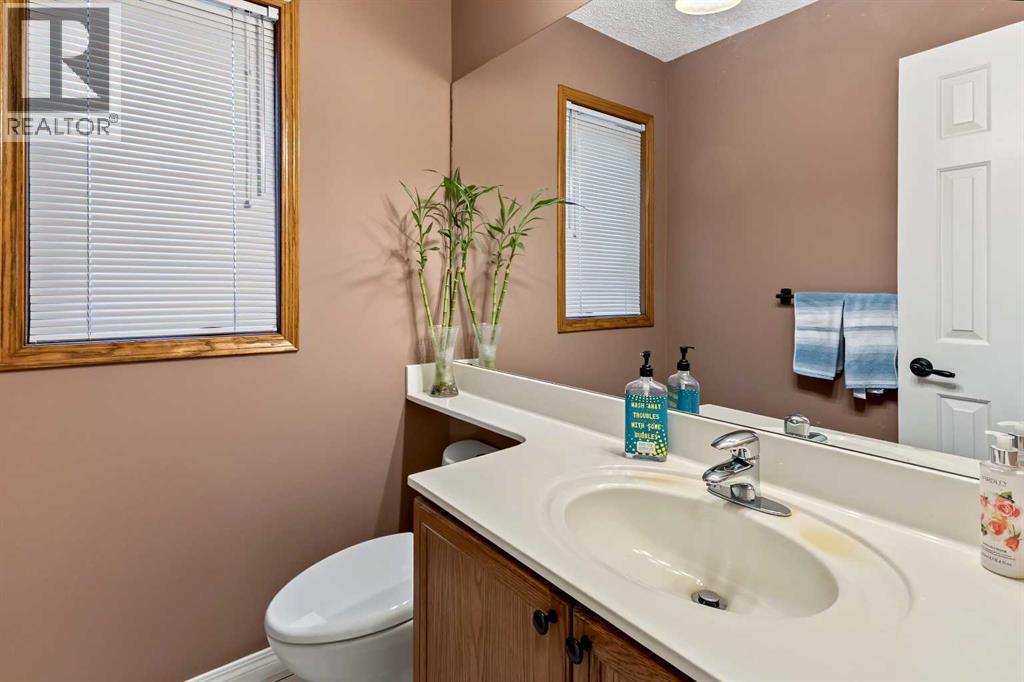
| Main Level | 2pc Bathroom | 5.50 Ft x 4.67 Ft |
| Main Level | Breakfast | 10.08 Ft x 14.58 Ft |
| Main Level | Dining Room | 14.50 Ft x 7.83 Ft |
| Main Level | Family Room | 19.00 Ft x 14.00 Ft |
| Main Level | Foyer | 13.50 Ft x 7.42 Ft |
| Main Level | Kitchen | 10.42 Ft x 12.58 Ft |
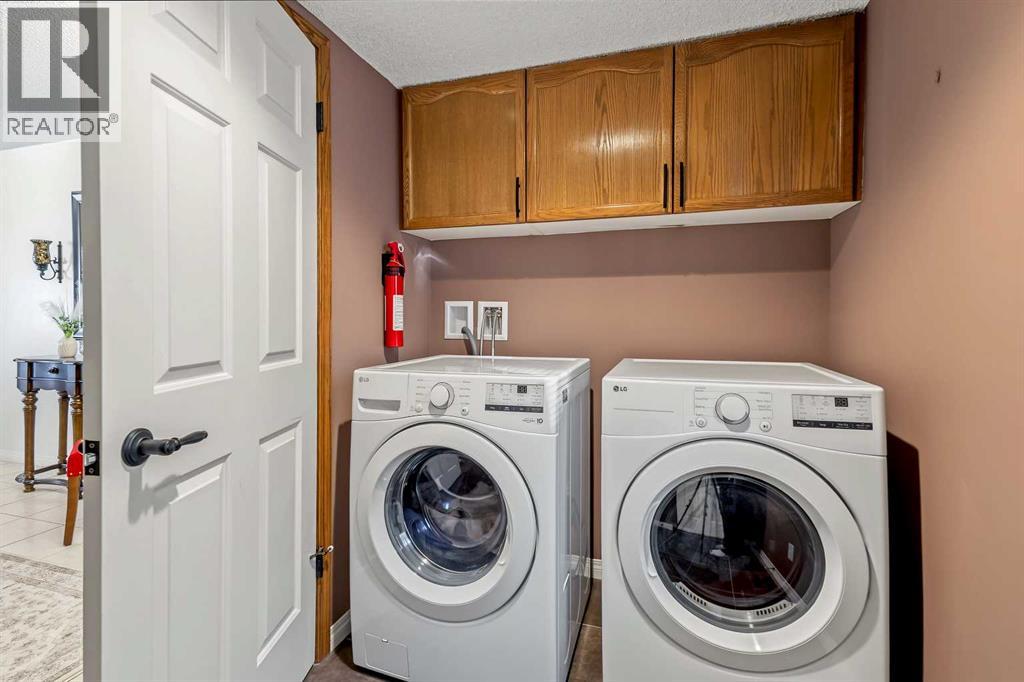
| Main Level | Laundry Room | 5.58 Ft x 8.00 Ft |
| Main Level | Living Room | 12.50 Ft x 16.50 Ft |



