Description
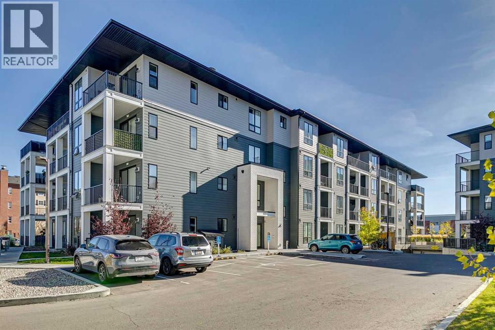
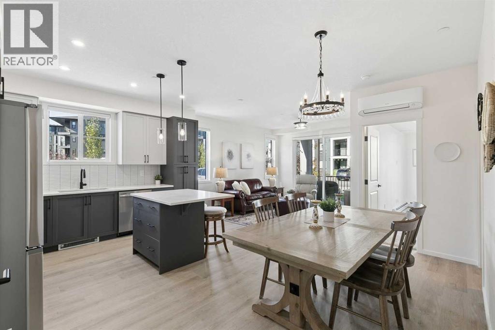
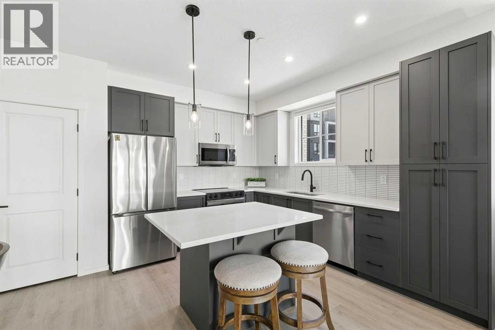
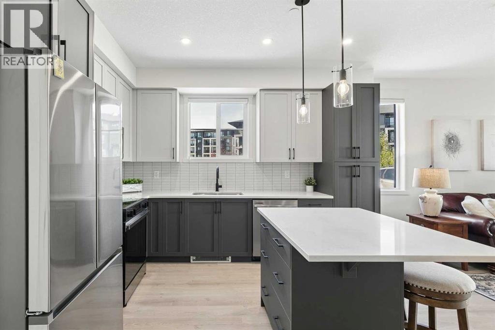
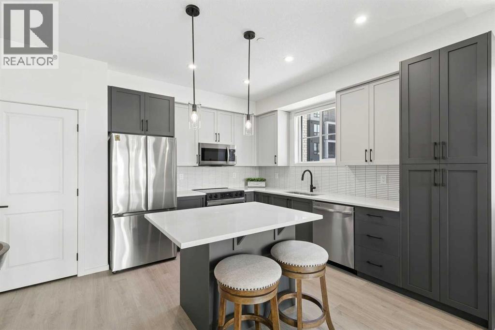
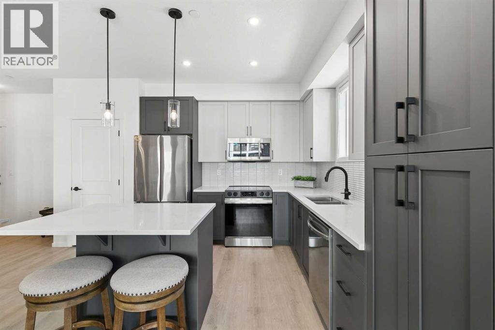
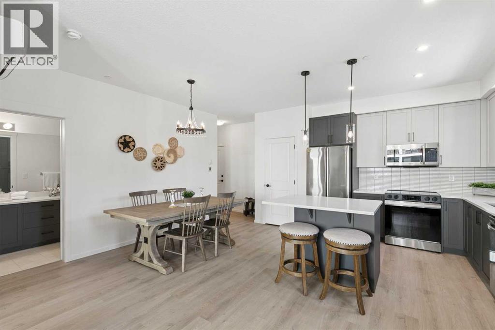
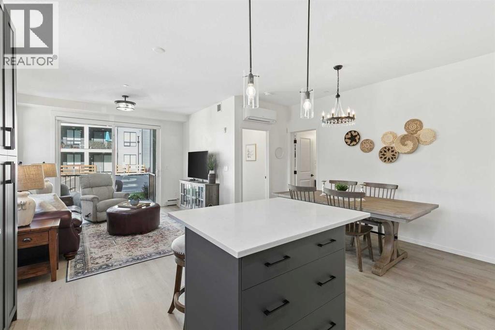
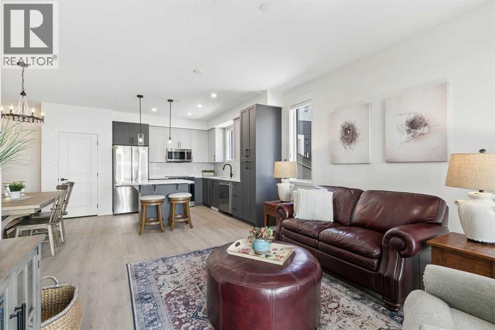
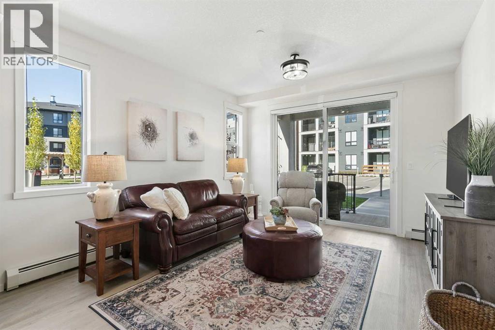
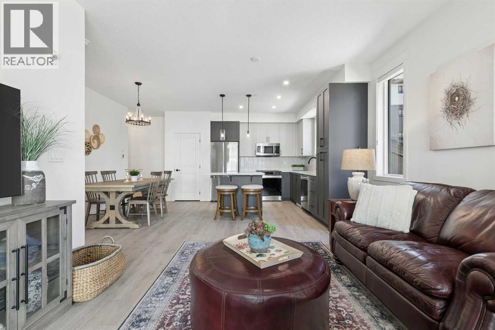
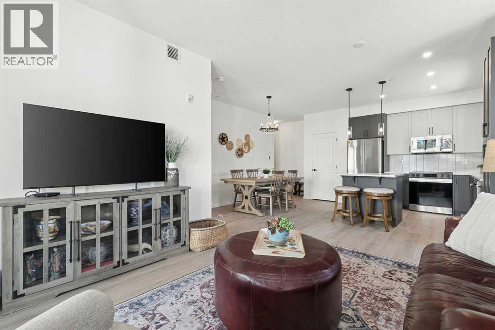
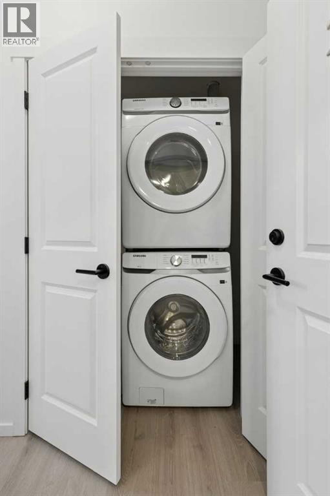
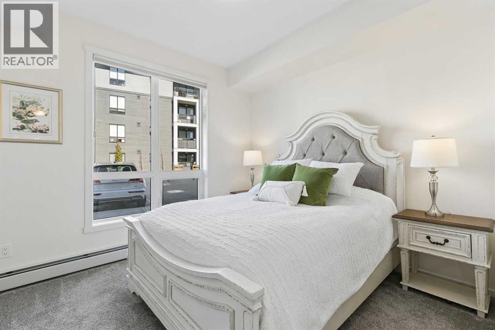
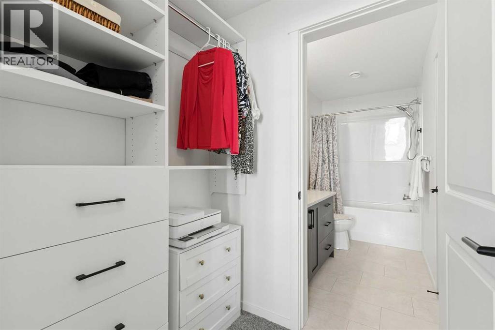
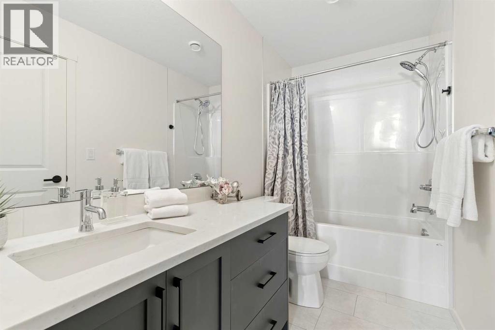
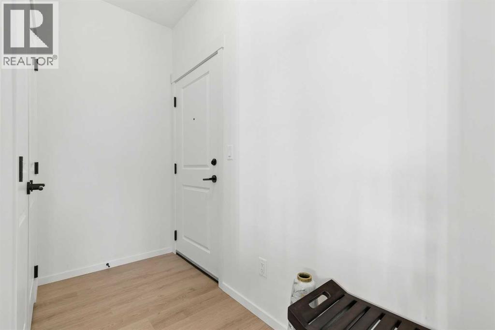
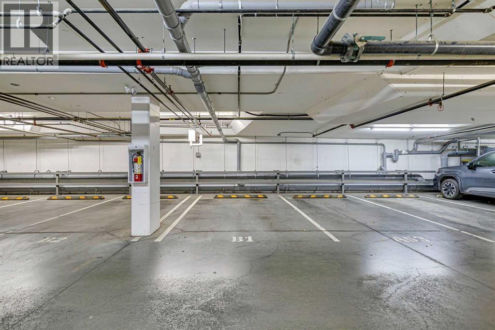
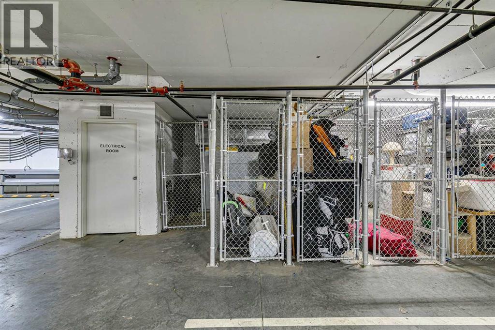
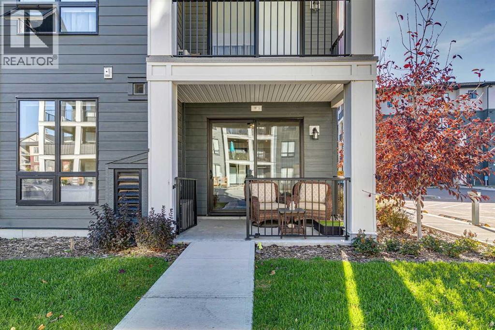
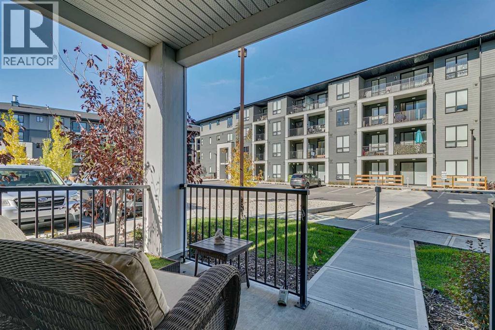
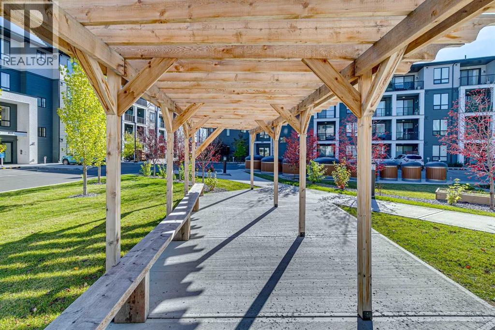
Welcome to Legacy Park III—where effortless main-floor living meets sleek, modern design! This beautifully appointed 1-bedroom, 1-bathroom corner unit offers a bright, open-concept floor plan designed to maximize every square foot of space, making it perfect for first-time buyers, savvy investors, or anyone looking to downsize in style. Step inside and be greeted immediately by the beautiful open kitchen, fully outfitted with elegant quartz countertops, classic full-height cabinetry, and stainless steel appliances. Completing the main living space is stylish luxury vinyl plank flooring, adding a warm and contemporary feel throughout.The spacious primary bedroom serves as a comfortable retreat, featuring plush carpet underfoot, generous closet space, and a large window that lets in plenty of natural light. With both direct access from the bedroom, plus access to the main living area, the 4-piece bathroom showcases matching quartz counters, modern fixtures, and full tile tub surrounds. Complete with convenient in-suite laundry, this condo delivers all the essentials for low-maintenance living. Living in Legacy Park III means enjoying a vibrant, master-planned community built with convenience in mind. Take advantage of excellent building amenities while living steps away from the heart of Legacy. You’re within walking distance to scenic walking paths, beautiful parks, environmental reserves, and the bustling Legacy Township Shopping Centre, packed with grocery stores, local dining, fitness studios, cafes, and essential services. With quick access to Macleod Trail and Stoney Trail, commuting around Calgary is smooth and simple. Combining stylish modern finishes with the ultimate main-floor convenience, this home is move-in ready and waiting for you to call it home. Schedule your private showing today and experience everything Legacy Park III has to offer! (id:58070)
 Calgary





