Request a Showing

    Description

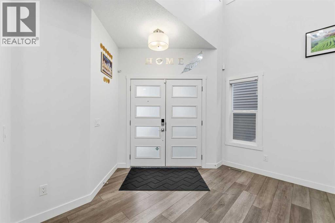
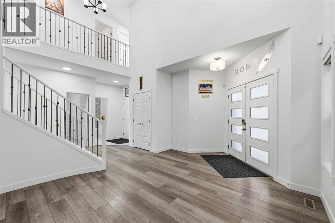
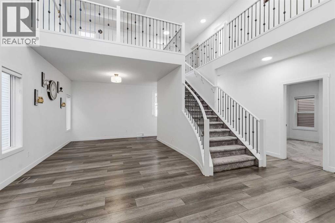
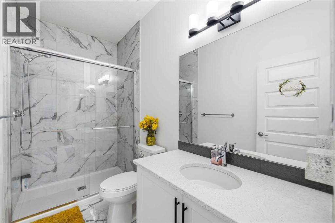
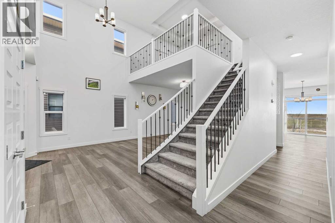
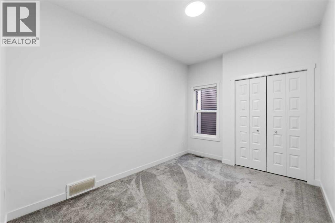
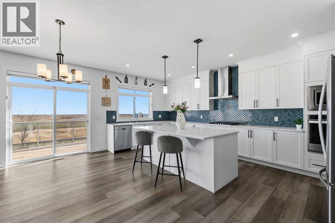
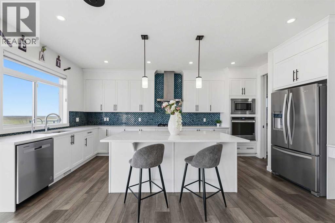
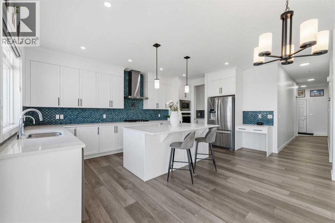
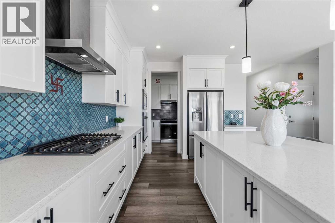
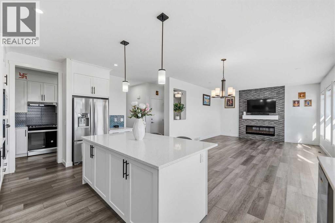
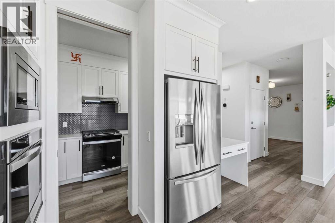
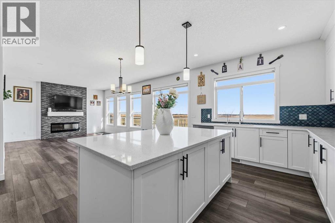
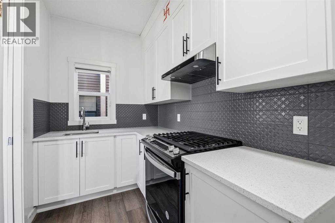
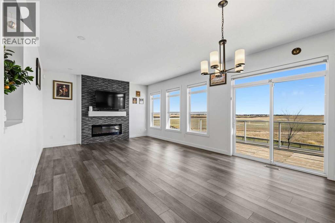
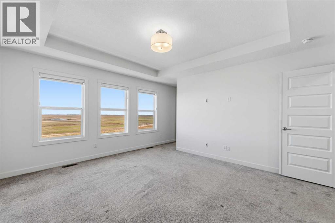
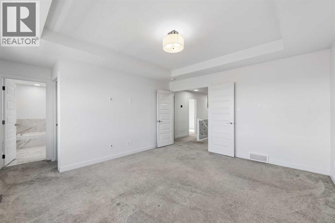
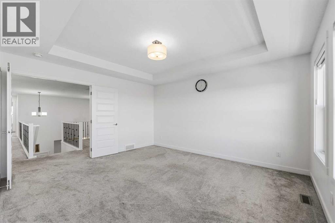
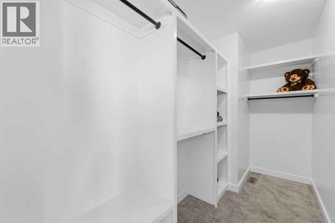
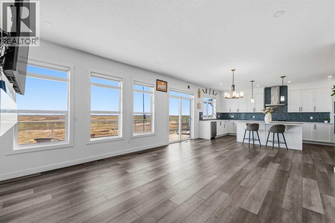
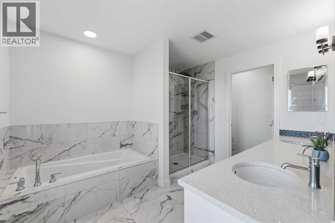
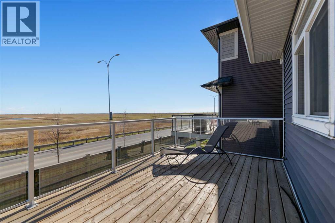
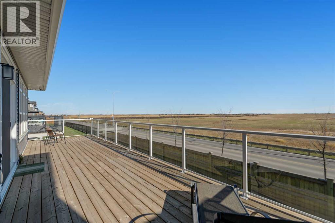
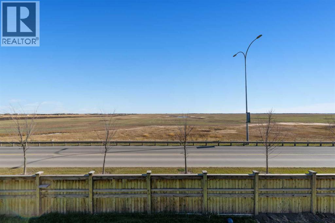
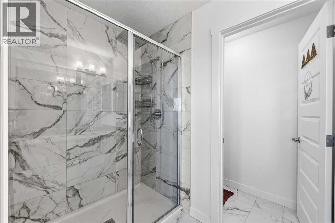
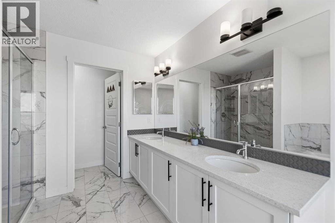
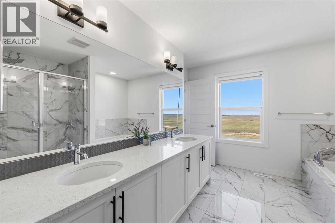
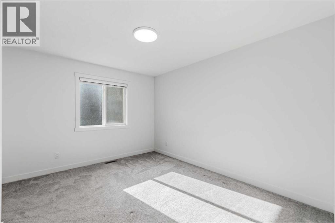
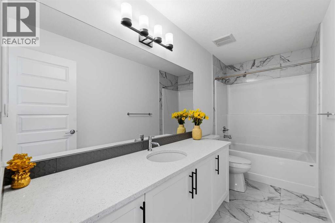
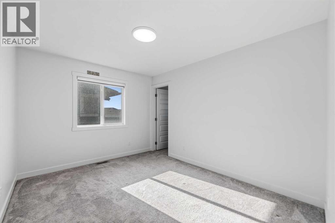
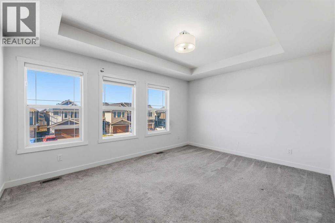
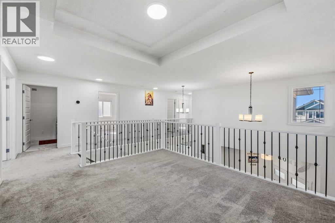
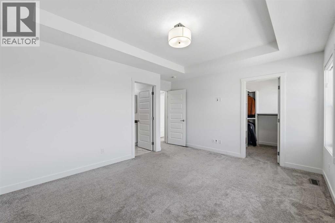
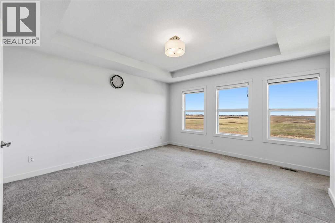
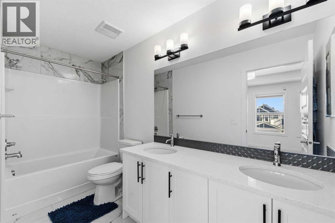
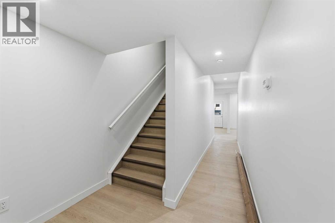
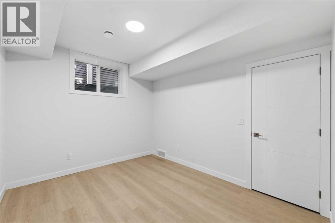
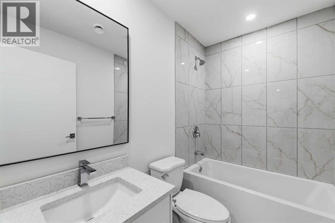
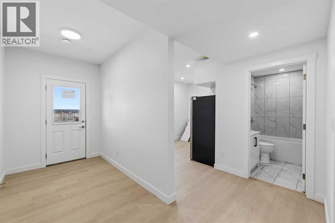
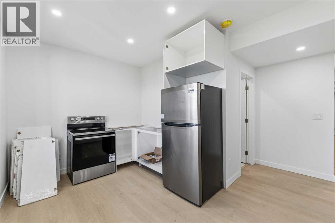
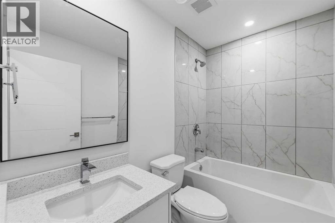
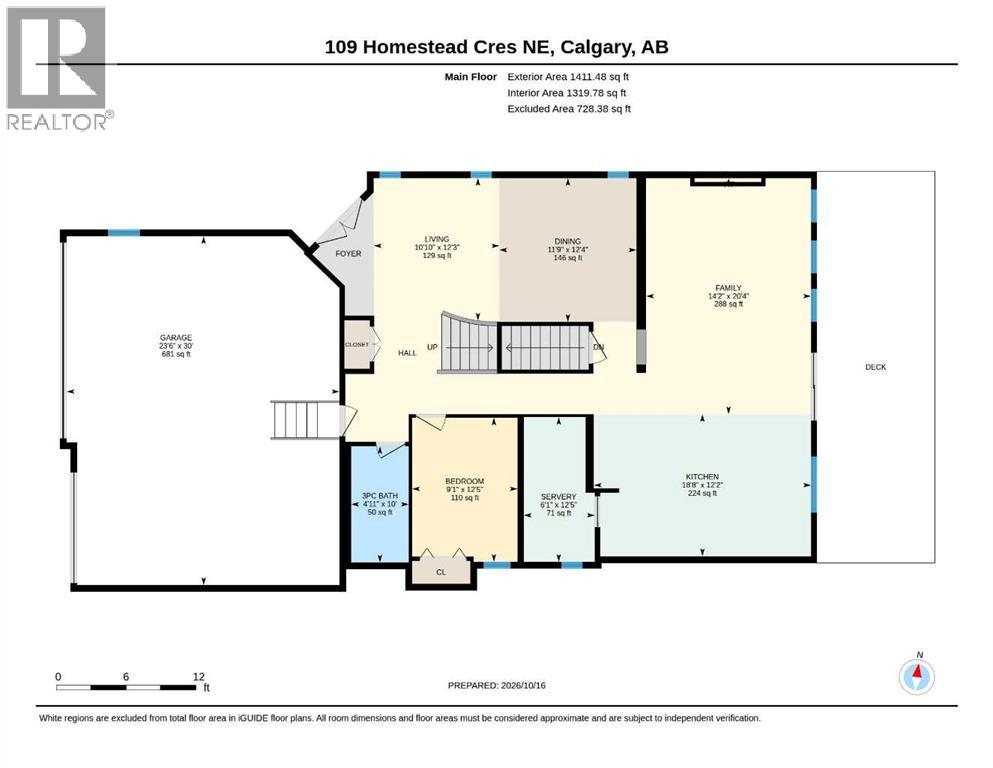
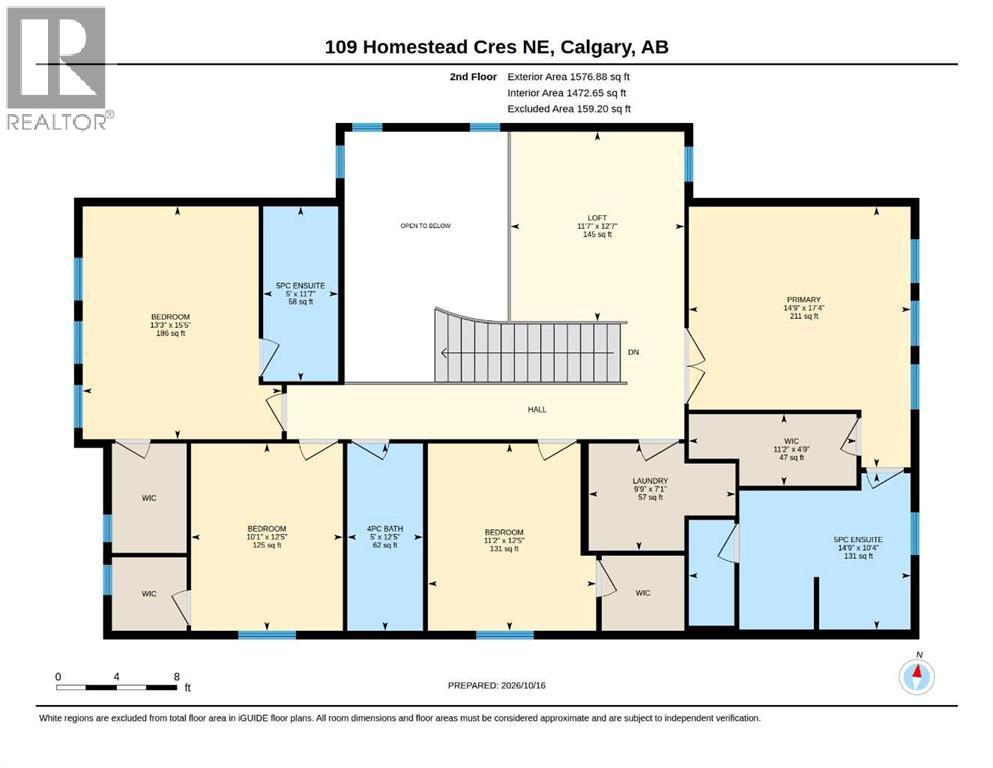
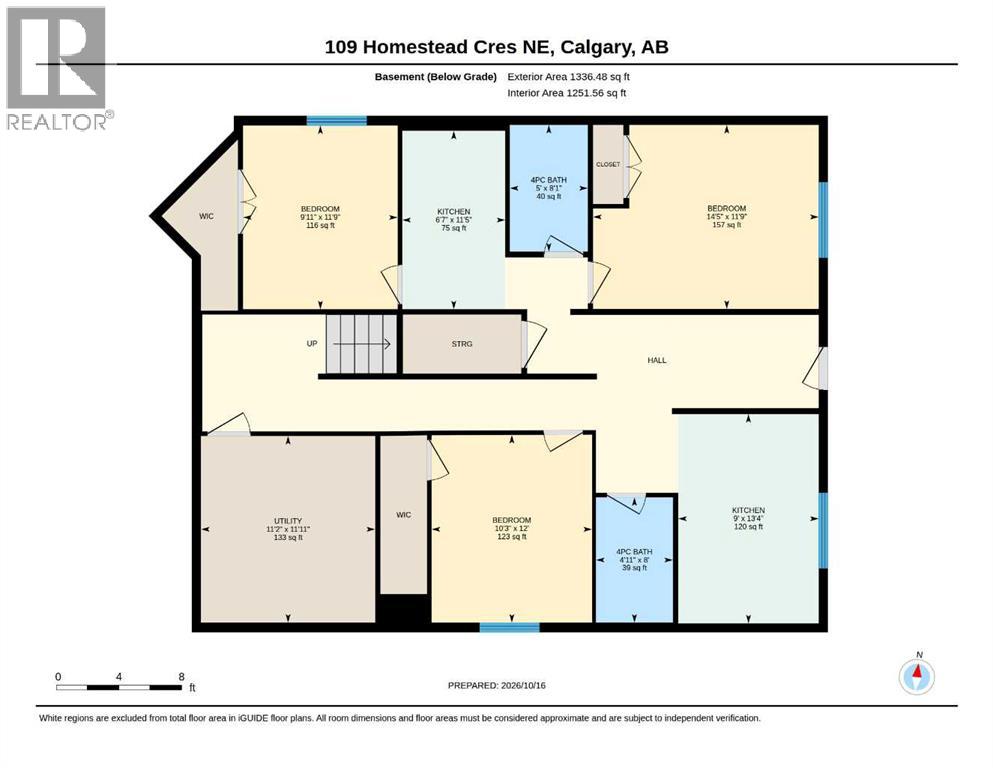
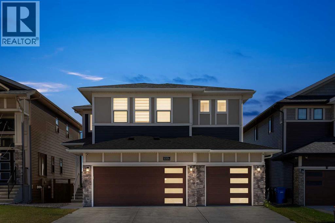
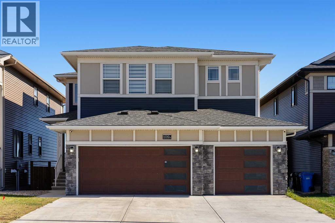
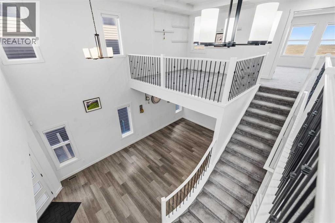
    **LUXURY LIVING | 8 BEDROOMS | 6 BATHROOMS | LEGAL BASEMENT SUITE | TRIPLE CAR GARAGE | WALKOUT BASEMENT | SMART HOME**Welcome to this exceptional luxury residence in the sought-after community of Homestead, offering an impressive blend of elegance, space, modern technology, and versatility. Thoughtfully designed for large or multi-generational families, this remarkable home features 8 bedrooms, 6 bathrooms, a triple attached garage, and a fully legal basement suite.The main floor makes a grand first impression with a striking open-to-above design that enhances the sense of space and natural light. Two distinct living areas, including a formal living room and a spacious family room with a fireplace, provide the perfect setting for both sophisticated entertaining and everyday relaxation. The beautifully appointed kitchen showcases ceiling-height cabinetry, quartz countertops, a gas cooktop, and a separate spice kitchen, combining contemporary style with practical functionality. A main-floor bedroom and a full 3-piece bathroom offer added flexibility for guests or extended family.Upstairs, discover four generously sized bedrooms, three full bathrooms, and a spacious bonus room ideal for family gatherings, a media lounge, or a private retreat. The luxurious primary suite stands out with its exceptional size, expansive walk-in closet, and elegant 5-piece ensuite designed for comfort and relaxation.The walkout basement adds another dimension to this impressive property, featuring a legal suite with three bedrooms, two bathrooms, a living room, and a separate kitchen area, offering excellent flexibility for extended family or rental income potential. Step outside and enjoy the peaceful views from the walkout level, creating a relaxing backdrop for everyday living.Equipped with smart-home technology and complemented by its spacious layout, upscale finishes, and triple attached garage, this remarkable Homestead property delivers an outstanding combination of luxur y, functionality, and investment potential. A rare opportunity to own a home designed to accommodate a variety of lifestyles while offering exceptional space for years to come. (id:58070)
    Property Features

    • MLS® Number A2352422
    • Price $1,159,000
    • Bedrooms: 8
    • Bathrooms: 6
    • Square Footage: 2988 sqft
    • Property Type: House
    • Community Name: Homestead
    • Amenities Near By Park, Playground, Shopping
    • Features Cul-de-sac, No Neighbours Behind, Closet Organizers, No Animal Home, No Smoking Home, Gas Bbq Hookup
    • Parking Space Total 6
    • Plan 2211478
    • Structure Deck

    Buildings

    Bathroom Total 6 Bedrooms Above Ground 5
    Bedrooms Below Ground 3 Bedrooms Total 8
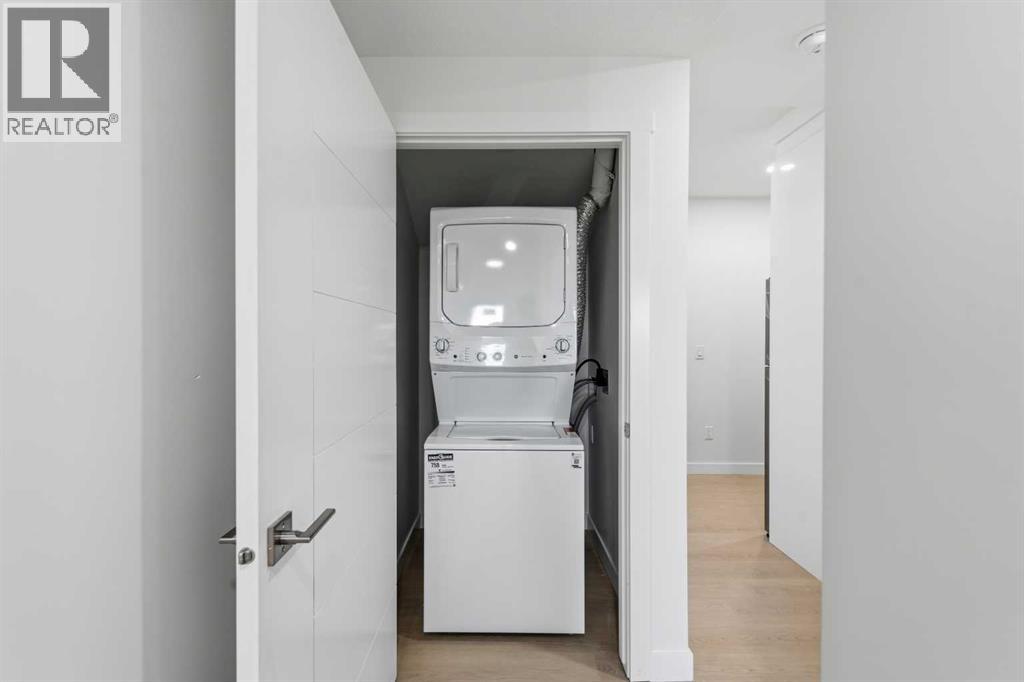
    Appliances Washer, Refrigerator, Cooktop - Gas, Dishwasher, Dryer, Oven - Built-in, Hood Fan Basement Development Finished
    Basement Features Separate Entrance, Walk Out, Suite Basement Type Full (finished)
    Constructed Date 2022 Construction Material Wood Frame
    Construction Style Attachment Detached Cooling Type None
    Fireplace Present Yes Fireplace Total 1
    Flooring Type Carpeted, Tile, Vinyl Plank Foundation Type Poured Concrete
    Heating Fuel Natural Gas Heating Type Forced Air
    Stories Total 2 Size Interior 2988 Sqft
    Total Finished Area 2988.36 Sqft Type House

    Parking

    Attached Garage 3

    Land

    Acreage No Fence Type Partially Fenced
    Land Amenities Park, Playground, Shopping Size Depth 37.54 M
    Size Frontage 13.89 M Size Irregular 495.00
    Size Total 495 M2|4,051 - 7,250 Sqft Size Total Text 495 M2|4,051 - 7,250 Sqft
    Zoning Description R-g

    Rooms

    Level Type Dimensions
    Basement 4pc Bathroom 8.00 Ft x 4.92 Ft
    Basement 4pc Bathroom 8.08 Ft x 5.00 Ft
    Basement Bedroom 12.00 Ft x 10.25 Ft
    Basement Bedroom 11.75 Ft x 14.42 Ft
    Basement Bedroom 11.75 Ft x 9.92 Ft
    Basement Kitchen 13.33 Ft x 9.00 Ft
    Basement Kitchen 11.42 Ft x 6.58 Ft
    Basement Furnace 11.92 Ft x 11.17 Ft
    Main Level 3pc Bathroom 10.00 Ft x 4.92 Ft
    Main Level Bedroom 12.42 Ft x 9.08 Ft
    Main Level Dining Room 12.33 Ft x 11.75 Ft
    Main Level Family Room 20.33 Ft x 14.17 Ft
    Main Level Kitchen 12.17 Ft x 18.67 Ft
    Main Level Living Room 12.25 Ft x 10.83 Ft
    Main Level Other 12.42 Ft x 6.08 Ft
    Upper Level 4pc Bathroom 12.42 Ft x 5.00 Ft
    Upper Level 5pc Bathroom 11.58 Ft x 5.00 Ft
    Upper Level 5pc Bathroom 10.33 Ft x 14.75 Ft
    Upper Level Bedroom 12.42 Ft x 11.17 Ft
    Upper Level Bedroom 12.42 Ft x 10.08 Ft
    Upper Level Bedroom 15.42 Ft x 13.25 Ft
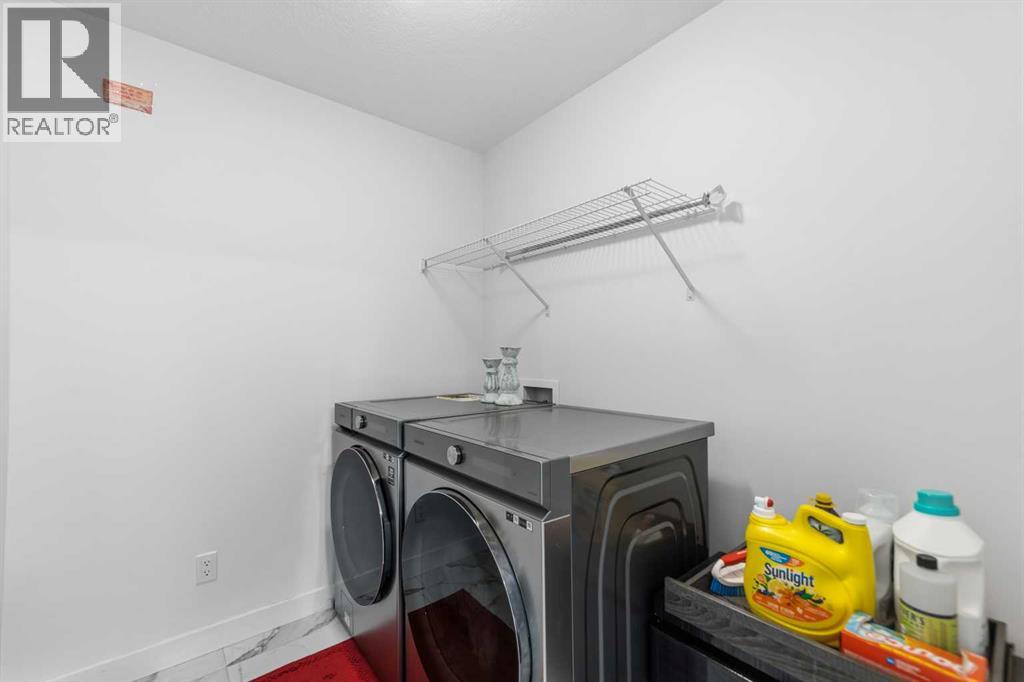
    Upper Level Laundry Room 7.08 Ft x 9.75 Ft
    Upper Level Loft 12.58 Ft x 11.58 Ft
    Upper Level Primary Bedroom 17.33 Ft x 14.75 Ft
    Upper Level Other 4.75 Ft x 11.17 Ft
    Address
    Scroll to Top