 Calgary


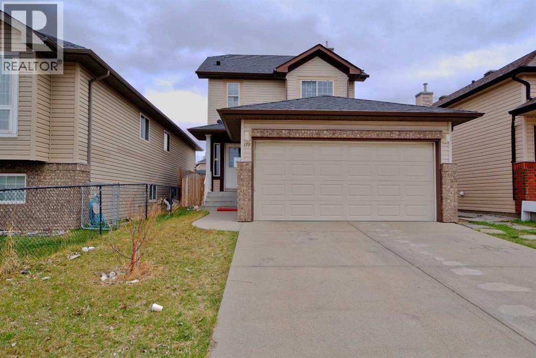
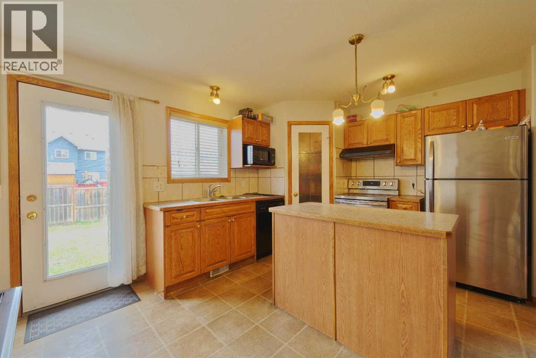
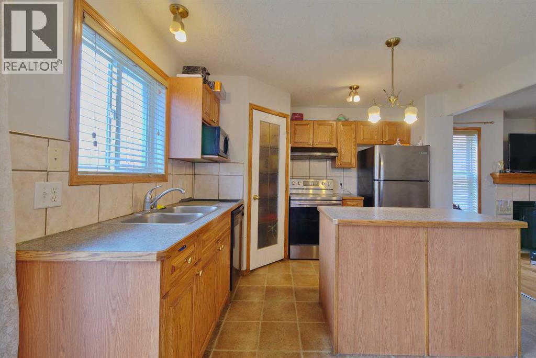
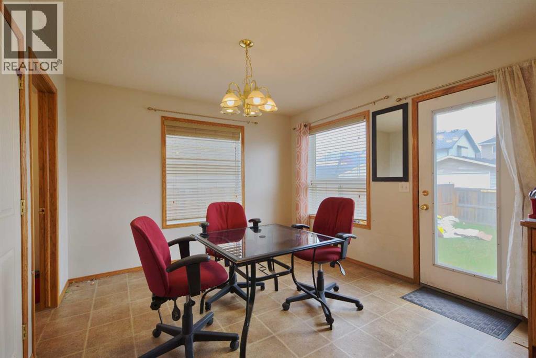
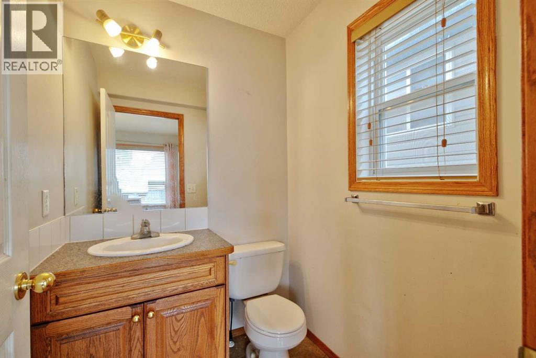
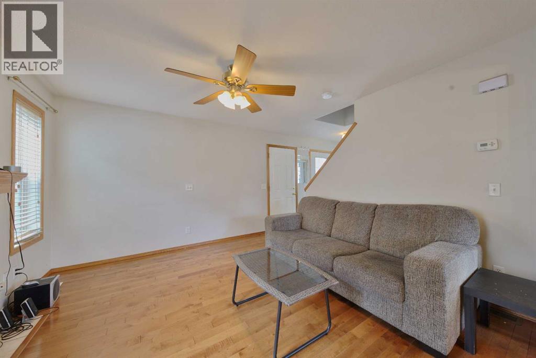
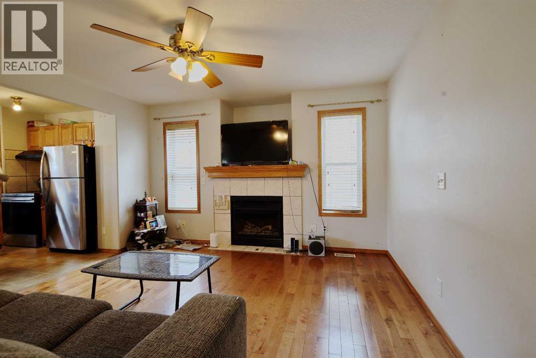
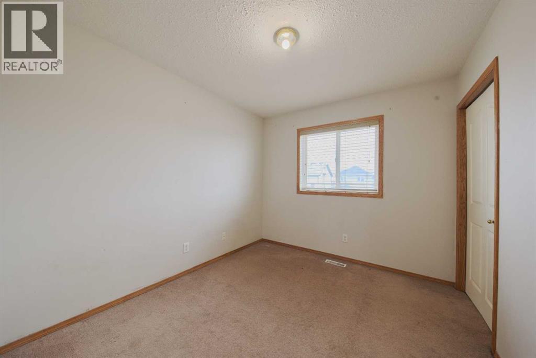
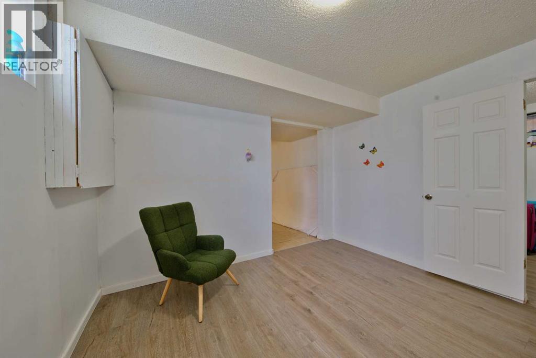
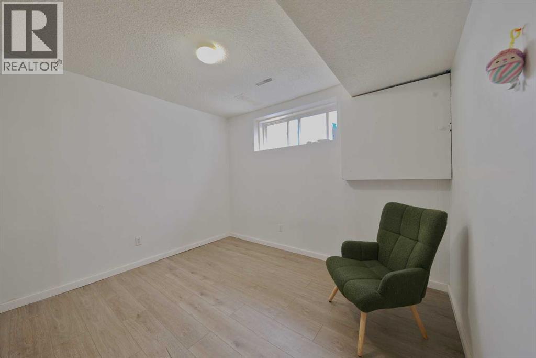
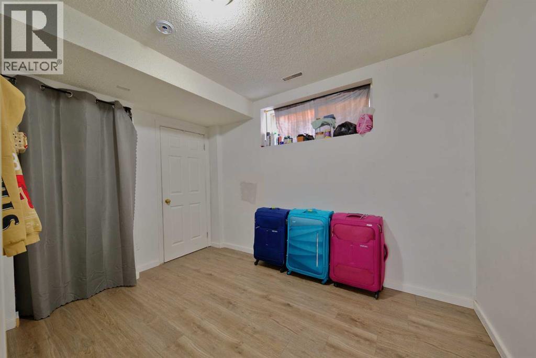
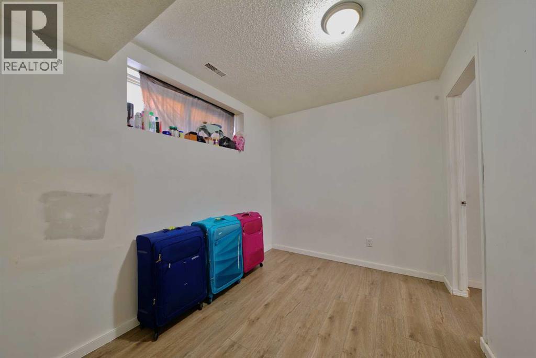
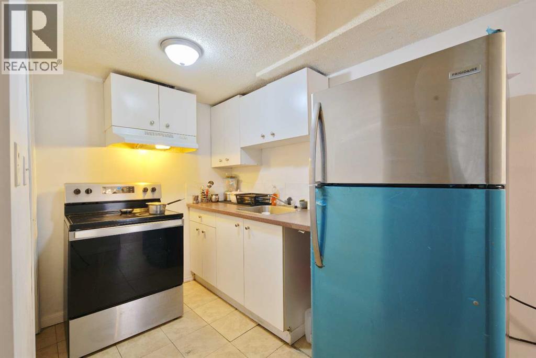
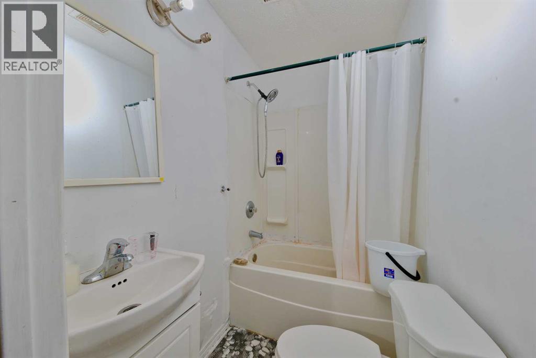
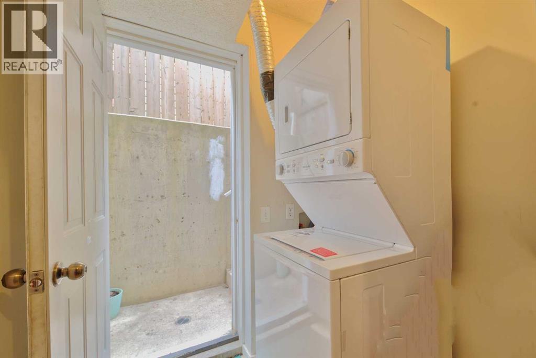
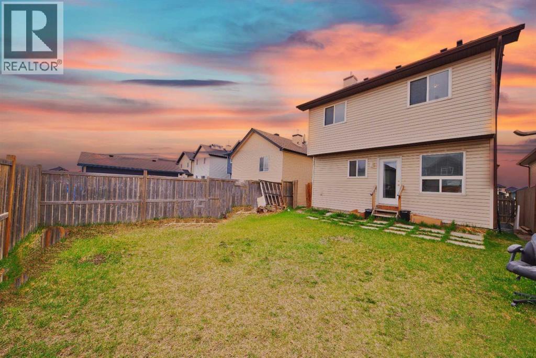
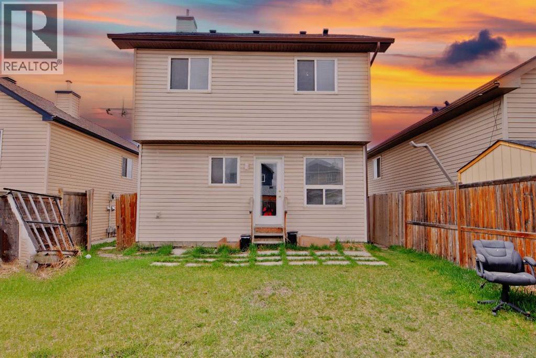
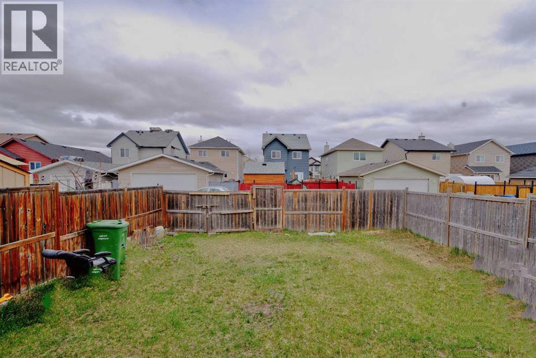
Two-Story Residence with Double Attached Garage. This refined property features three upper-level bedrooms, including a master suite with an ensuite bathroom. The main floor comprises a living room with fireplace, a dining area, and a fenced backyard. A one-bedroom legal suite with a separate entrance is included. Strategically situated near LRT transit, schools, and a variety of local amenities. (id:58070)
| Bathroom Total | 4 | Bedrooms Above Ground | 3 |
| Bedrooms Total | 3 | Appliances | Refrigerator, Dishwasher, Stove, Washer & Dryer |
| Basement Development | Finished | Basement Features | Separate Entrance, Suite |
| Basement Type | Full (finished) | Constructed Date | 2006 |
| Construction Material | Wood Frame | Construction Style Attachment | Detached |
| Cooling Type | None | Exterior Finish | Vinyl Siding |
| Fireplace Present | Yes | Fireplace Total | 1 |
| Flooring Type | Carpeted, Linoleum | Foundation Type | Poured Concrete |
| Half Bath Total | 1 | Heating Fuel | Natural Gas |
| Heating Type | Forced Air | Stories Total | 2 |
| Size Interior | 1227 Sqft | Total Finished Area | 1227 Sqft |
| Type | House |
| Attached Garage | 2 |
| Acreage | No | Fence Type | Fence |
| Land Amenities | Playground, Schools, Shopping | Size Frontage | 9.8 M |
| Size Irregular | 302.00 | Size Total | 302 M2|0-4,050 Sqft |
| Size Total Text | 302 M2|0-4,050 Sqft | Zoning Description | R-1n |
| Level | Type | Dimensions |
|---|---|---|
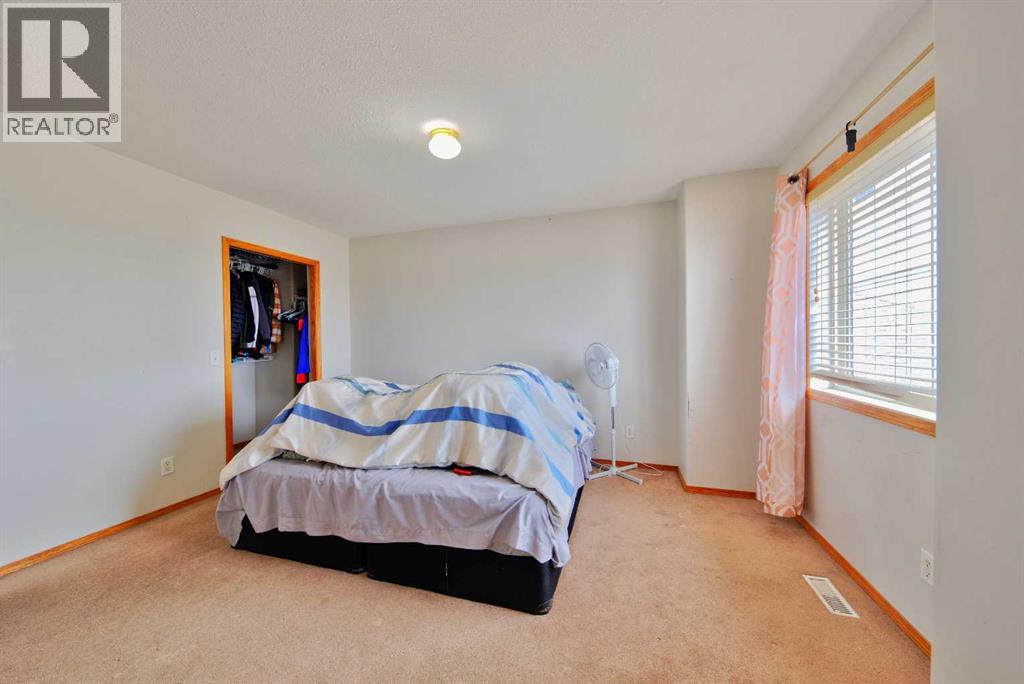
| Second Level | Primary Bedroom | 4.20 M x 3.70 M |
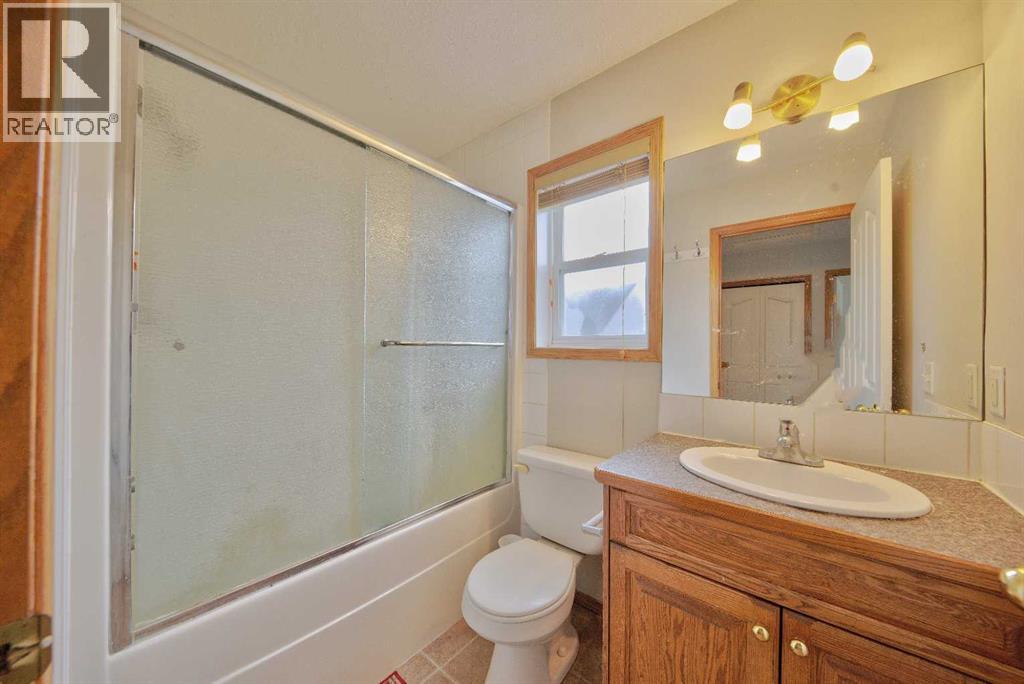
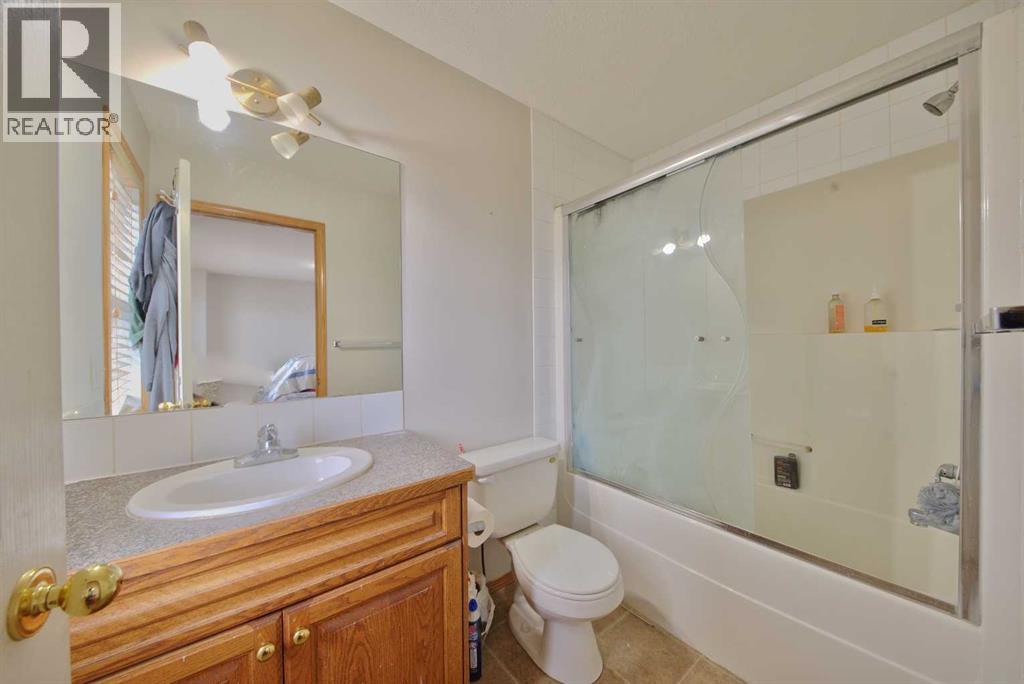
| Second Level | 4pc Bathroom | 2.50 M x 1.40 M |
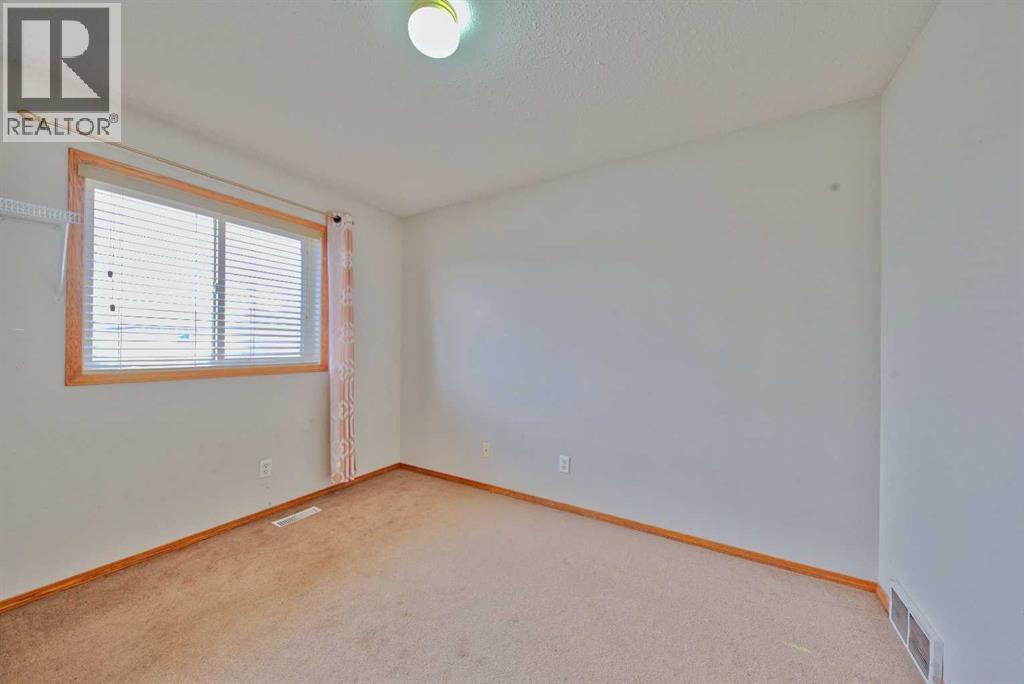
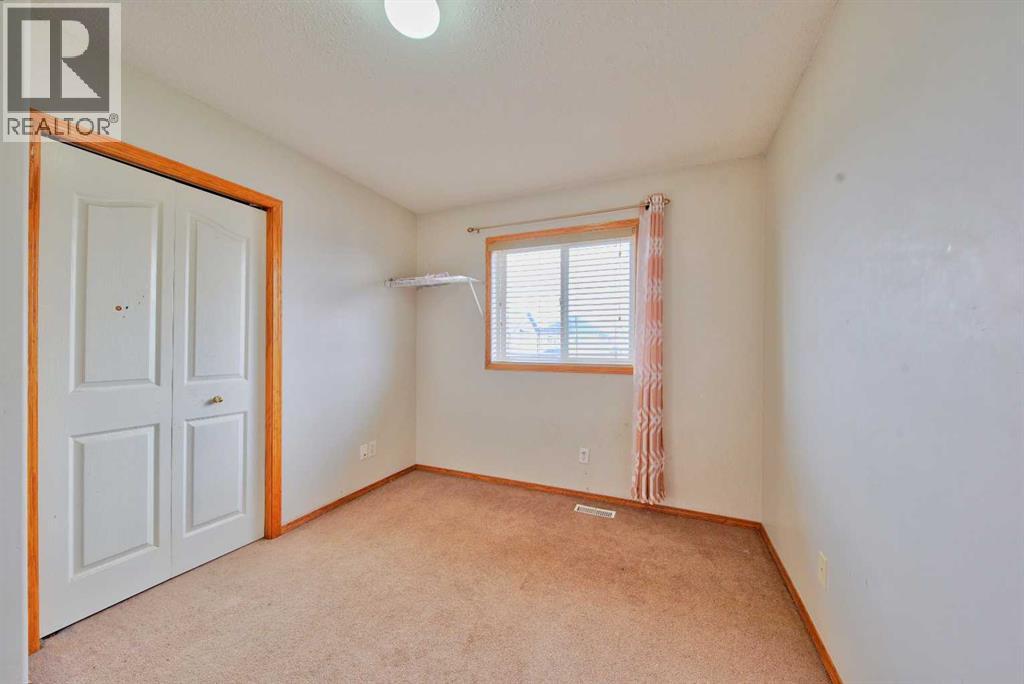
| Second Level | Bedroom | 3.30 M x 2.80 M |
| Second Level | Bedroom | 3.00 M x 2.70 M |
| Second Level | 4pc Bathroom | 2.20 M x 1.40 M |
| Basement | 4pc Bathroom | 1.80 M x 1.30 M |
| Main Level | Living Room | 3.90 M x 3.70 M |
| Main Level | Dining Room | 3.30 M x 2.90 M |
| Main Level | Kitchen | 3.60 M x 3.40 M |
| Main Level | 2pc Bathroom | 1.60 M x 1.40 M |



