 Rural Rocky View County


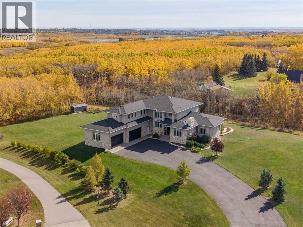
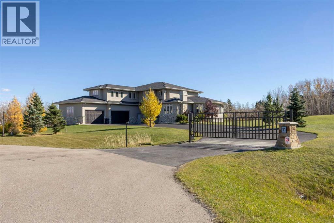
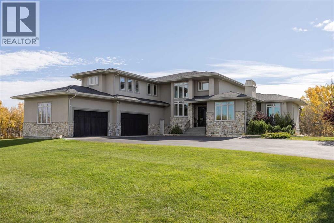
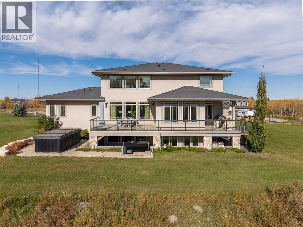
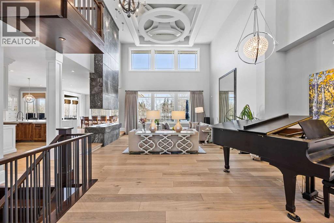
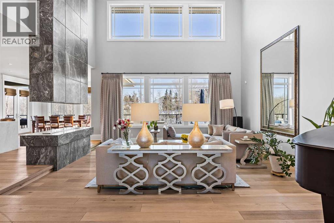
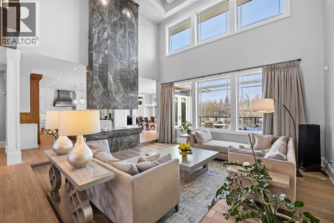
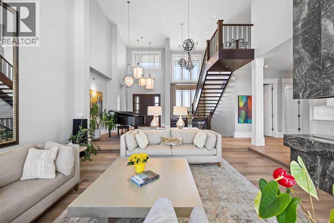
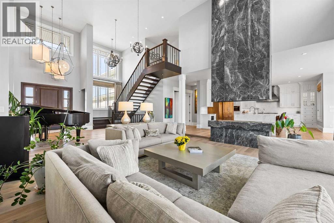
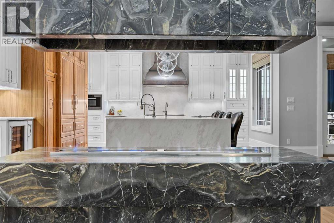
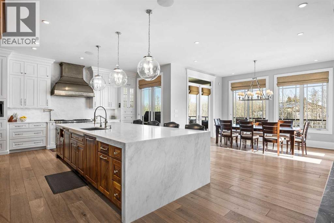
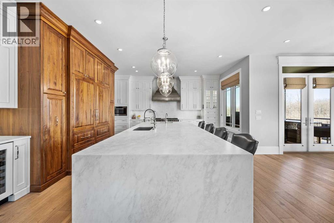
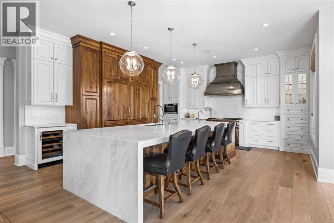
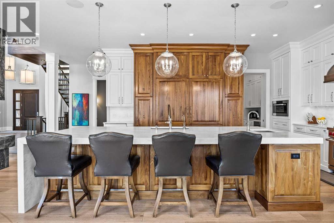
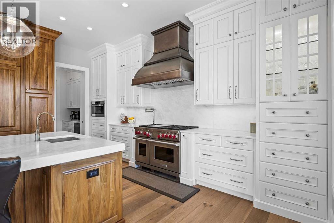
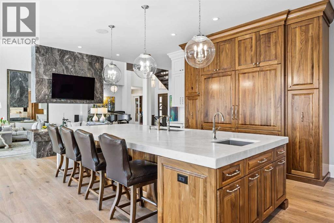
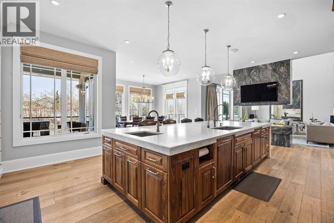
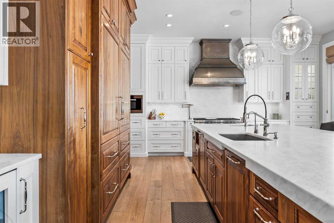
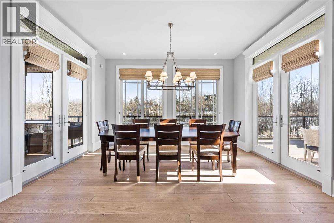
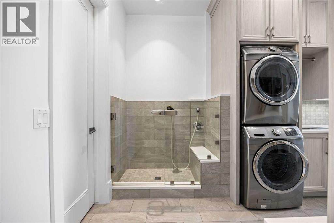
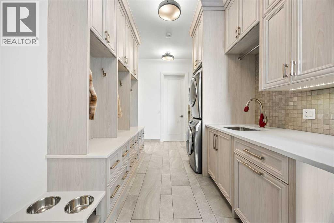
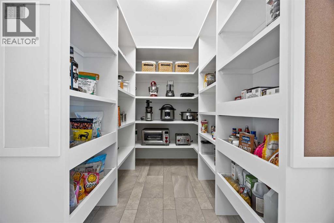
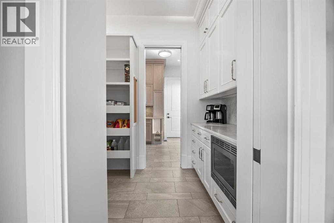
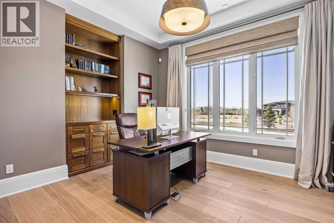
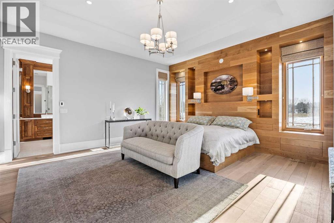
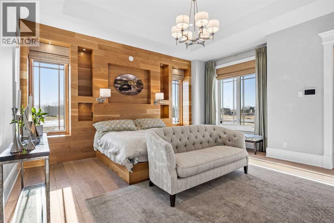
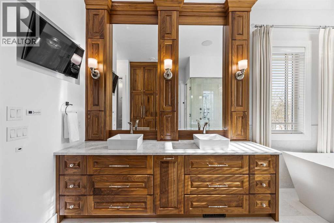
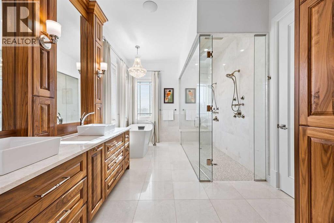
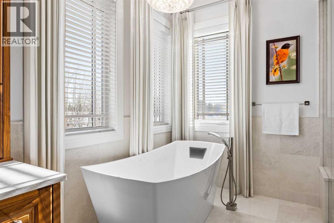
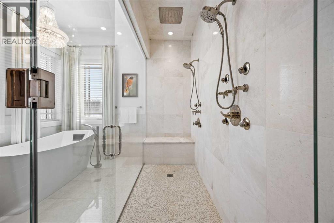
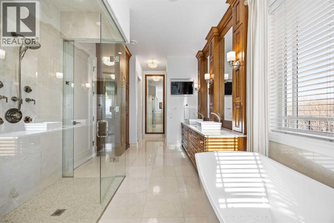
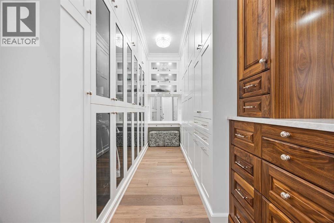
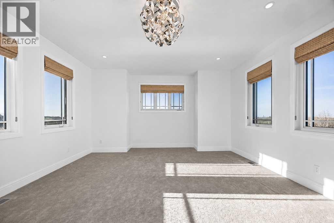
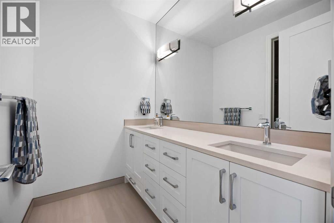
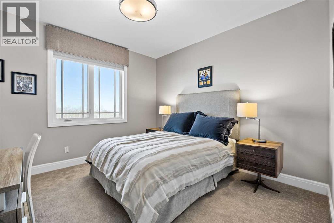
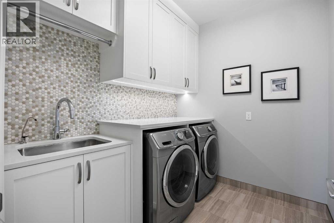
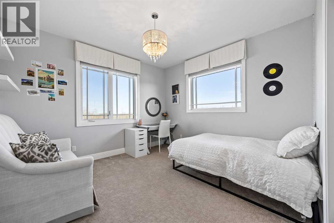
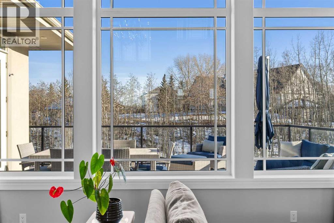
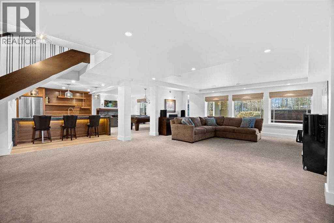
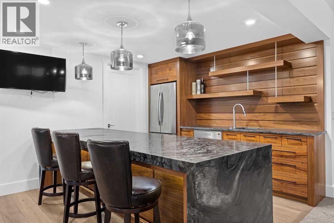
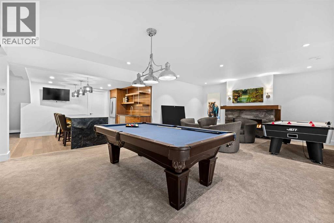
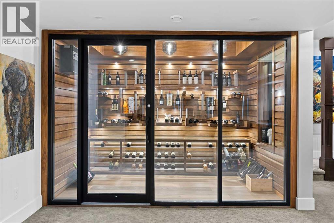
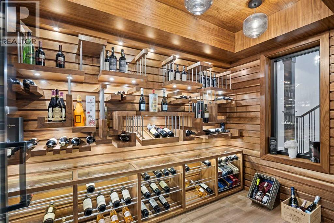
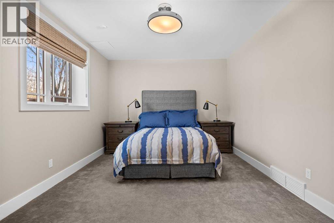
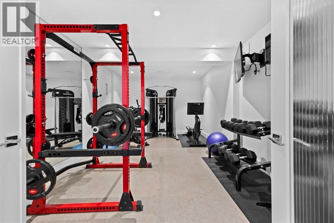
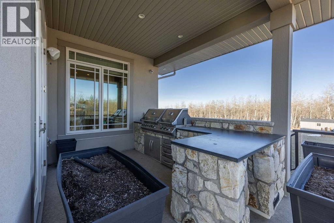
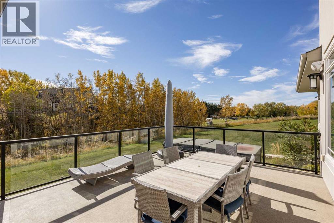
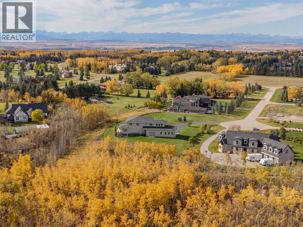
Set on a quiet cul-de-sac on 2.2 acres of mature trees and ravine, this custom-built Maillot home offers exceptional privacy, scale and craftsmanship just minutes from the city. With 7,425 sq ft of total living space, 6 bedrooms and 4+1 bathrooms, the home is thoughtfully designed for family life, entertaining and everyday comfort.Soaring ceilings, expansive windows and a dramatic floor-to-ceiling feature fireplace anchor the main living space, while the layout balances open-concept living with defined, functional rooms. A main floor office and private primary retreat add flexibility and comfort.The custom kitchen is a true centrepiece, featuring dual Sub-Zero fridge/freezer combinations, a Wolf range, steam oven, bar fridge, statement Hammersmith hood fan, extensive cabinetry and an oversized island. A walk-through pantry and exceptional mudroom with built-ins, laundry and a dedicated dog wash keep daily life organized.The main floor primary suite enjoys unobstructed views, a fully customized walk-in closet and spa-inspired ensuite with a BainUltra hydrotherapy tub with chromatherapy, remote control and headrest, plus a generous walk-in shower. Upstairs, spacious bedrooms are complemented by a central lounge and second full laundry room.The fully developed walkout lower level is designed for recreation and entertaining, with a large family and games area, pool table, temperature-controlled wine room, bar with fridge and dishwasher, and dedicated gym.Whole-home Control4 automation, surround sound and integrated audio extend throughout the home, garage and outdoor areas. Additional features include a newly installed gate and state-of-the-art security system, air conditioning, water softener, reverse osmosis, in-floor heating in select areas, central vacuum, extensive built-ins and exceptional storage.Outside, mature trees and ravine views create a private natural setting. Enjoy expansive deck space, a fully equipped BBQ kitchen, swim spa, irrigation systems and a fully enclosed dog run. An oversized quad garage with heated slab, natural light, storage and commercial side-mount openers completes the property.Impressive in scale yet remarkably livable, this is a rare property where luxury, privacy and functionality come together beautifully. (id:58070)
| Bathroom Total | 5 | Bedrooms Above Ground | 4 |
| Bedrooms Below Ground | 2 | Bedrooms Total | 6 |
| Appliances | Refrigerator, Range - Gas, Dishwasher, Wine Fridge, Oven, Microwave, Hood Fan, Window Coverings, Garage Door Opener, Washer/dryer Stack-up | Basement Development | Finished |
| Basement Features | Walk Out | Basement Type | Full (finished) |
| Constructed Date | 2015 | Construction Material | Wood Frame |
| Construction Style Attachment | Detached | Cooling Type | Central Air Conditioning |
| Exterior Finish | Stone, Stucco | Fireplace Present | Yes |
| Fireplace Total | 3 | Flooring Type | Carpeted, Ceramic Tile, Hardwood |
| Foundation Type | Poured Concrete | Half Bath Total | 1 |
| Heating Fuel | Natural Gas | Heating Type | Forced Air |
| Stories Total | 2 | Size Interior | 4589 Sqft |
| Total Finished Area | 4589 Sqft | Type | House |
| Utility Water | Private Utility |
| Garage | |
| Heated Garage | |
| Oversize | |
| Garage | |
| Attached Garage |
| Acreage | Yes | Fence Type | Not Fenced |
| Landscape Features | Landscaped, Underground Sprinkler | Sewer | Septic Field, Septic Tank |
| Size Irregular | 2.20 | Size Total | 2.2 Ac|2 - 4.99 Acres |
| Size Total Text | 2.2 Ac|2 - 4.99 Acres | Zoning Description | R-crd |
| Level | Type | Dimensions |
|---|---|---|
| Lower Level | Family Room | 20.92 Ft x 19.92 Ft |
| Lower Level | Recreational, Games Room | 25.33 Ft x 16.67 Ft |
| Lower Level | Wine Cellar | 10.42 Ft x 6.17 Ft |
| Lower Level | Exercise Room | 13.83 Ft x 12.00 Ft |
| Lower Level | Exercise Room | 20.50 Ft x 12.33 Ft |
| Lower Level | Bedroom | 18.17 Ft x 15.42 Ft |
| Lower Level | Bedroom | 14.92 Ft x 10.83 Ft |
| Lower Level | Other | 12.92 Ft x 10.92 Ft |
| Lower Level | 4pc Bathroom | 9.92 Ft x 5.33 Ft |
| Lower Level | Furnace | 16.58 Ft x 11.75 Ft |
| Main Level | Foyer | 19.50 Ft x 10.83 Ft |
| Main Level | Den | 14.67 Ft x 11.42 Ft |
| Main Level | Primary Bedroom | 18.42 Ft x 16.42 Ft |
| Main Level | Other | 16.33 Ft x 8.08 Ft |
| Main Level | 6pc Bathroom | 21.92 Ft x 9.92 Ft |
| Main Level | Great Room | 19.67 Ft x 17.25 Ft |
| Main Level | Dining Room | 14.92 Ft x 12.17 Ft |
| Main Level | Kitchen | 26.25 Ft x 17.67 Ft |
| Main Level | Pantry | 14.08 Ft x 6.42 Ft |
| Main Level | Laundry Room | 18.42 Ft x 12.08 Ft |
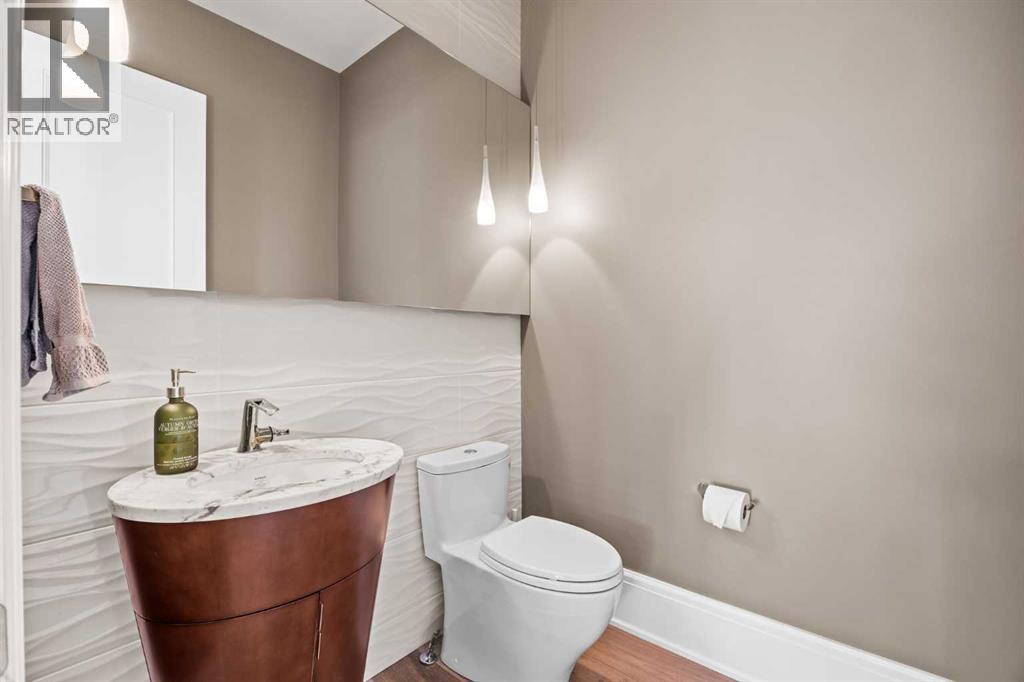
| Main Level | 2pc Bathroom | 5.92 Ft x 5.33 Ft |
| Upper Level | Bonus Room | 19.67 Ft x 16.33 Ft |
| Upper Level | Bedroom | 11.92 Ft x 11.42 Ft |
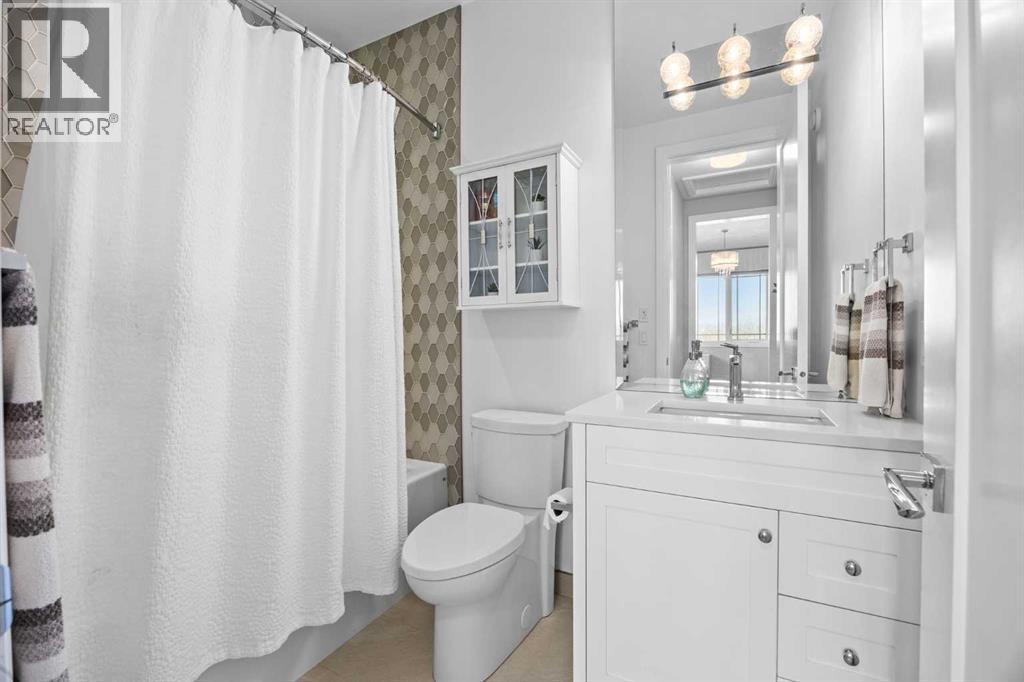
| Upper Level | 5pc Bathroom | 11.33 Ft x 7.17 Ft |
| Upper Level | Bedroom | 12.42 Ft x 11.92 Ft |
| Upper Level | 4pc Bathroom | 8.33 Ft x 5.50 Ft |
| Upper Level | Other | .00 Ft x .00 Ft |
| Upper Level | Bedroom | 11.83 Ft x 11.92 Ft |
| Upper Level | Laundry Room | 8.00 Ft x 6.92 Ft |

