 Calgary


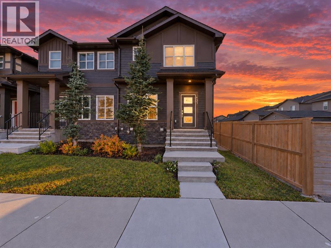
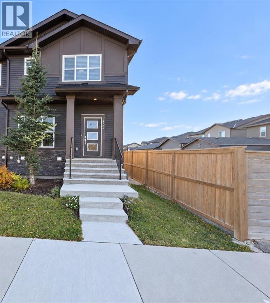
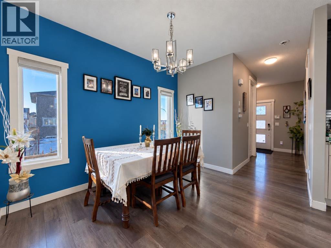
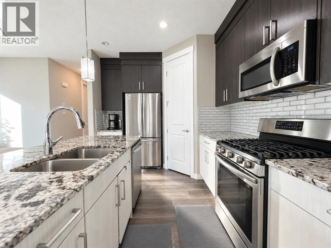
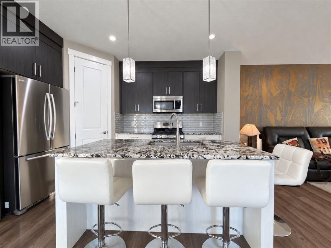
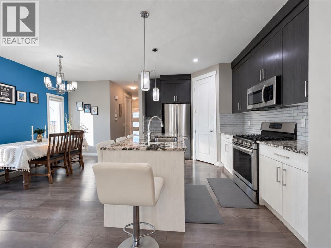
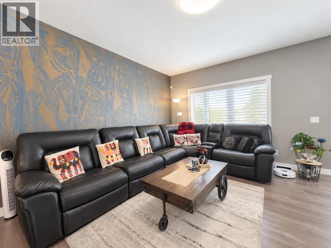
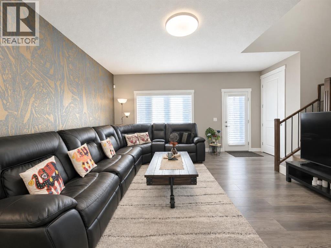
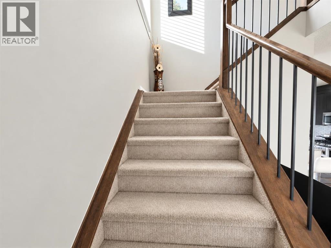
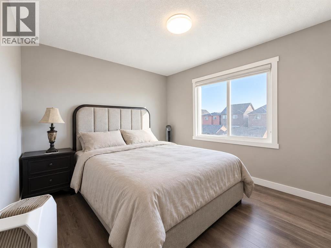
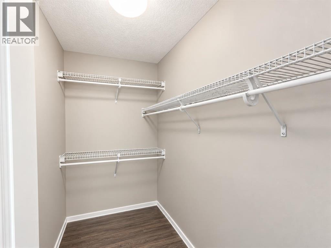
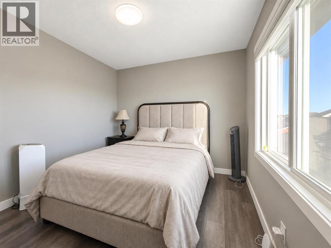
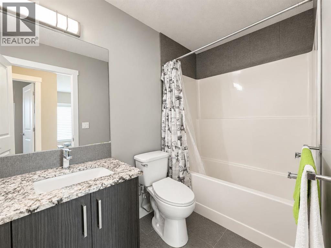
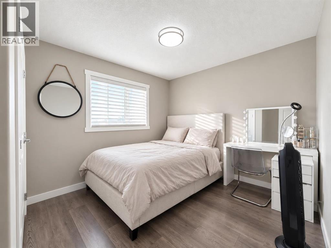
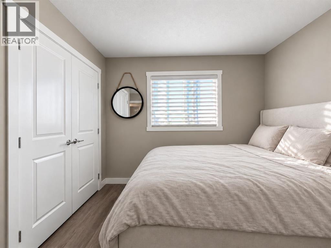
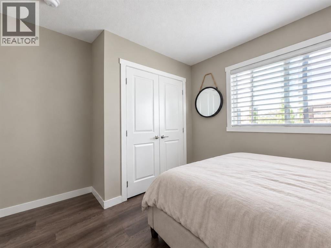
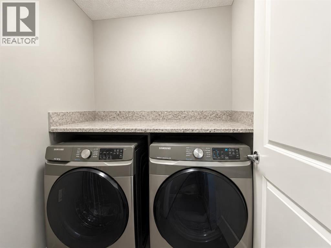
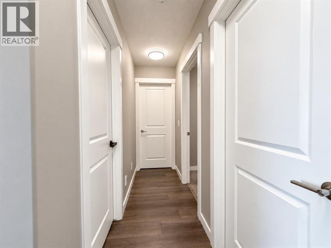
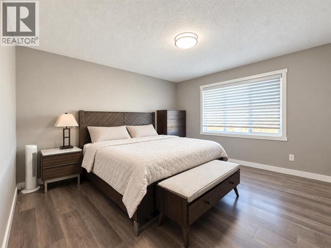
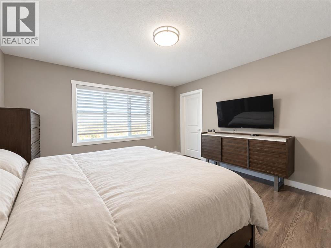
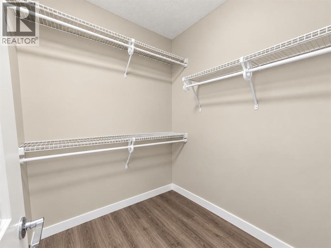
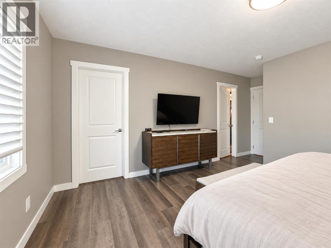
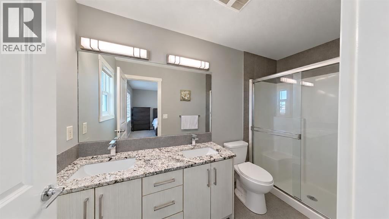
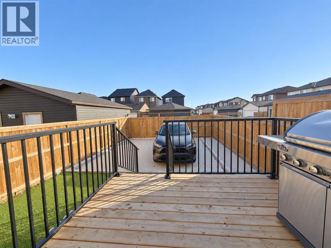
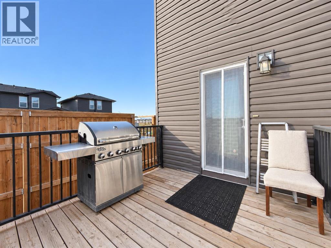
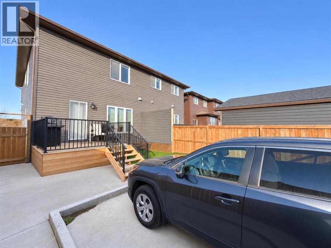
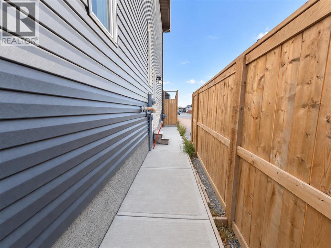
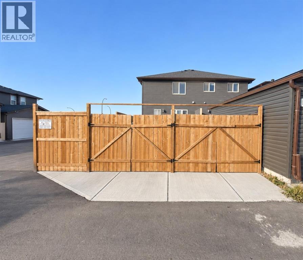
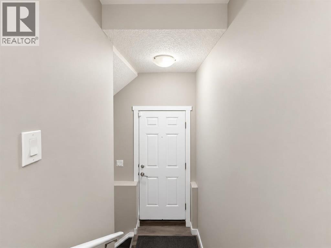
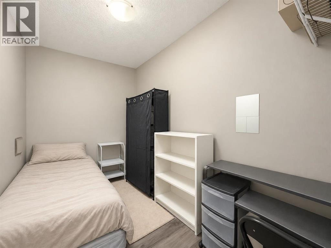
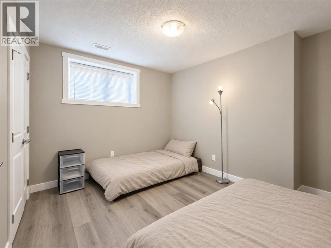
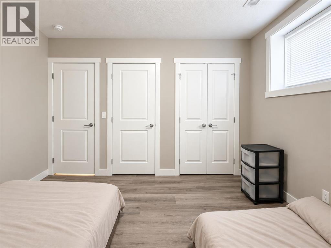
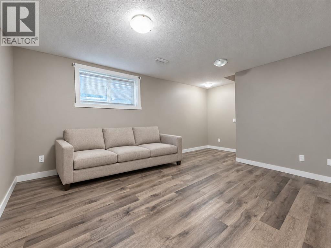
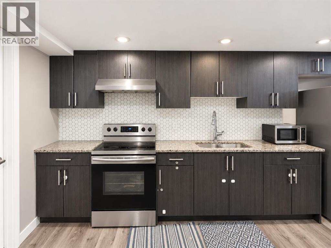
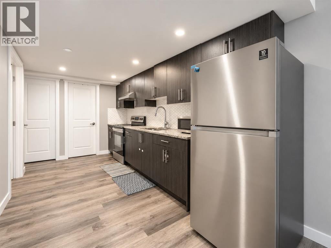
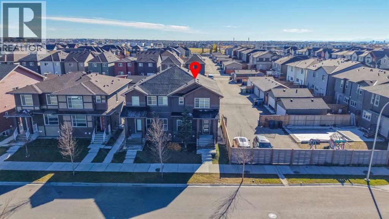
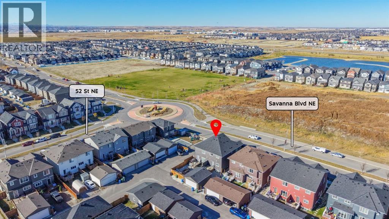
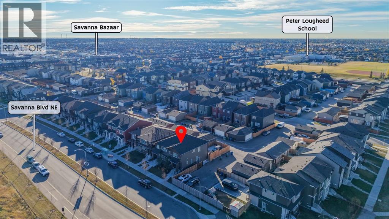
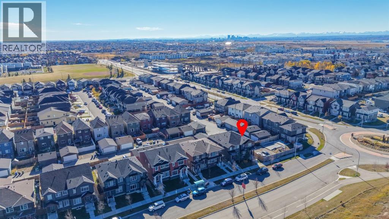
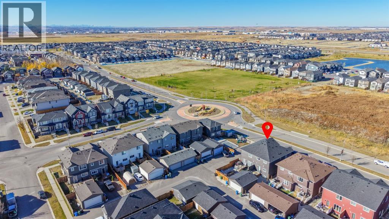
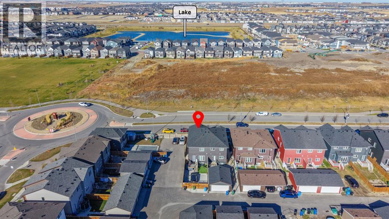
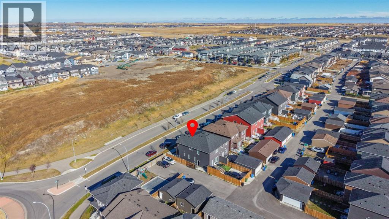
FORMER SHOW HOME | CORNER LOT | MAIN-FLOOR BEDROOM & FULL BATH | SEPARATE BASEMENT ENTRANCEDiscover this upgraded home featuring 5 bedrooms and 4 full bathrooms, including a convenient main-floor bedroom and full bath. The bright, open-concept layout showcases a stylish kitchen with quartz countertops and a pantry.Upstairs offers a spacious primary bedroom with a walk-in closet and 4-piece ensuite, two additional bedrooms, and laundry. The finished basement features a 1-bedroom suite (illegal) with a separate entrance, kitchen, living area, and full bathroom.Enjoy a fenced yard, deck, and parking for two vehicles, with parks, schools, and shopping nearby. Book your private showing today ! (id:58070)

3:30 pm
5:30 pm
Join us for an open house on October 18, from 3:30 PM - 5:30 PM ! Explore the beautiful Former Show Home. Featuring a main Floor Bedroom and Full Bathroom. Everyone is Welcome.
| Bathroom Total | 4 | Bedrooms Above Ground | 4 |
| Bedrooms Below Ground | 1 | Bedrooms Total | 5 |
| Appliances | Washer, Refrigerator, Range - Gas, Dishwasher, Dryer, Microwave Range Hood Combo, Window Coverings | Basement Development | Finished |
| Basement Features | Separate Entrance, Walk-up | Basement Type | Full (finished) |
| Constructed Date | 2019 | Construction Material | Wood Frame |
| Construction Style Attachment | Semi-detached | Cooling Type | None |
| Exterior Finish | Vinyl Siding | Flooring Type | Carpeted, Ceramic Tile, Laminate |
| Foundation Type | Poured Concrete | Heating Type | Forced Air |
| Stories Total | 2 | Size Interior | 1717 Sqft |
| Total Finished Area | 1717.13 Sqft | Type | Duplex |
| Parking Pad |
| Acreage | No | Fence Type | Fence |
| Land Amenities | Park, Playground, Schools, Shopping | Landscape Features | Landscaped |
| Size Frontage | 7.36 M | Size Irregular | 2486.46 |
| Size Total | 2486.46 Sqft|0-4,050 Sqft | Size Total Text | 2486.46 Sqft|0-4,050 Sqft |
| Zoning Description | R-2m |
| Level | Type | Dimensions |
|---|---|---|
| Second Level | 4pc Bathroom | 4.92 Ft x 8.92 Ft |
| Second Level | 4pc Bathroom | 4.92 Ft x 10.92 Ft |
| Second Level | Bedroom | 9.83 Ft x 12.33 Ft |
| Second Level | Bedroom | 11.58 Ft x 9.92 Ft |
| Second Level | Primary Bedroom | 13.33 Ft x 17.42 Ft |
| Lower Level | 4pc Bathroom | 9.17 Ft x 4.83 Ft |
| Lower Level | Bedroom | 11.58 Ft x 10.67 Ft |
| Lower Level | Den | 6.17 Ft x 10.83 Ft |
| Lower Level | Kitchen | 9.58 Ft x 17.92 Ft |
| Lower Level | Recreational, Games Room | 18.25 Ft x 12.17 Ft |
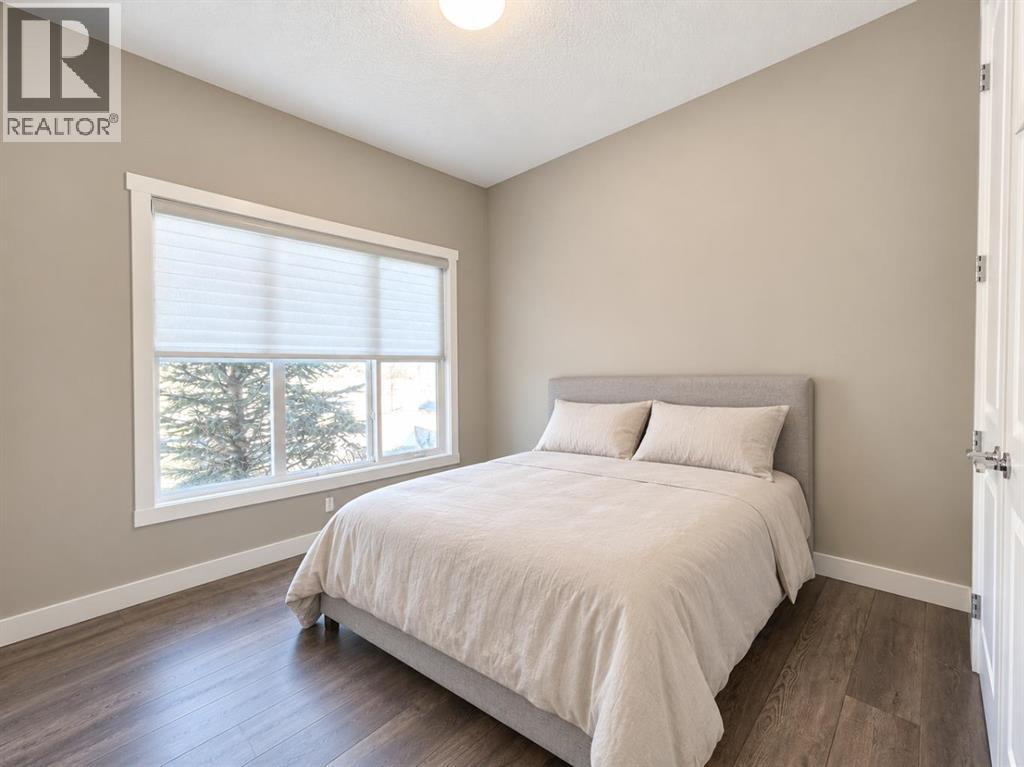
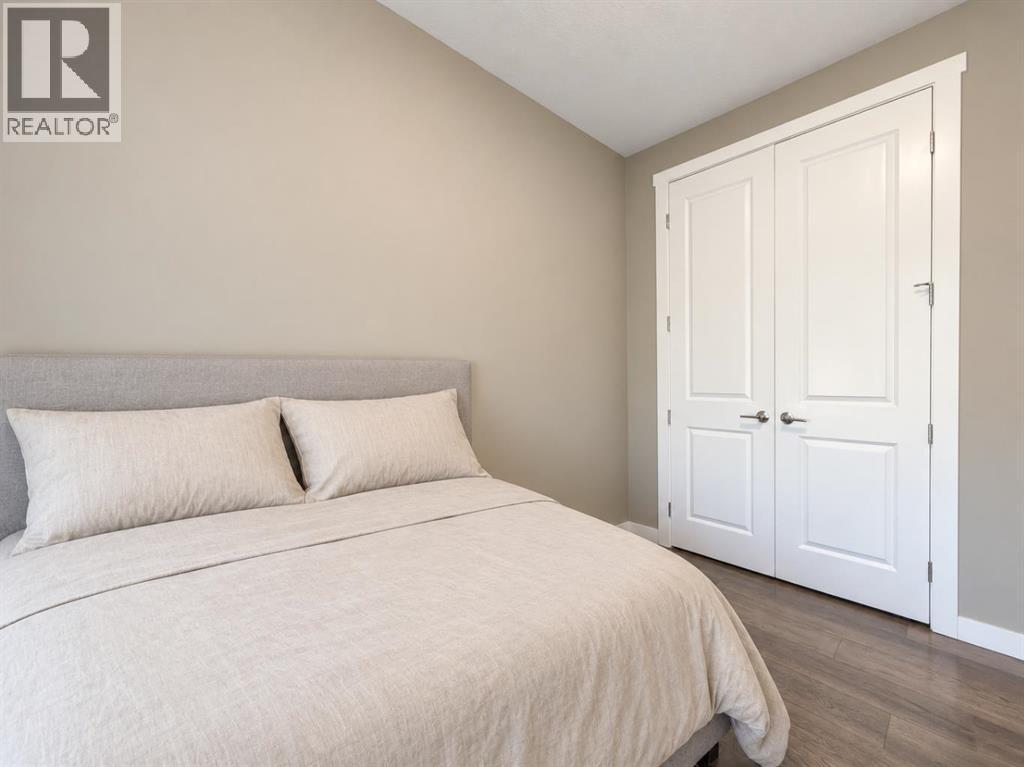
| Main Level | Bedroom | 9.42 Ft x 12.33 Ft |
| Main Level | 3pc Bathroom | 4.83 Ft x 8.42 Ft |
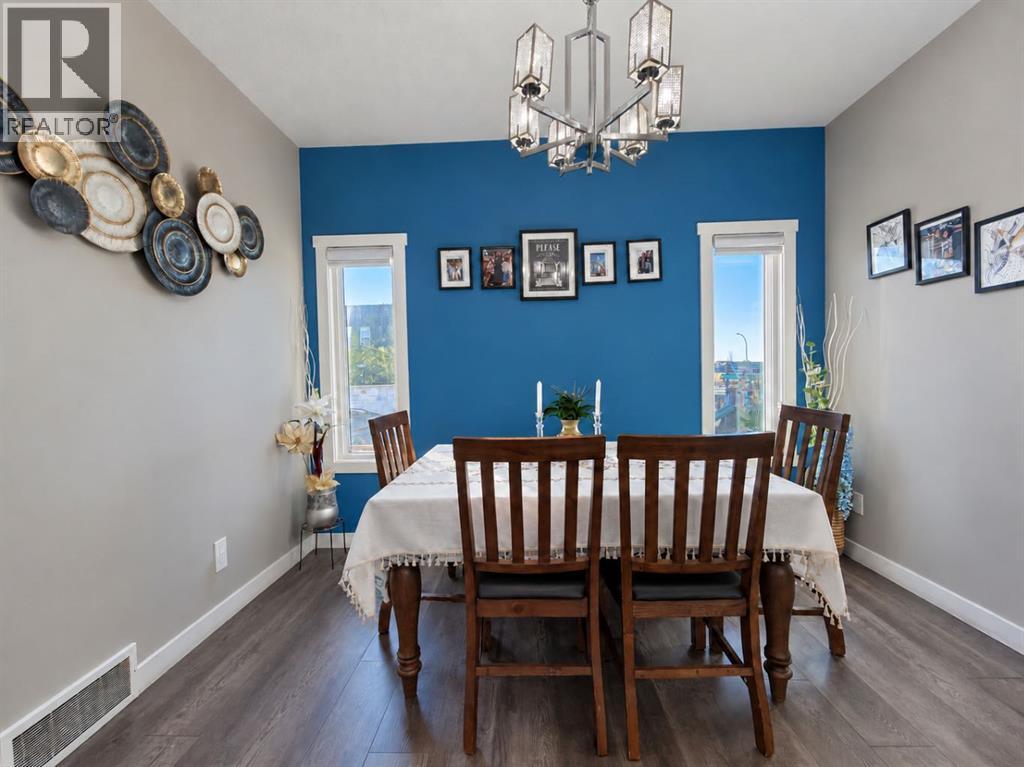
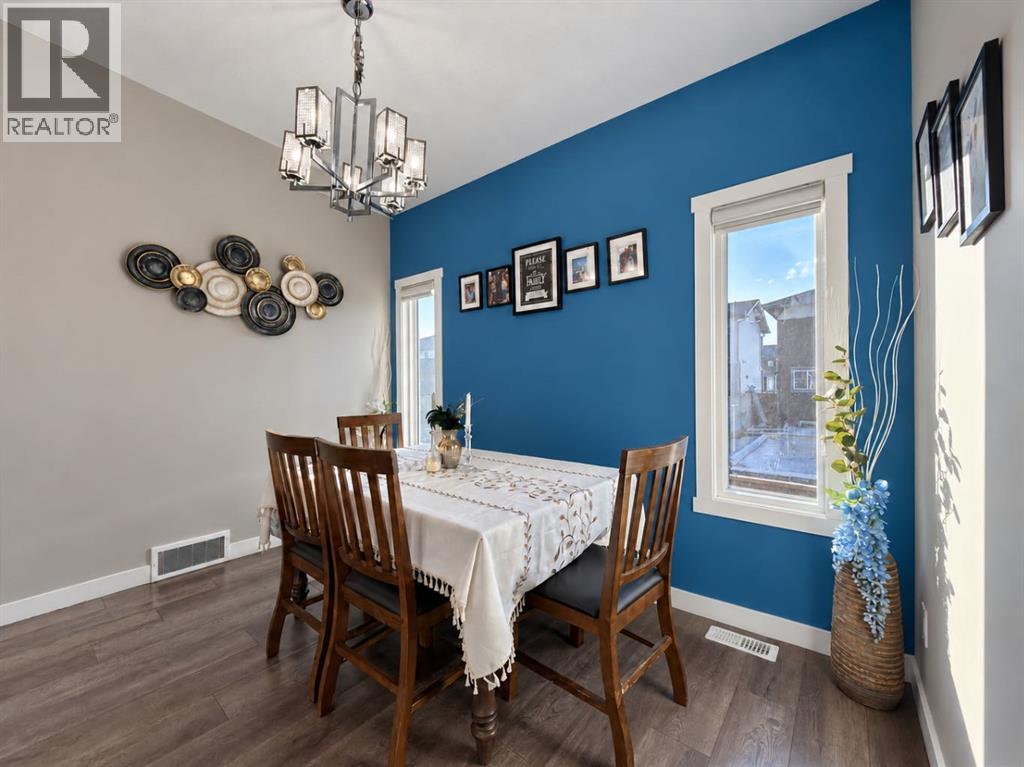
| Main Level | Dining Room | 9.50 Ft x 11.42 Ft |
| Main Level | Kitchen | 11.50 Ft x 16.83 Ft |
| Main Level | Living Room | 16.67 Ft x 12.75 Ft |



