Description
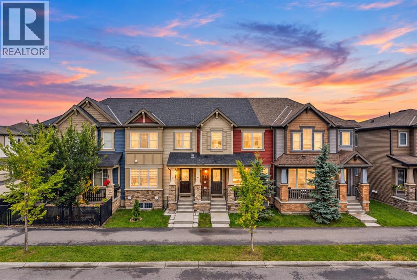
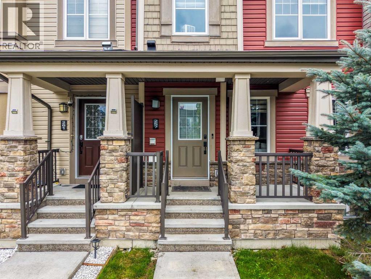
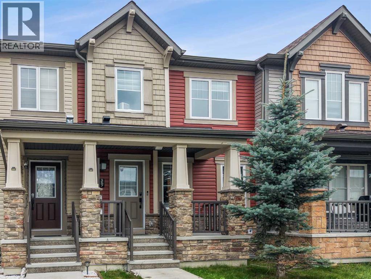
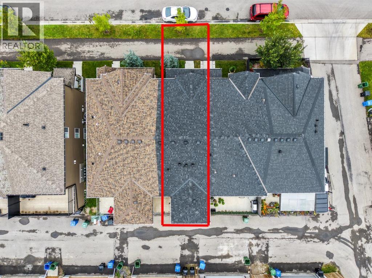
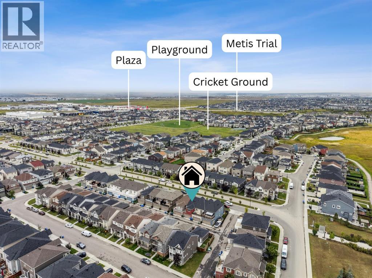
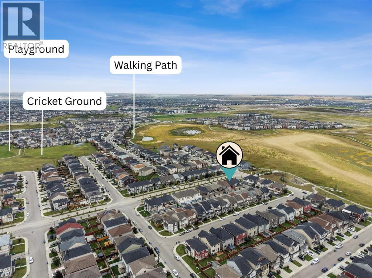
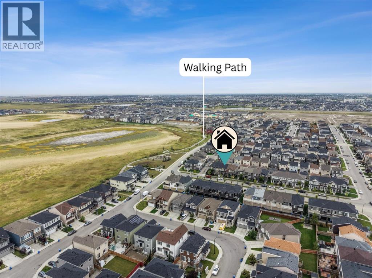
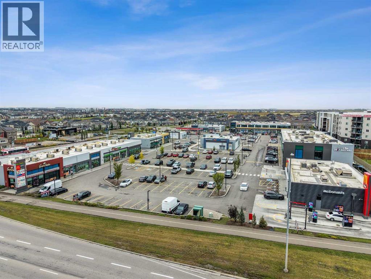
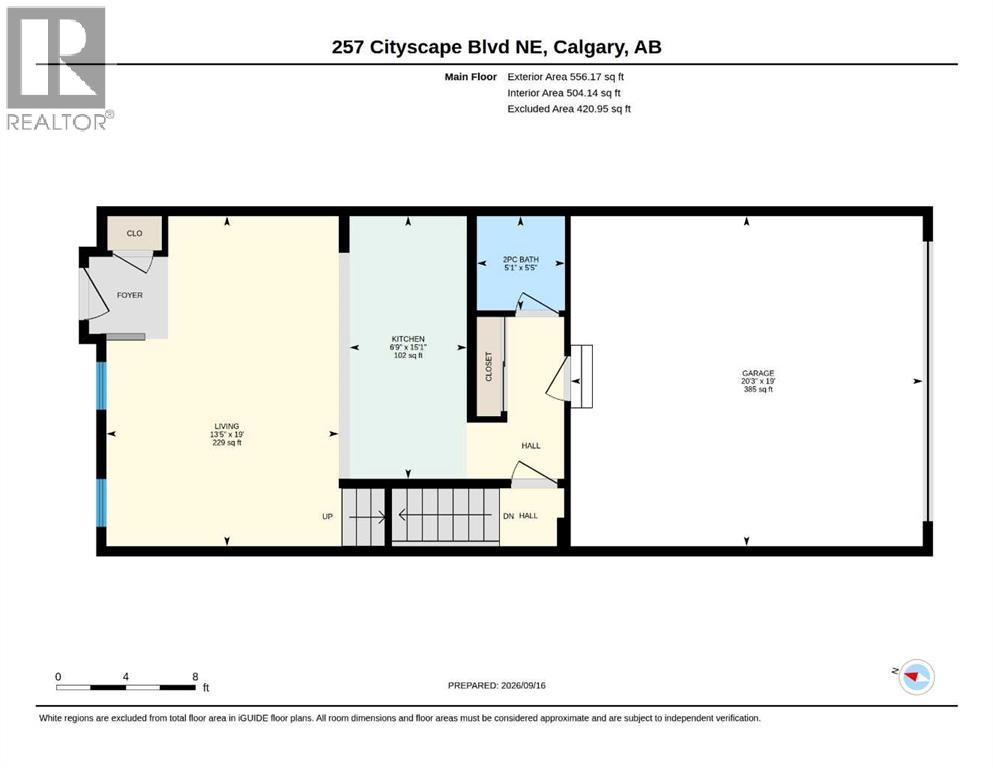
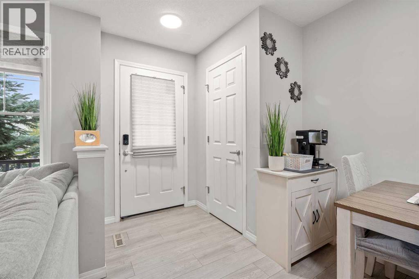
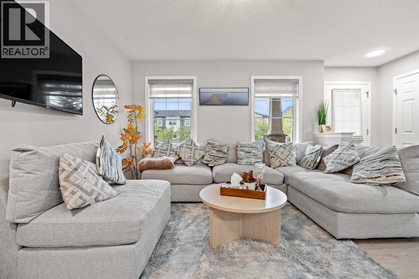
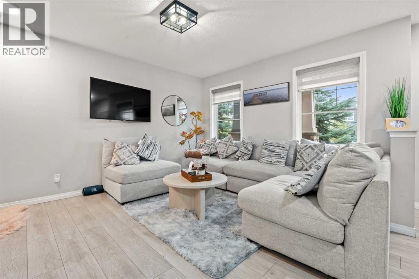
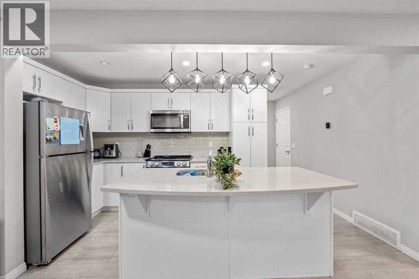
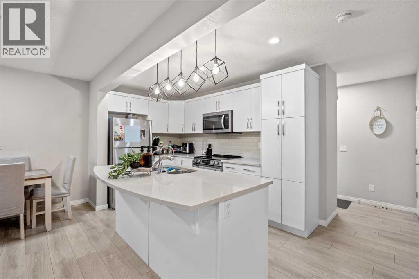
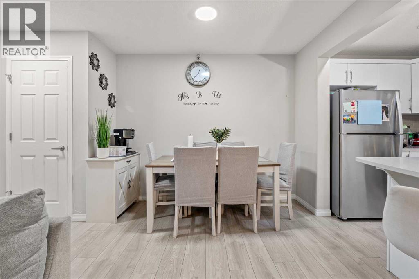
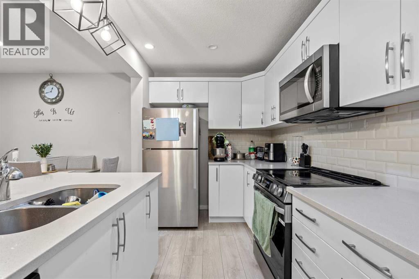
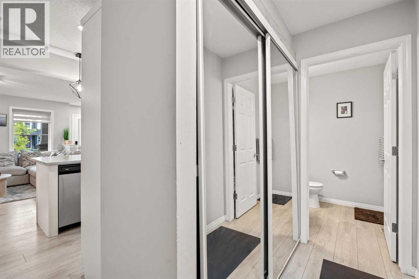
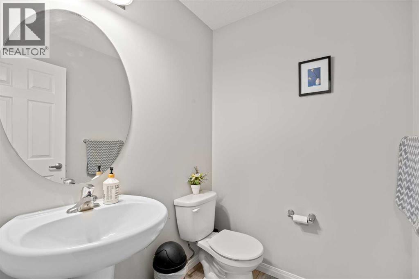
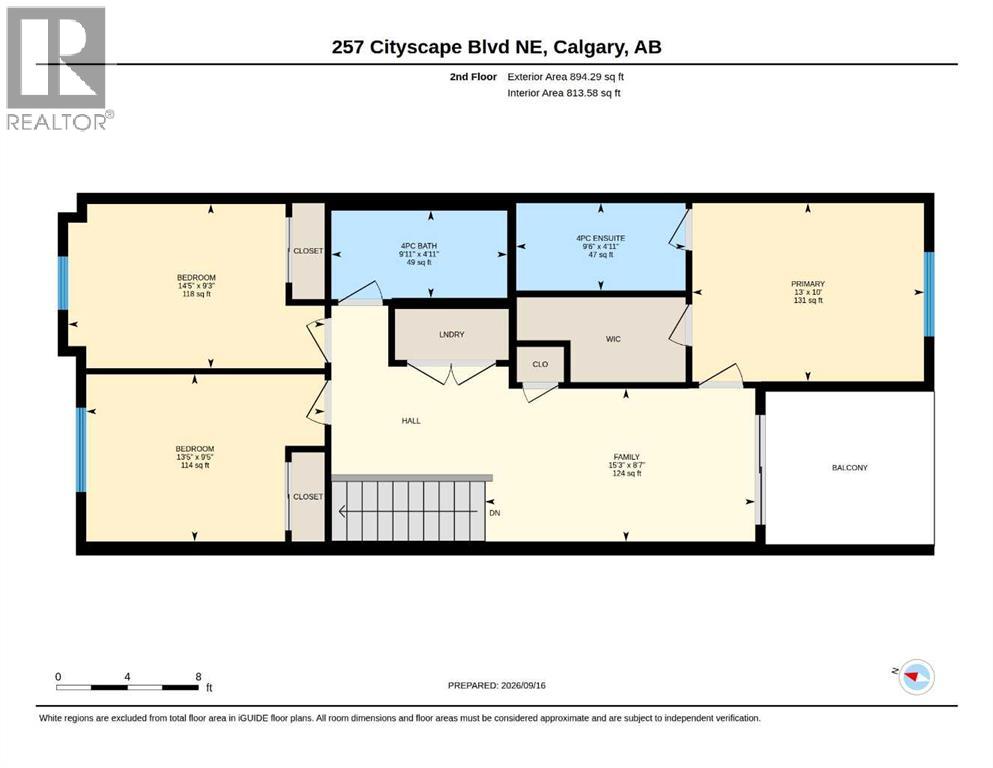
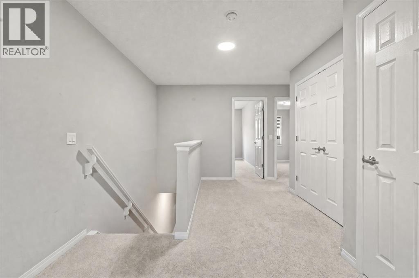
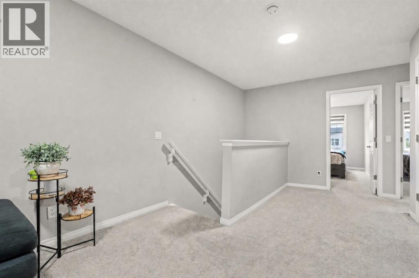
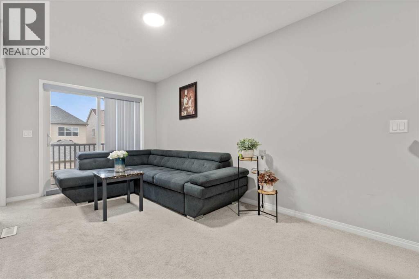
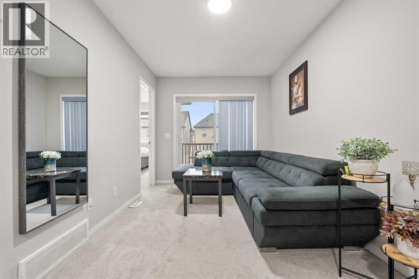
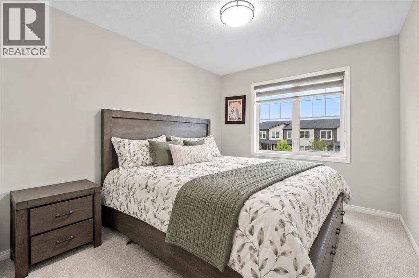
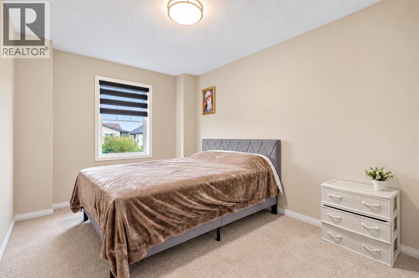
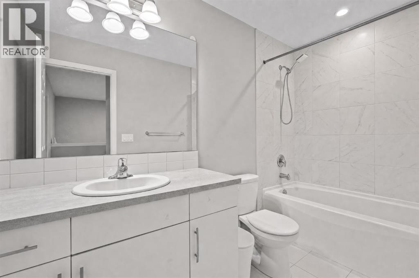
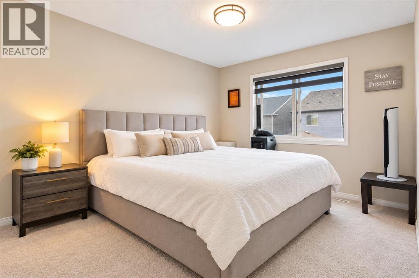
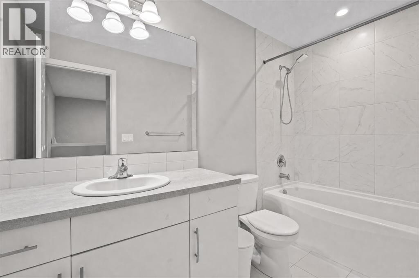
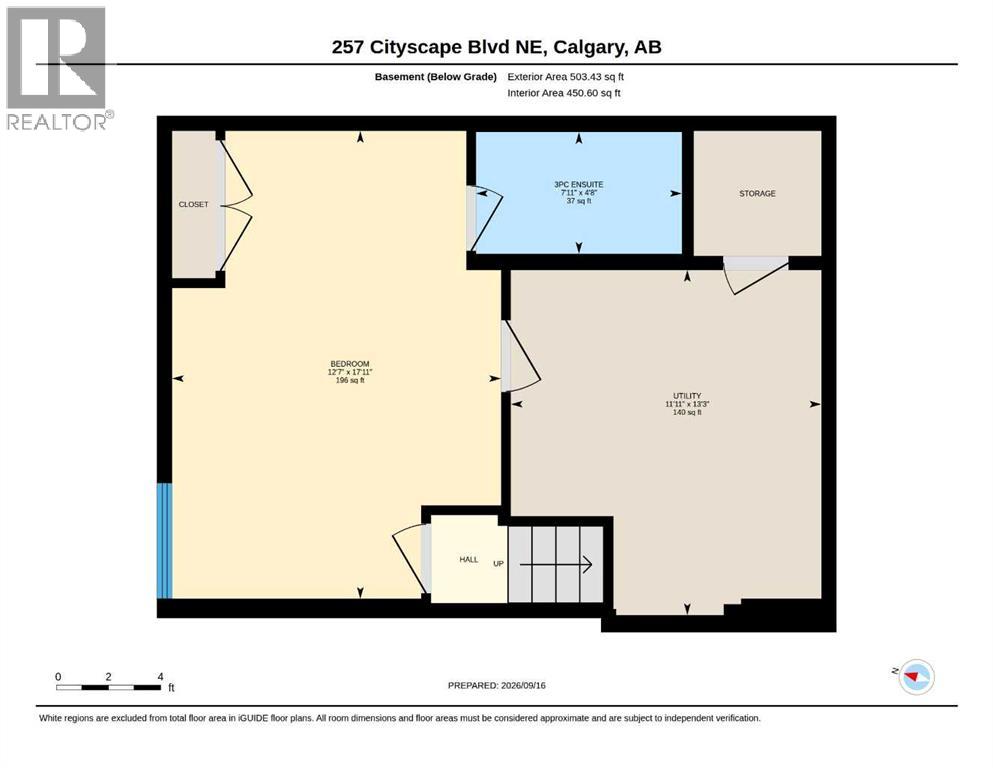
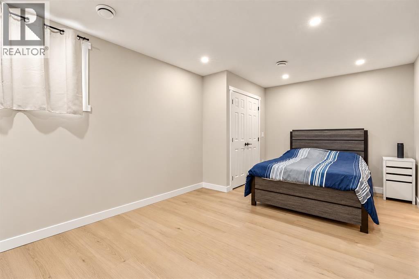
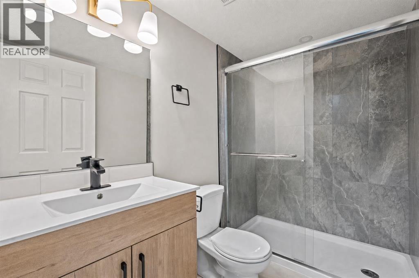
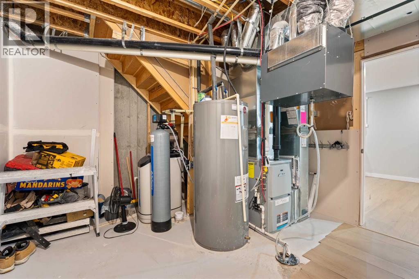
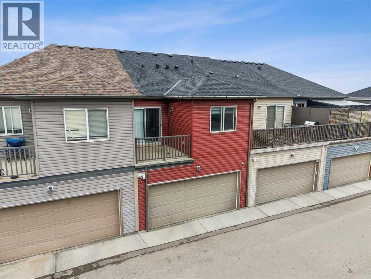
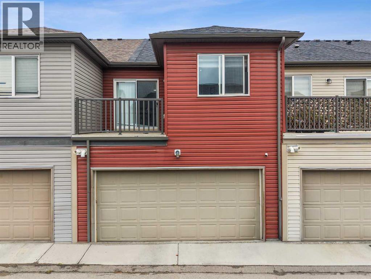
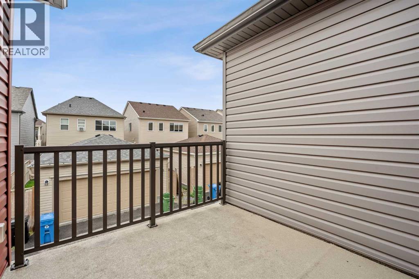
BEAUTIFUL, WELL-MAINTAINED TOWNHOME | FULLY FINISHED BASEMENT | DOUBLE ATTACHED GARAGE | BONUS ROOM | PRIME CITYSCAPE LOCATION!Welcome to this beautiful, spacious, and exceptionally well-maintained townhome in the vibrant community of Cityscape NE Calgary! Offering the perfect blend of comfort, functionality, and convenience, this home is ideal for families and first-time buyers.Step inside to a bright, open-concept main floor featuring a modern kitchen with a large central island that flows seamlessly into the spacious living and dining areas, perfect for everyday living and entertaining.Upstairs, you'll find 3 generously sized bedrooms, including a spacious primary bedroom, a versatile bonus room, and convenient upper-level laundry. The bonus room is ideal for a home office, family lounge, or children's play area.The FULLY FINISHED BASEMENT, complete with an ADDITIONAL FULL BATHROOM, offers valuable extra living space, perfect for guests, recreation, or a private retreat.Enjoy your morning coffee or unwind on the spacious rear balcony. The DOUBLE ATTACHED GARAGE provides secure parking, additional storage, and everyday convenience.PRIDE OF OWNERSHIP IS EVIDENT THROUGHOUT! This home has been lovingly maintained, with annual furnace and hot water tank servicing for added peace of mind.UNBEATABLE LOCATION! Enjoy Sanjha Punjab Grocery Store just steps away, along with nearby FreshCo, Starbucks, schools, shopping, restaurants, parks, and everyday essentials. Convenient access to Stoney Trail, Deerfoot Trail, and Calgary International Airport makes commuting a breeze.With 3 bedrooms, a spacious bonus room, fully finished basement, additional bathroom, double attached garage, and exceptional location, this home offers outstanding space and value.Book your private showing today and discover everything this outstanding home has to offer! (id:58070)
 Calgary





