 Calgary


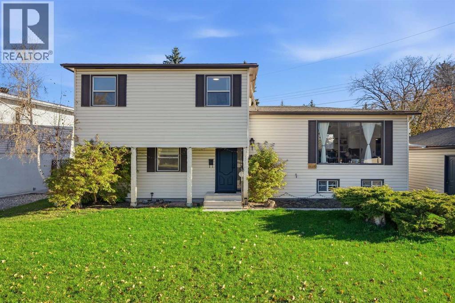
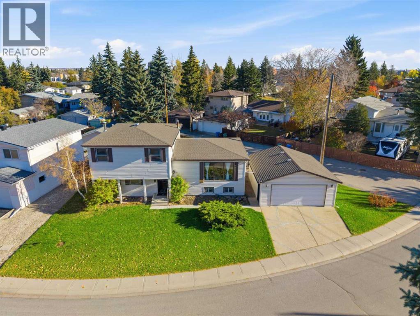
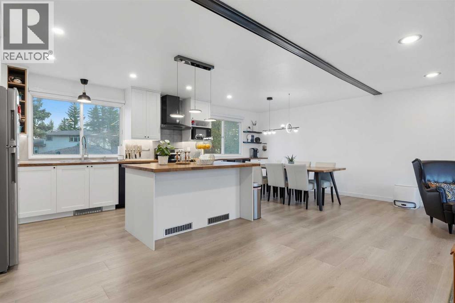
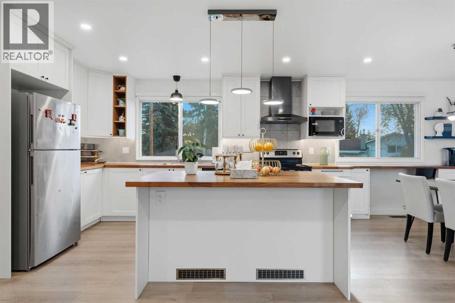
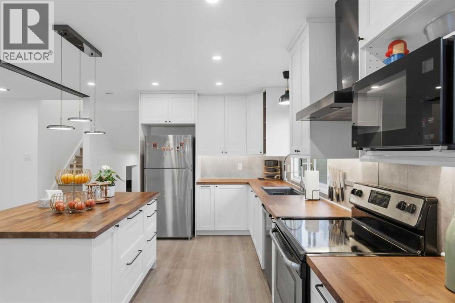
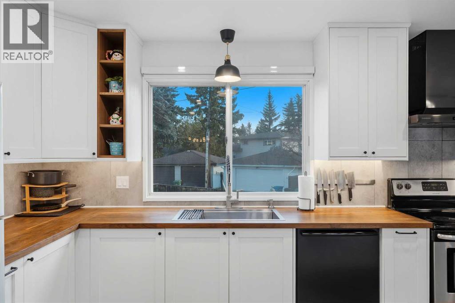
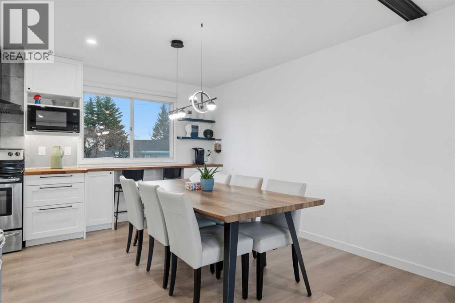
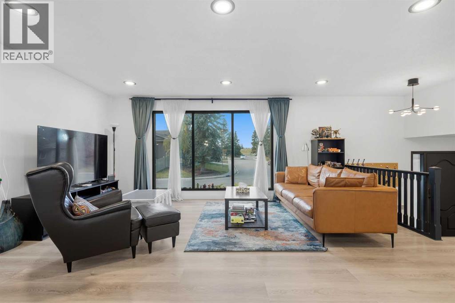
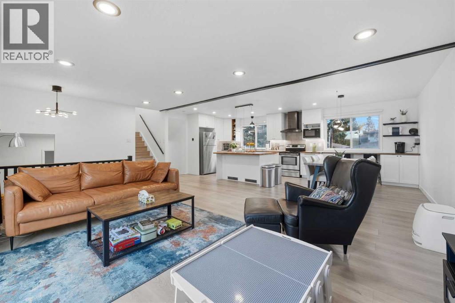
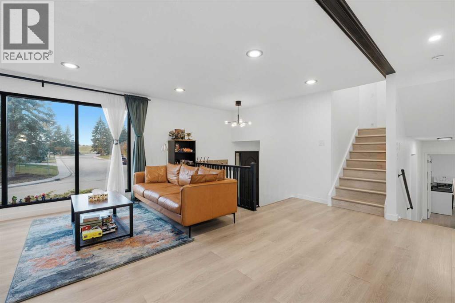
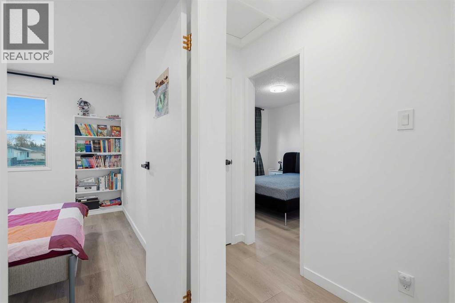
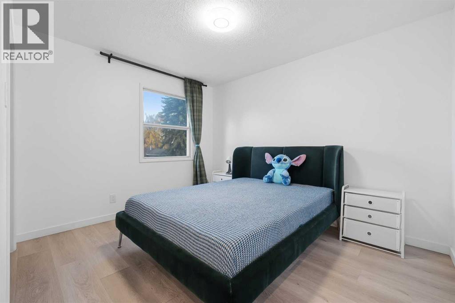
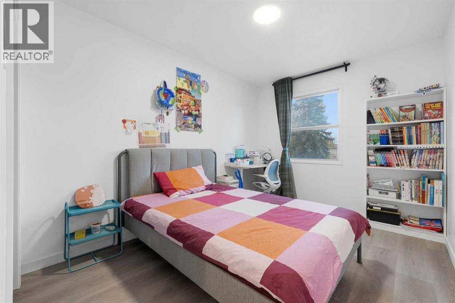
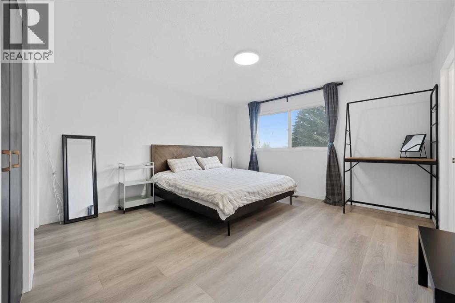
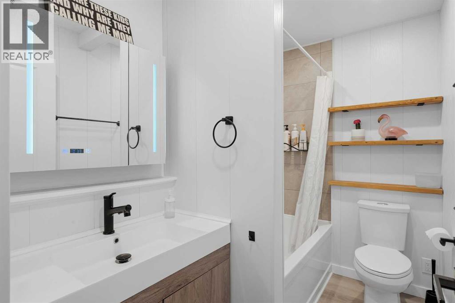
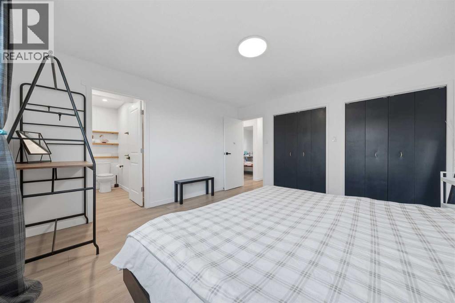
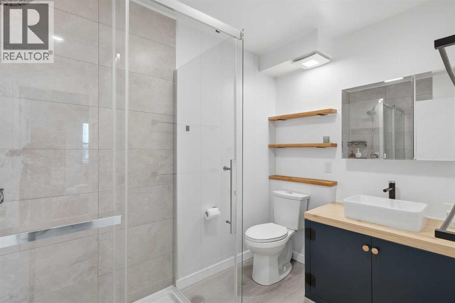
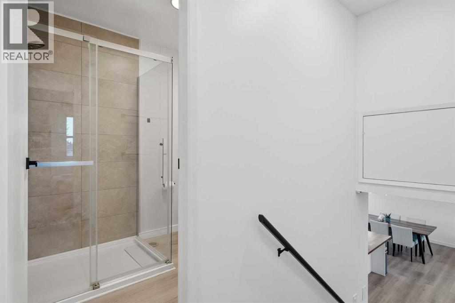
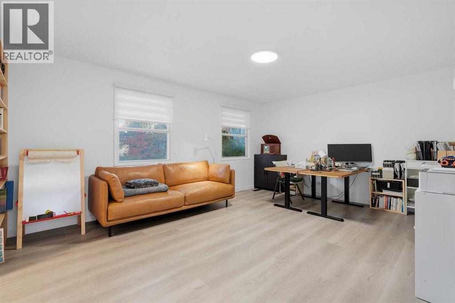
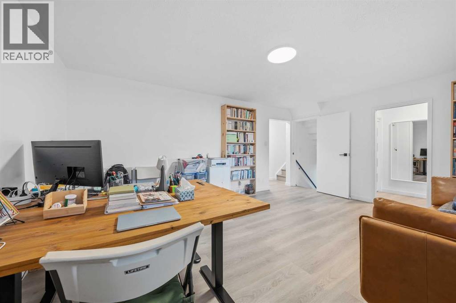
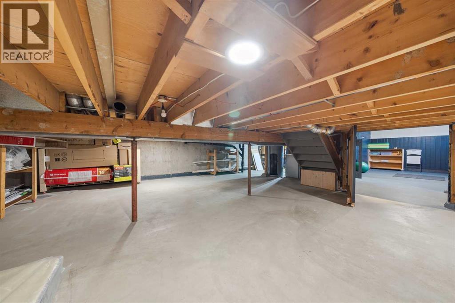
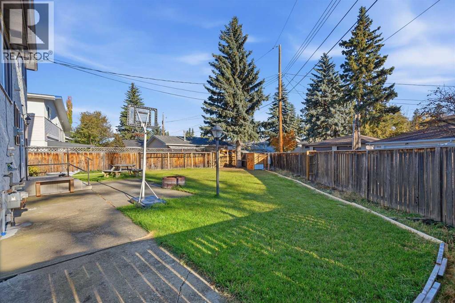
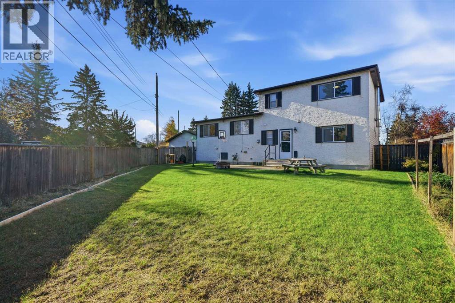
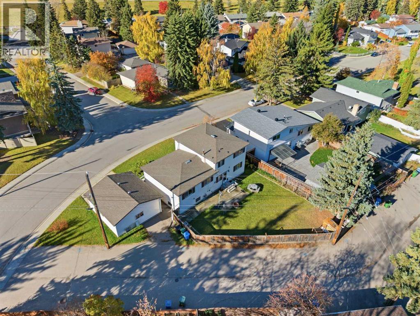
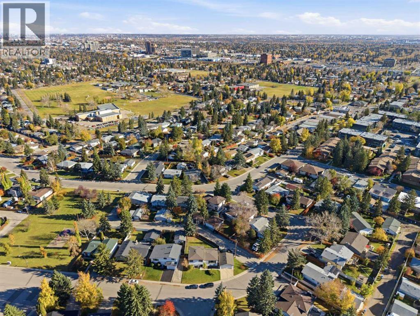
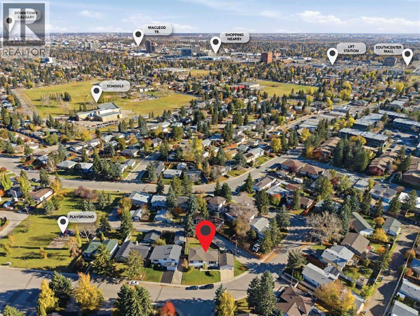
**Welcome to refined modern living in the heart of Southwood.** Fully reimagined and exquisitely renovated from top to bottom, this stunning 4-level split seamlessly blends architectural character with elevated, contemporary design.Step inside to an expansive, sun-drenched open-concept main floor designed for effortless living and entertaining. Surrounded by oversized windows that flood the home with natural light, the main level features a thoughtfully redesigned floor plan centered around a chef-inspired kitchen. Showcasing clean lines, premium finishes, and a sprawling layout, it transitions seamlessly into the airy living and dining spaces.The upper level offers a tranquil retreat, featuring generously sized bedrooms and a completely modernized primary suite with a stylish, upgraded full bathroom. In total, the home now boasts **3 beautifully finished full bathrooms**, each detailed with modern fixtures, elegant tile work, and spa-like aesthetics.The lower levels provide incredible versatility, featuring an expansive family room, dedicated recreation space, additional bedroom accommodations, and abundant storage—perfect for a growing family, hosting guests, or creating a dedicated home office setup.Step outside into your private outdoor oasis: a picturesque, beautifully landscaped backyard offering ample space for summer gatherings, gardening, or unwinding in absolute peace.Situated in a mature, tree-lined Southwood location close to top schools, parks, transit, and amenities, this turnkey property delivers the perfect blend of modern luxury and functional design. Schedule your private viewing today! (id:58070)
| Bathroom Total | 3 | Bedrooms Above Ground | 4 |
| Bedrooms Total | 4 | Appliances | Refrigerator, Range - Electric, Dishwasher, Stove, Garage Door Opener, Washer & Dryer |
| Architectural Style | 4 Level | Basement Development | Partially Finished |
| Basement Type | Full (partially Finished) | Constructed Date | 1970 |
| Construction Material | Poured Concrete | Construction Style Attachment | Detached |
| Cooling Type | None | Exterior Finish | Concrete, Vinyl Siding |
| Flooring Type | Vinyl Plank | Foundation Type | Poured Concrete |
| Heating Fuel | Natural Gas | Heating Type | Forced Air |
| Size Interior | 1904 Sqft | Total Finished Area | 1904 Sqft |
| Type | House |
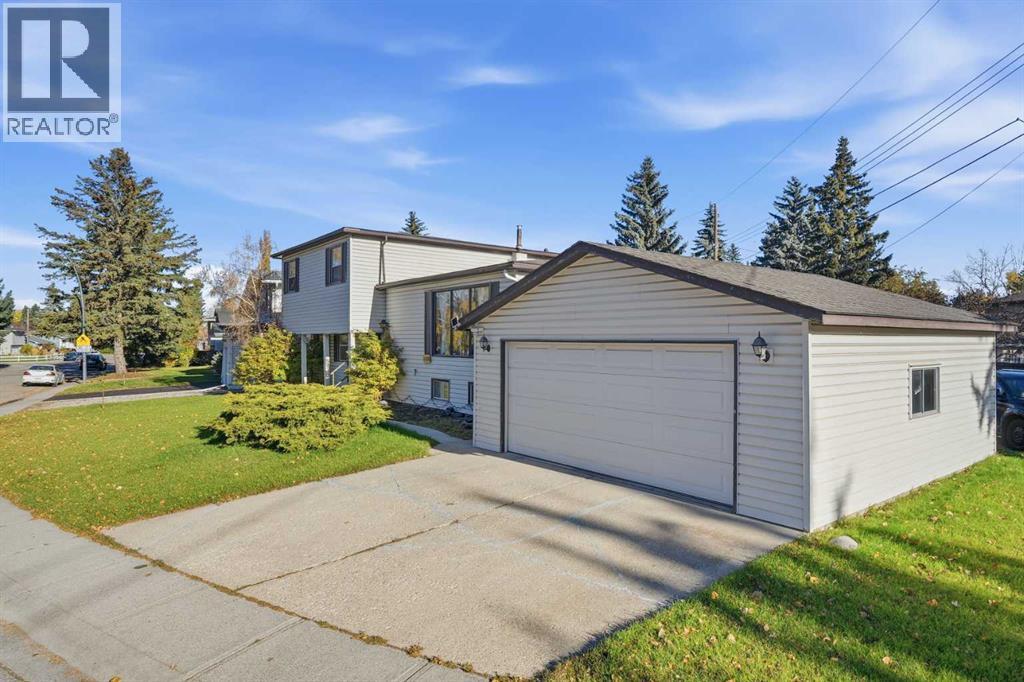
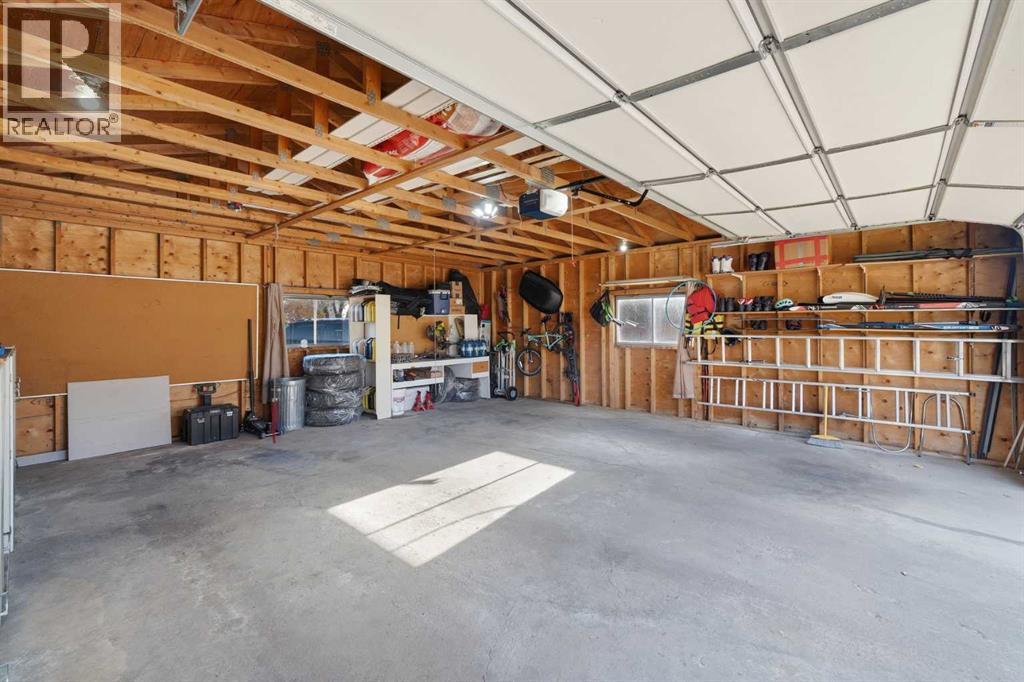
| Detached Garage | 2 |
| Acreage | No | Fence Type | Fence |
| Land Amenities | Playground, Schools | Size Depth | 10.33 M |
| Size Frontage | 10.24 M | Size Irregular | 7190.00 |
| Size Total | 7190 Sqft|4,051 - 7,250 Sqft | Size Total Text | 7190 Sqft|4,051 - 7,250 Sqft |
| Zoning Description | R-c1 |
| Level | Type | Dimensions |
|---|---|---|
| Second Level | Kitchen | 15.25 Ft x 12.00 Ft |
| Second Level | Dining Room | 7.83 Ft x 11.92 Ft |
| Second Level | Living Room | 22.58 Ft x 13.08 Ft |
| Third Level | Primary Bedroom | 13.17 Ft x 14.17 Ft |
| Third Level | 4pc Bathroom | 8.58 Ft x 5.33 Ft |
| Third Level | 3pc Bathroom | 8.58 Ft x 5.92 Ft |
| Third Level | Other | 9.58 Ft x 2.92 Ft |
| Third Level | Bedroom | 9.58 Ft x 11.42 Ft |
| Third Level | Bedroom | 8.58 Ft x 11.42 Ft |
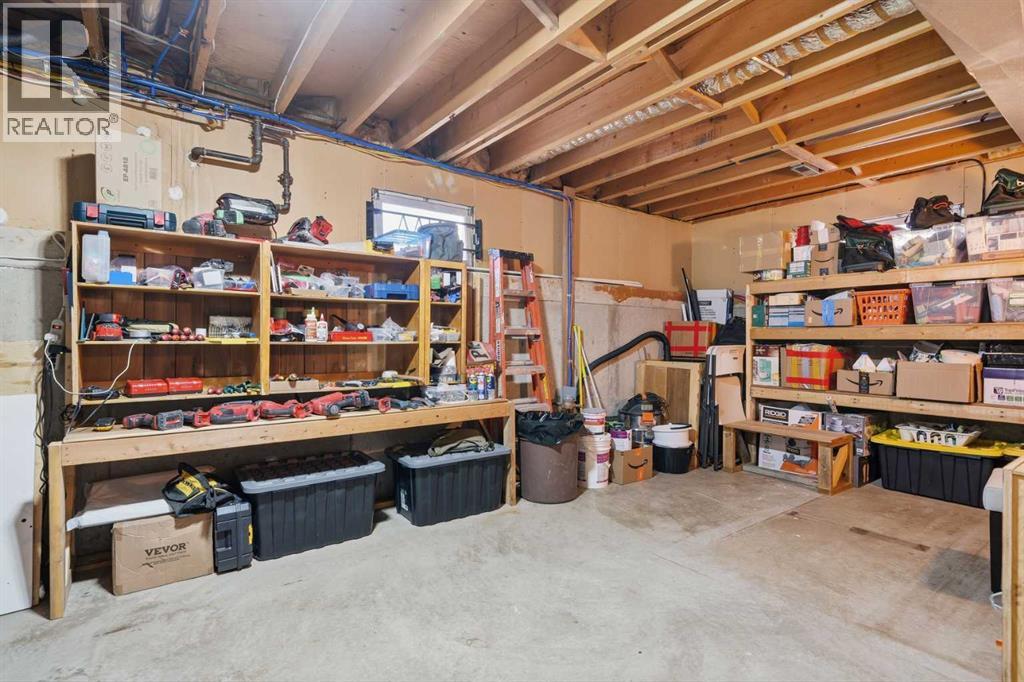
| Basement | Storage | 45.08 Ft x 25.08 Ft |
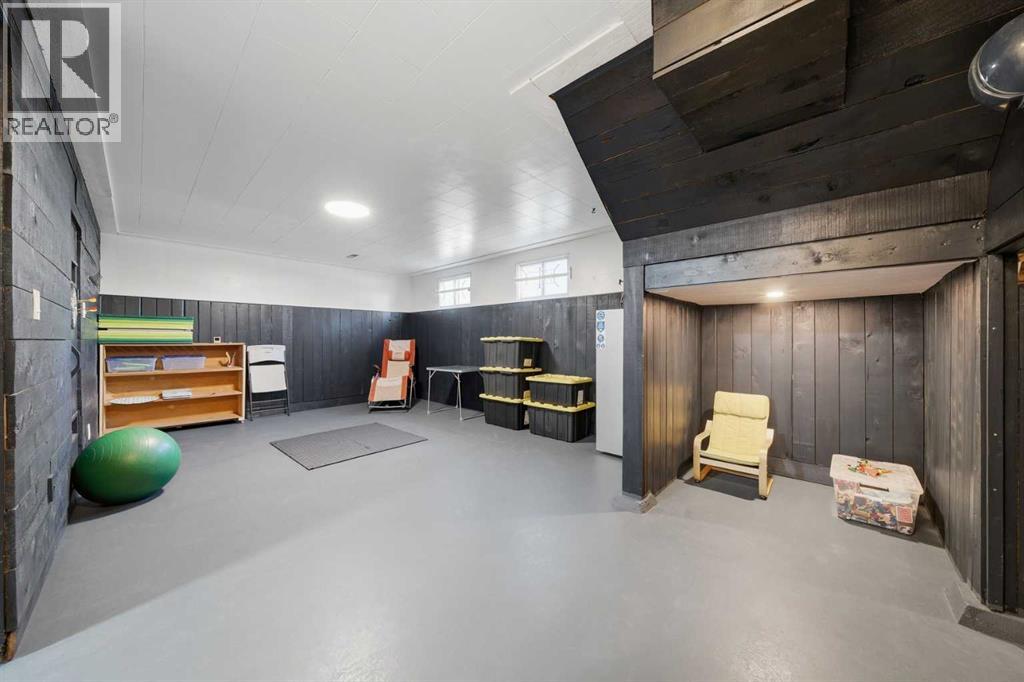
| Basement | Family Room | 22.67 Ft x 13.17 Ft |
| Main Level | Hall | 7.08 Ft x 3.42 Ft |
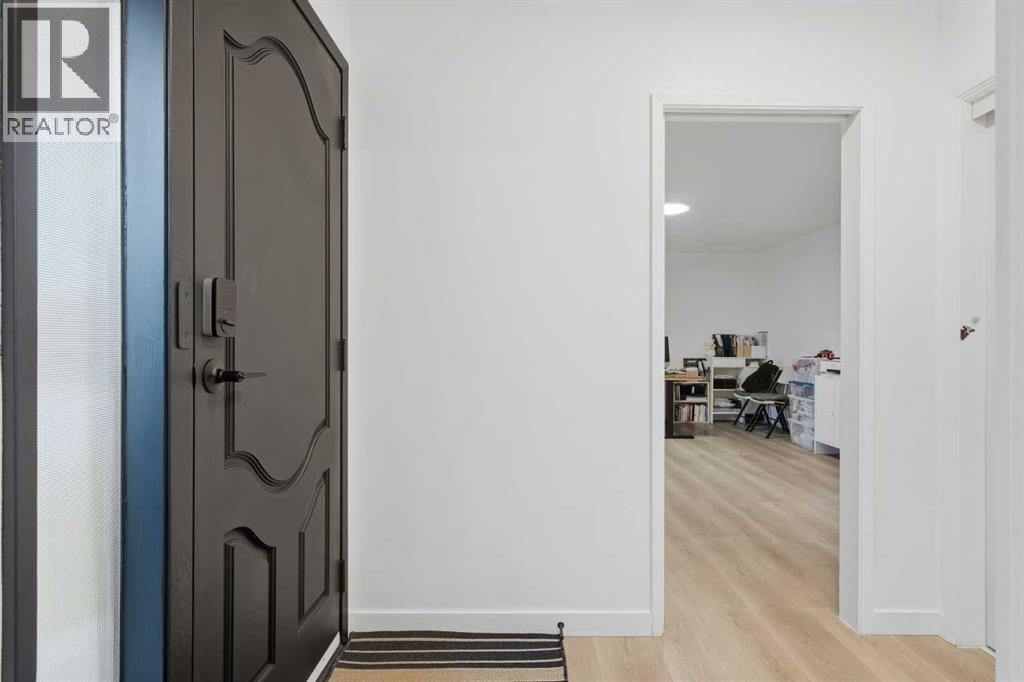
| Main Level | Office | 17.42 Ft x 13.08 Ft |
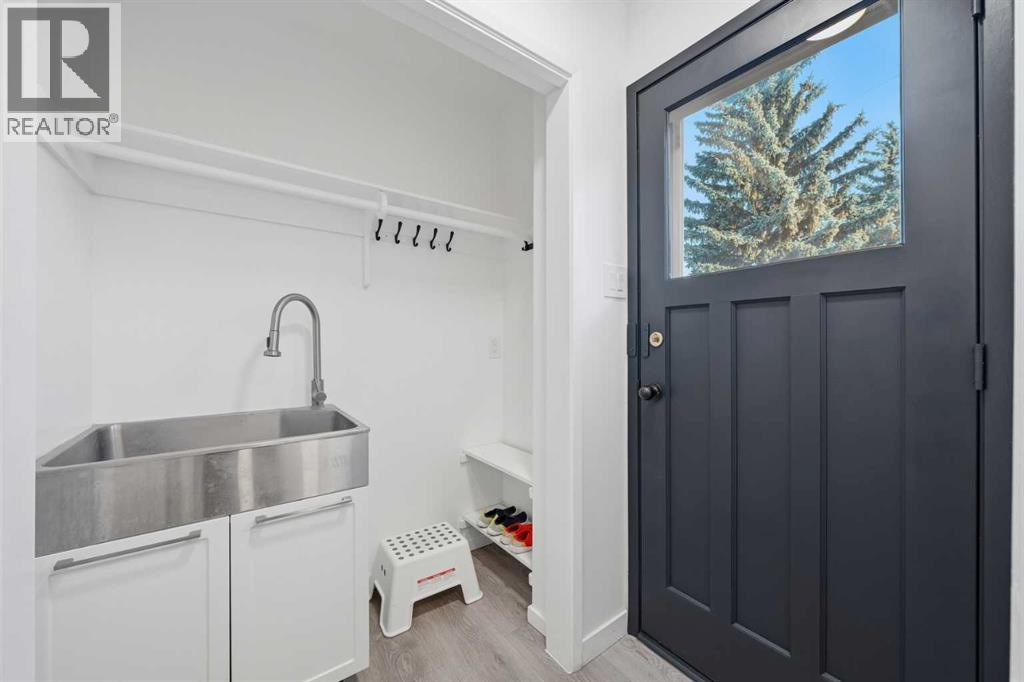
| Main Level | Foyer | 9.75 Ft x 7.25 Ft |
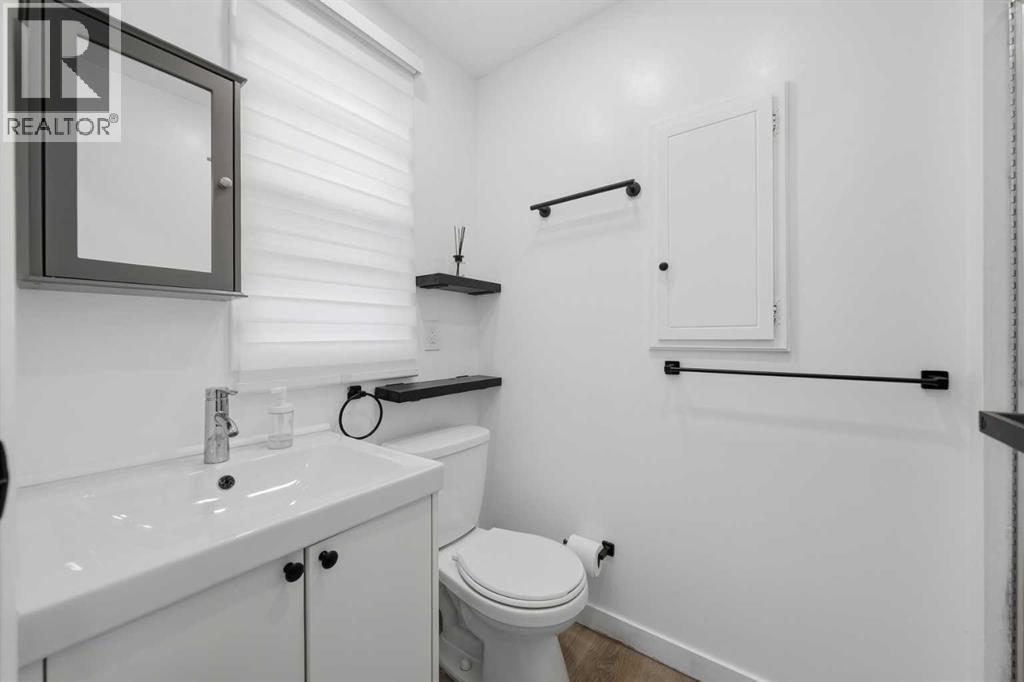
| Main Level | 3pc Bathroom | 4.33 Ft x 8.25 Ft |
| Main Level | Other | 3.25 Ft x 8.58 Ft |
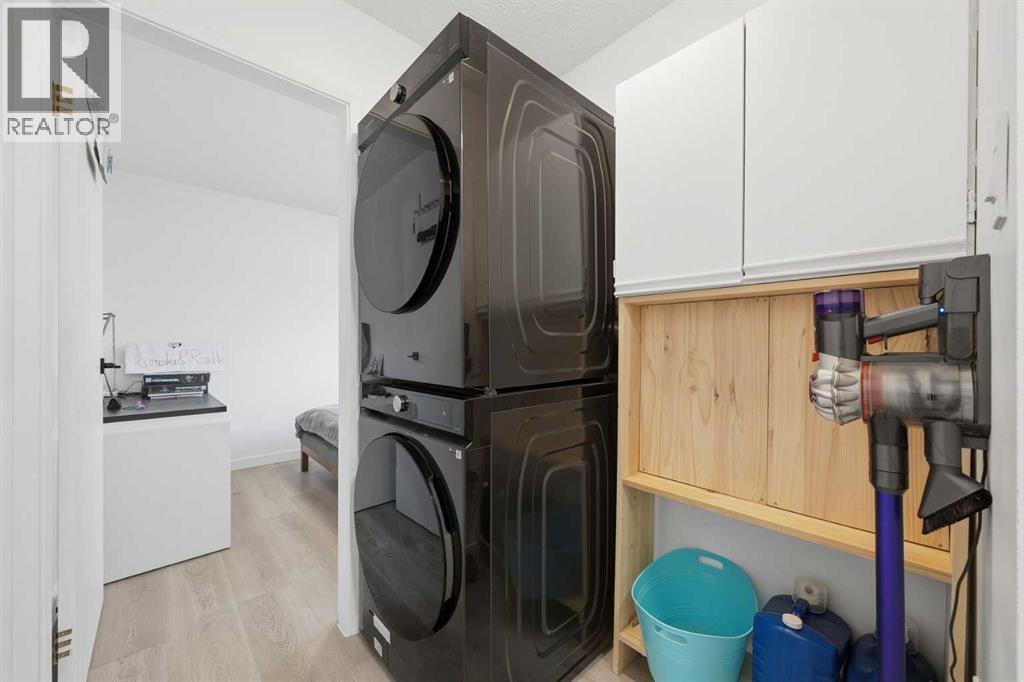
| Main Level | Laundry Room | 5.50 Ft x 6.00 Ft |
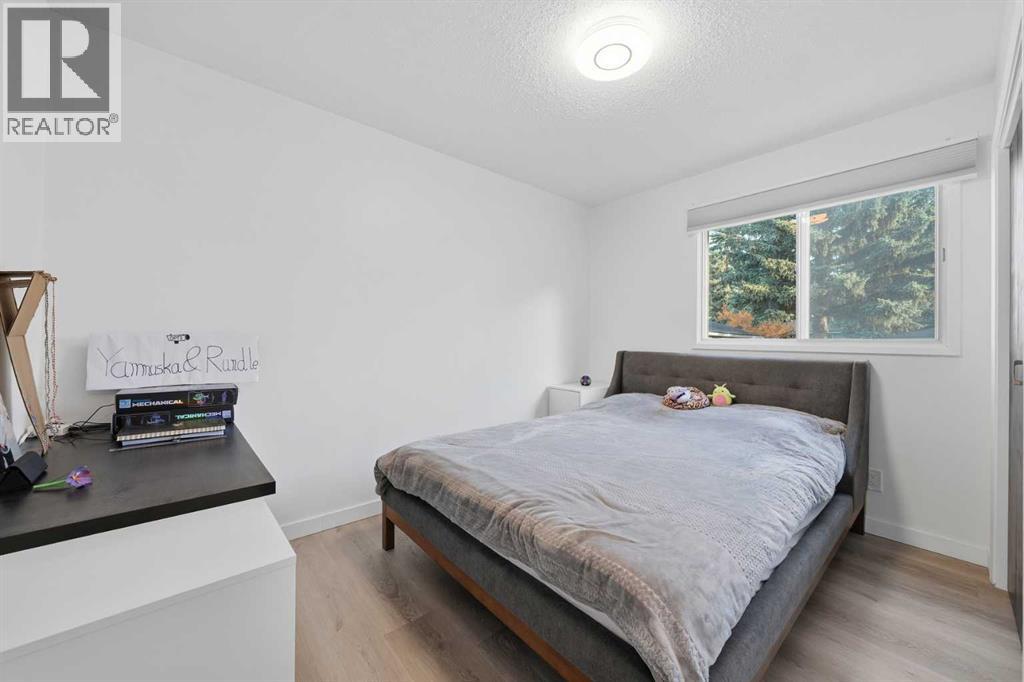
| Main Level | Bedroom | 7.92 Ft x 11.67 Ft |



