 Calgary


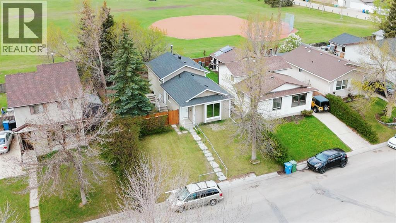
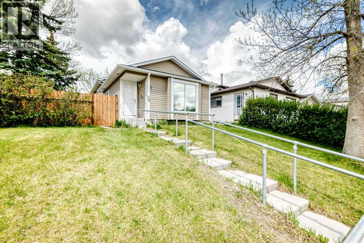
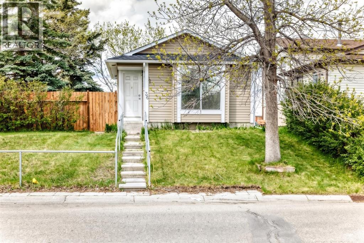
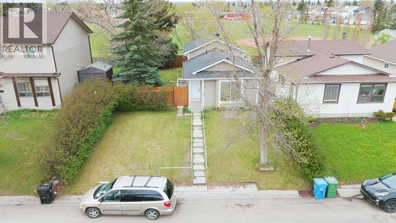
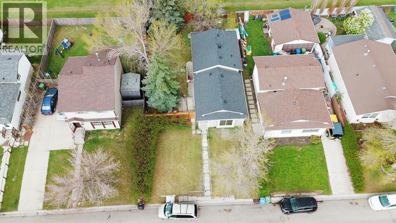
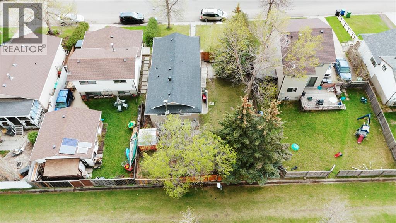
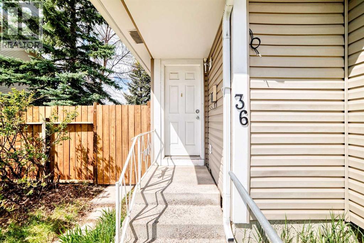
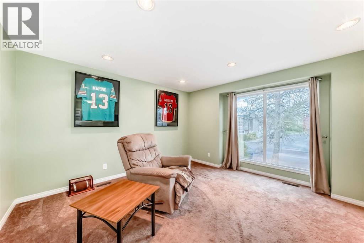
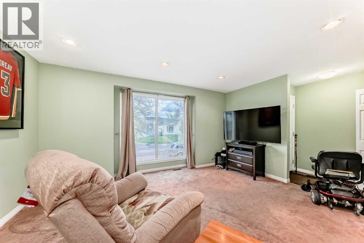
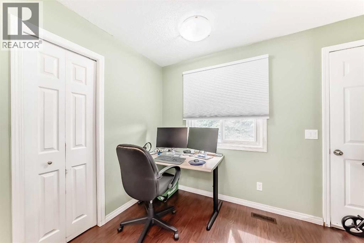
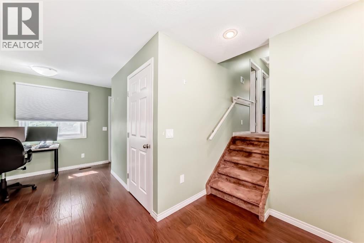
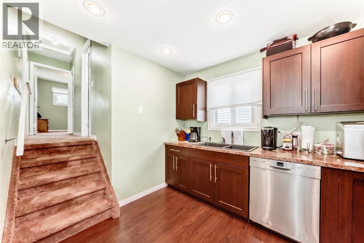
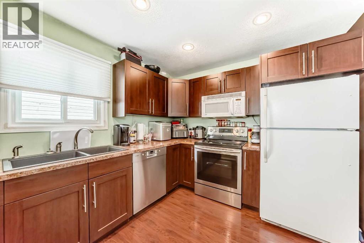
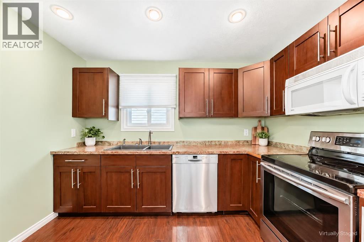
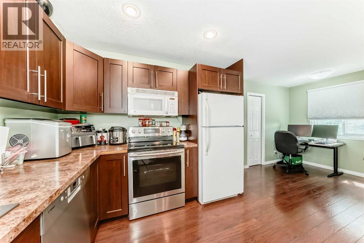
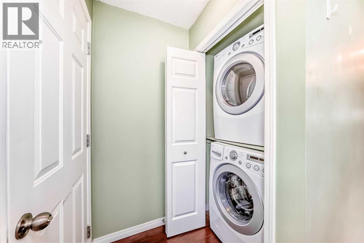
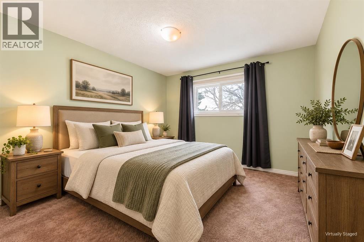
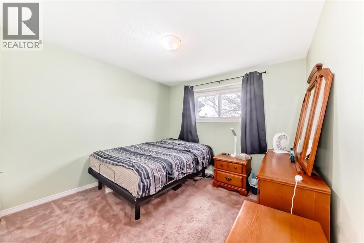
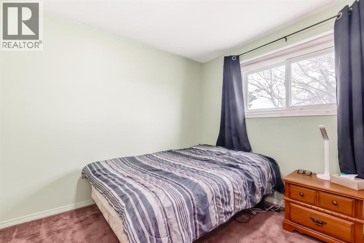
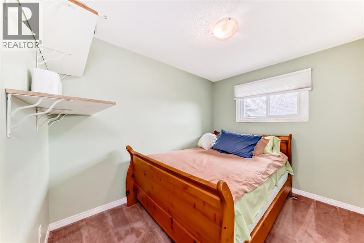
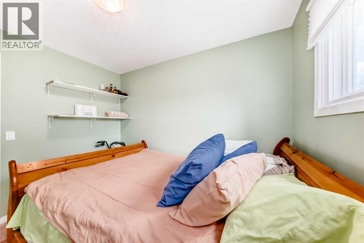
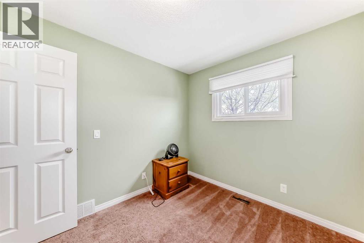
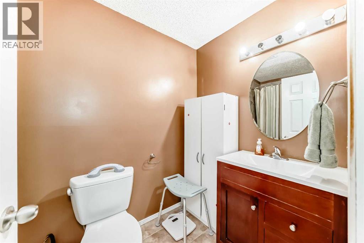
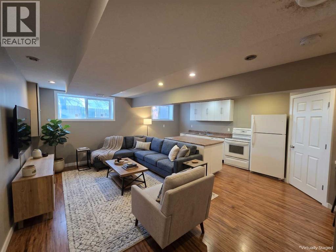
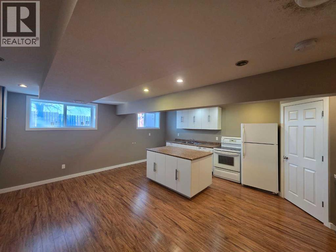
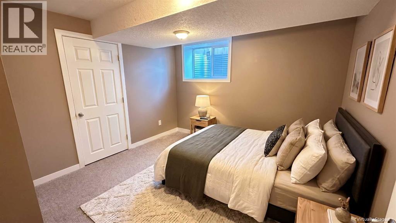
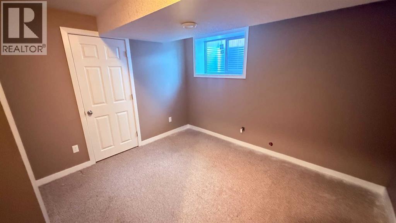
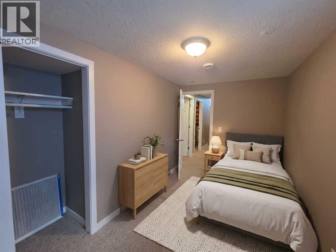
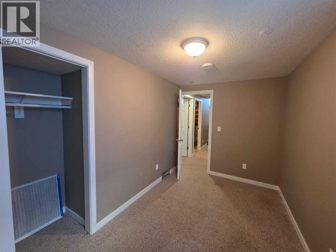
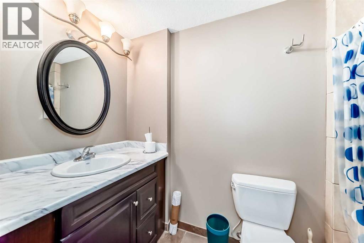
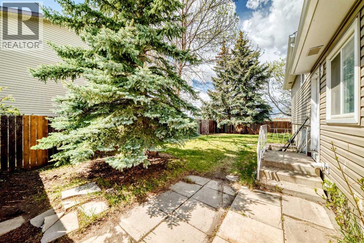
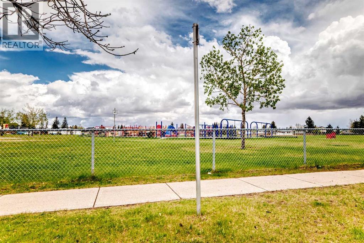
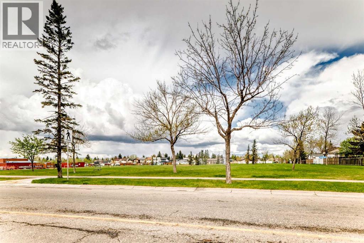
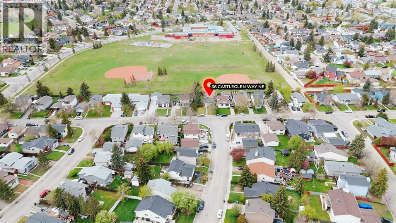
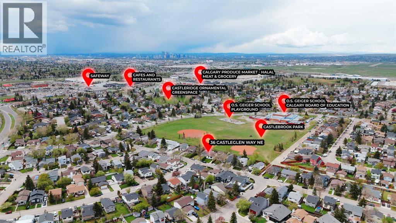
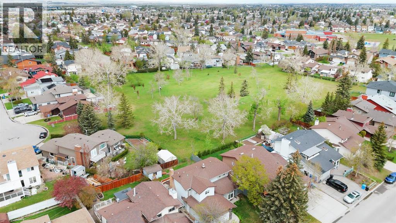
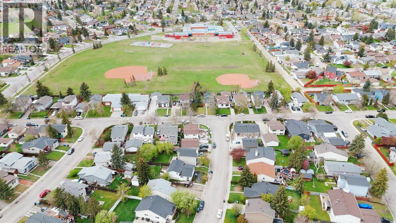
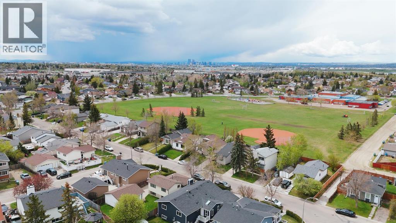
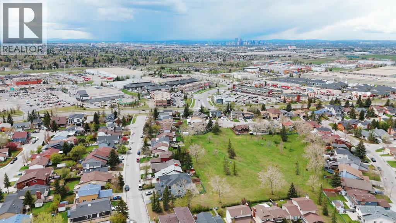
Open House! Saturday, October 17th, 2026, from 1:00 PM to 3:00 PM. Step into 36 Castleglen Way NE—a beautifully updated, fully finished 4-level split in Castleridge delivering 1,626 SQ FT OF TOTAL DEVELOPED LIVING SPACE and a fantastic ILLEGAL SUITE WITH A SEPARATE EXTERIOR ENTRANCE! The bright main and upper floors offer a spacious living area, a kitchen with a breakfast nook, three bedrooms, and a full bath, while the lower levels serve as an ideal mortgage helper or multi-generational space. Large windows draw abundant natural light into the lower living area and kitchenette, creating a bright, welcoming space complete with two extra bedrooms, a second full bathroom, and DEDICATED LAUNDRY for truly independent living. Enjoy total peace of mind knowing major mechanical and exterior upgrades are already complete, including a newer ROOF and SIDING (just over 5 years old), and a 6-year-old FURNACE and CENTRAL AIR CONDITIONING. Adding to its value, the full-size lot features an impressive 50-FOOT FRONTAGE, offering the possibility of adding a front garage or parking pad (pending City approval), alongside long-term future development potential. Outside, the sprawling backyard is framed by a 6-foot tall wood fence offering fantastic privacy from neighbors and the adjoining school field with NO HOMES BEHIND, making this move-in-ready gem an opportunity with endless possibilities—book your showing today! (id:58070)

1:00 pm
3:00 pm
| Bathroom Total | 2 | Bedrooms Above Ground | 3 |
| Bedrooms Below Ground | 2 | Bedrooms Total | 5 |
| Appliances | Refrigerator, Dishwasher, Stove, Washer & Dryer | Architectural Style | 4 Level |
| Basement Development | Finished | Basement Features | Separate Entrance, Suite |
| Basement Type | Full (finished) | Constructed Date | 1982 |
| Construction Material | Wood Frame | Construction Style Attachment | Detached |
| Cooling Type | Central Air Conditioning | Exterior Finish | Vinyl Siding |
| Flooring Type | Carpeted, Linoleum | Foundation Type | Poured Concrete |
| Heating Fuel | Natural Gas | Heating Type | Forced Air |
| Size Interior | 892 Sqft | Total Finished Area | 892.3 Sqft |
| Type | House |
| None | |
| Street |
| Acreage | No | Fence Type | Fence |
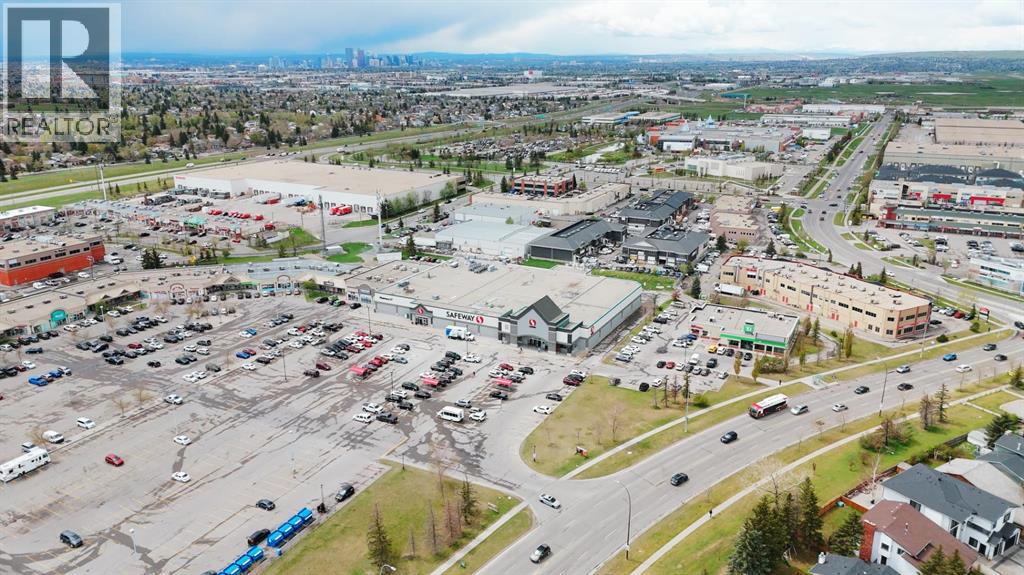
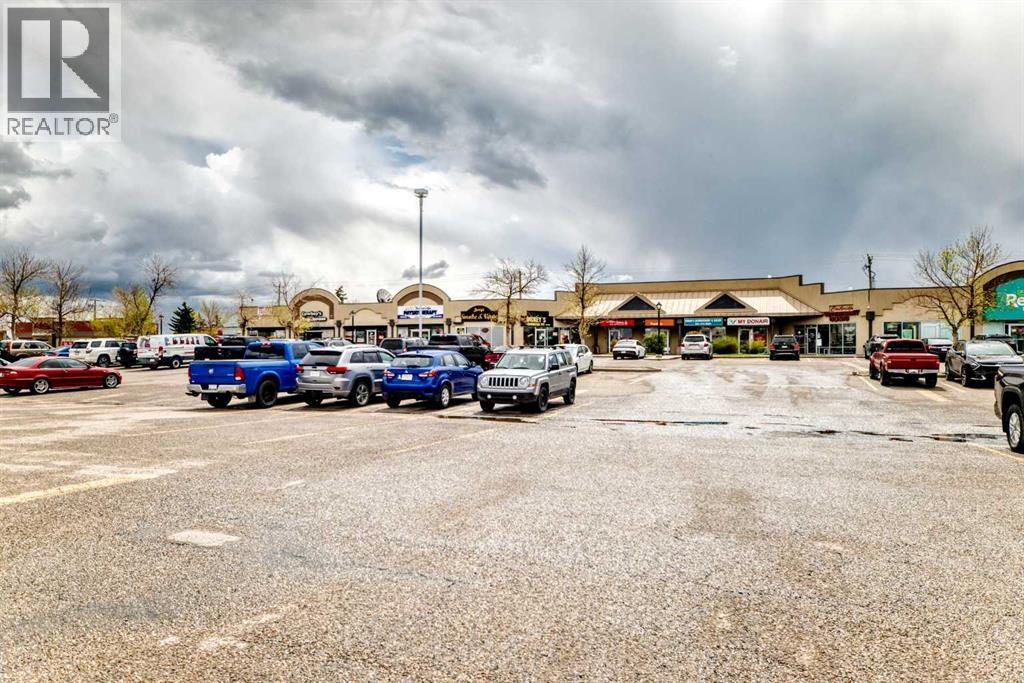
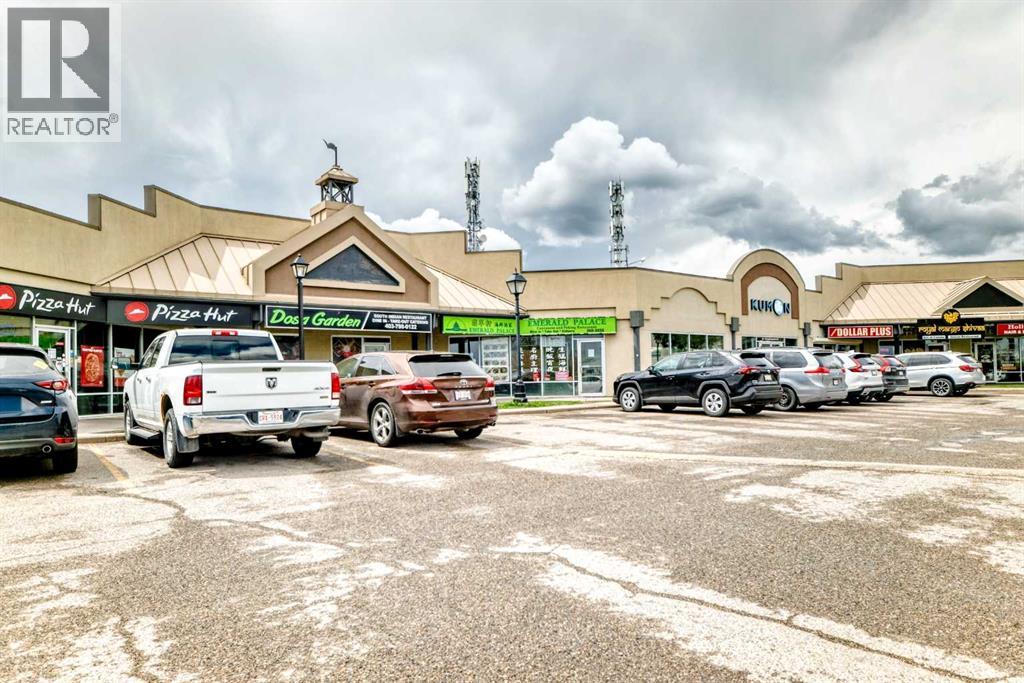
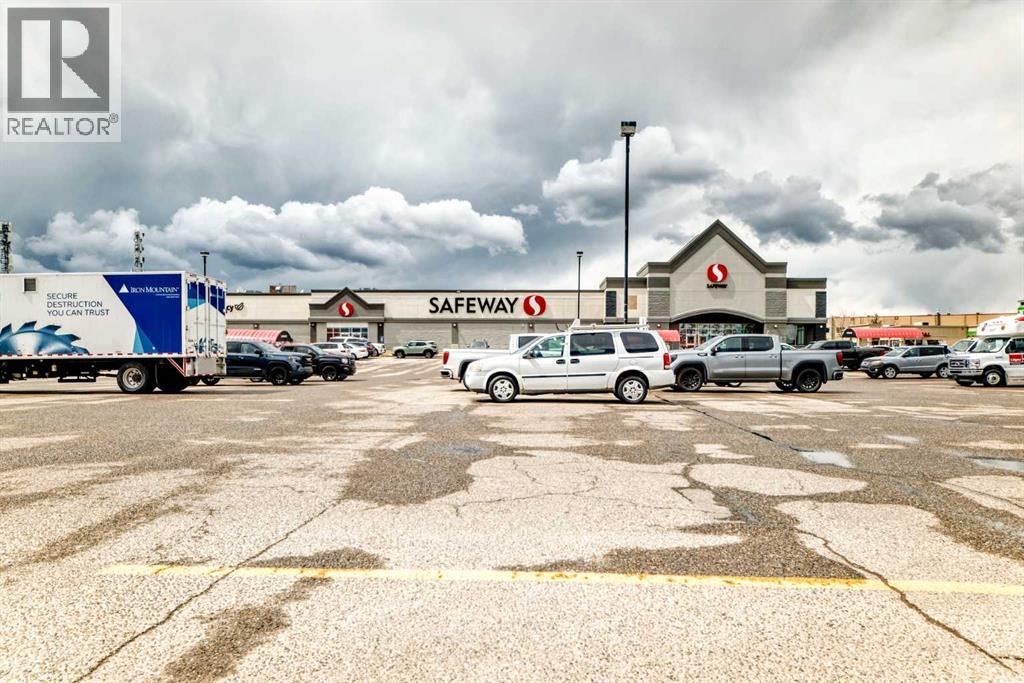
| Land Amenities | Park, Playground, Schools, Shopping | Size Depth | 30.48 M |
| Size Frontage | 15.24 M | Size Irregular | 464.00 |
| Size Total | 464 M2|4,051 - 7,250 Sqft | Size Total Text | 464 M2|4,051 - 7,250 Sqft |
| Zoning Description | R-c1 |
| Level | Type | Dimensions |
|---|---|---|
| Basement | Family Room | 9.58 Ft x 18.50 Ft |
| Basement | Kitchen | 15.08 Ft x 7.75 Ft |
| Basement | Pantry | 4.17 Ft x 5.08 Ft |
| Basement | Bedroom | 9.25 Ft x 11.42 Ft |
| Basement | Bedroom | 12.67 Ft x 7.42 Ft |
| Basement | 3pc Bathroom | 4.17 Ft x 9.50 Ft |
| Basement | Other | 5.33 Ft x 10.17 Ft |
| Main Level | Kitchen | 8.33 Ft x 10.50 Ft |
| Main Level | Dining Room | 7.25 Ft x 9.50 Ft |
| Main Level | Other | 3.33 Ft x 4.17 Ft |
| Main Level | Living Room | 12.67 Ft x 15.00 Ft |
| Main Level | Other | 3.58 Ft x 4.75 Ft |
| Upper Level | Primary Bedroom | 10.25 Ft x 10.42 Ft |
| Upper Level | Bedroom | 9.42 Ft x 8.33 Ft |
| Upper Level | Bedroom | 10.25 Ft x 8.25 Ft |
| Upper Level | 4pc Bathroom | 4.92 Ft x 9.08 Ft |



