 Airdrie


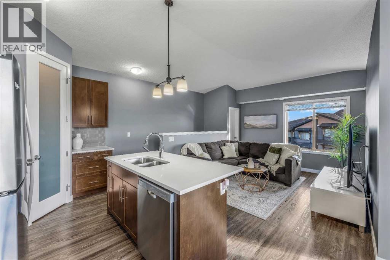
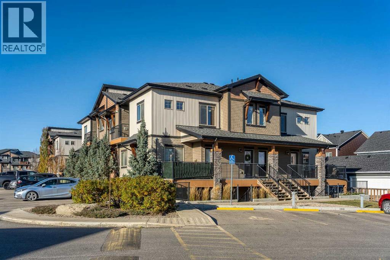
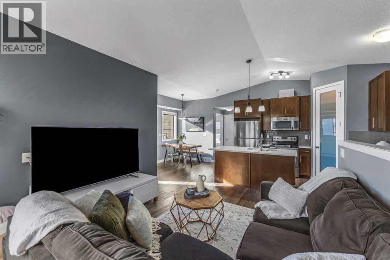
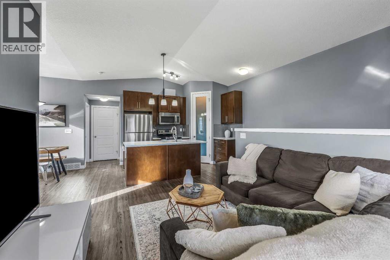
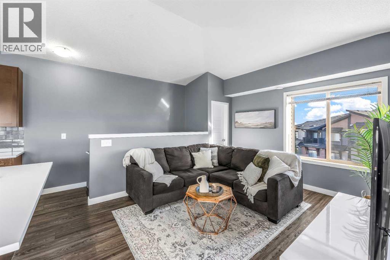
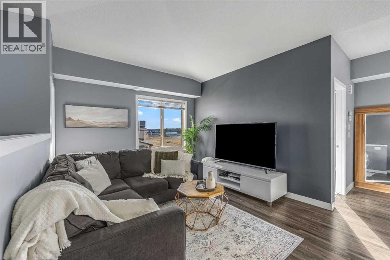
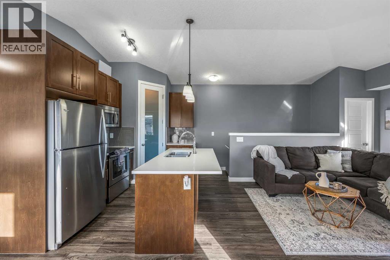
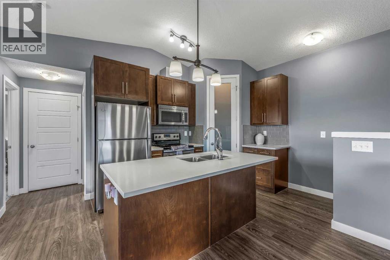
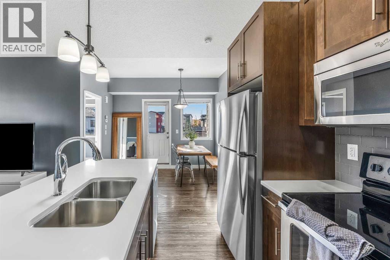
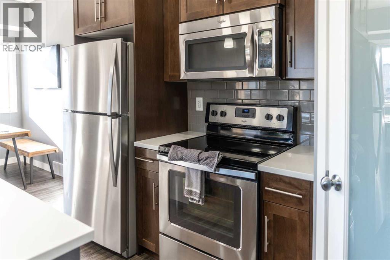
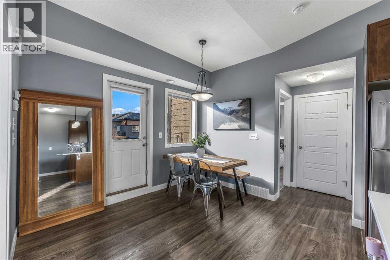
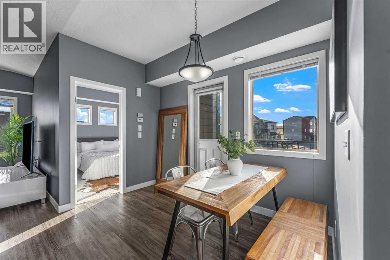
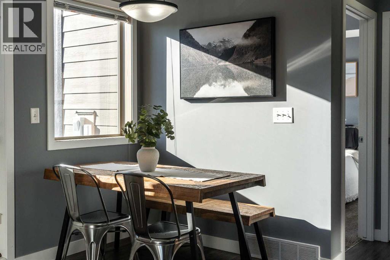
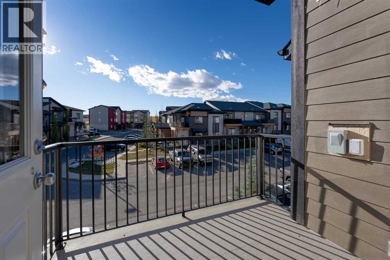
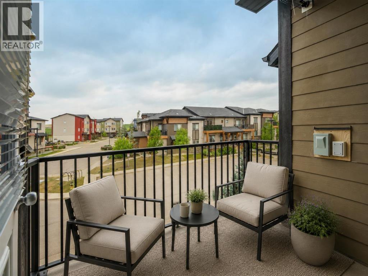
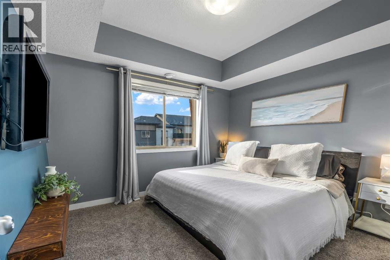
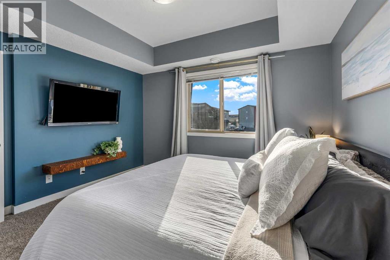
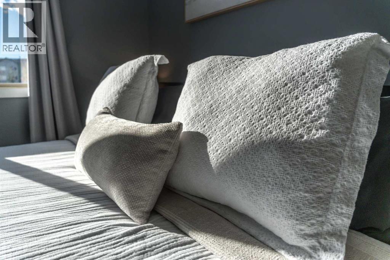
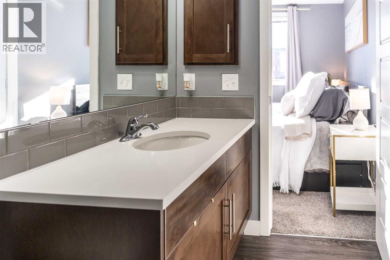
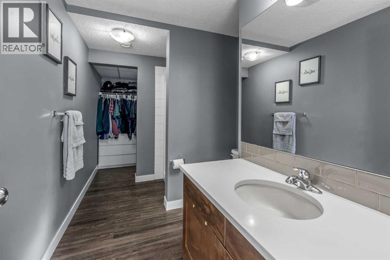
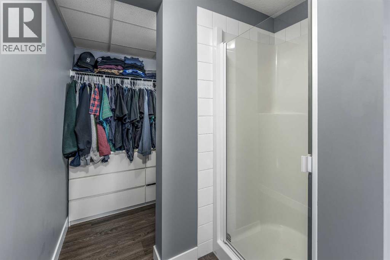
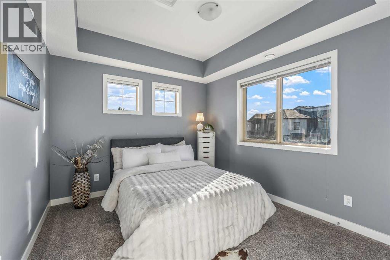
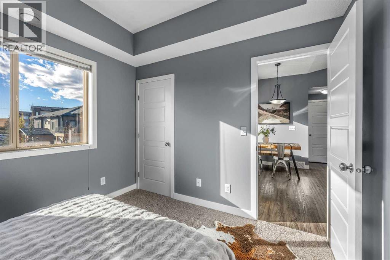
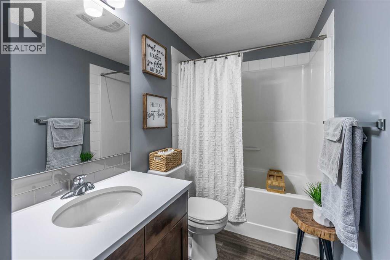
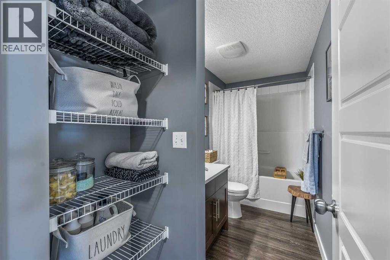
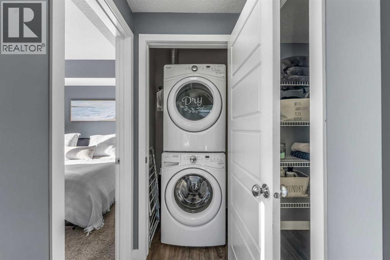
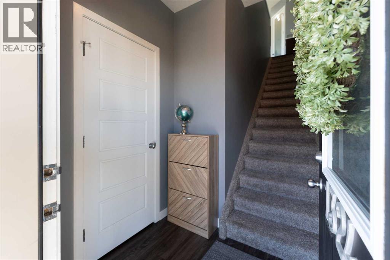
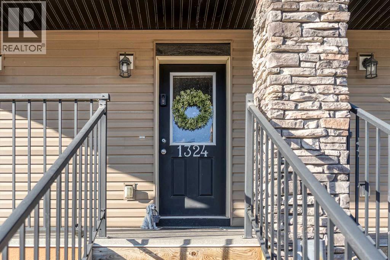
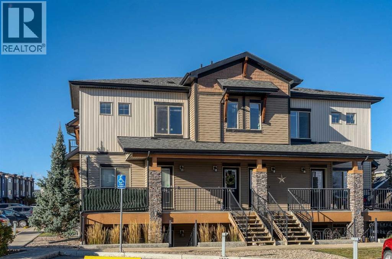
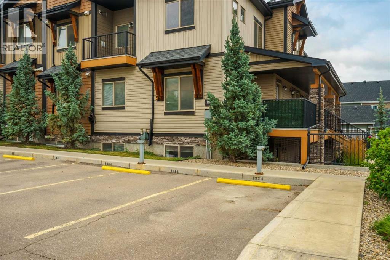
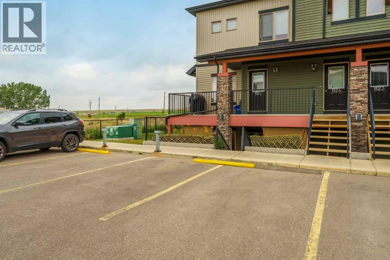
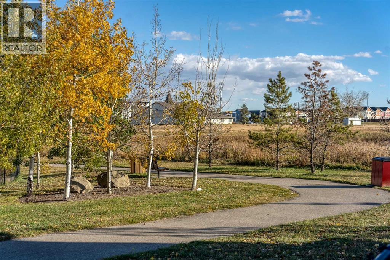
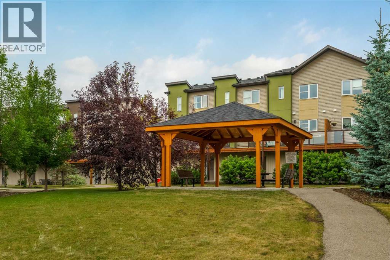
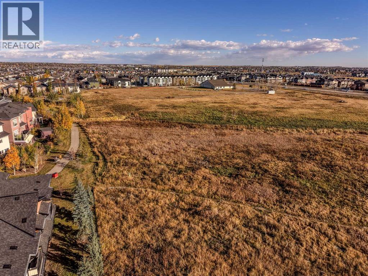
Space, sunshine and everyday practicality come together in this beautifully designed 1,057 sq. ft. TOP-FLOOR CORNER HOME in Baysprings. With vaulted ceilings, abundant natural light, TWO PARKING STALLS and exceptional storage throughout, this 2-bedroom, 2-bathroom home offers the space and functionality you want, with the convenience of low-maintenance living.Upstairs, the open-concept living area feels bright and inviting, with vaulted ceilings creating an airy sense of space. The kitchen is thoughtfully appointed with quartz countertops, generous cabinetry and a spacious WALK-IN CORNER PANTRY, offering storage that's often hard to find in condo living. The adjoining dining and living areas flow seamlessly onto the west-facing patio, the perfect place to unwind and enjoy the afternoon and evening sunshine.The primary bedroom features its own private ensuite, while a second generously sized bedroom and additional full bathroom offer flexibility for guests, a roommate or a dedicated home office. Storage is another standout feature, with a large storage room just off the living area providing plenty of space for seasonal belongings, sporting equipment and everything you'd prefer to keep tucked away. A spacious entry-level closet and convenient in-suite laundry add even more everyday functionality.And then there's the parking. TWO PARKING STALLS located close to your front entrance make coming and going easy, with ample visitor parking for friends and family.With LOW CONDO FEES that include HEAT, WATER AND SEWER, along with common area maintenance, professional management and reserve fund contributions, this home offers exceptional everyday convenience. Enjoy nearby Chinook Winds Regional Park, pathways, shopping, restaurants and everyday amenities, with YYC International Airport approximately 20 minutes away. Whether you travel frequently or simply appreciate the freedom of a lock-and-leave lifestyle, this is a home designed to make life easier.Whether you'r e purchasing your first home, looking for more flexibility or ready to simplify without sacrificing space, this Baysprings property delivers. Thoughtful design, exceptional functionality and the freedom to spend less time on upkeep and more time enjoying life. (id:58070)

2:00 pm
4:00 pm
| Bathroom Total | 2 | Bedrooms Above Ground | 2 |
| Bedrooms Total | 2 | Appliances | Washer, Refrigerator, Range - Electric, Dishwasher, Dryer, Microwave Range Hood Combo, Window Coverings |
| Basement Type | None | Constructed Date | 2016 |
| Construction Material | Wood Frame | Construction Style Attachment | Attached |
| Cooling Type | None | Exterior Finish | Stone, Vinyl Siding |
| Flooring Type | Carpeted, Laminate | Foundation Type | Poured Concrete |
| Heating Fuel | Natural Gas | Heating Type | Forced Air |
| Stories Total | 1 | Size Interior | 1057 Sqft |
| Total Finished Area | 1057.08 Sqft | Type | Row / Townhouse |
| Acreage | No | Fence Type | Not Fenced |
| Land Amenities | Playground | Landscape Features | Landscaped |
| Size Irregular | 87.10 | Size Total | 87.1 M2|0-4,050 Sqft |
| Size Total Text | 87.1 M2|0-4,050 Sqft | Zoning Description | R4 |
| Level | Type | Dimensions |
|---|---|---|
| Second Level | 3pc Bathroom | 10.17 Ft x 6.67 Ft |
| Second Level | 4pc Bathroom | 11.25 Ft x 4.92 Ft |
| Second Level | Bedroom | 10.17 Ft x 11.25 Ft |
| Second Level | Dining Room | 9.75 Ft x 10.67 Ft |
| Second Level | Kitchen | 11.67 Ft x 9.83 Ft |
| Second Level | Living Room | 11.50 Ft x 12.42 Ft |
| Second Level | Primary Bedroom | 10.17 Ft x 12.17 Ft |
| Second Level | Storage | 7.17 Ft x 7.00 Ft |
| Lower Level | Foyer | 5.67 Ft x 4.58 Ft |



