 Calgary


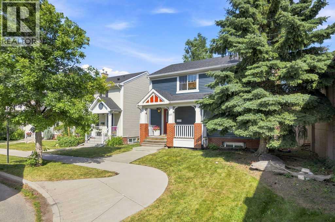
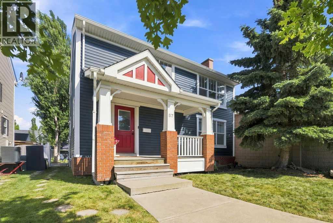
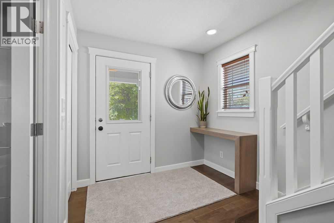
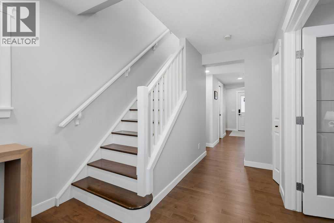
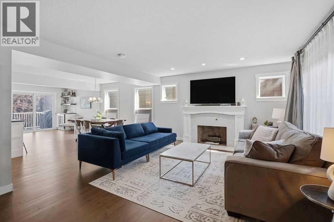
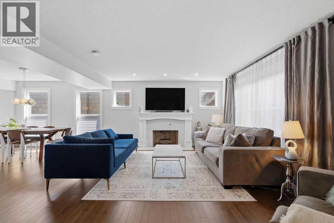
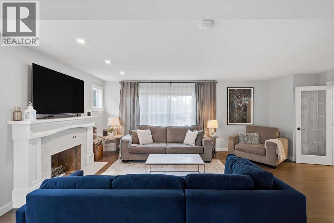
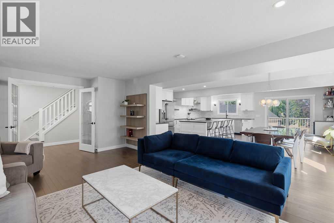
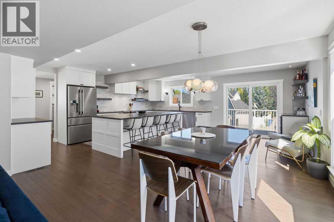
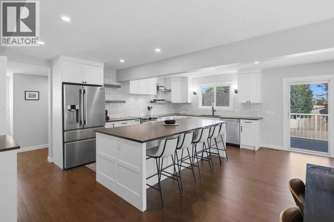
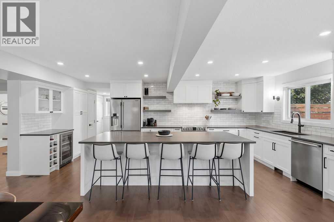
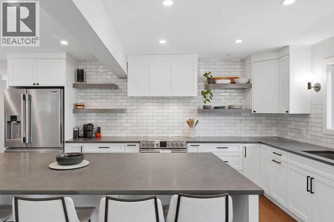
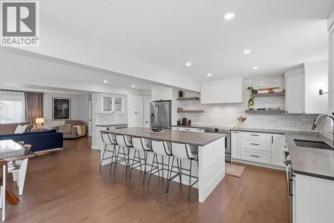
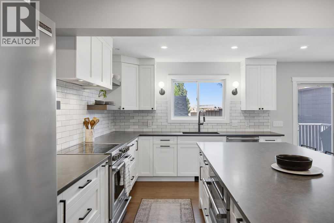
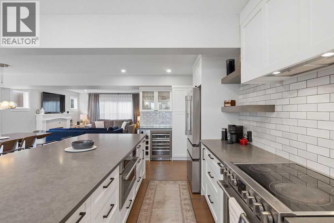
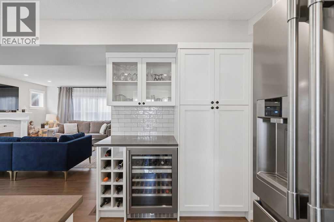
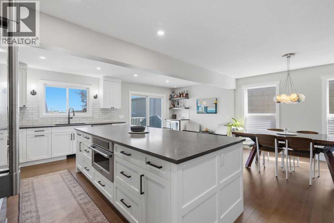
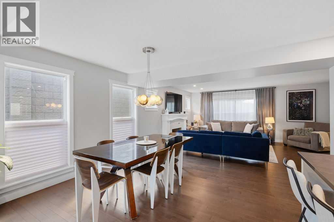
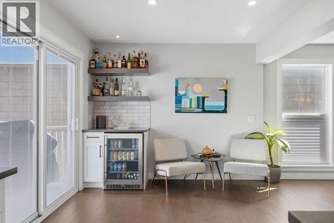
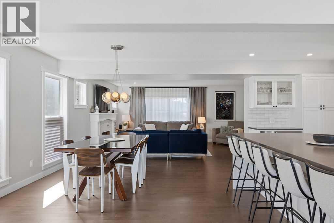
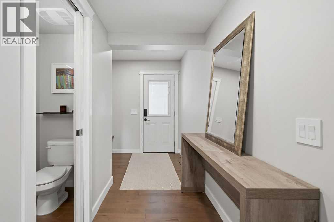
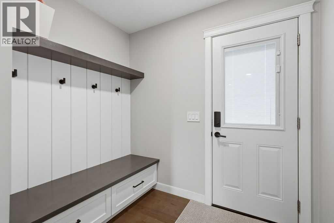
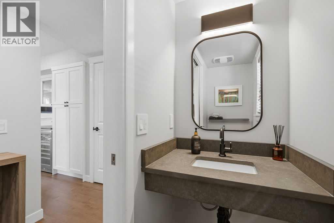
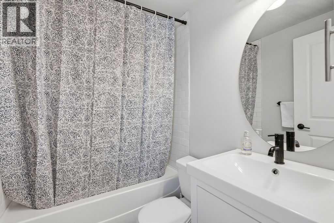
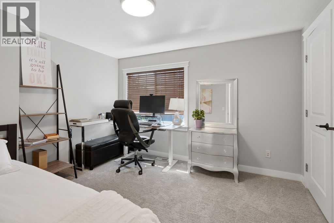
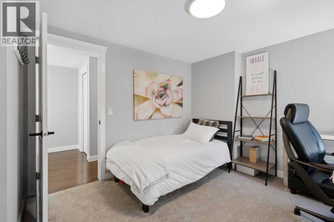
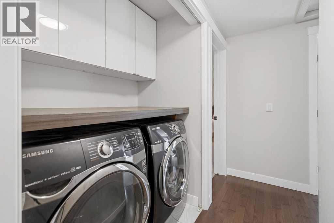
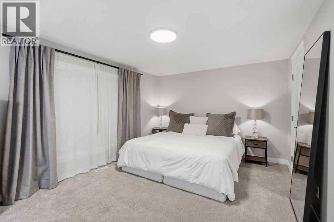
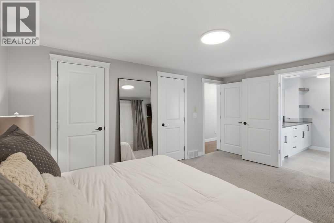
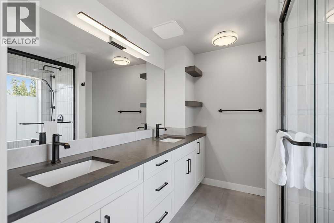
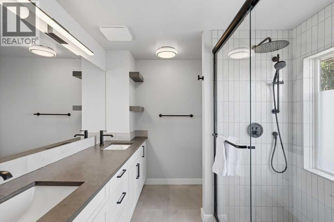
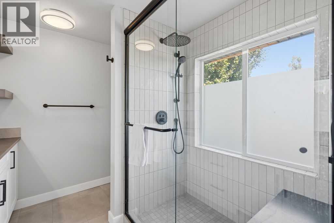
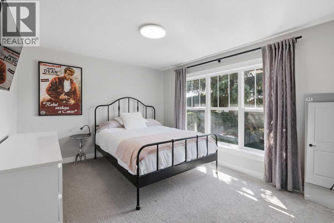
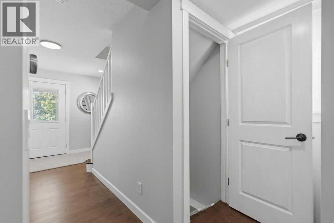
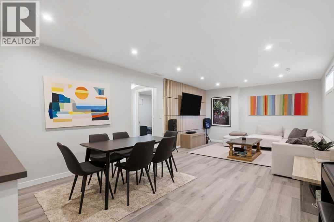
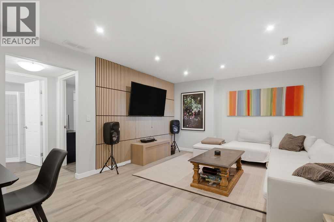
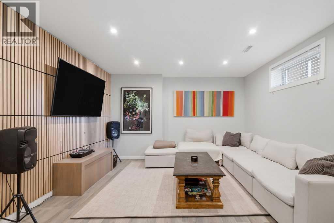
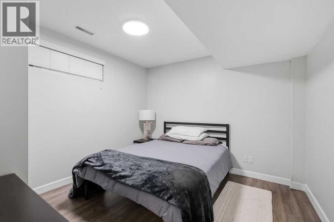
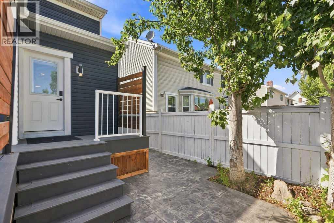
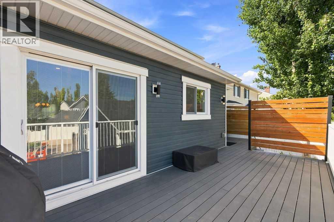
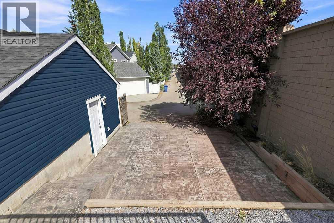
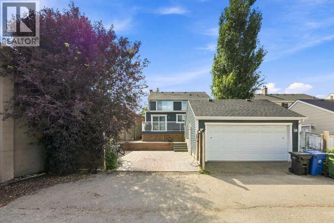
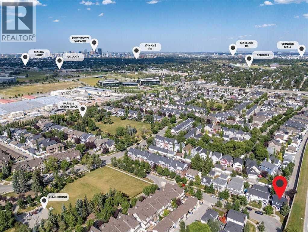
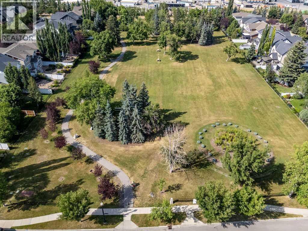
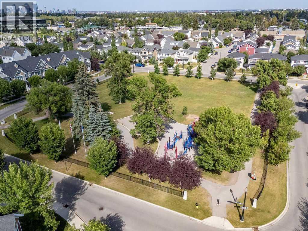
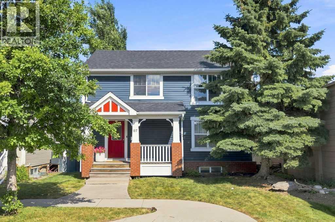
Settle into Garrison Green. This 4-Bedroom, 3.5 Bath rooms home offers over 2,600 sq. ft. of developed living space, combining comfortable everyday living with extensive improvements inside and out. Large windows bring natural light into the main floor, where maple hardwood floors and a wood-burning fireplace create a warm, welcoming setting. The kitchen features white cabinetry, stainless steel appliances, generous storage, and a practical layout that works just as well for a busy weekday as it does for having friends over. Upstairs, 3 spacious bedrooms and second-floor laundry make daily routines easier. The primary bedroom includes its own four-piece ensuite. Downstairs, the fully developed basement adds flexible space for movie nights, hobbies, a home office, or guests.Outside, a composite deck and low-maintenance outdoor space offer room to relax or entertain. A double detached garage and stamped concrete 2-car parking pad provide plenty of parking options. With the major work done, this thoughtfully updated home is ready for its next chapter in Garrison Green. The best location less than 10 minutes to Down town, Mount royal University and major shopping centers. (id:58070)
| Bathroom Total | 4 | Bedrooms Above Ground | 3 |
| Bedrooms Below Ground | 1 | Bedrooms Total | 4 |
| Appliances | See Remarks | Basement Development | Finished |
| Basement Type | Full (finished) | Constructed Date | 2005 |
| Construction Material | Wood Frame | Construction Style Attachment | Detached |
| Cooling Type | Central Air Conditioning | Exterior Finish | Aluminum Siding, Brick |
| Fireplace Present | Yes | Fireplace Total | 1 |
| Flooring Type | Carpeted, Ceramic Tile, Hardwood | Foundation Type | Poured Concrete |
| Half Bath Total | 1 | Heating Type | Forced Air |
| Stories Total | 2 | Size Interior | 1874 Sqft |
| Total Finished Area | 1874 Sqft | Type | House |
| Detached Garage | 2 |
| Acreage | No | Fence Type | Fence |
| Land Amenities | Schools, Shopping | Size Frontage | 12.64 M |
| Size Irregular | 392.00 | Size Total | 392 M2|4,051 - 7,250 Sqft |
| Size Total Text | 392 M2|4,051 - 7,250 Sqft | Zoning Description | R-c2 |
| Level | Type | Dimensions |
|---|---|---|
| Lower Level | Recreational, Games Room | 28.25 Ft x 12.67 Ft |
| Lower Level | 3pc Bathroom | 8.42 Ft x 6.50 Ft |
| Lower Level | Bedroom | 11.83 Ft x 11.92 Ft |
| Main Level | 2pc Bathroom | 2.92 Ft x 7.58 Ft |
| Main Level | Other | 7.58 Ft x 17.75 Ft |
| Main Level | Kitchen | 10.08 Ft x 21.58 Ft |
| Main Level | Dining Room | 10.92 Ft x 21.58 Ft |
| Main Level | Living Room | 22.08 Ft x 13.00 Ft |
| Upper Level | Primary Bedroom | 15.58 Ft x 10.58 Ft |
| Upper Level | 4pc Bathroom | 8.33 Ft x 7.25 Ft |
| Upper Level | Bedroom | 11.75 Ft x 10.42 Ft |
| Upper Level | Bedroom | 12.17 Ft x 10.33 Ft |
| Upper Level | 4pc Bathroom | 4.83 Ft x 6.42 Ft |



