Request a Showing

    Description

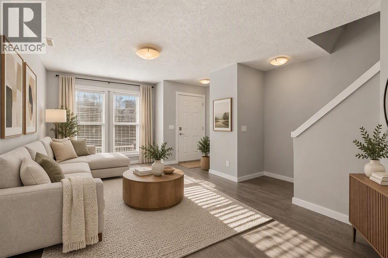
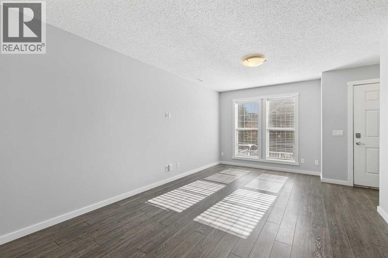
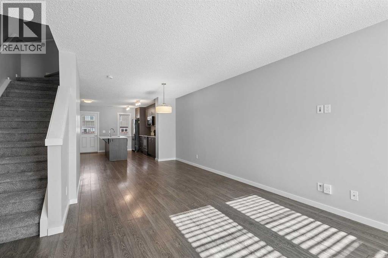
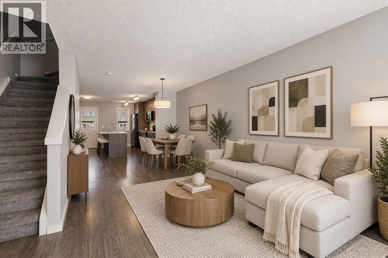
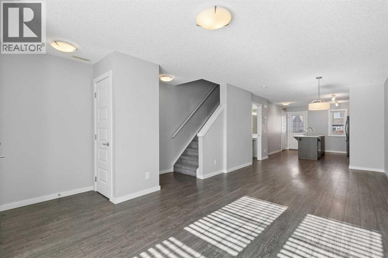
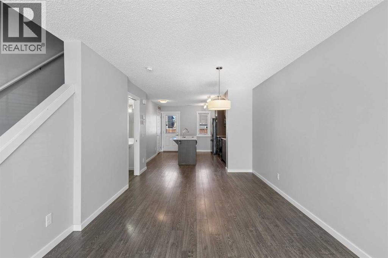
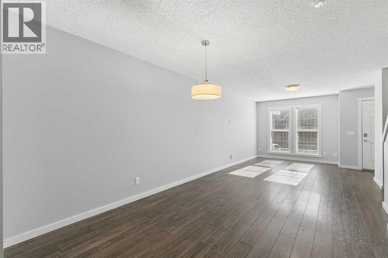
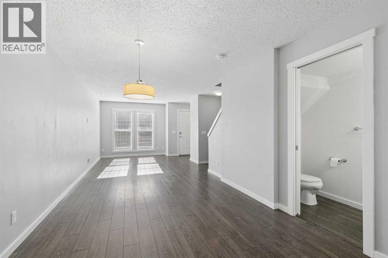
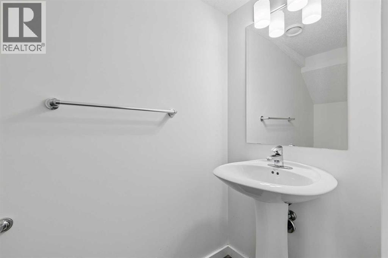
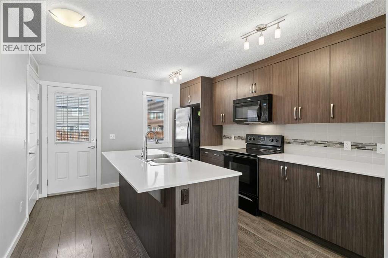
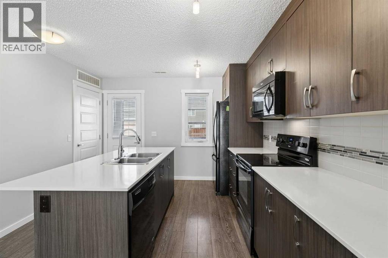
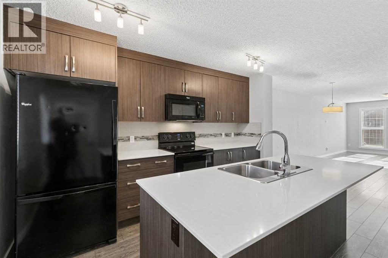
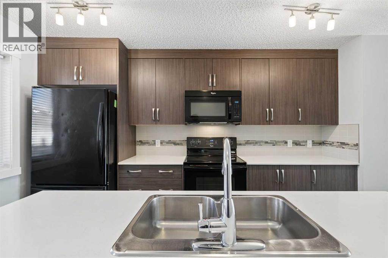
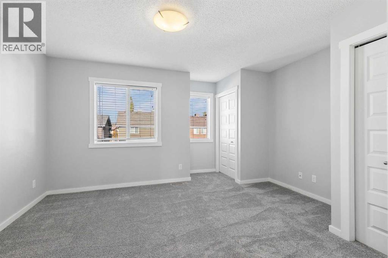
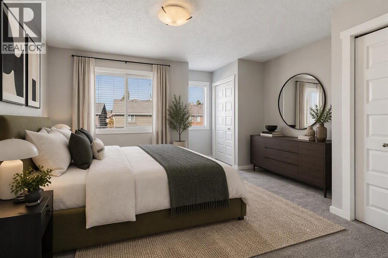
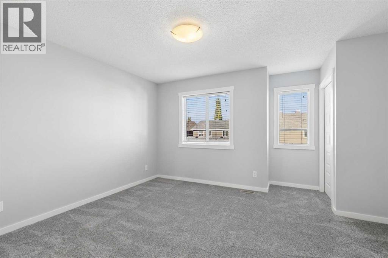
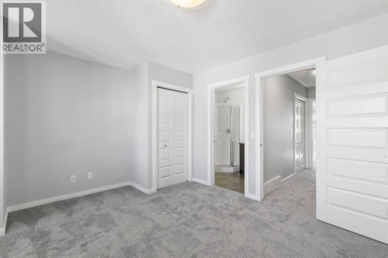
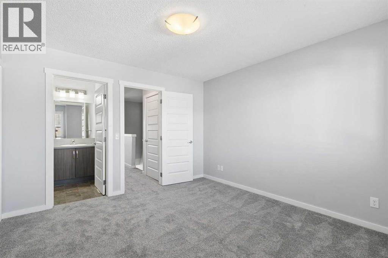
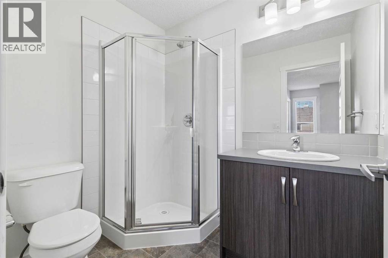
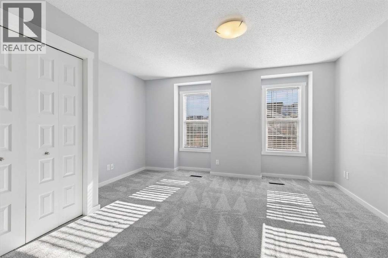
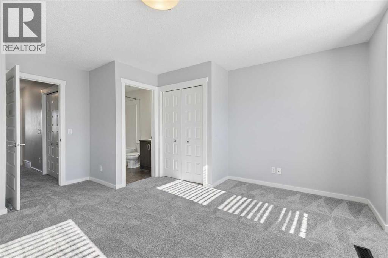
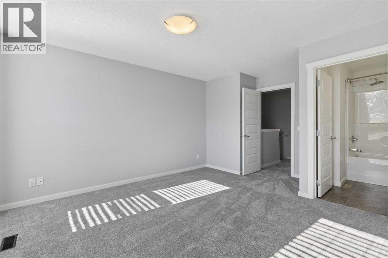
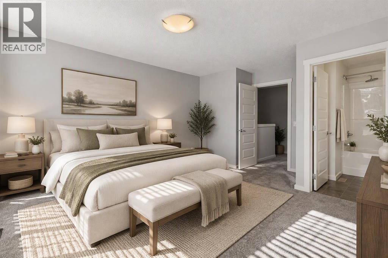
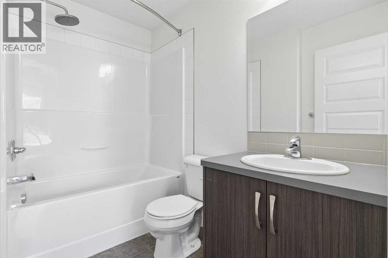
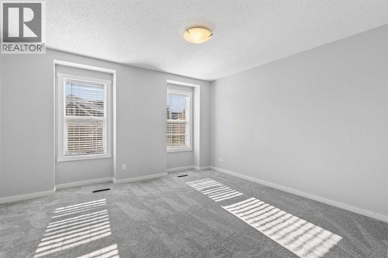
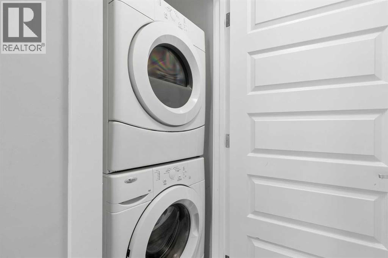
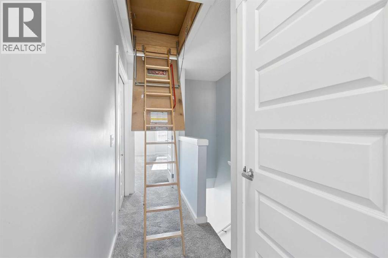
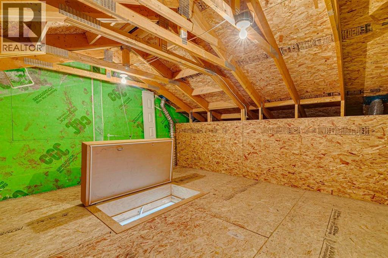
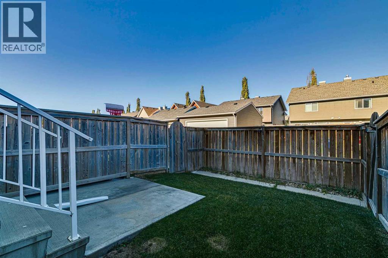
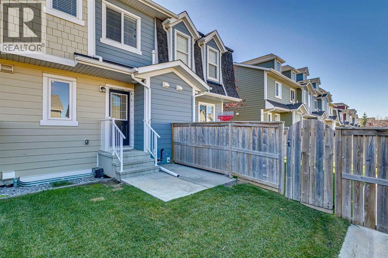
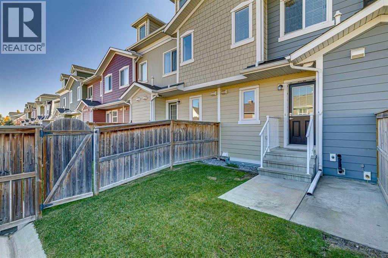
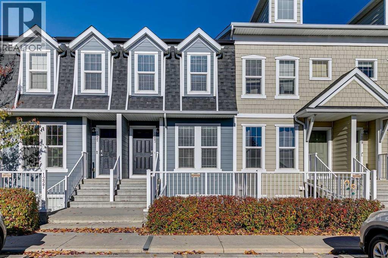
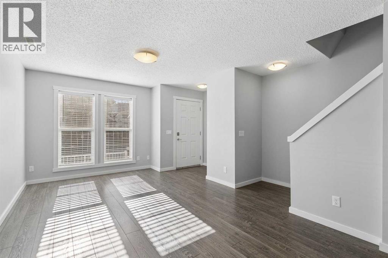
    Bright, Beautiful & Move-In Ready in the Heart of Auburn Bay!Welcome to this bright, sunny and spacious townhome in the sought-after community of Auburn Bay! Perfectly suited for first-time buyers, young families, professionals or investors, this inviting home offers a fantastic combination of comfort, functionality and value.The main floor features a generous living room, convenient powder room and a spacious kitchen complete with quartz countertops, ample cabinetry and plenty of storage, including a pantry. Step outside to your private, fully fenced backyard — the perfect spot for summer BBQs, entertaining friends, letting the kids play or enjoying time outdoors with your four-legged family members.Upstairs, you'll find two generously sized bedrooms, each featuring its own private ensuite bathroom and large closet — an ideal layout for added privacy and convenience. A dedicated upstairs laundry area makes everyday living that much easier. Brand-new carpet on the stairs and in both bedrooms adds a fresh, updated feel throughout. There is also additional undeveloped attic space; perfect for storage or a creative flex space you can design!Enjoy the convenience of a dedicated parking stall just steps from your front door, along with low condo fees that help make ownership even more affordable.Located in the heart of Auburn Bay, you're just minutes from the incredible amenities of both Auburn Bay and Seton, including South Health Campus, shopping, restaurants, services and more.Move-in ready, beautifully maintained and ideally located — this is one you won't want to miss! Book your private showing today! (id:58070)
    Property Features

    • MLS® Number A2351697
    • Price $359,900
    • Bedrooms: 2
    • Bathrooms: 3
    • Square Footage: 1247 sqft
    • Property Type: Row / Townhouse
    • Community Name: Auburn Bay
    • Amenities Near By Playground, Schools, Shopping, Water Nearby
    • Community Features Lake Privileges, Pets Allowed With Restrictions
    • Features No Smoking Home, Parking
    • Parking Space Total 1
    • Plan 1411882

    Buildings

    Bathroom Total 3 Bedrooms Above Ground 2
    Bedrooms Total 2 Appliances Washer, Refrigerator, Dishwasher, Stove, Dryer, Microwave Range Hood Combo
    Basement Type None Constructed Date 2012
    Construction Material Wood Frame Construction Style Attachment Attached
    Cooling Type None Flooring Type Carpeted, Laminate, Linoleum
    Foundation Type Poured Concrete Half Bath Total 1
    Heating Fuel Natural Gas Heating Type Forced Air
    Stories Total 2 Size Interior 1247 Sqft
    Total Finished Area 1246.82 Sqft Type Row / Townhouse

    Land

    Acreage No Fence Type Fence
    Land Amenities Playground, Schools, Shopping, Water Nearby Size Total Text Unknown
    Zoning Description M-1

    Rooms

    Level Type Dimensions
    Second Level Laundry Room 3.00 Ft x 3.00 Ft
    Second Level Primary Bedroom 14.17 Ft x 14.42 Ft
    Second Level Bedroom 14.17 Ft x 11.58 Ft
    Second Level 4pc Bathroom 4.92 Ft x 8.00 Ft
    Second Level 3pc Bathroom 7.08 Ft x 5.67 Ft
    Third Level Other 14.75 Ft x 14.00 Ft
    Main Level Kitchen 11.42 Ft x 13.83 Ft
    Main Level Dining Room 10.50 Ft x 10.00 Ft
    Main Level Living Room 11.00 Ft x 15.17 Ft
    Main Level Foyer 5.17 Ft x 4.08 Ft
    Main Level Furnace 6.25 Ft x 6.33 Ft
    Main Level 2pc Bathroom 33.25 Ft x 6.92 Ft
    Address
    Scroll to Top