 High River


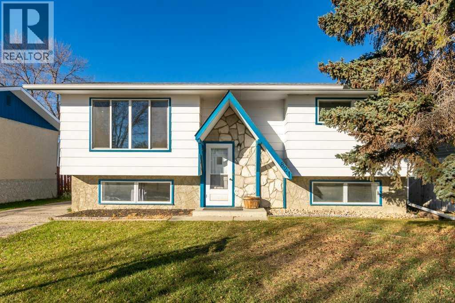
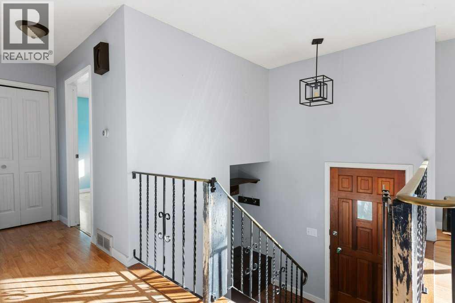
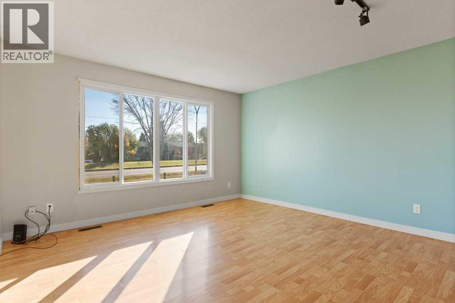
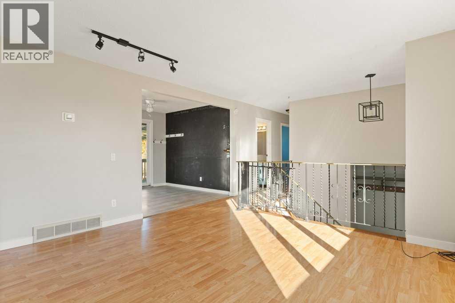
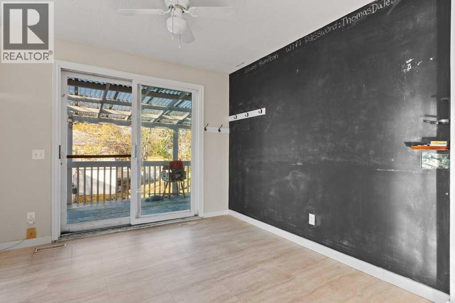
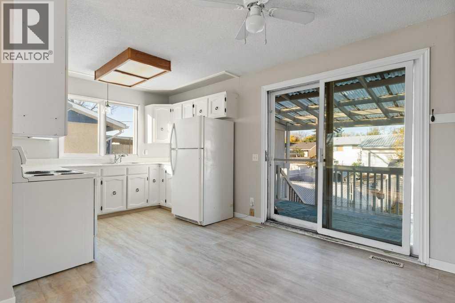
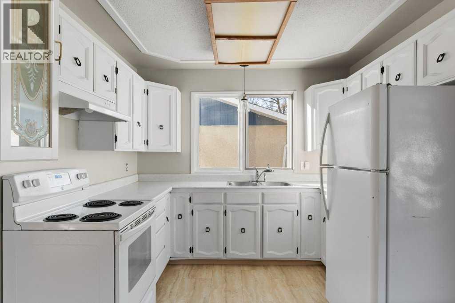
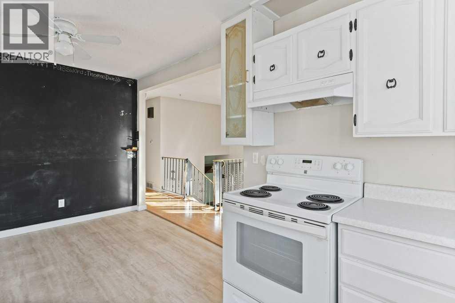
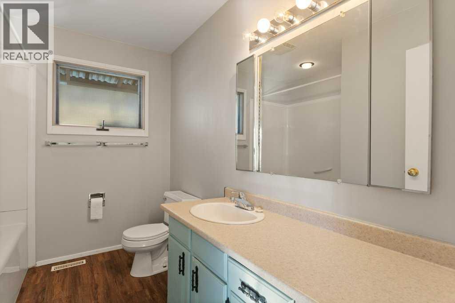
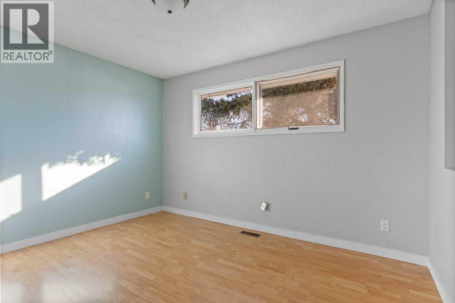
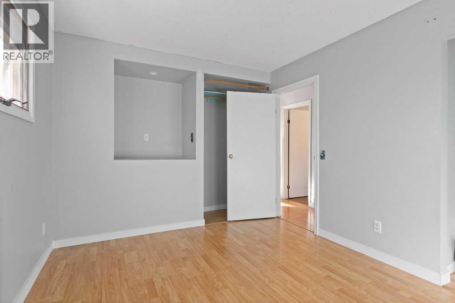
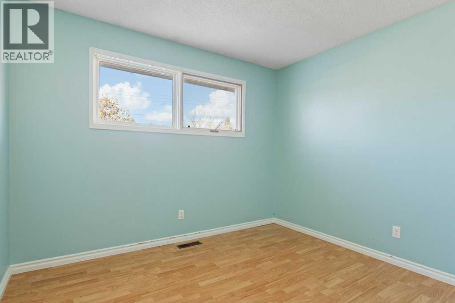
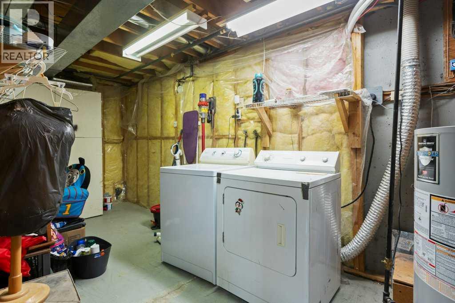
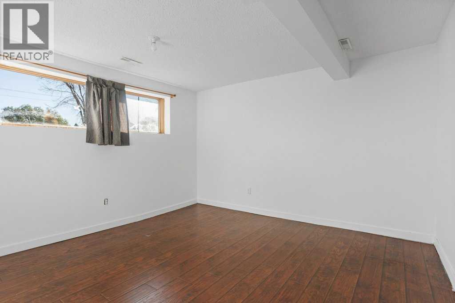
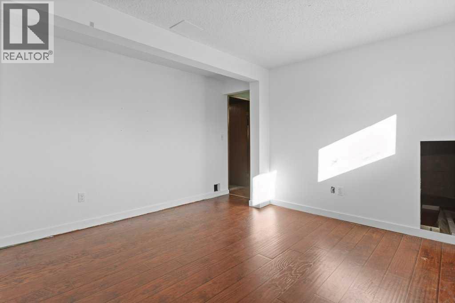
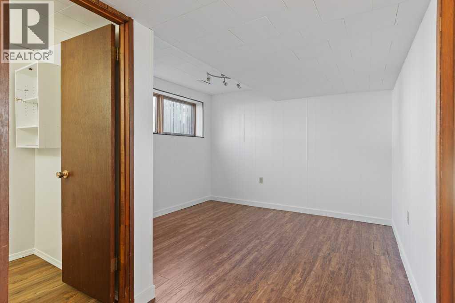
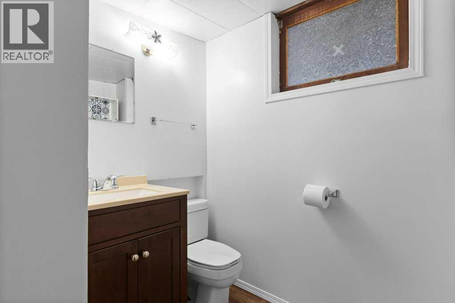
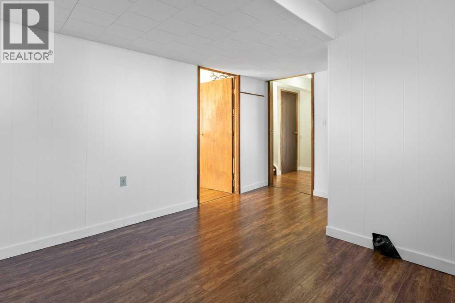
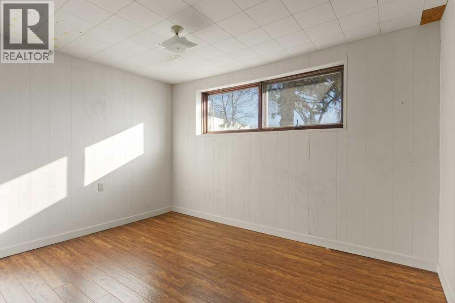
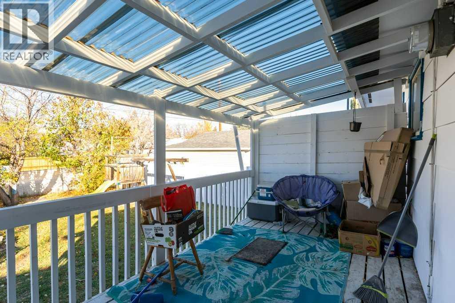
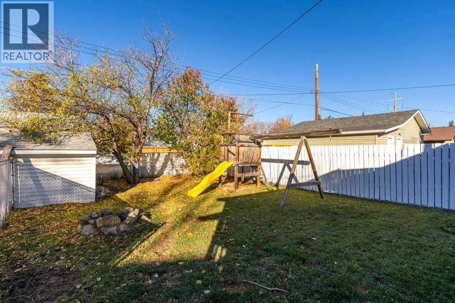
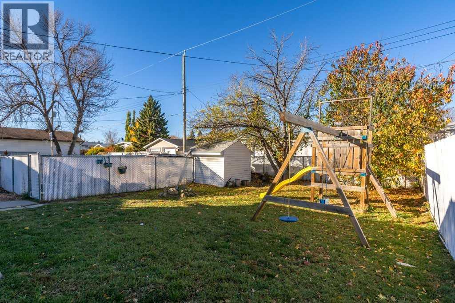
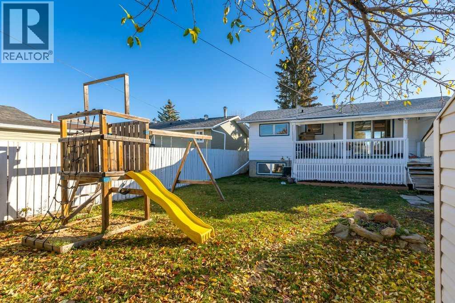
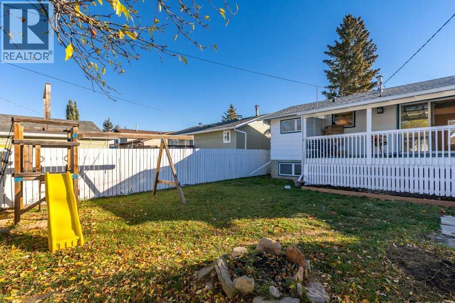
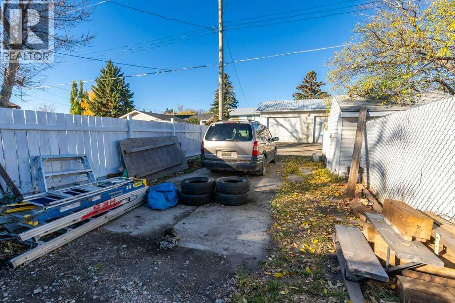
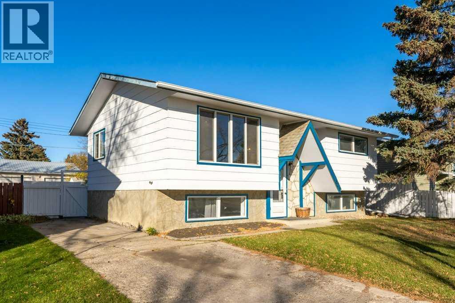
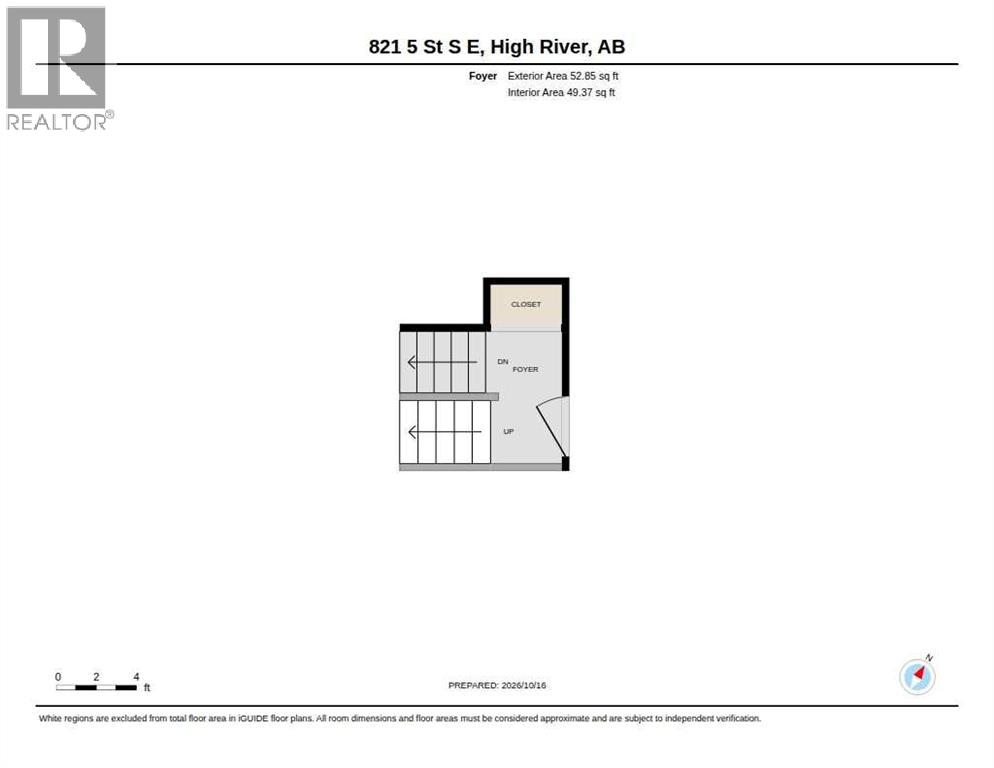
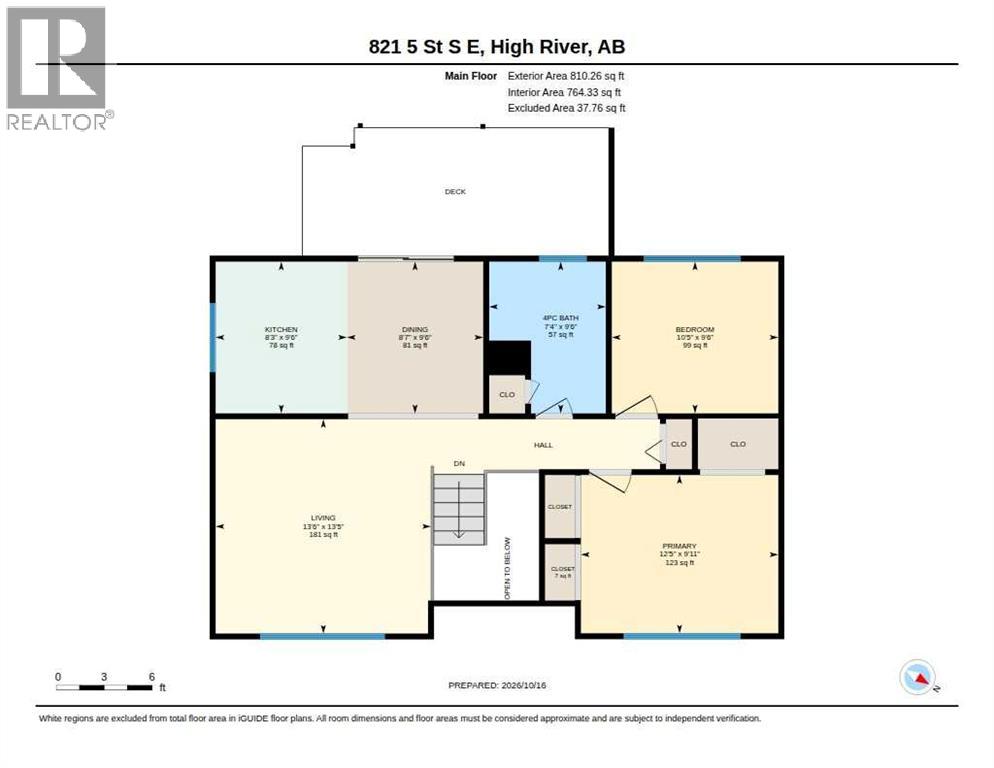
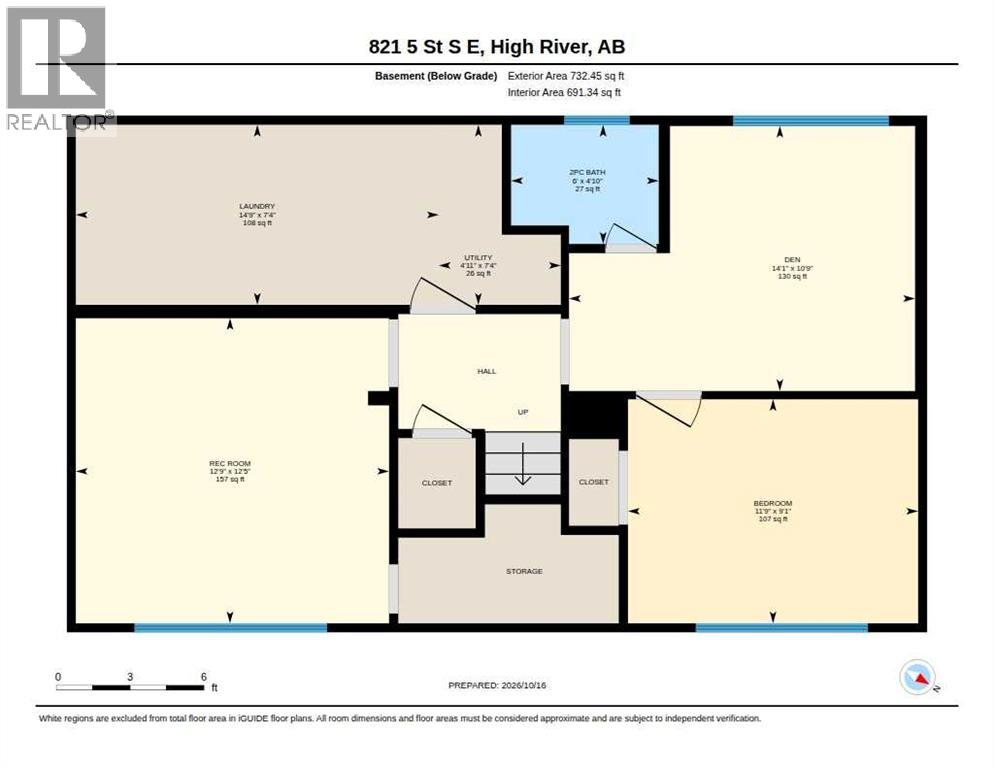
Fully finished bi-level in an excellent neighbourhood, offering 4 bedrooms and 1.5 bathrooms. The main floor features a spacious living room with a newer, large picture window, a functional country-style kitchen with patio doors leading to the covered back deck, two good-sized bedrooms and a 4-piece bathroom. Downstairs offers two additional bedrooms, a half bath, family room and laundry room with extra storage. Outside, you'll find RV parking, a fully fenced backyard and convenient back alley access. Within walking distance to all three levels of schools, the rec centre, Happy Trails and shopping. A great opportunity to add your own personal touches and make this house your home! Please click the multimedia tab for an interactive virtual 3D tour and floor plans. (id:58070)
| Bathroom Total | 2 | Bedrooms Above Ground | 2 |
| Bedrooms Below Ground | 2 | Bedrooms Total | 4 |
| Appliances | Washer, Refrigerator, Stove, Dryer | Architectural Style | Bi-level |
| Basement Development | Finished | Basement Type | Full (finished) |
| Constructed Date | 1975 | Construction Material | Wood Frame |
| Construction Style Attachment | Detached | Cooling Type | Central Air Conditioning |
| Exterior Finish | Composite Siding, Stone | Flooring Type | Laminate |
| Foundation Type | Poured Concrete | Half Bath Total | 1 |
| Heating Fuel | Natural Gas | Heating Type | Forced Air |
| Size Interior | 863 Sqft | Total Finished Area | 863.12 Sqft |
| Type | House |
| Parking Pad | |
| R V |
| Acreage | No | Fence Type | Fence |
| Land Amenities | Park, Playground, Schools, Shopping | Size Depth | 30.47 M |
| Size Frontage | 15.28 M | Size Irregular | 464.50 |
| Size Total | 464.5 M2|4,051 - 7,250 Sqft | Size Total Text | 464.5 M2|4,051 - 7,250 Sqft |
| Zoning Description | Tnd |
| Level | Type | Dimensions |
|---|---|---|
| Basement | Recreational, Games Room | 12.75 Ft x 12.42 Ft |
| Basement | Laundry Room | 14.75 Ft x 7.33 Ft |
| Basement | Furnace | 4.92 Ft x 7.33 Ft |
| Basement | 2pc Bathroom | 6.00 Ft x 4.83 Ft |
| Basement | Bedroom | 14.08 Ft x 10.75 Ft |
| Basement | Bedroom | 11.75 Ft x 9.08 Ft |
| Main Level | Living Room | 13.50 Ft x 13.42 Ft |
| Main Level | Kitchen | 8.25 Ft x 9.50 Ft |
| Main Level | Dining Room | 8.58 Ft x 9.50 Ft |
| Main Level | 4pc Bathroom | 7.33 Ft x 9.50 Ft |
| Main Level | Bedroom | 10.42 Ft x 9.50 Ft |
| Main Level | Primary Bedroom | 12.42 Ft x 9.92 Ft |



