Request a Showing

    Description

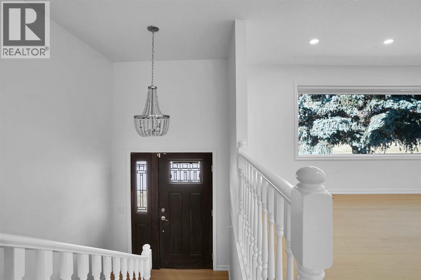
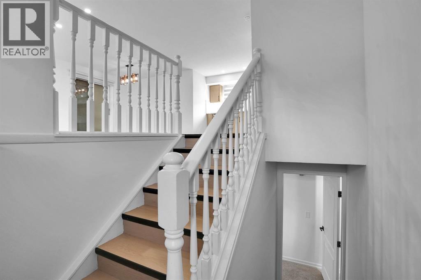
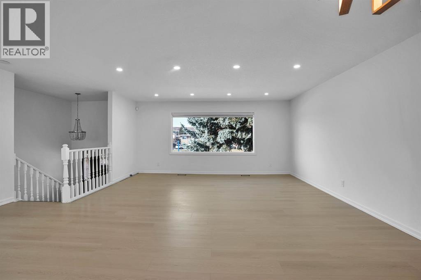
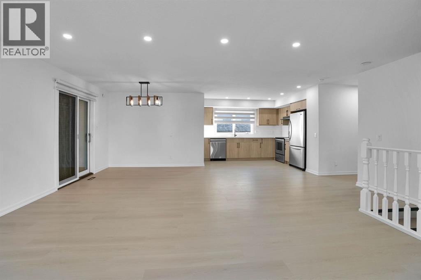
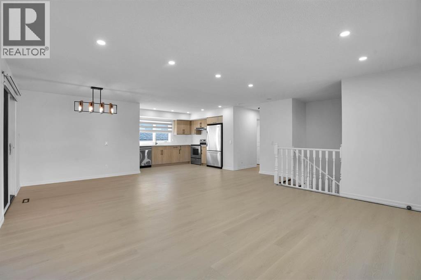
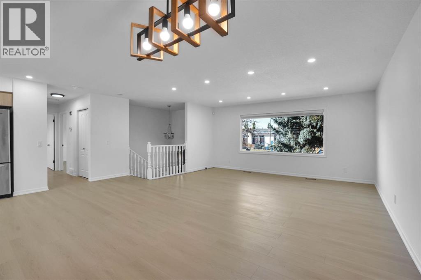
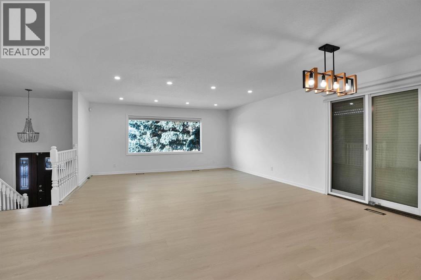
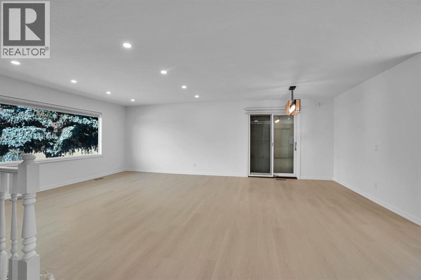
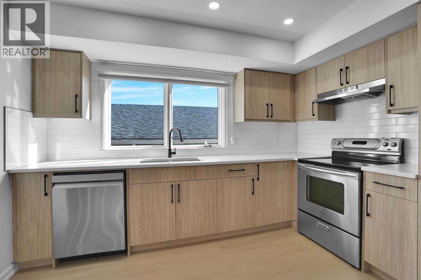
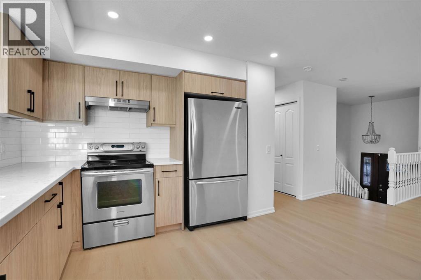
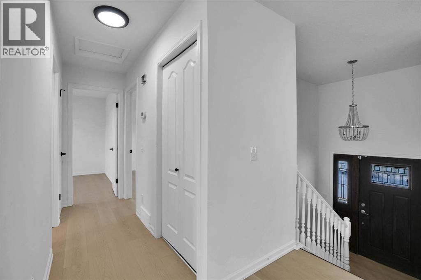
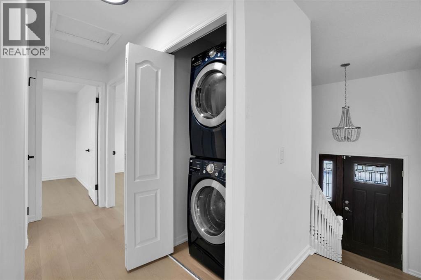
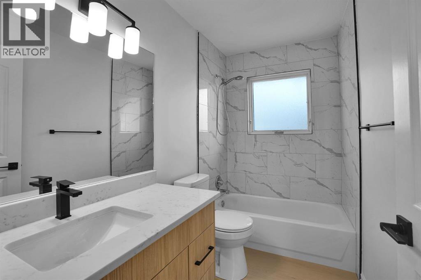
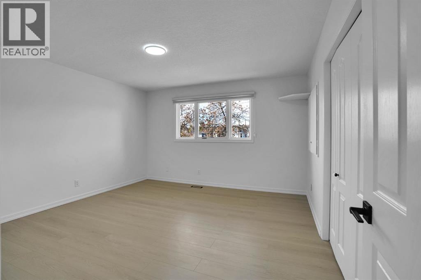
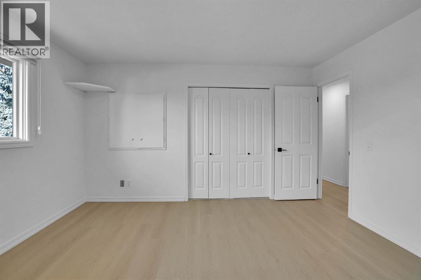
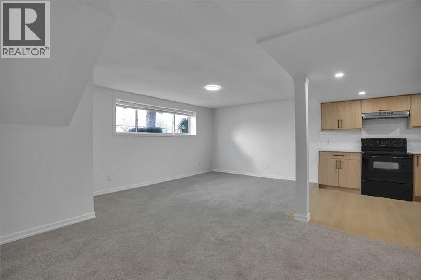
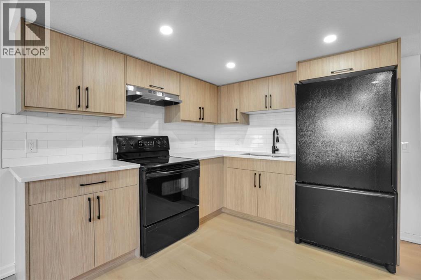
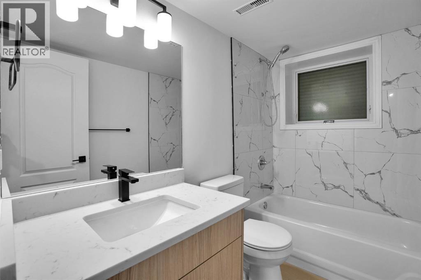
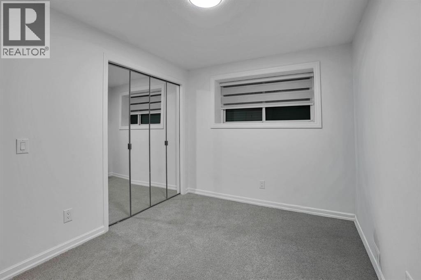
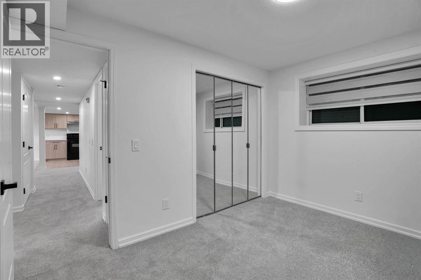
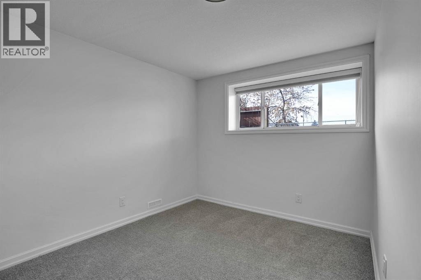
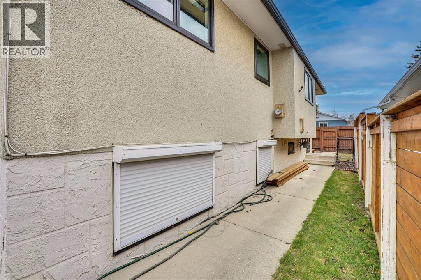
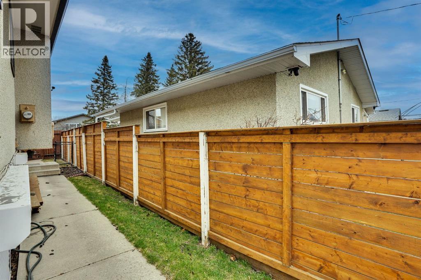
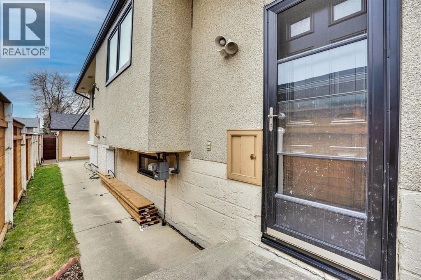
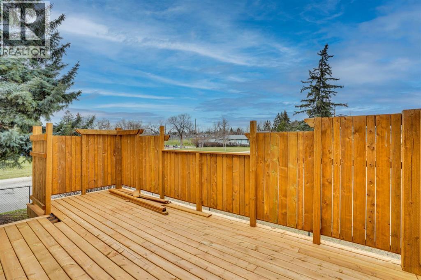
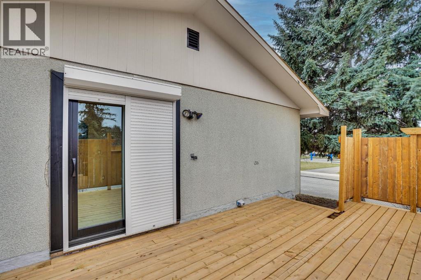
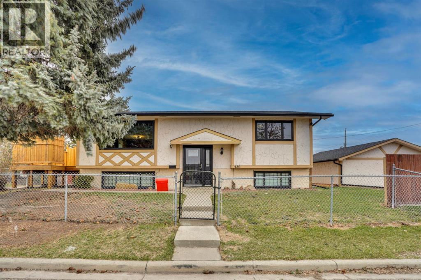
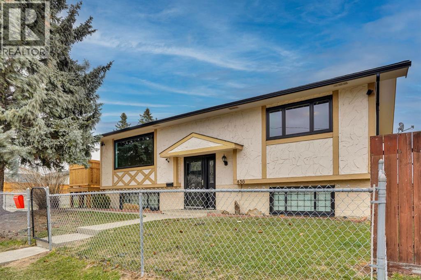
    Welcome to this beautiful bi-level home situated on a desirable corner lot in the sought-after community of Huntington Hills, directly facing a park and playground. The curb appeal of this property truly sets it apart. As you approach the home, you’ll appreciate the fully fenced yard with a chain-link fence in the front, providing a great space for children to play safely. Step inside this beautifully renovated, move-in-ready home, featuring waterproof laminate flooring, brand-new textured kitchen cabinets, and a fresh coat of paint throughout. The spacious living room and dining area flow seamlessly into the generously sized kitchen, creating a welcoming space for everyday living and entertaining. The main-floor bathroom has been fully redesigned with stylish tile finishes, adding a fresh, modern touch. The upper level offers two well-proportioned bedrooms and a beautifully updated full bathroom. As you head downstairs, you’ll discover a fully developed two-bedroom illegal basement suite offering loads of potential. Complete with an additional full bathroom and spacious recreation and family rooms, the lower level provides excellent flexibility for extended family, additional living space, or future possibilities. Outside, enjoy the brand-new deck with privacy fencing, creating the perfect setting to relax and spend quality time with family and friends. With its extensive renovations, functional layout, and prime location directly across from a park and playground, this property is an excellent opportunity for first-time buyers, growing families, or investors looking for a home with added potential! (id:58070)
    Property Features

    • MLS® Number A2352250
    • Price $599,999
    • Bedrooms: 4
    • Bathrooms: 2
    • Square Footage: 1155 sqft
    • Property Type: House
    • Community Name: Huntington Hills
    • Amenities Near By Park, Playground, Schools, Shopping
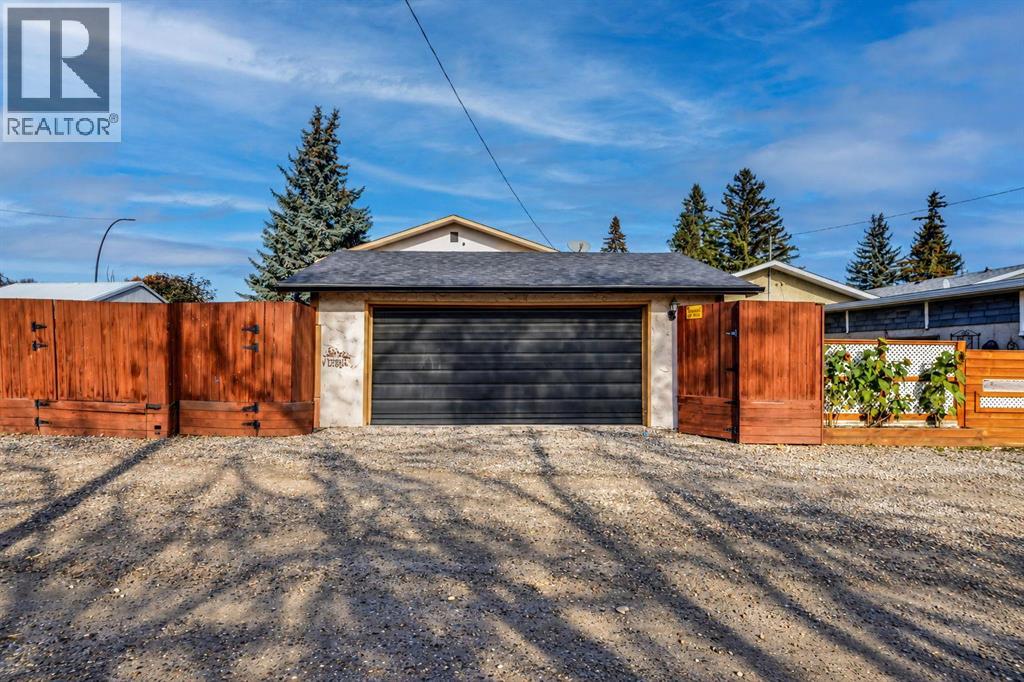
    • Features Back Lane, No Animal Home, No Smoking Home
    • Parking Space Total 6
    • Plan 686lk
    • Structure None

    Buildings

    Bathroom Total 2 Bedrooms Above Ground 2
    Bedrooms Below Ground 2 Bedrooms Total 4
    Appliances Refrigerator, Dishwasher, Stove, Hood Fan Architectural Style Bi-level
    Basement Development Finished Basement Type Full (finished)
    Constructed Date 1972 Construction Style Attachment Detached
    Cooling Type None Exterior Finish Stucco
    Flooring Type Carpeted, Hardwood Foundation Type Poured Concrete
    Heating Type Forced Air Size Interior 1155 Sqft
    Total Finished Area 1154.86 Sqft Type House

    Parking

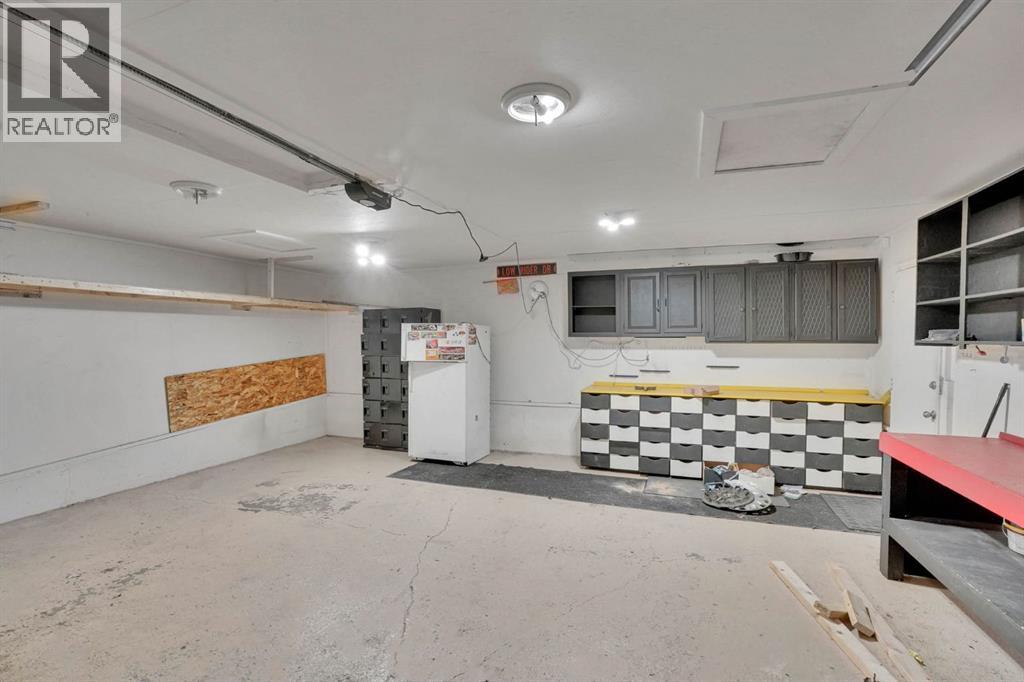
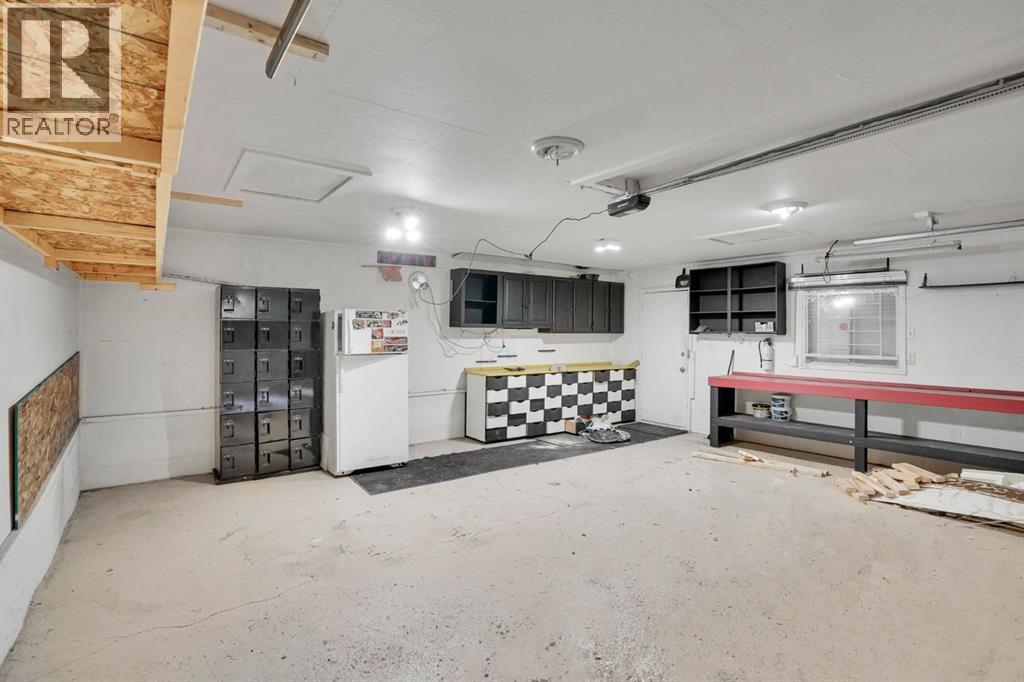
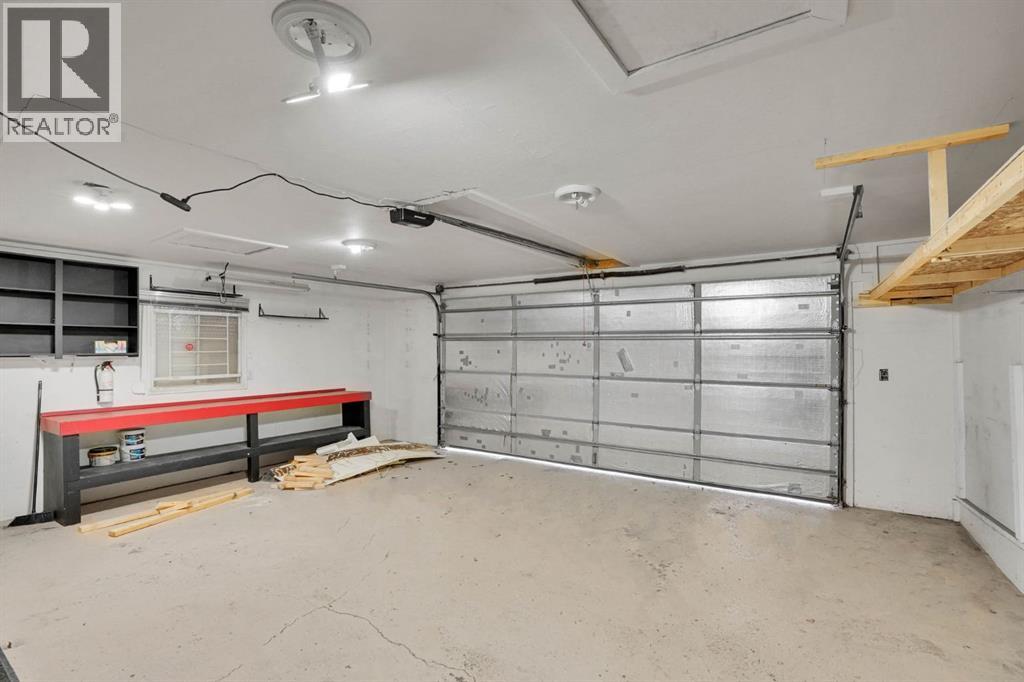
    Detached Garage 2

    Land

    Acreage No Fence Type Fence
    Land Amenities Park, Playground, Schools, Shopping Size Depth 30.48 M
    Size Frontage 16.51 M Size Irregular 5469.00
    Size Total 5469 Sqft|4,051 - 7,250 Sqft Size Total Text 5469 Sqft|4,051 - 7,250 Sqft
    Zoning Description R-cg

    Rooms

    Level Type Dimensions
    Basement 4pc Bathroom 8.25 Ft x 5.08 Ft
    Basement Bedroom 11.83 Ft x 8.67 Ft
    Basement Family Room 12.08 Ft x 18.17 Ft
    Basement Recreational, Games Room 15.33 Ft x 19.58 Ft
    Basement Bedroom 11.83 Ft x 8.67 Ft
    Main Level 4pc Bathroom 8.83 Ft x 4.92 Ft
    Main Level Bedroom 12.58 Ft x 9.67 Ft
    Main Level Dining Room 9.33 Ft x 9.67 Ft
    Main Level Living Room 14.50 Ft x 11.75 Ft
    Main Level Other 3.25 Ft x 4.08 Ft
    Main Level Primary Bedroom 13.58 Ft x 13.08 Ft
    Main Level Foyer 3.92 Ft x 5.58 Ft
    Address
    Scroll to Top