 Calgary


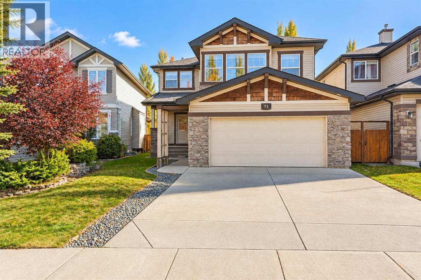
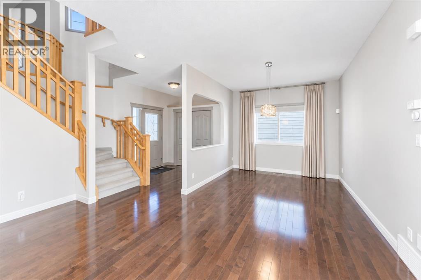
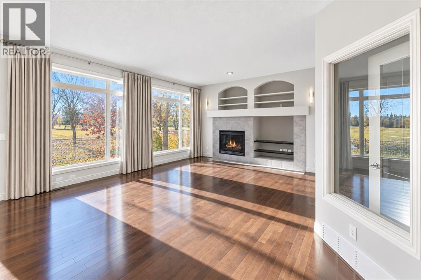
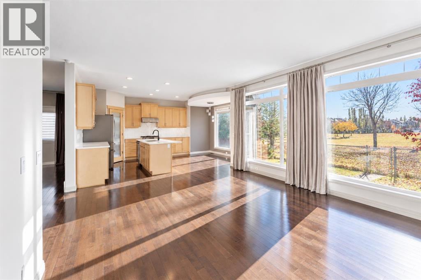
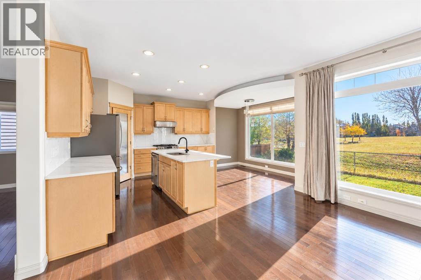
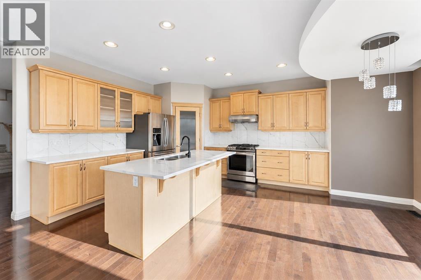
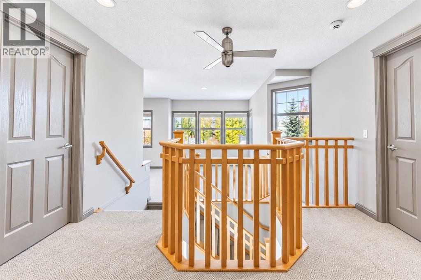
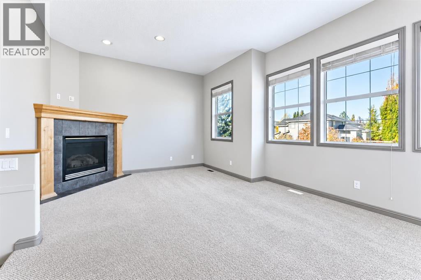
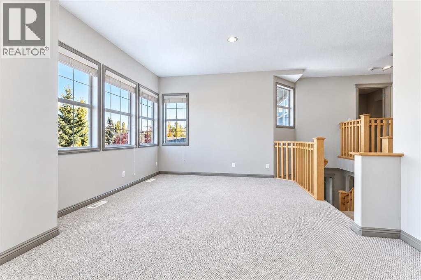
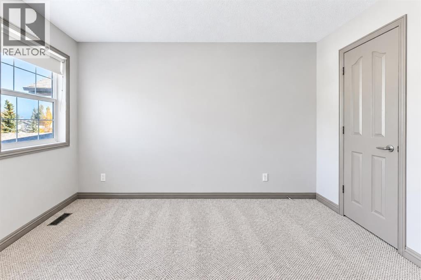
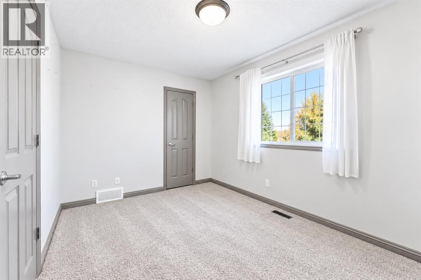
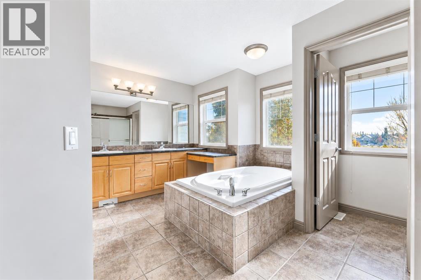
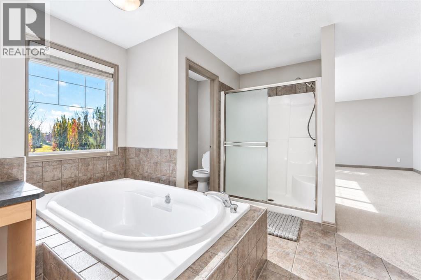
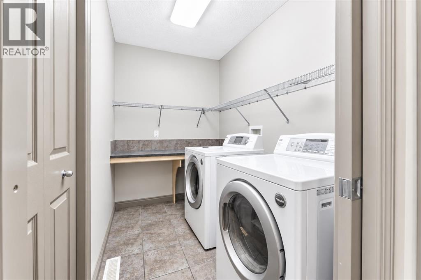
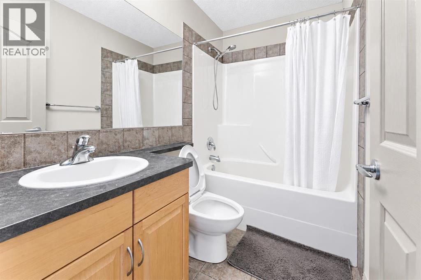
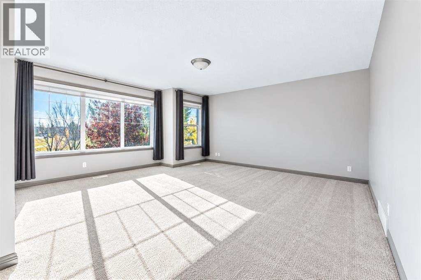
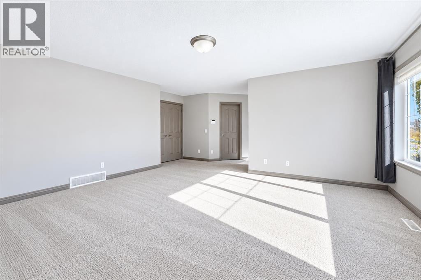
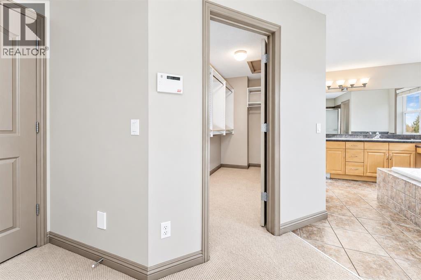
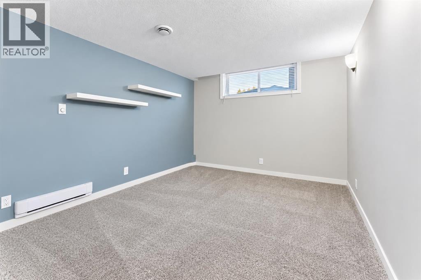
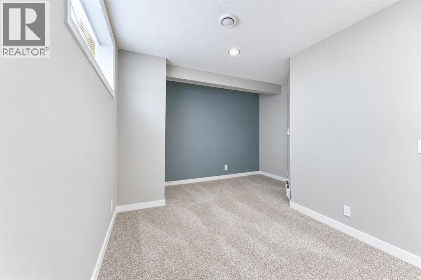
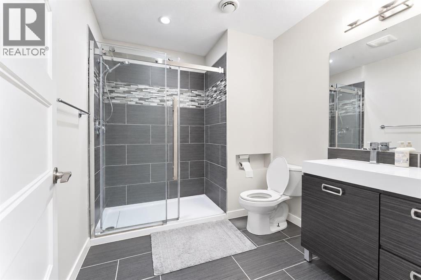
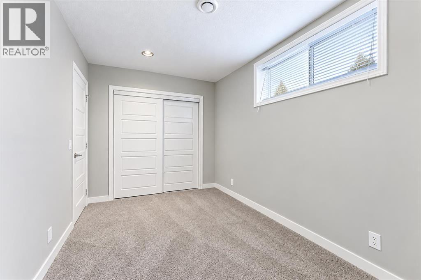
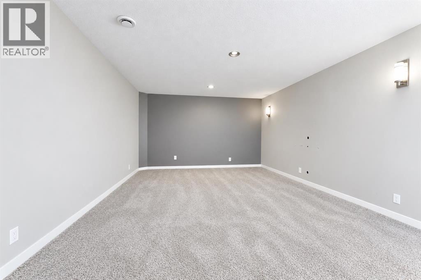
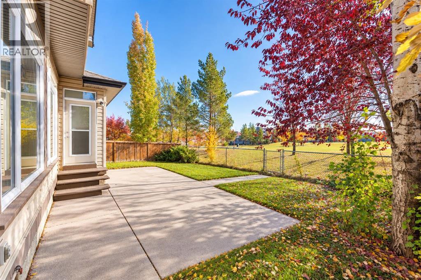
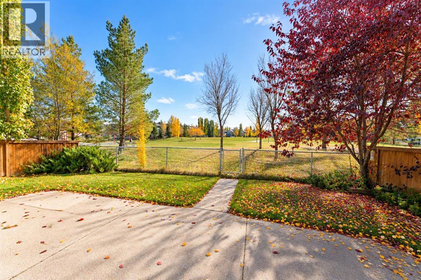
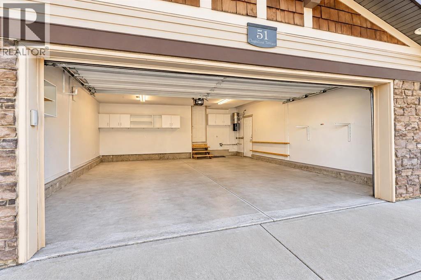
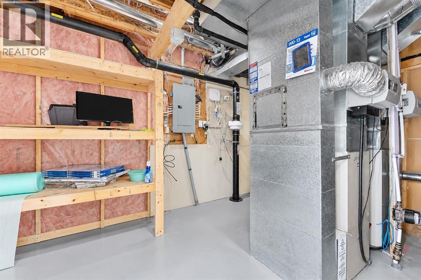
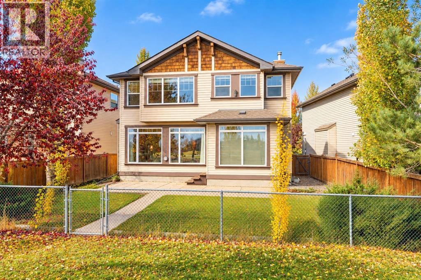
BACKING ONTO GREEN SPACE | LAKE ACCESS | 2,500+ SQ. FT. ABOVE GRADE. This Lake Chaparral home features a fully finished basement, 3.5 bathrooms, and a double attached garage, with a playground just steps away. Key features include two central air-conditioning units, a roof replaced in 2021, a hot water tank installed in 2025, and a radon mitigation system. The main floor features updated kitchen countertops, a gas range, a bright breakfast nook, a family room with a gas fireplace and built-ins, a private office, and a formal dining room. Upstairs offers three bedrooms, a primary ensuite with a soaker tub and separate shower, a vaulted bonus room with a second gas fireplace, and upper-floor laundry. The basement adds a recreation area, additional bedroom space, and a full bath. Enjoy resident access to Lake Chaparral for beach days, boating, fishing, and winter skating. Book your showing today! (id:58070)
| Bathroom Total | 4 | Bedrooms Above Ground | 3 |
| Bedrooms Below Ground | 1 | Bedrooms Total | 4 |
| Appliances | Washer, Refrigerator, Gas Stove(s), Dishwasher, Dryer | Basement Development | Finished |
| Basement Type | Full (finished) | Constructed Date | 2004 |
| Construction Material | Wood Frame | Construction Style Attachment | Detached |
| Cooling Type | Central Air Conditioning | Fireplace Present | Yes |
| Fireplace Total | 2 | Flooring Type | Carpeted, Ceramic Tile, Hardwood |
| Foundation Type | Poured Concrete | Half Bath Total | 1 |
| Heating Type | Forced Air | Stories Total | 2 |
| Size Interior | 2561 Sqft | Total Finished Area | 2560.9 Sqft |
| Type | House |
| Attached Garage | 2 |
| Acreage | No | Fence Type | Fence |
| Land Amenities | Park, Playground, Schools, Shopping, Water Nearby | Size Frontage | 11.58 M |
| Size Irregular | 435.00 | Size Total | 435 M2|4,051 - 7,250 Sqft |
| Size Total Text | 435 M2|4,051 - 7,250 Sqft | Zoning Description | R-1 |
| Level | Type | Dimensions |
|---|---|---|
| Basement | Bedroom | 15.67 Ft x 12.17 Ft |
| Basement | 3pc Bathroom | 8.58 Ft x 7.33 Ft |
| Basement | Media | 21.08 Ft x 13.83 Ft |
| Main Level | Living Room | 16.17 Ft x 14.42 Ft |
| Main Level | Kitchen | 12.50 Ft x 10.67 Ft |
| Main Level | Dining Room | 12.58 Ft x 10.00 Ft |
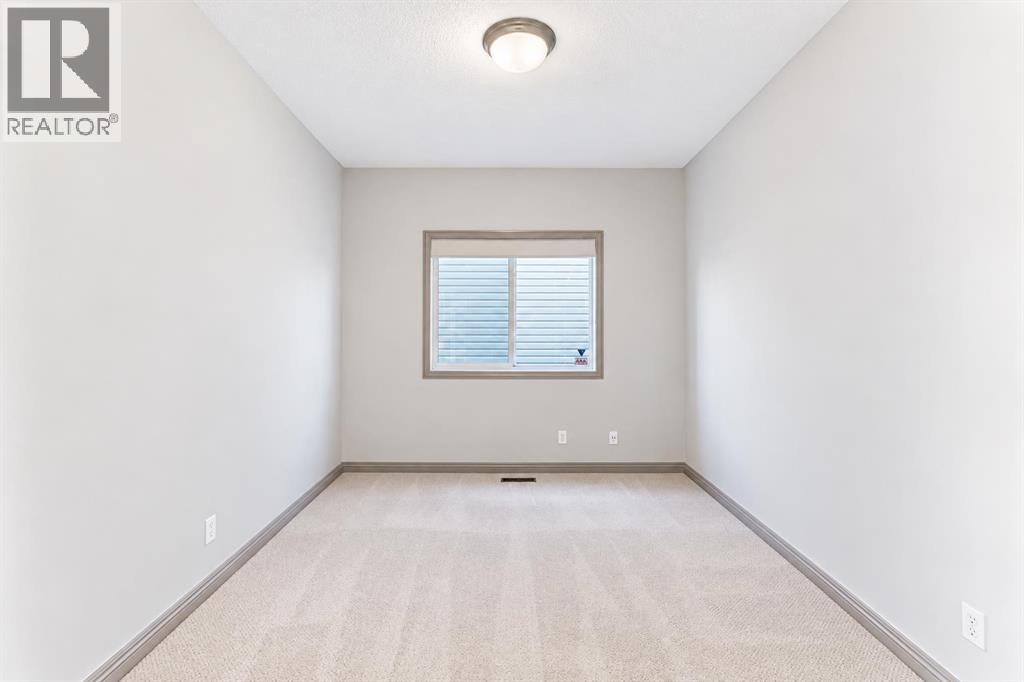
| Main Level | Office | 11.42 Ft x 10.08 Ft |
| Main Level | Family Room | 21.08 Ft x 13.83 Ft |
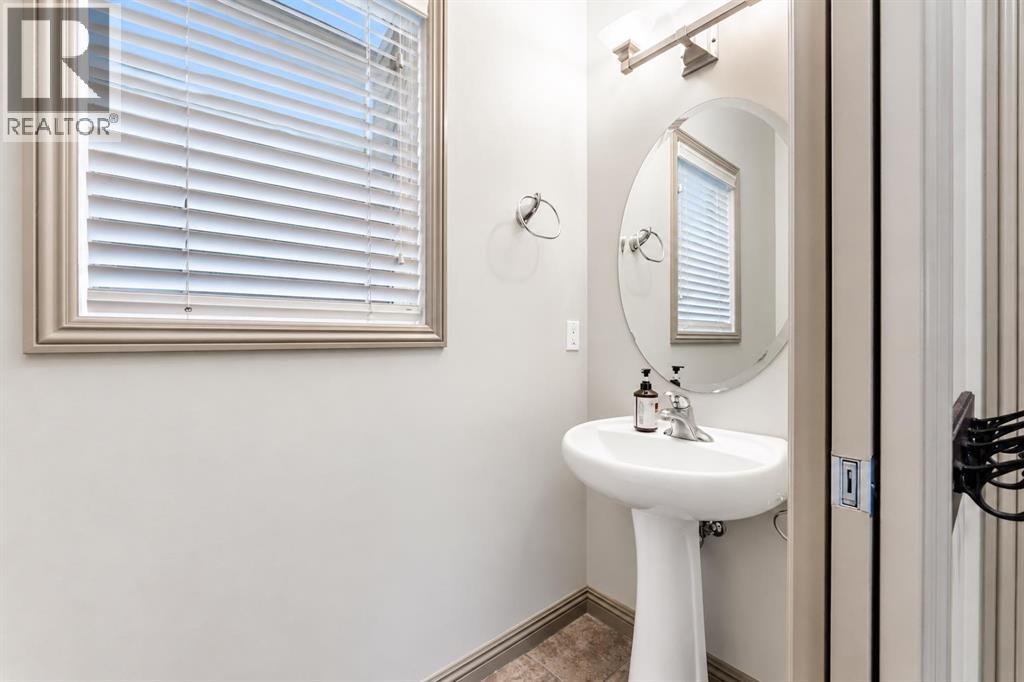
| Main Level | 2pc Bathroom | 7.17 Ft x 2.92 Ft |
| Upper Level | Bonus Room | 19.00 Ft x 13.92 Ft |
| Upper Level | Primary Bedroom | 16.50 Ft x 18.33 Ft |
| Upper Level | Bedroom | 12.25 Ft x 9.17 Ft |
| Upper Level | Bedroom | 12.92 Ft x 9.17 Ft |
| Upper Level | 5pc Bathroom | 15.33 Ft x 10.00 Ft |
| Upper Level | 4pc Bathroom | 7.92 Ft x 5.00 Ft |
| Upper Level | Laundry Room | 8.08 Ft x 5.75 Ft |



