 Calgary


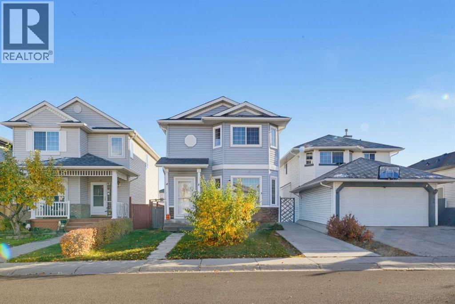
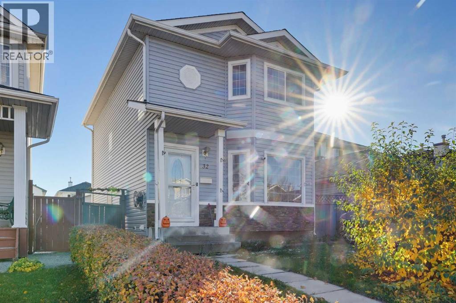
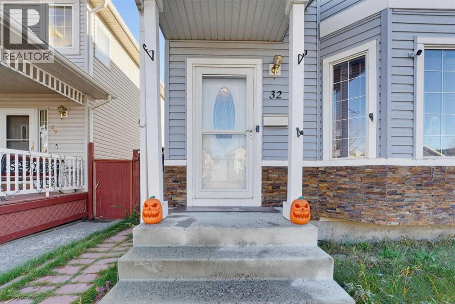
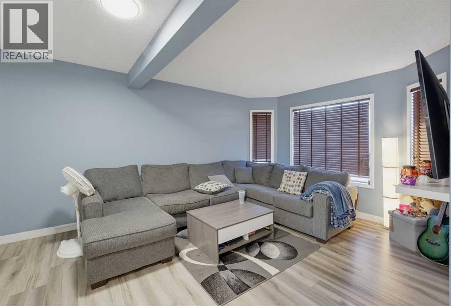
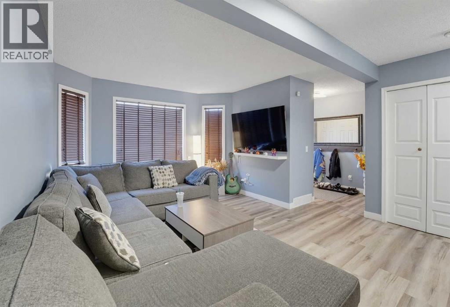
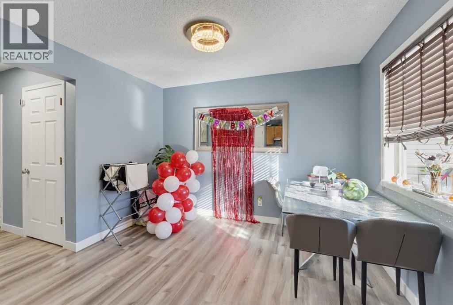
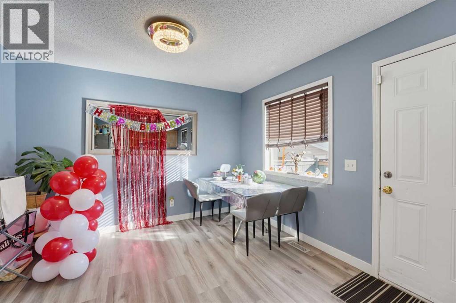
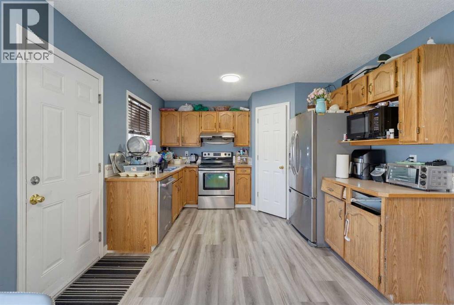
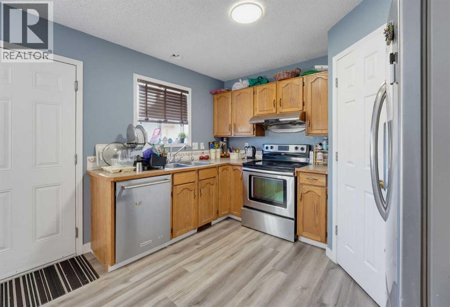
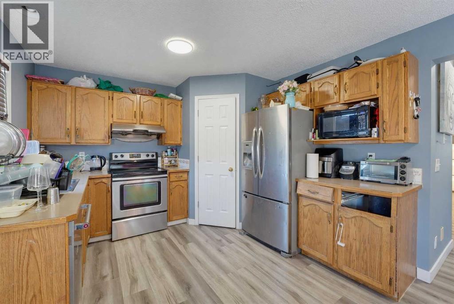
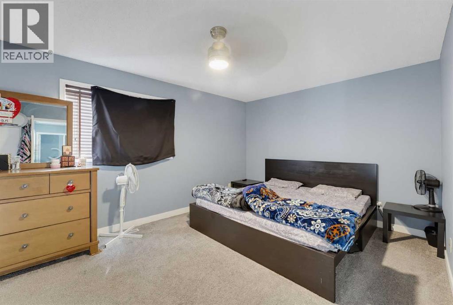
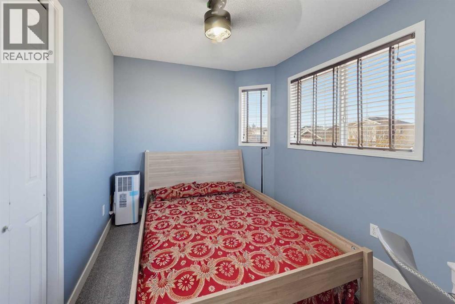
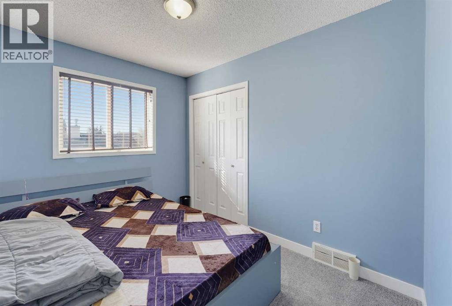
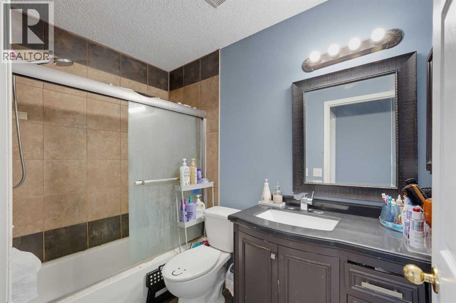
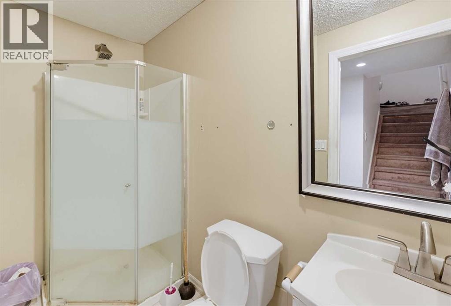
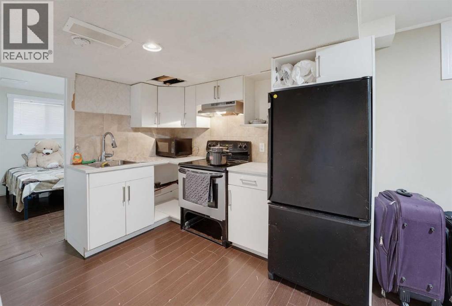
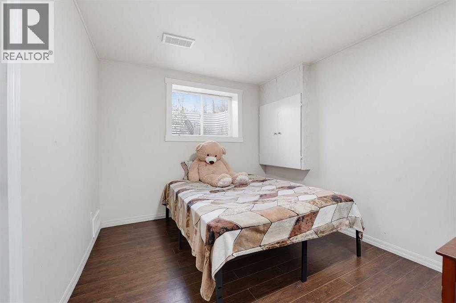
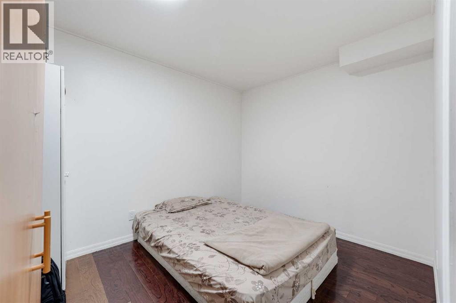
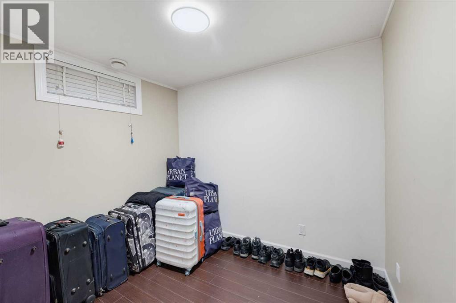
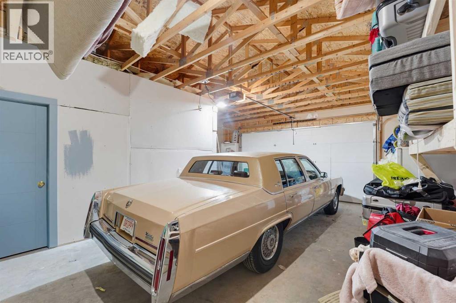
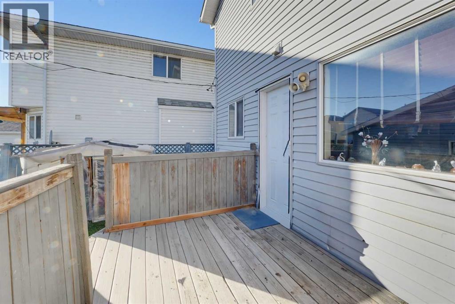
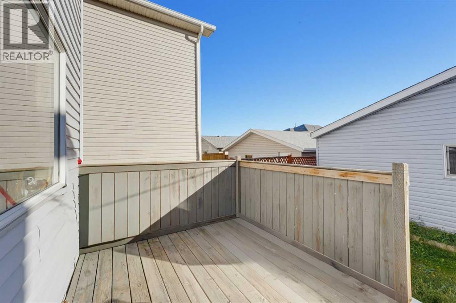
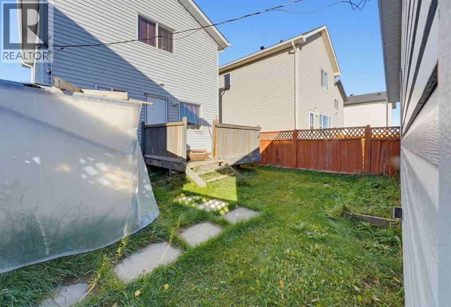
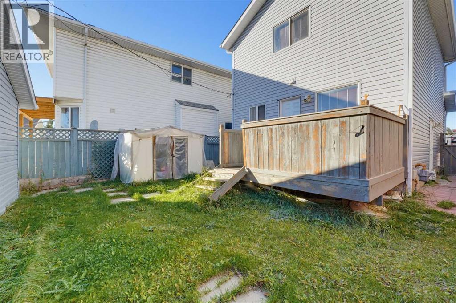
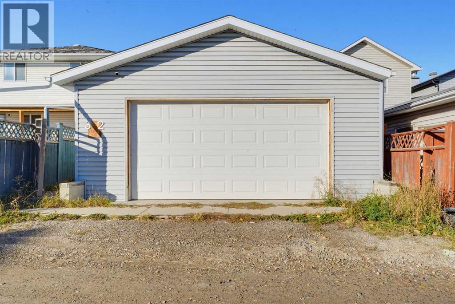
Welcome to this beautifully renovated home in the desirable community of Monterey Park in NE Calgary! Featuring a north-facing front exposure, this move-in-ready property offers a total of 5 bedrooms and 2.5 bathrooms, plus a legal basement suite with 2 bedrooms and 1 full bathroom. Recent upgrades include a new roof, new flooring, and fresh paint, giving the home a clean, modern feel. The oversized double detached garage provides ample parking and storage. Enjoy the convenience of a well-established community with nearby parks, schools, shopping, and everyday amenities, along with easy access to major roadways. Whether you're looking for a comfortable family home or an investment opportunity with potential rental income, this versatile property is worth a look. Don't miss your chance to make it yours! (id:58070)
| Bathroom Total | 3 | Bedrooms Above Ground | 3 |
| Bedrooms Below Ground | 2 | Bedrooms Total | 5 |
| Appliances | Refrigerator, Dishwasher, Stove, Hood Fan, Washer & Dryer | Basement Development | Finished |
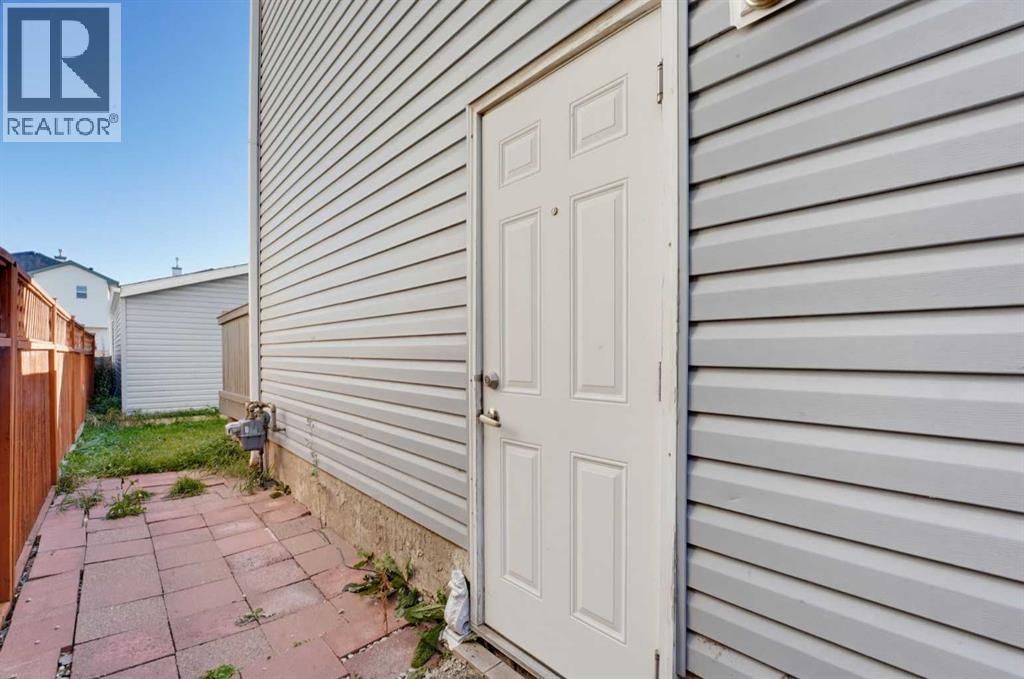
| Basement Features | Separate Entrance, Suite | Basement Type | See Remarks (finished) |
| Constructed Date | 1998 | Construction Material | Poured Concrete |
| Construction Style Attachment | Detached | Cooling Type | None |
| Exterior Finish | Concrete, Vinyl Siding | Flooring Type | Carpeted, Vinyl |
| Foundation Type | Poured Concrete | Half Bath Total | 1 |
| Heating Fuel | Natural Gas | Heating Type | Forced Air |
| Stories Total | 2 | Size Interior | 1243 Sqft |
| Total Finished Area | 1243 Sqft | Type | House |
| Detached Garage | 2 |
| Acreage | No | Fence Type | Fence |
| Land Amenities | Park, Playground, Shopping | Size Depth | 9.78 M |
| Size Frontage | 2.8 M | Size Irregular | 294.00 |
| Size Total | 294 M2|0-4,050 Sqft | Size Total Text | 294 M2|0-4,050 Sqft |
| Zoning Description | R-c1n |
| Level | Type | Dimensions |
|---|---|---|
| Second Level | 4pc Bathroom | 5.08 Ft x 7.92 Ft |
| Second Level | Bedroom | 16.58 Ft x 11.17 Ft |
| Second Level | Bedroom | 13.50 Ft x 8.17 Ft |
| Second Level | Bedroom | 10.08 Ft x 8.00 Ft |
| Second Level | Hall | 3.00 Ft x 12.08 Ft |
| Basement | 3pc Bathroom | 8.75 Ft x 3.75 Ft |
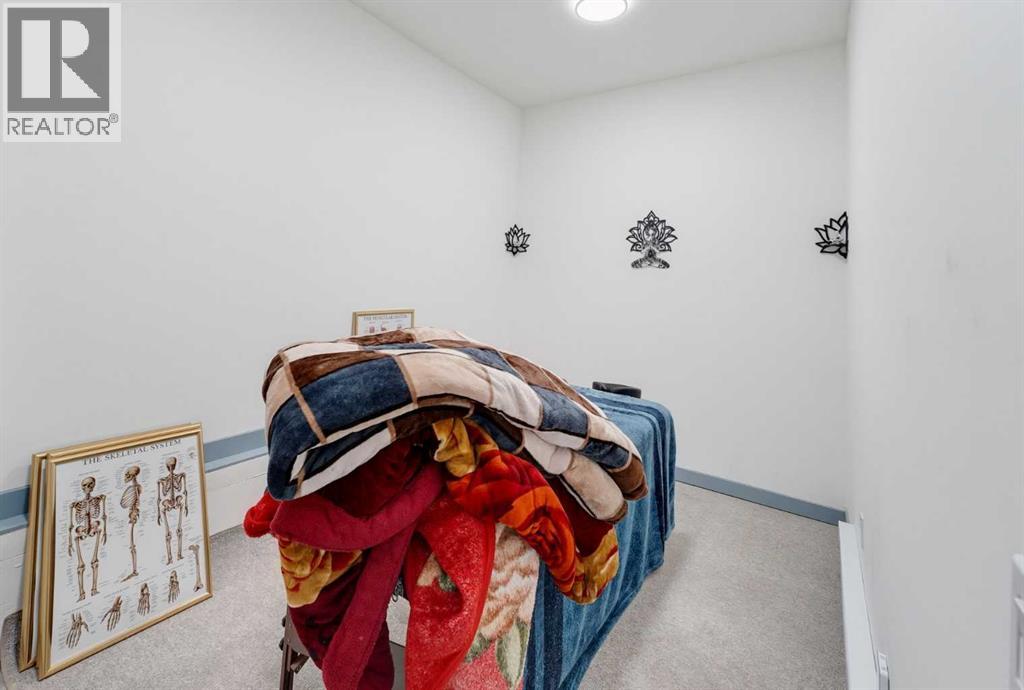
| Basement | Bedroom | 9.00 Ft x 10.25 Ft |
| Basement | Bedroom | 8.08 Ft x 10.25 Ft |
| Basement | Dining Room | 8.58 Ft x 7.75 Ft |
| Basement | Hall | 9.00 Ft x 3.33 Ft |
| Basement | Kitchen | 8.25 Ft x 9.25 Ft |
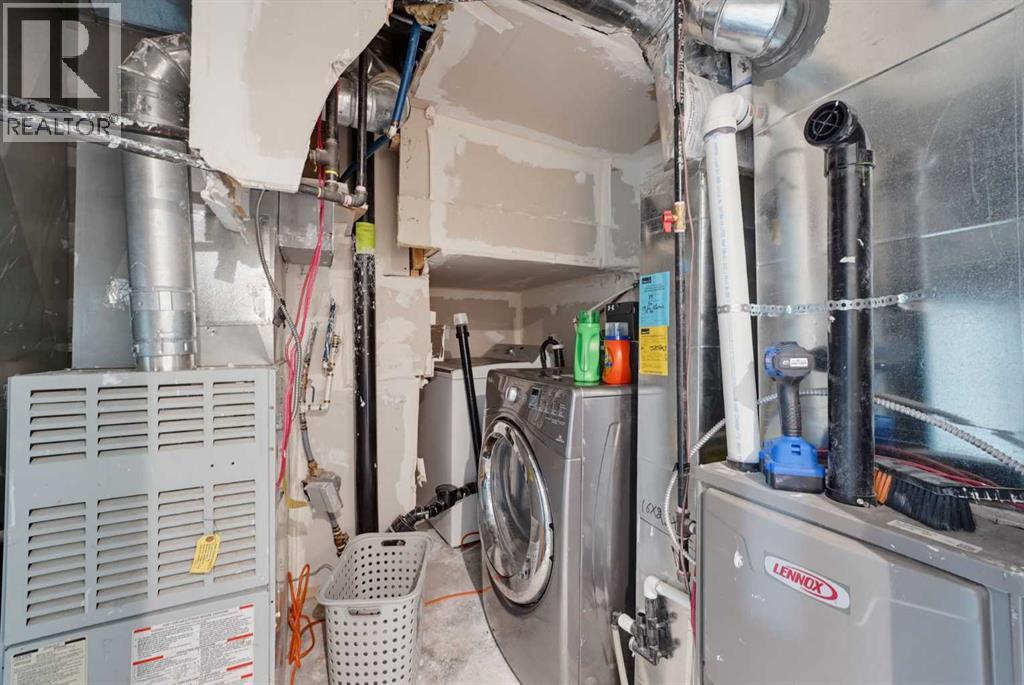
| Basement | Furnace | 6.00 Ft x 8.92 Ft |
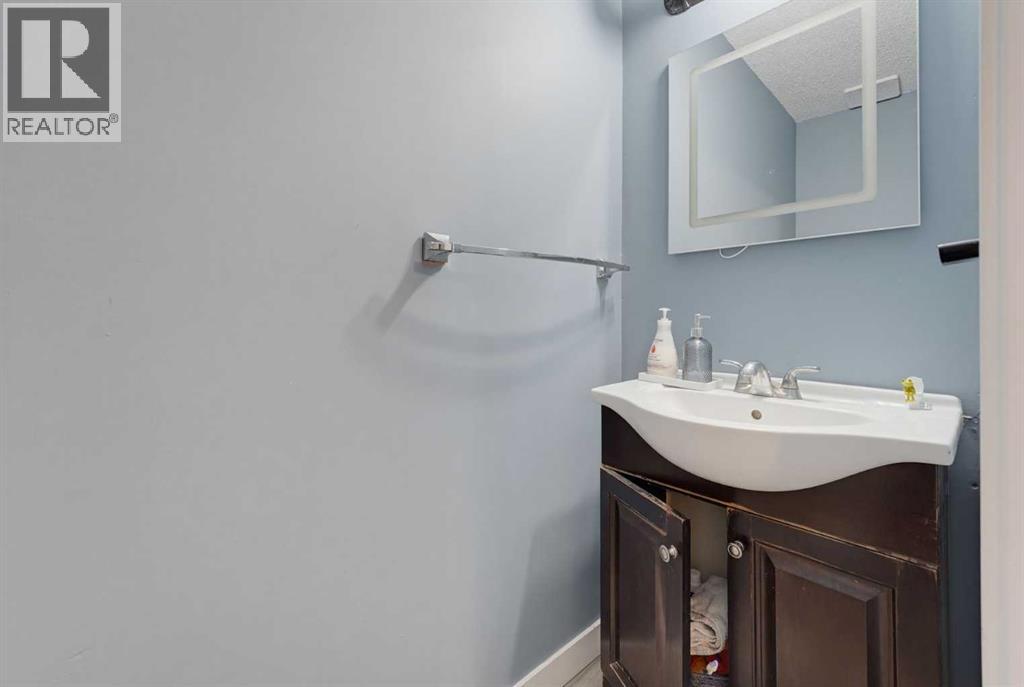
| Main Level | 2pc Bathroom | 6.75 Ft x 2.75 Ft |
| Main Level | Dining Room | 8.42 Ft x 11.08 Ft |
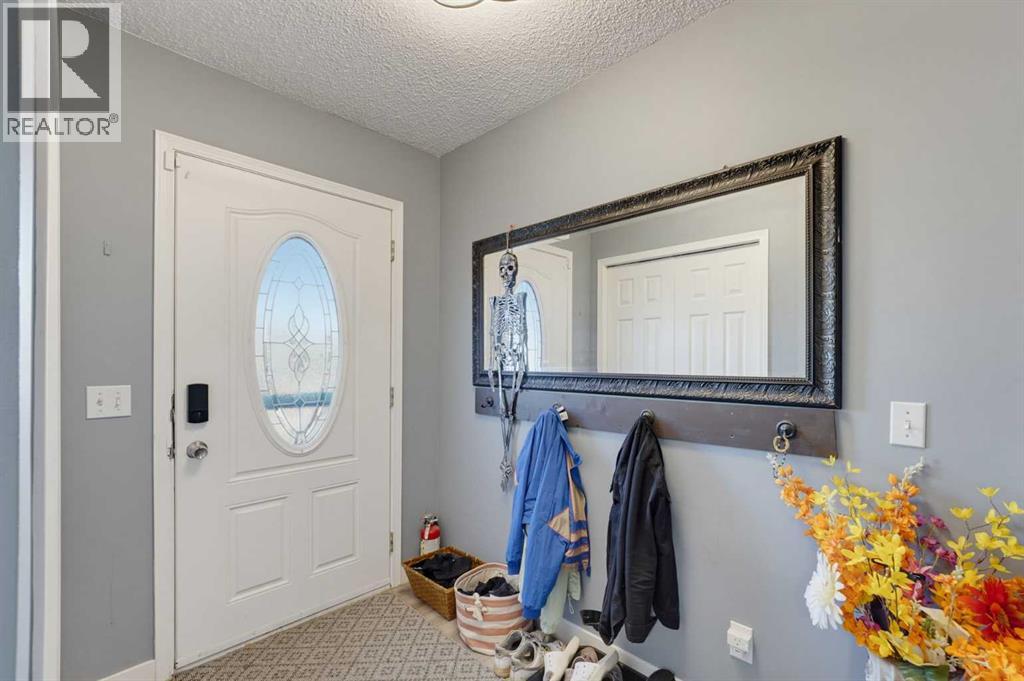
| Main Level | Foyer | 5.17 Ft x 8.25 Ft |
| Main Level | Hall | 2.58 Ft x 3.42 Ft |
| Main Level | Kitchen | 10.58 Ft x 10.92 Ft |
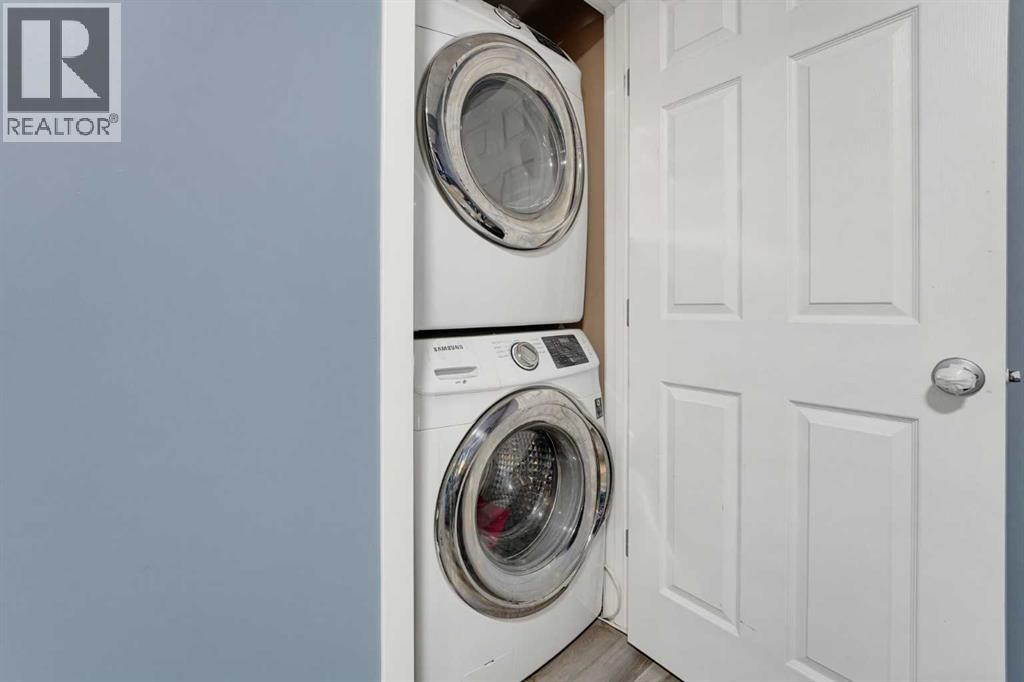
| Main Level | Laundry Room | 3.17 Ft x 2.75 Ft |
| Main Level | Living Room | 14.08 Ft x 16.50 Ft |
| Main Level | Pantry | 4.58 Ft x 4.25 Ft |



