 Calgary


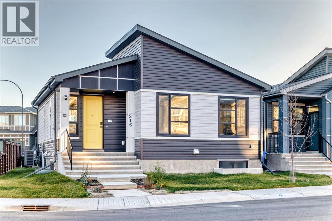
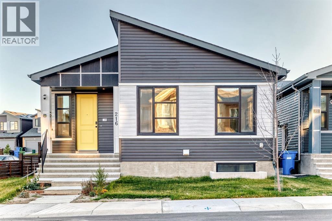
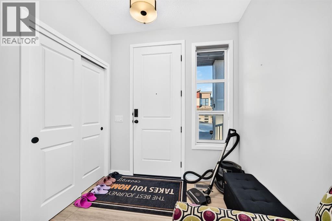
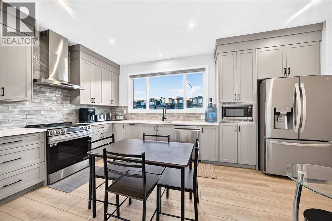
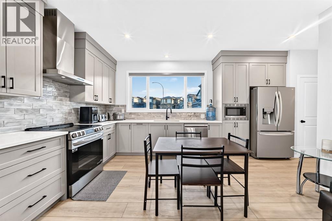
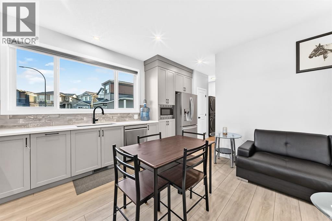
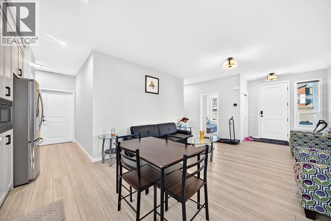
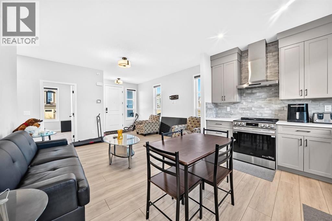
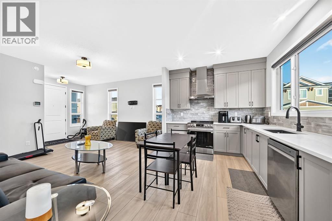
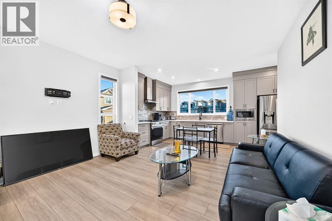
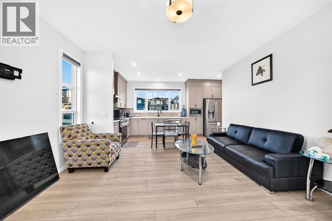
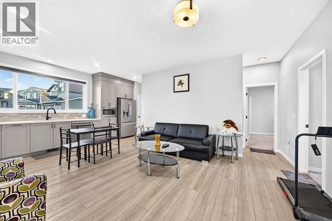
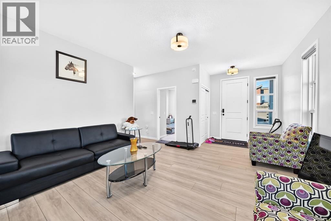
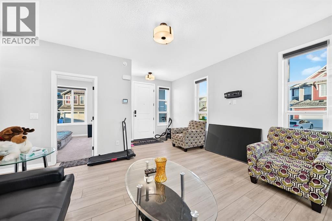
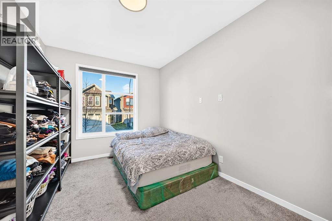
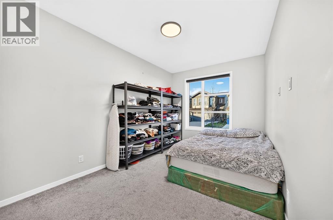
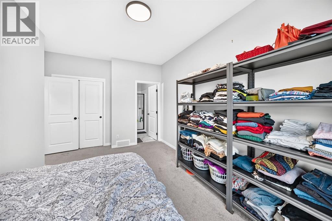
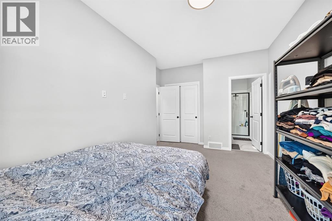
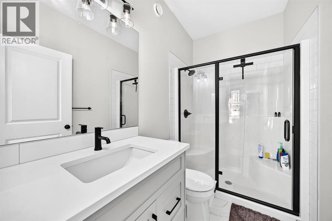
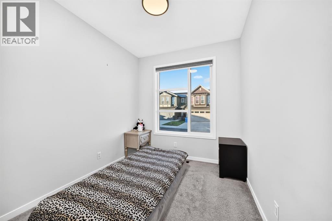
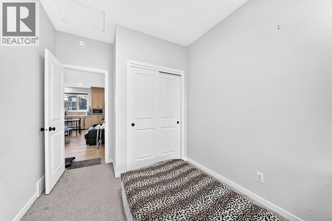
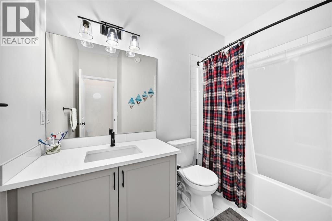
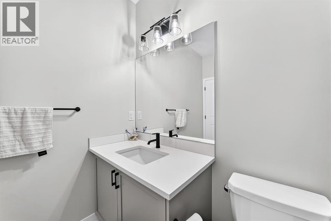
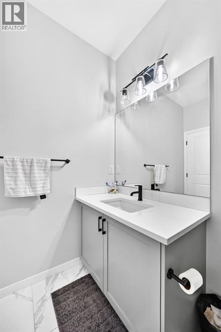
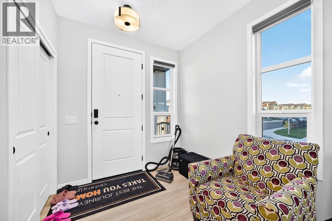
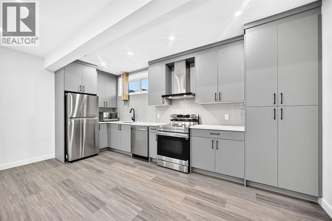
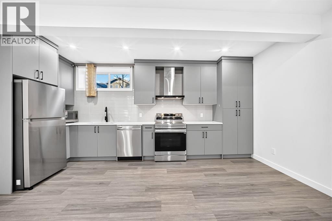
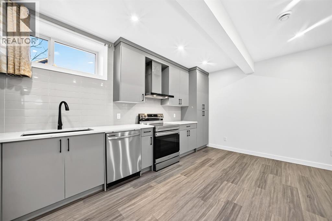
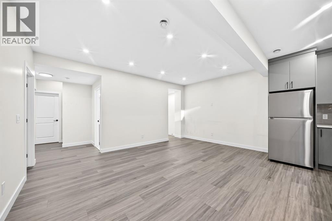
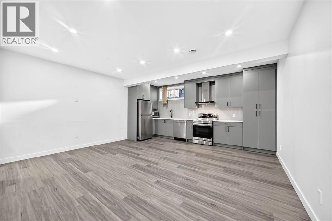
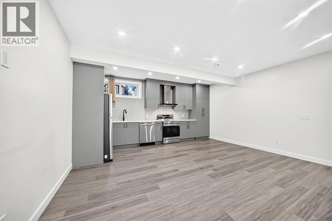
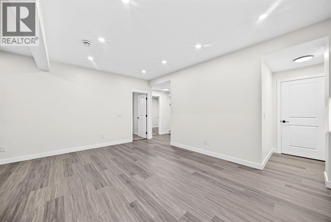
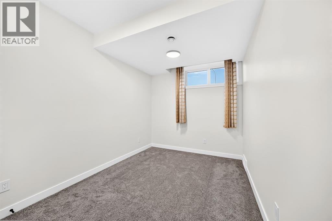
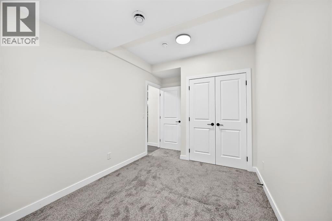
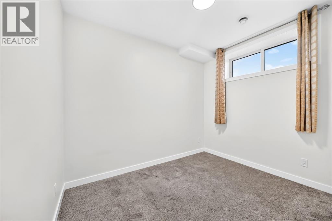
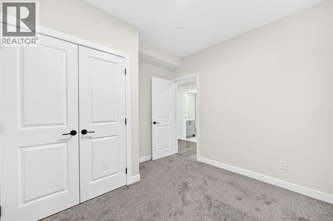
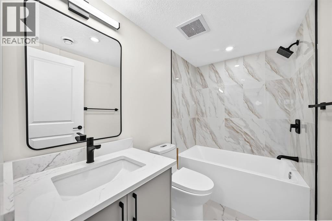
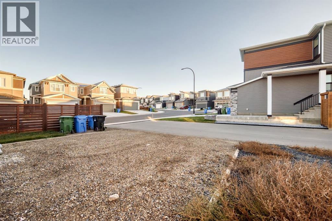
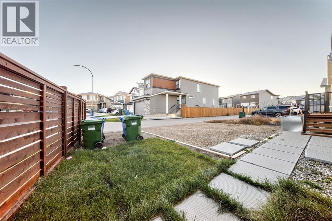
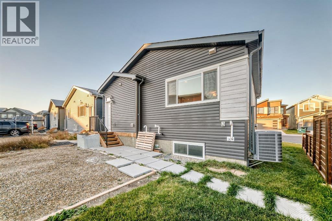
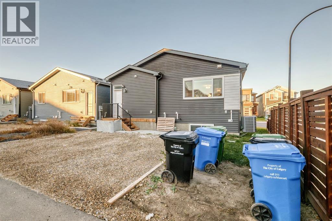
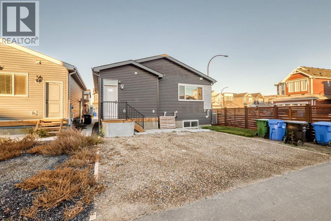
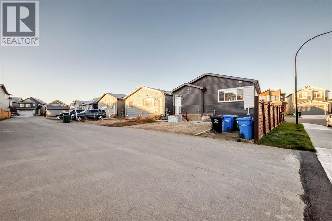
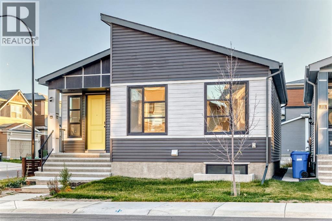
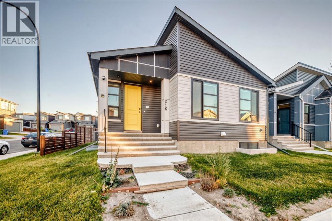
Welcome to this beautiful bungalow in the desirable community of Livingston! Situated on a corner lot, this well-designed home offers a functional layout, modern finishes, and excellent income potential. The main floor features 2 bedrooms and 2 full bathrooms, providing comfortable living space for homeowners, couples, or small families. Enjoy the added comfort of air conditioning during Calgary’s warm summer months, along with the convenience of a thoughtfully designed layout. The fully legal 2-bedroom Legal basement suite features a separate entrance, its own kitchen, a spacious living area, and a full bathroom, making it an excellent opportunity for rental income or accommodating extended family. With separate living spaces, this property offers flexibility for both homeowners and investors looking to maximize their investment potential. The corner lot provides additional outdoor space and added accessibility, while the rear parking pad accommodates 2 vehicles, offering convenient off-street parking. Located in the growing community of Livingston, residents can enjoy access to nearby parks, schools, shopping, and everyday amenities, with convenient connections to major roadways. Whether you are looking for a home with a mortgage-helper legal suite or an investment property with excellent income potential, this bungalow presents a fantastic opportunity to own in one of Calgary’s sought-after communities. Don’t miss your chance to explore all this property has to offer! (id:58070)
| Bathroom Total | 3 | Bedrooms Above Ground | 2 |
| Bedrooms Below Ground | 2 | Bedrooms Total | 4 |
| Amenities | Other | Appliances | Washer, Refrigerator, Range - Electric, Dishwasher, Dryer, Microwave, Hood Fan |
| Architectural Style | Bungalow | Basement Development | Finished |
| Basement Features | Separate Entrance, Suite | Basement Type | Full (finished) |
| Constructed Date | 2024 | Construction Style Attachment | Detached |
| Cooling Type | Central Air Conditioning | Flooring Type | Carpeted, Tile, Vinyl Plank |
| Foundation Type | Poured Concrete | Heating Type | Central Heating |
| Stories Total | 1 | Size Interior | 964 Sqft |
| Total Finished Area | 963.9 Sqft | Type | House |
| Parking Pad |
| Acreage | No | Fence Type | Partially Fenced |
| Land Amenities | Park, Playground, Schools, Shopping | Size Frontage | 15.97 M |
| Size Irregular | 241.00 | Size Total | 241 M2|0-4,050 Sqft |
| Size Total Text | 241 M2|0-4,050 Sqft | Zoning Description | R-g |
| Level | Type | Dimensions |
|---|---|---|
| Basement | Kitchen | 17.17 Ft x 5.75 Ft |
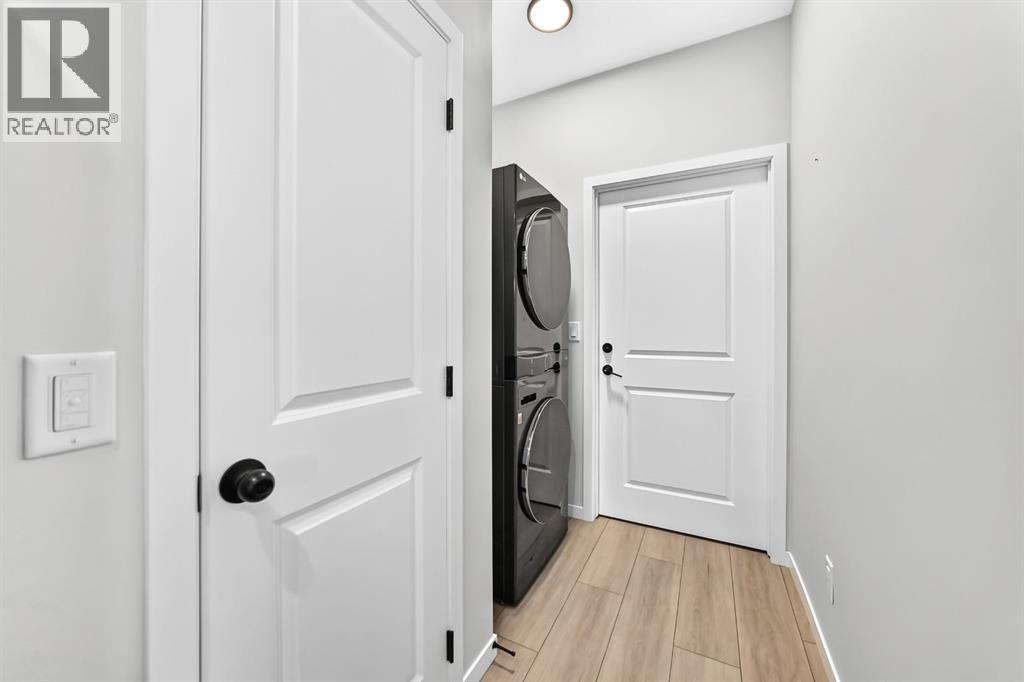
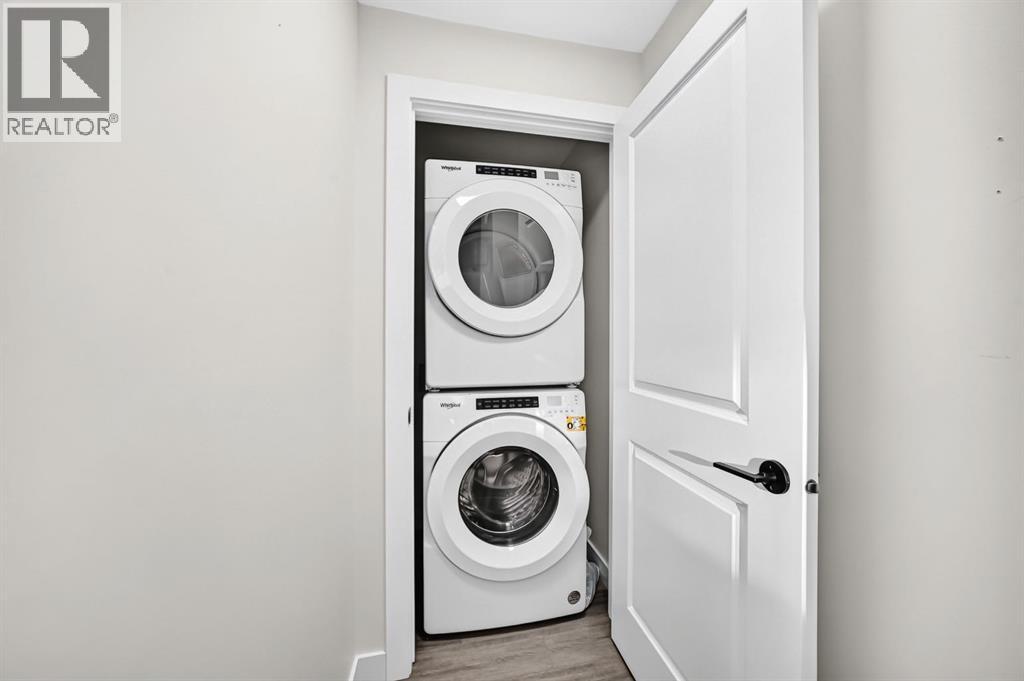
| Basement | Laundry Room | 11.67 Ft x 3.08 Ft |
| Basement | Living Room | 17.17 Ft x 11.42 Ft |
| Basement | Bedroom | 10.17 Ft x 10.33 Ft |
| Basement | 4pc Bathroom | 8.08 Ft x 4.83 Ft |
| Basement | Bedroom | 11.58 Ft x 8.67 Ft |
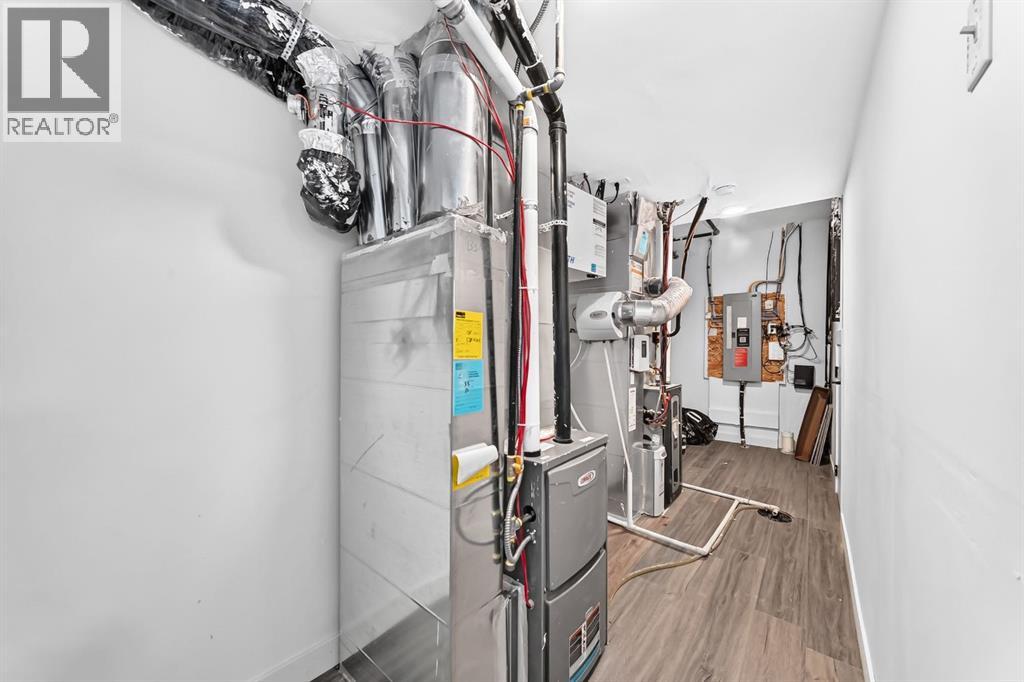
| Basement | Furnace | 18.67 Ft x 6.25 Ft |
| Main Level | 4pc Bathroom | 8.83 Ft x 4.92 Ft |
| Main Level | Laundry Room | 6.50 Ft x 3.58 Ft |
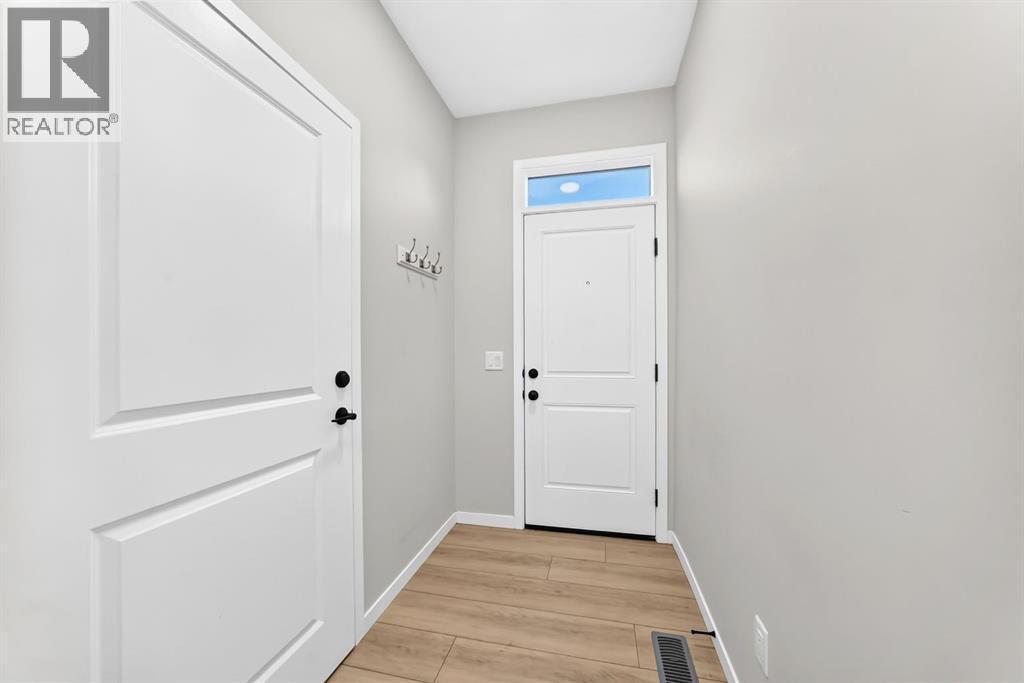
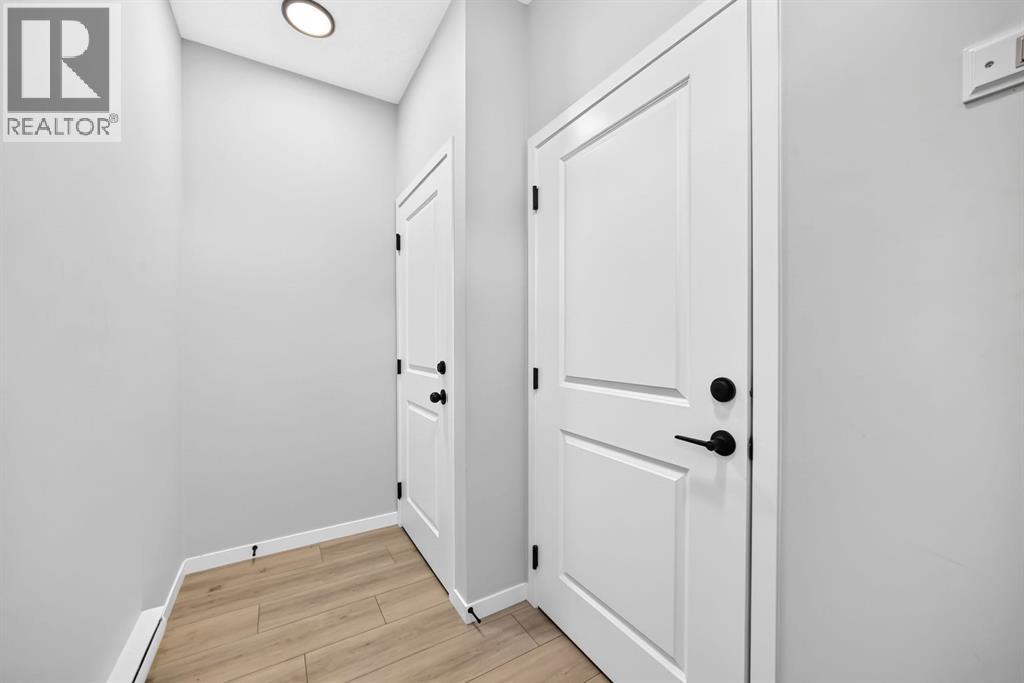
| Main Level | Other | 5.00 Ft x 7.75 Ft |
| Main Level | Bedroom | 9.25 Ft x 8.50 Ft |
| Main Level | Living Room | 11.08 Ft x 14.42 Ft |
| Main Level | Other | 14.42 Ft x 9.83 Ft |
| Main Level | Pantry | 3.00 Ft x 2.92 Ft |
| Main Level | 3pc Bathroom | 8.42 Ft x 4.92 Ft |
| Main Level | Primary Bedroom | 15.25 Ft x 9.58 Ft |
| Main Level | Other | 10.42 Ft x 4.67 Ft |



