 Calgary


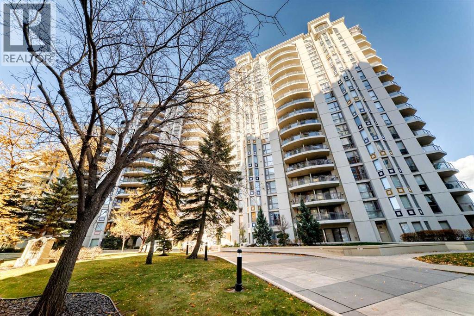
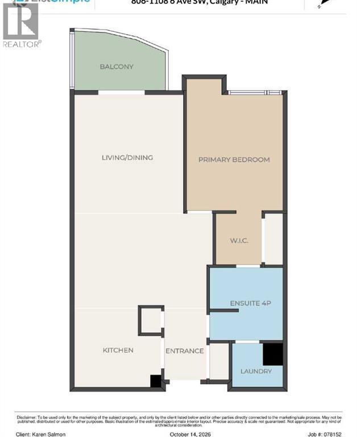
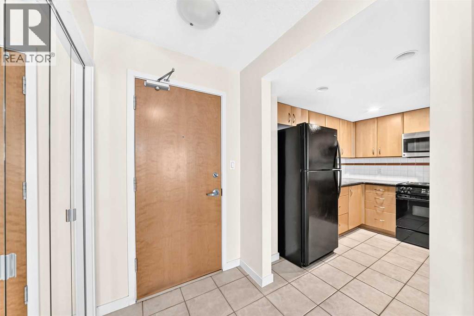
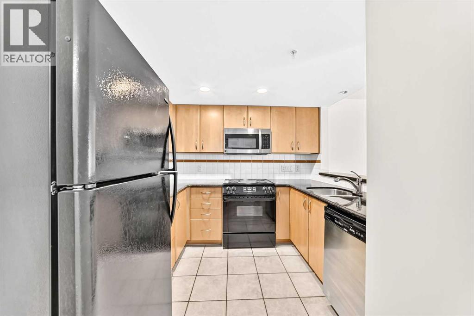
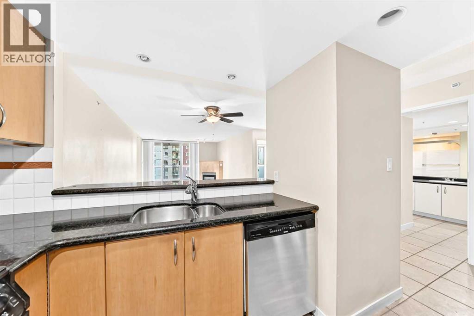
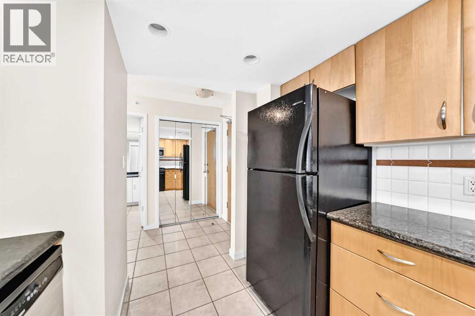
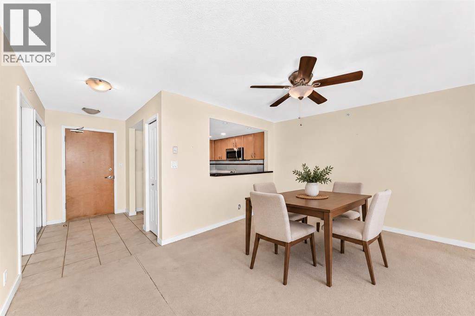
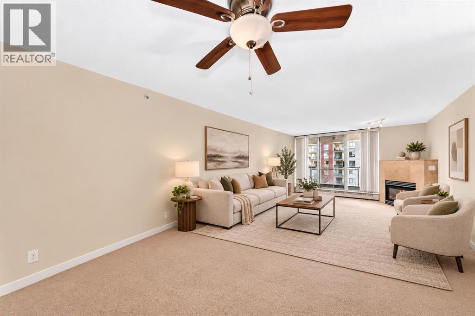
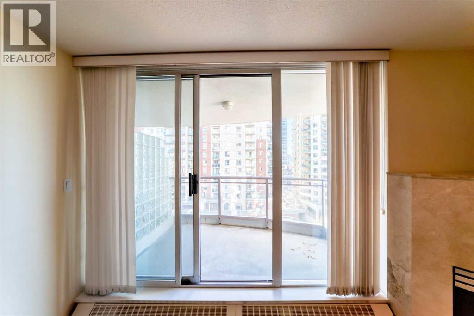
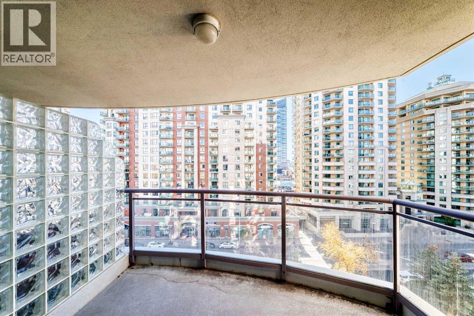
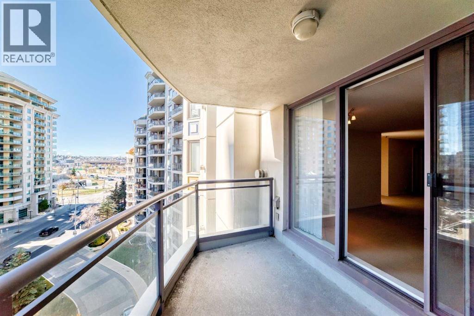
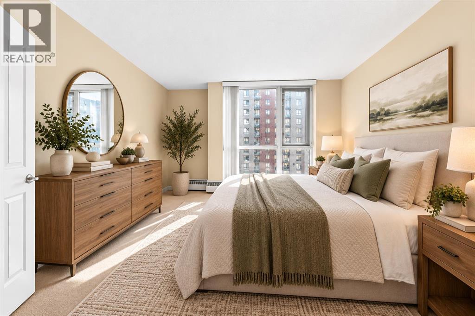
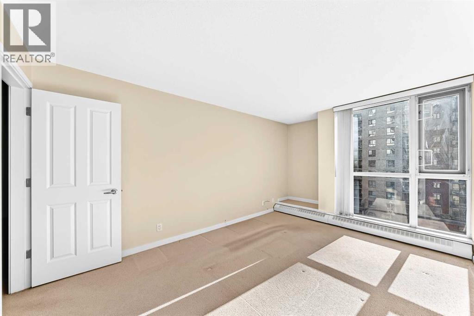
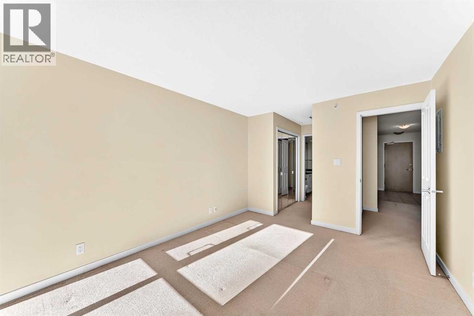
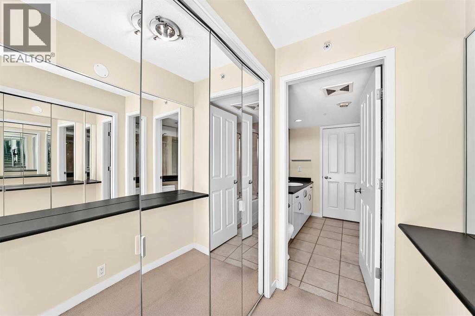
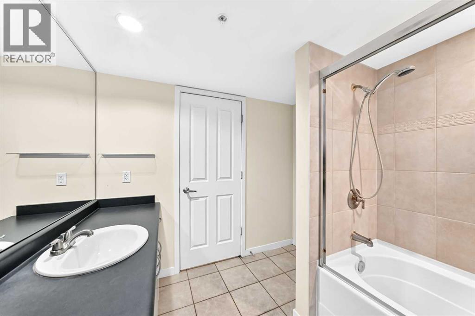
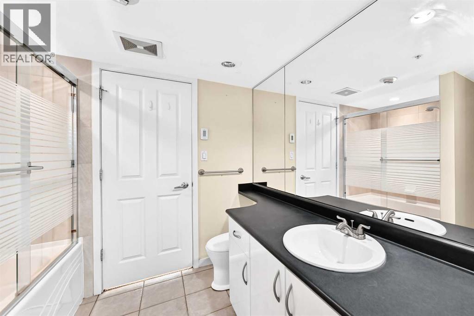
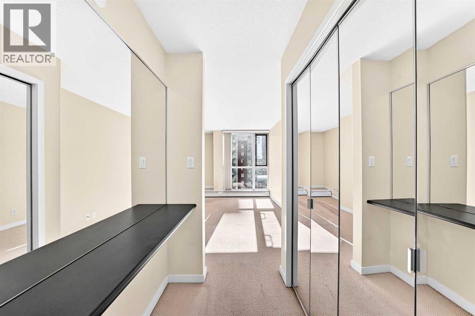
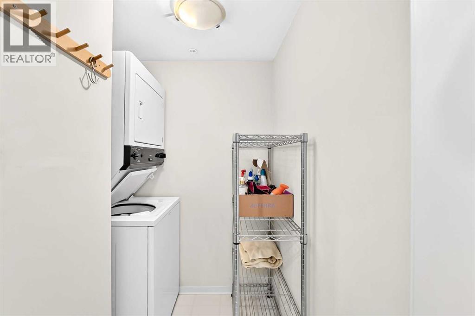
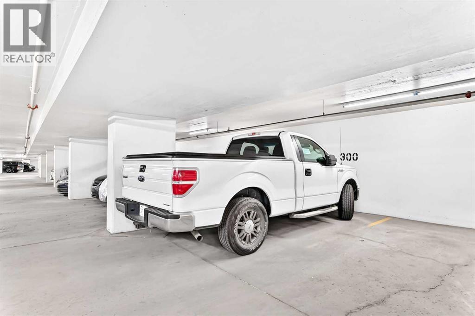
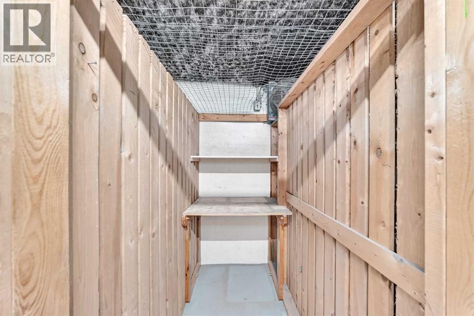
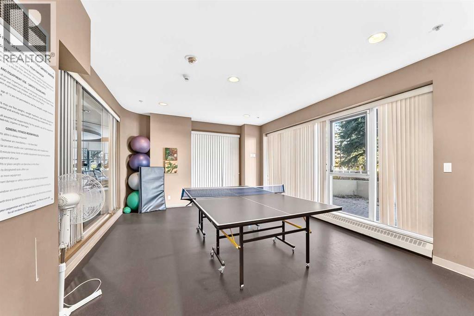
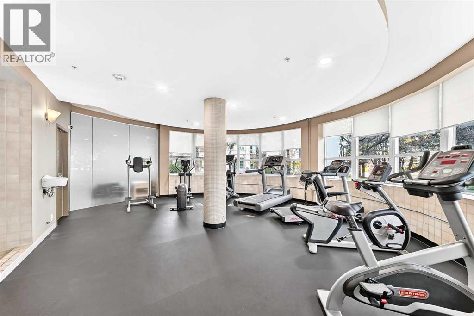
FABULOUS DOWNTOWN LOCATION! Welcome to The Marquis, where spacious living meets the convenience of downtown Calgary. This bright, SOUTH-FACING 1-bedroom condo offers over 817 SQ FT of comfortable living space, with an open floor plan and floor-to-ceiling windows that bring in plenty of natural light. The generous LIVING AND DINING area provides lots of room for furniture and features a cozy GAS FIREPLACE and access to the PRIVATE COVERED BALCONY, complete with a gas BBQ hookup. The functional kitchen offers GRANITE COUNTERTOPS, plenty of cabinetry, black appliances, a built-in microwave, and a pass through into the dining area. The spacious PRIMARY BEDROOM features a WALK-THROUGH CLOSET and direct access to the 4-piece bathroom, complete with a soaker tub, and separate shower. Additional features include IN-SUITE LAUNDRY with a stacked washer and dryer and storage. An EXTRA-LARGE TITLED PARKING STALL and additional storage locker conveniently located just steps from the elevator adds to the appeal. Well equipped fitness room is located on the main floor. Situated in the heart of downtown, you'll love having restaurants, shopping, entertainment, the Bow River pathways, and the many amenities of Calgary's downtown core within easy reach. Whether you're looking for a place to call home or a convenient downtown retreat, this well-designed condo offers an excellent combination of SPACE, LOCATION, and VALUE! *Images have been digitally staged to show potential furniture placement* (id:58070)

1:00 pm
3:00 pm
| Bathroom Total | 1 | Bedrooms Above Ground | 1 |
| Bedrooms Total | 1 | Amenities | Exercise Centre, Recreation Centre |
| Appliances | Refrigerator, Dishwasher, Stove, Dryer, Microwave Range Hood Combo | Constructed Date | 2001 |
| Construction Material | Poured Concrete | Construction Style Attachment | Attached |
| Cooling Type | None | Exterior Finish | Concrete, Stucco |
| Fireplace Present | Yes | Fireplace Total | 1 |
| Flooring Type | Carpeted, Ceramic Tile | Heating Fuel | Natural Gas |
| Heating Type | Baseboard Heaters | Stories Total | 17 |
| Size Interior | 817 Sqft | Total Finished Area | 817 Sqft |
| Type | Apartment |
| Underground |
| Acreage | No | Size Total Text | Unknown |
| Zoning Description | Dc (pre 1p2007) |
| Level | Type | Dimensions |
|---|---|---|
| Main Level | Kitchen | 9.42 Ft x 9.00 Ft |
| Main Level | Dining Room | 10.00 Ft x 12.58 Ft |
| Main Level | Living Room | 15.00 Ft x 12.58 Ft |
| Main Level | 4pc Bathroom | 7.83 Ft x 8.58 Ft |
| Main Level | Laundry Room | 5.17 Ft x 5.67 Ft |
| Main Level | Other | 2.08 Ft x 5.75 Ft |
| Main Level | Primary Bedroom | 13.83 Ft x 10.42 Ft |



