
 Calgary


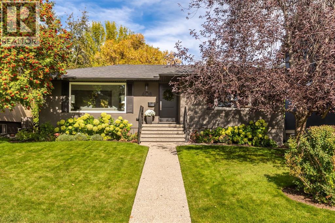
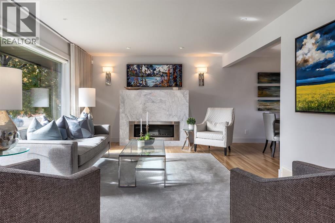
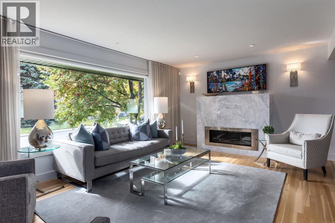
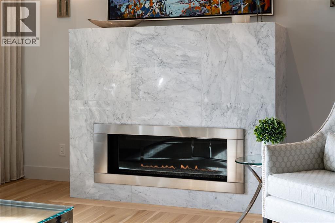
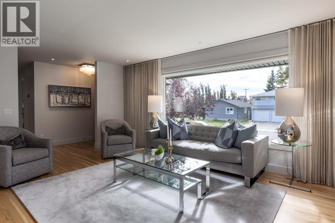
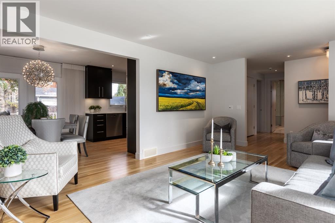
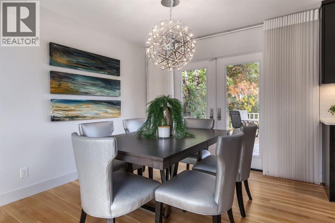
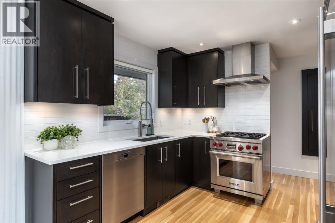
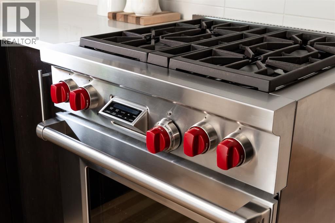
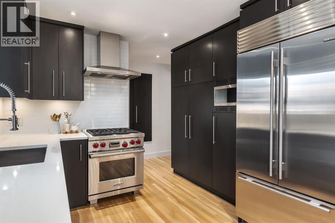
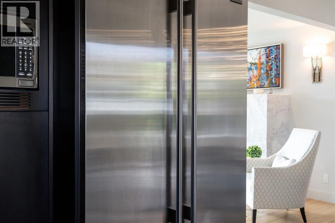
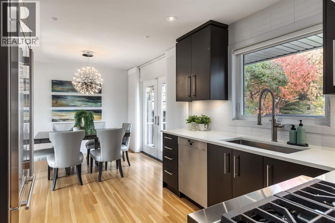
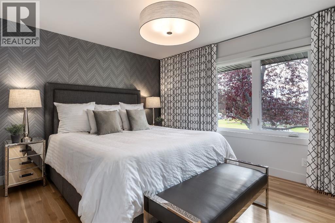
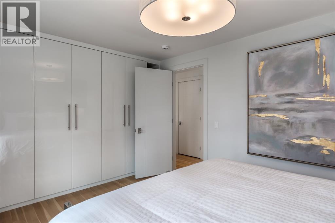
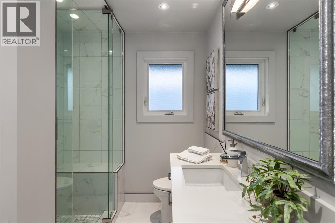
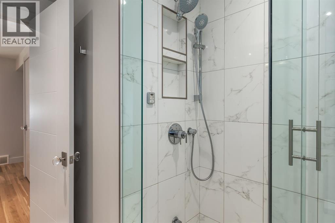
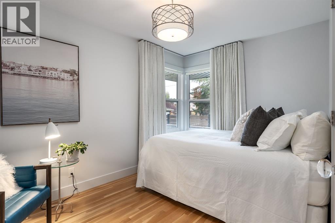
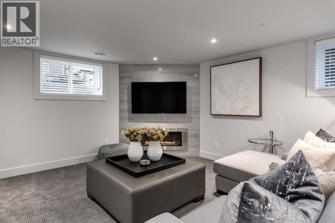
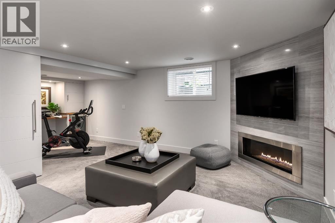
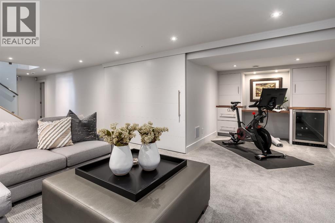
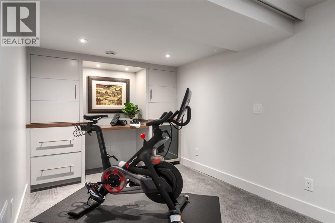
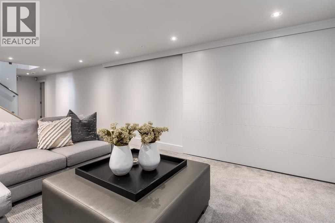
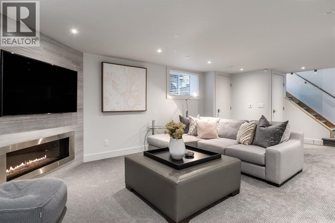
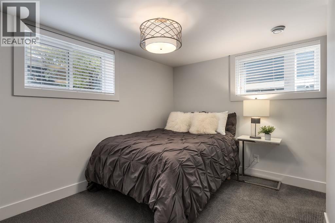
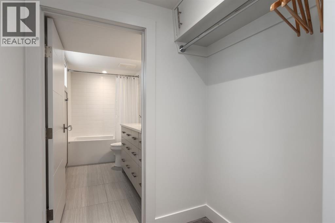
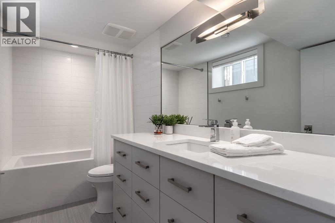
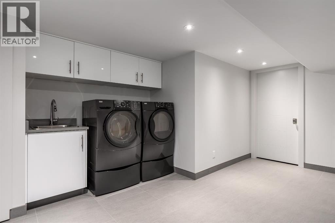
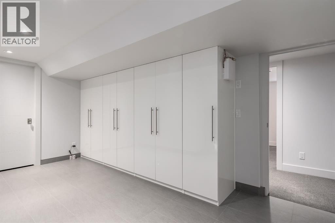
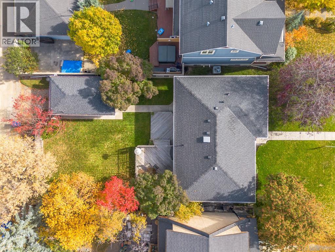
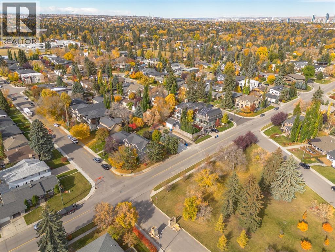
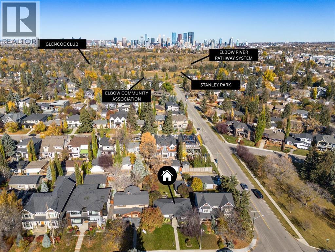
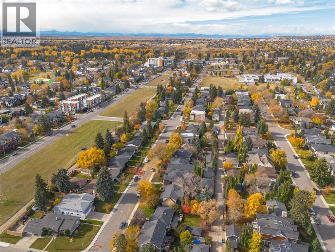
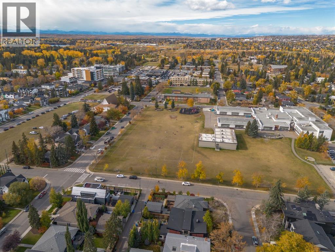
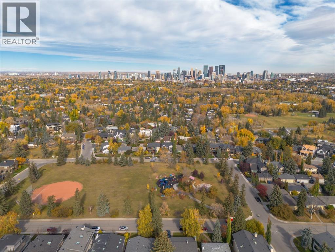
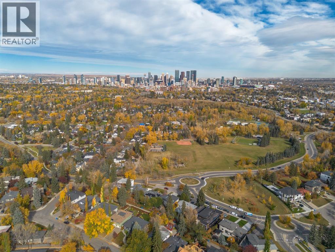
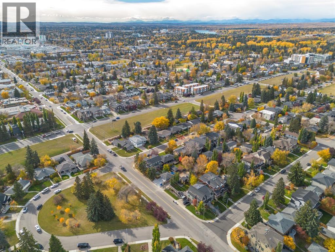
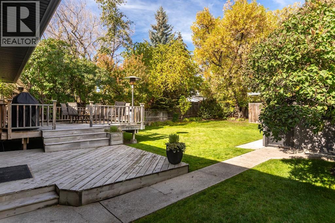
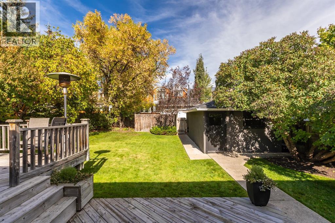
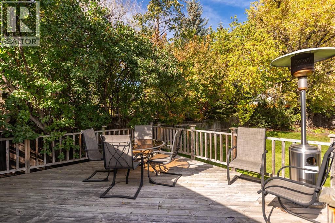
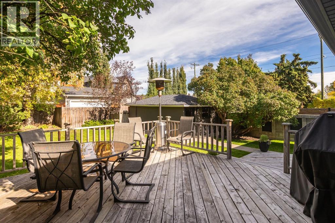
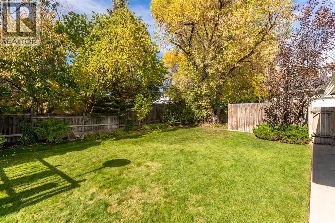
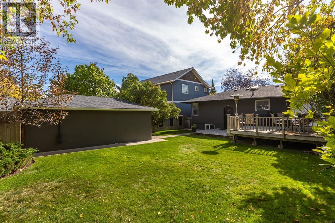
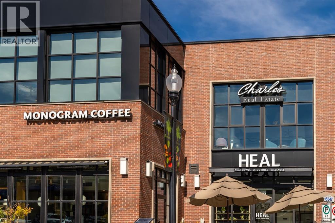
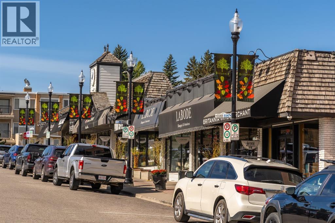
Renovated to the studs in 2015 and truly turnkey, this immaculate 3-bedroom, 2-full-bath Elboya bungalow has every upgrade, a picture-perfect exterior and a full 50' x 120' lot. Bathed in natural light, the open-concept main floor features site-finished hardwood, solid-core doors, custom Hunter Douglas window coverings and a gas fireplace with a marble surround. The kitchen pairs a Sub-Zero fridge and Wolf gas range and hood fan with a newer Miele dishwasher and thoughtful built-in storage. Two bedrooms share a main bath with a steam shower and heated floors. Downstairs, a cozy media room with a gas fireplace leads to a flex space for a pocket office, home gym or toy room, closed off by a solid-core barn door. The large third bedroom is a private retreat, with two oversized sunshine windows and a walk-through closet to an ensuite with a soaker tub and heated floors. There is also an oversized laundry room with ample custom storage. Built-in speakers, a security system and central AC complete the package. Outside, professional landscaping includes irrigation for the lawn and flower beds. Walk to Britannia Plaza's shops and restaurants, Elboya School (K–9), multiple playgrounds, a picturesque outdoor skating rink and the community centre. Stanley Park, with its outdoor pool, river beach and ball diamonds, is close by, along with the Elbow River pathways and off-leash park. The Calgary Golf & Country Club and Glencoe Club are minutes away, as is downtown, with easy access to Macleod Trail and Glenmore Trail. (id:58070)
| Bathroom Total | 2 | Bedrooms Above Ground | 2 |
| Bedrooms Below Ground | 1 | Bedrooms Total | 3 |
| Appliances | Washer, Refrigerator, Range - Gas, Dishwasher, Dryer, Microwave, Hood Fan | Architectural Style | Bungalow |
| Basement Development | Finished | Basement Type | Full (finished) |
| Constructed Date | 1952 | Construction Material | Wood Frame |
| Construction Style Attachment | Detached | Cooling Type | Central Air Conditioning |
| Exterior Finish | Stucco | Fireplace Present | Yes |
| Fireplace Total | 2 | Flooring Type | Carpeted, Ceramic Tile, Hardwood |
| Foundation Type | Poured Concrete | Heating Type | Forced Air, In Floor Heating |
| Stories Total | 1 | Size Interior | 1012 Sqft |
| Total Finished Area | 1011.9 Sqft | Type | House |
| Detached Garage | 1 |
| Acreage | No | Fence Type | Fence |
| Land Amenities | Park, Playground, Schools, Shopping | Landscape Features | Landscaped, Lawn, Underground Sprinkler |
| Size Depth | 36.69 M | Size Frontage | 15.24 M |
| Size Irregular | 557.00 | Size Total | 557 M2|4,051 - 7,250 Sqft |
| Size Total Text | 557 M2|4,051 - 7,250 Sqft | Zoning Description | R-cg |
| Level | Type | Dimensions |
|---|---|---|
| Basement | 4pc Bathroom | 4.92 Ft x 10.50 Ft |
| Basement | Bedroom | 11.67 Ft x 12.75 Ft |
| Basement | Laundry Room | 15.67 Ft x 12.83 Ft |
| Basement | Office | 8.17 Ft x 8.25 Ft |
| Basement | Recreational, Games Room | 18.67 Ft x 12.83 Ft |
| Basement | Furnace | 7.83 Ft x 8.25 Ft |
| Main Level | 3pc Bathroom | 9.00 Ft x 6.75 Ft |
| Main Level | Bedroom | 12.50 Ft x 11.25 Ft |
| Main Level | Dining Room | 9.83 Ft x 10.25 Ft |
| Main Level | Kitchen | 9.58 Ft x 9.92 Ft |
| Main Level | Living Room | 19.42 Ft x 12.50 Ft |
| Main Level | Primary Bedroom | 15.67 Ft x 11.00 Ft |



