 Calgary


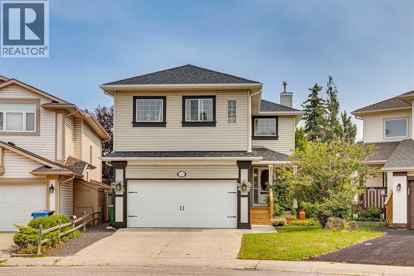
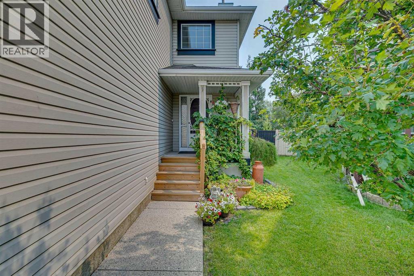
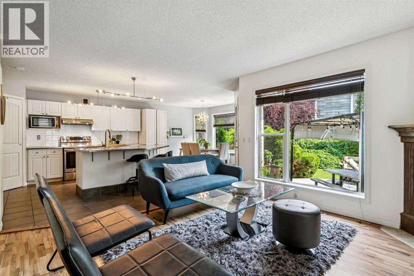
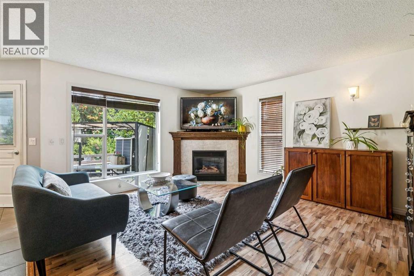
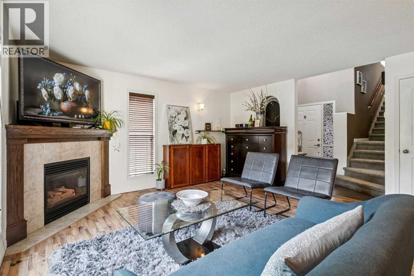
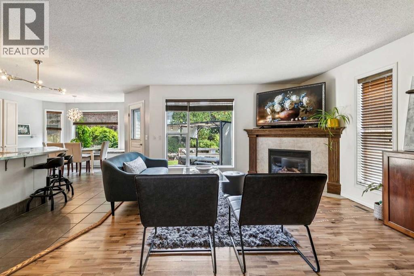
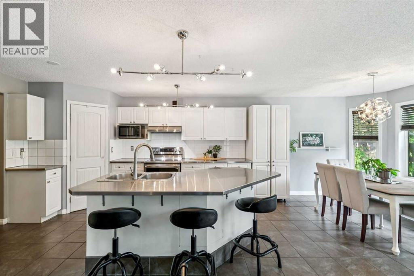
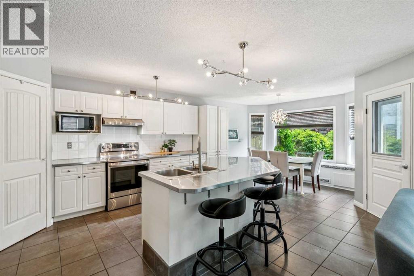
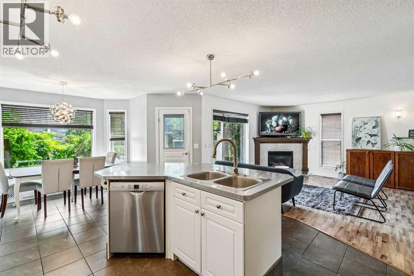
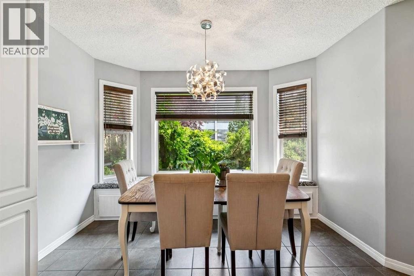
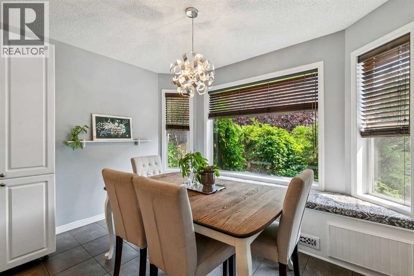
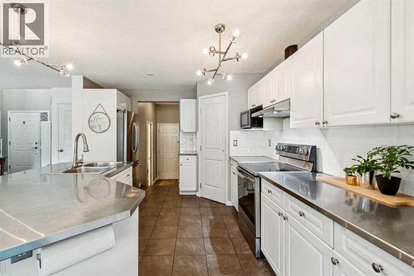
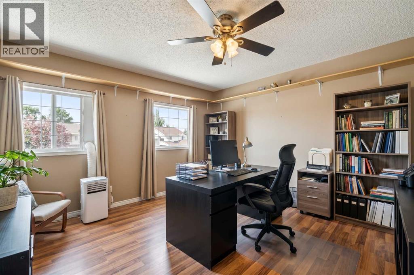
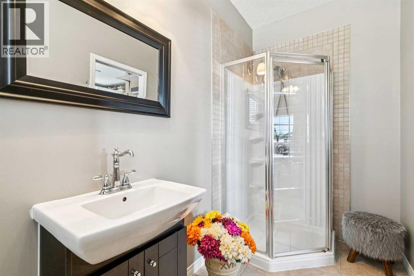
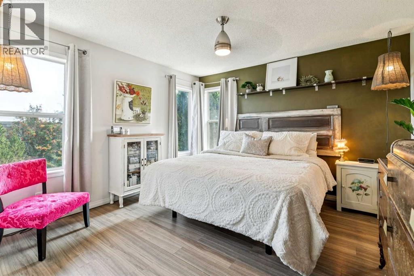
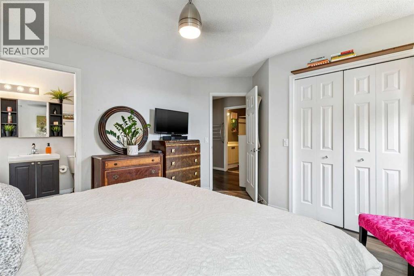
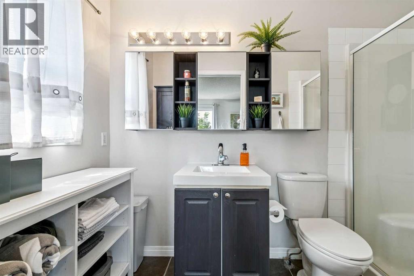
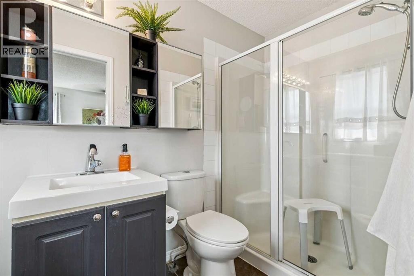
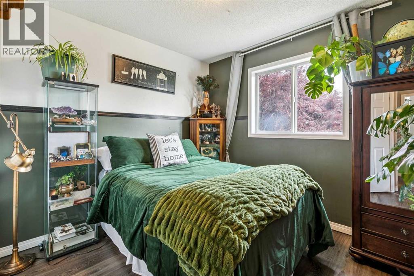
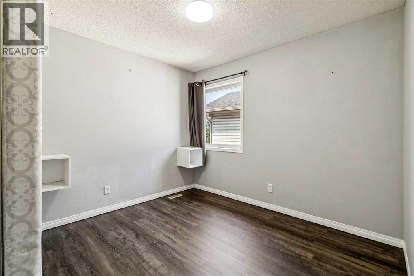
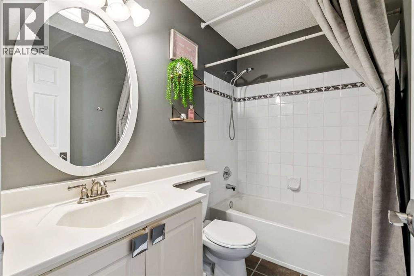
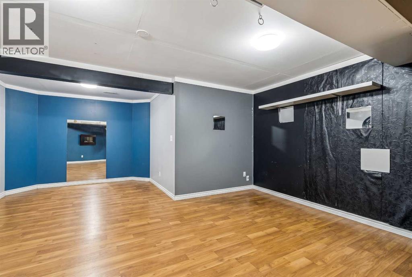
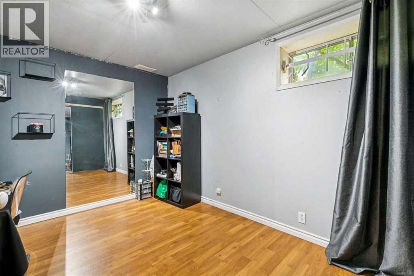
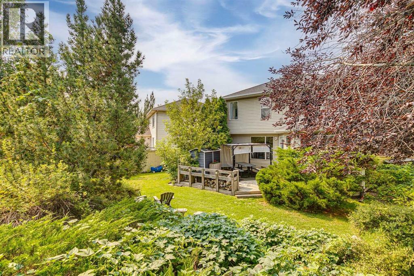
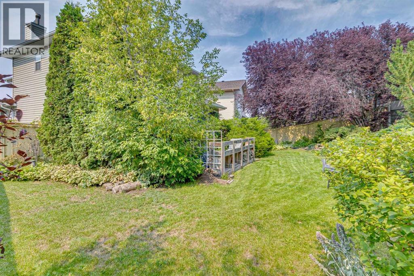
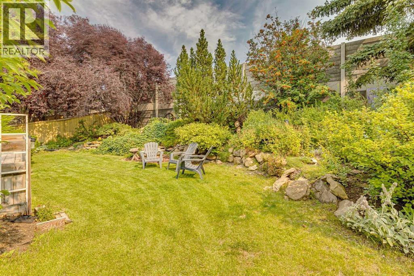
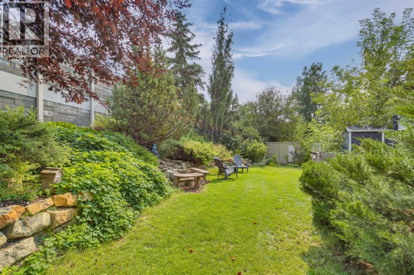
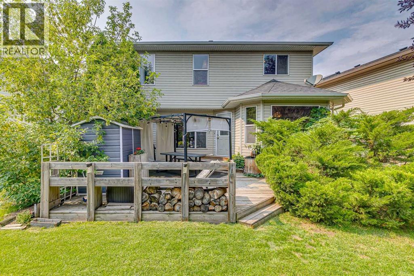
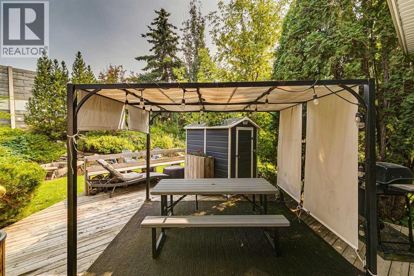
A RARE DOUBLE-PRIMARY FLOORPLAN IN DOUGLASDALE! Discover space, comfort, and versatility in this beautifully maintained home on a quiet street in desirable Douglasdale. Situated on a mature, landscaped inner corner lot, this home offers a unique layout and inviting spaces for family living and entertaining. The modern kitchen features stainless-steel countertops, a central island with breakfast bar, pantry, and stainless-steel appliances. The adjoining dining area boasts a bay window with built-in seating. Upstairs, discover TWO PRIMARY BEDROOMS ON OPPOSITE SIDES OF THE HOME! The main bedroom features corner windows, a walk-in closet, and a 3-piece ensuite, with two additional bedrooms and a full 4-piece bathroom nearby. The second primary bedroom boasts 9-foot ceilings and its own 3-piece ensuite, making it ideal for a UNIVERSITY OR COLLEGE STUDENT, LIVE-IN NANNY, OR EXTENDED FAMILY MEMBER. Looking for added financial flexibility? This space offers MORTGAGE-HELPER POTENTIAL and could be perfect for a HOME-BASED BUSINESS OR PRIVATE HOME OFFICE. The lower level adds a fifth bedroom or office and a spacious family/games room with room for a gym, play area, or home theatre. Enjoy a fully fenced, private, beautifully landscaped backyard with perennial gardens, an expansive deck with built-in seating, a gazebo, and a cozy firepit. An OVERSIZED, HEATED DOUBLE ATTACHED GARAGE adds year-round comfort and convenience. Close to schools, parks, golf courses, and shopping and extremely easy access in and out of the community. A UNIQUE LAYOUT. ENDLESS POSSIBILITIES. Don't miss out on this incredible home! (id:58070)
| Bathroom Total | 4 | Bedrooms Above Ground | 4 |
| Bedrooms Below Ground | 1 | Bedrooms Total | 5 |
| Appliances | Washer, Refrigerator, Dishwasher, Stove, Dryer, Microwave, Hood Fan, Window Coverings | Basement Development | Finished |
| Basement Type | Full (finished) | Constructed Date | 1997 |
| Construction Style Attachment | Detached | Cooling Type | None |
| Exterior Finish | Vinyl Siding | Fireplace Present | Yes |
| Fireplace Total | 1 | Flooring Type | Carpeted, Laminate, Tile |
| Foundation Type | Poured Concrete | Half Bath Total | 1 |
| Heating Type | Forced Air | Stories Total | 2 |
| Size Interior | 1884 Sqft | Total Finished Area | 1884 Sqft |
| Type | House |
| Detached Garage | 2 |
| Garage | |
| Heated Garage |
| Acreage | No | Fence Type | Fence |
| Land Amenities | Golf Course, Park, Playground, Recreation Nearby, Schools, Shopping | Landscape Features | Garden Area |
| Size Depth | 23.11 M | Size Frontage | 7.28 M |
| Size Irregular | 541.00 | Size Total | 541 M2|4,051 - 7,250 Sqft |
| Size Total Text | 541 M2|4,051 - 7,250 Sqft | Zoning Description | R-c1 |
| Level | Type | Dimensions |
|---|---|---|
| Lower Level | Bedroom | 12.17 Ft x 9.17 Ft |
| Lower Level | Recreational, Games Room | 22.75 Ft x 16.50 Ft |
| Lower Level | Storage | 9.25 Ft x 10.92 Ft |
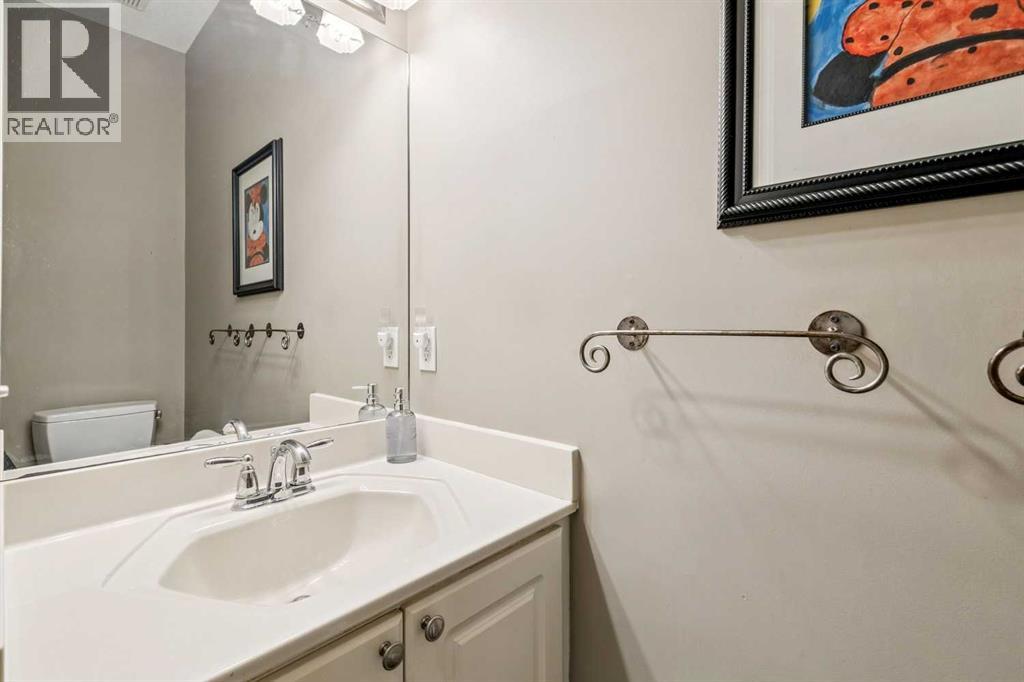
| Main Level | 2pc Bathroom | 2.50 Ft x 7.75 Ft |
| Main Level | Dining Room | 14.08 Ft x 9.08 Ft |
| Main Level | Kitchen | 13.58 Ft x 14.75 Ft |
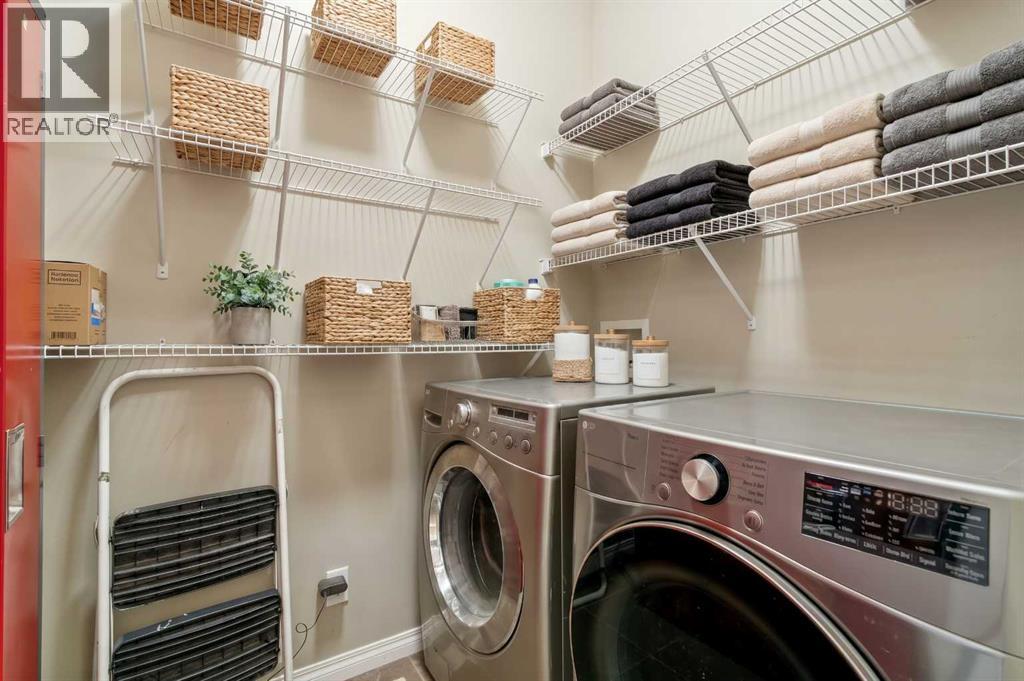
| Main Level | Laundry Room | 5.17 Ft x 7.75 Ft |
| Main Level | Living Room | 15.08 Ft x 15.33 Ft |
| Upper Level | 3pc Bathroom | 11.25 Ft x 5.00 Ft |
| Upper Level | 3pc Bathroom | 9.92 Ft x 5.92 Ft |
| Upper Level | 4pc Bathroom | 8.00 Ft x 5.00 Ft |
| Upper Level | Bedroom | 10.00 Ft x 11.50 Ft |
| Upper Level | Bedroom | 14.33 Ft x 12.08 Ft |
| Upper Level | Bedroom | 11.58 Ft x 10.08 Ft |
| Upper Level | Primary Bedroom | 14.17 Ft x 14.08 Ft |



