Description
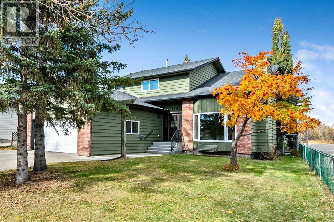
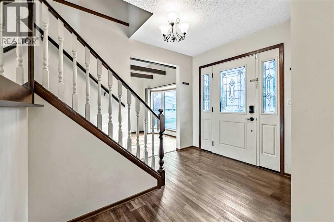
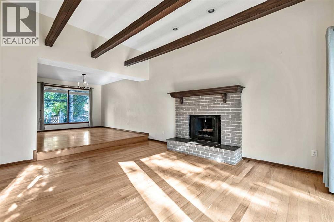
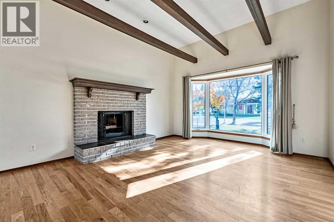
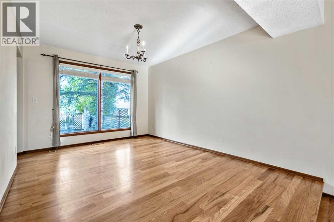
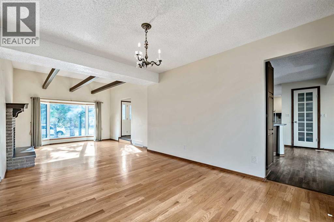
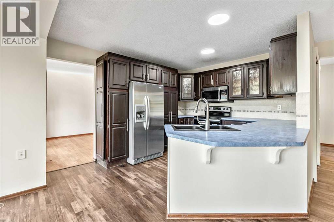
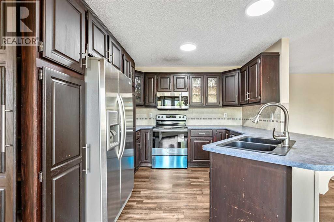
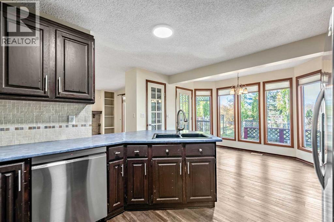
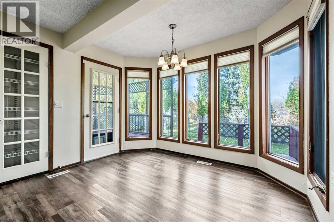
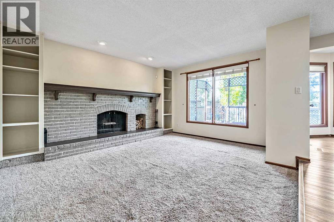
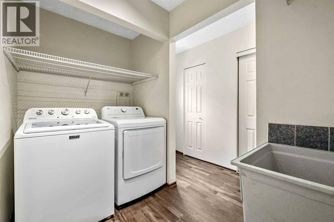
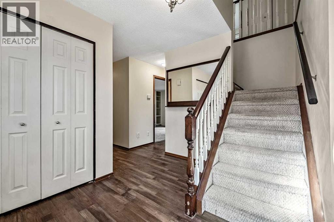
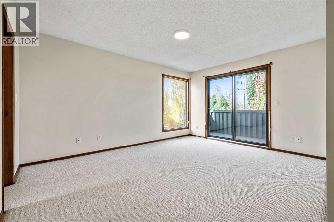
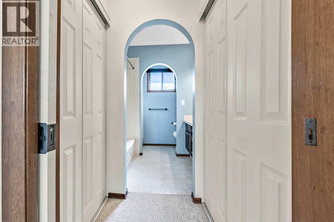
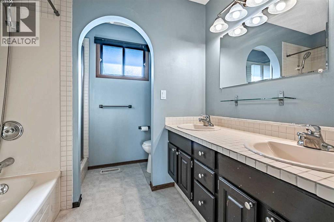
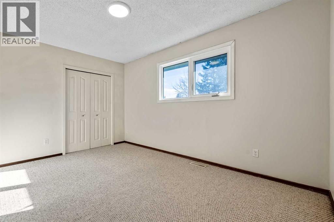
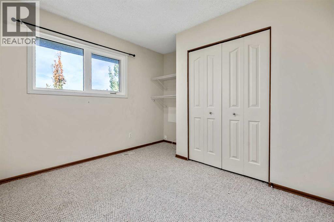
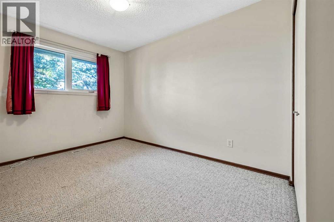
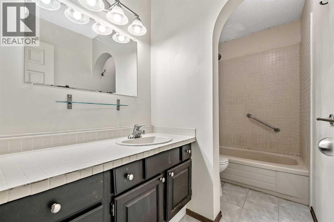
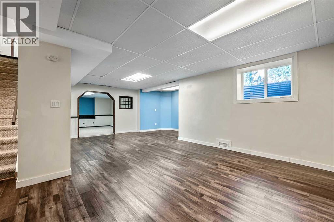
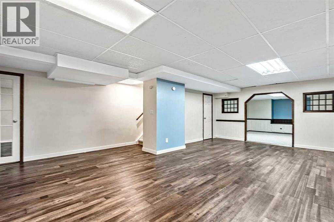
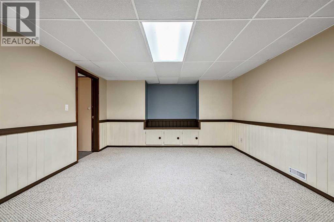
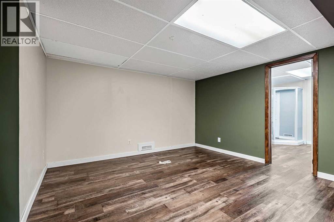
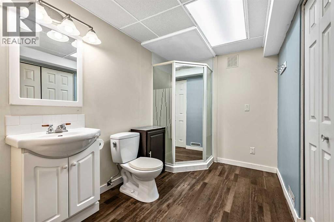
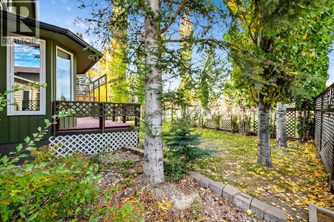
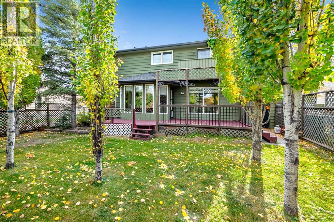
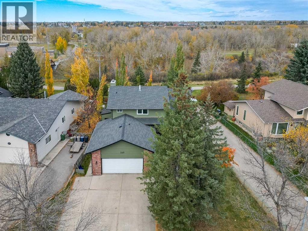
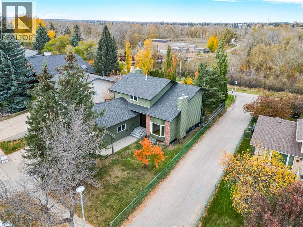
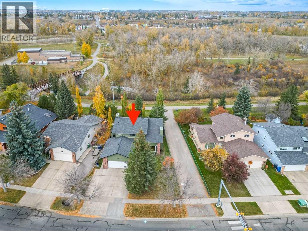
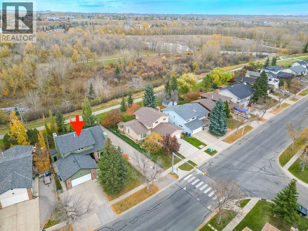
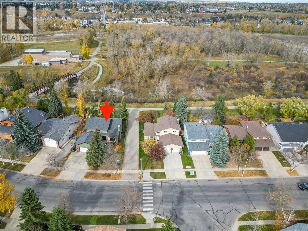
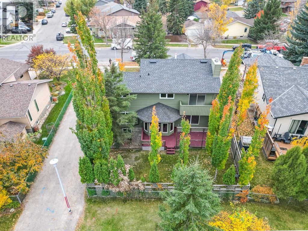
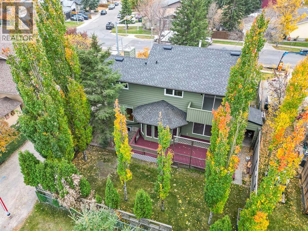
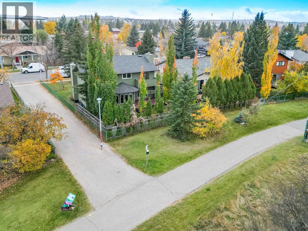
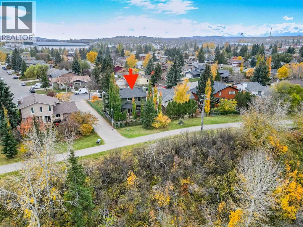
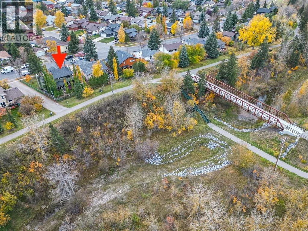
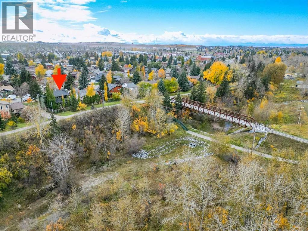
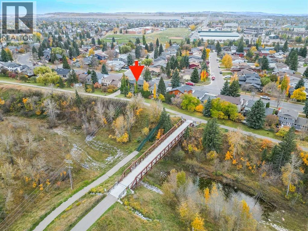
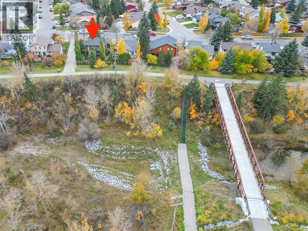
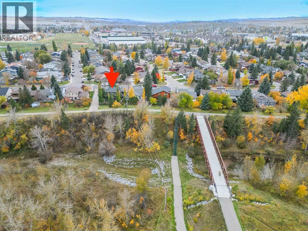
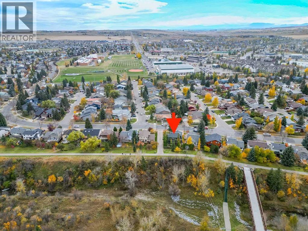
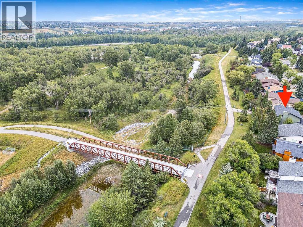
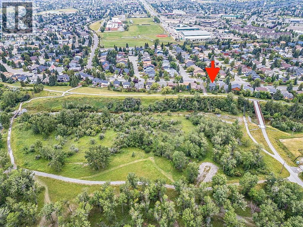
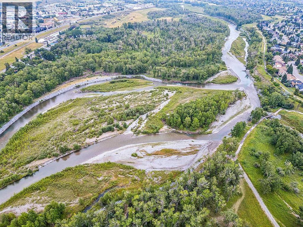
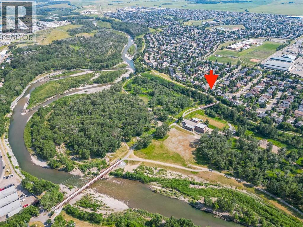
Welcome to this distinctive 2-storey home in the desirable community of Woodhaven, offering 2127 sq. ft. of living space and an exceptional location backing onto the scenic Sheep River escarpment. Enjoy nature right in your backyard, with beautiful views, mature landscaping, private outdoor spaces and direct access to the pathways. Just steps from downtown and the library, this home combines a wonderful natural setting with everyday convenience.***Inside, the home offers a warm, inviting atmosphere with timeless character and thoughtful updates. Recent renovations include some new windows, fresh interior and exterior paint, some new appliances, subfloor improvements and the addition of air conditioning for year-round comfort.***The main floor features a welcoming living room and formal dining room with hardwood flooring, complemented by a brick-faced wood-burning fireplace. The spacious family room offers a second brick-faced wood-burning fireplace and attractive oak built-in shelving, creating a cozy space for relaxing or entertaining. The bright kitchen features oak cabinetry and a sunny breakfast nook surrounded by large windows overlooking the deck and backyard. ***A convenient side entrance leads to the main-floor laundry and utility area.***Upstairs, you'll find four spacious bedrooms one four piece bath and a five piece ensuite. The primary bedroom is a special retreat, featuring its own private balcony overlooking the backyard and the spectacular Sheep River escarpment. Imagine enjoying your morning coffee while taking in the peaceful views! Large windows throughout the upper level bring in natural light and showcase the surrounding scenery.***The fully developed basement offers additional living space, ideal for a recreation room, hobbies or a craft area, along with a 3-piece bathroom.***Outside, mature landscaping provides privacy while allowing plenty of natural light. The deck offers a wonderful setting for summer barbecues, outdoor dining and entertaini ng, all with the beauty of nature just beyond your backyard. An attached double garage plus additional parking complete this appealing property.A home with character, space and an extraordinary setting! Enjoy the charm of an established neighbourhood, the beauty of the Sheep River escarpment and the convenience of being moments from downtown, the library, shops, schools and pathways. (id:58070)
 Okotoks


