 Calgary


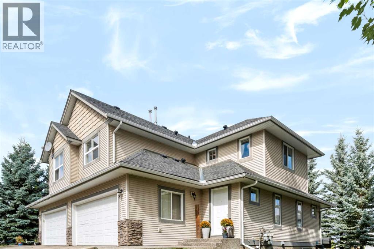
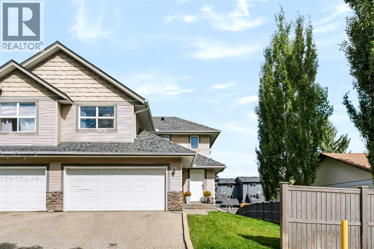
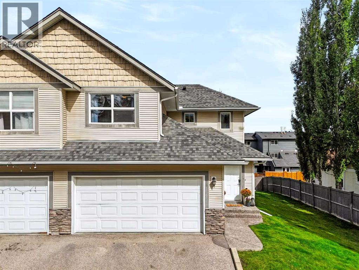
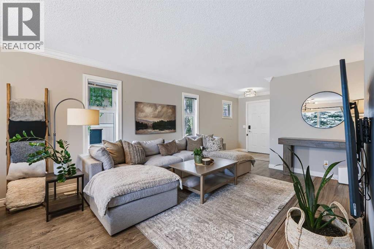
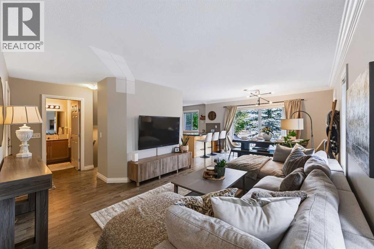
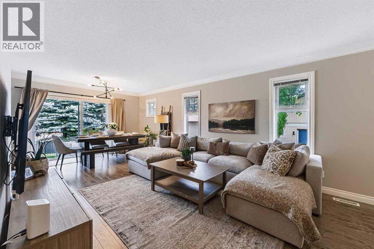
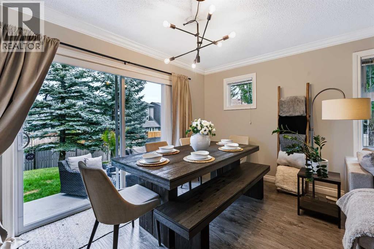
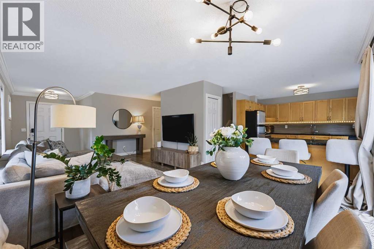
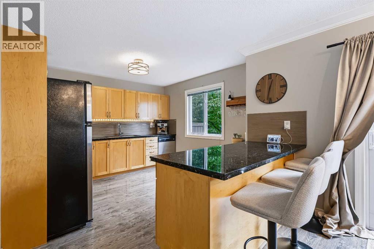
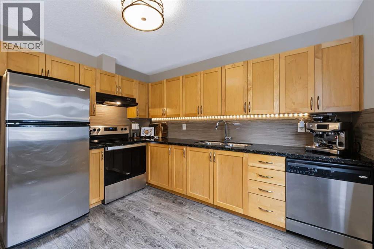
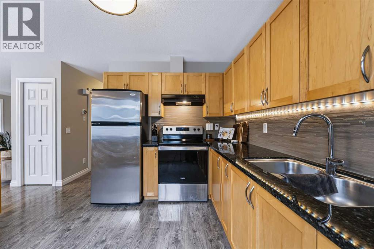
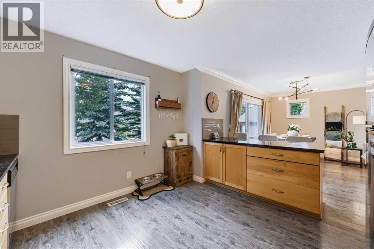
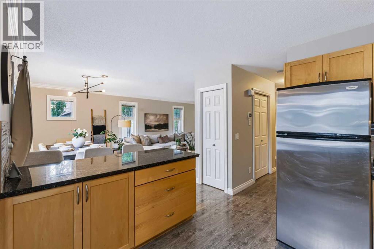
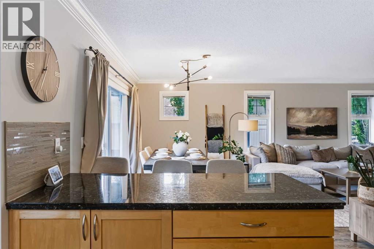
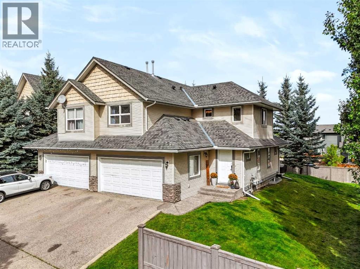
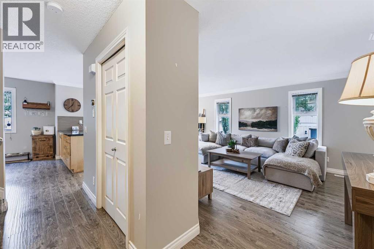
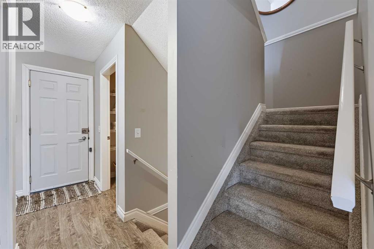
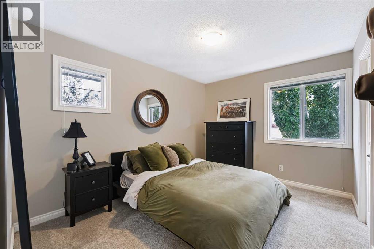
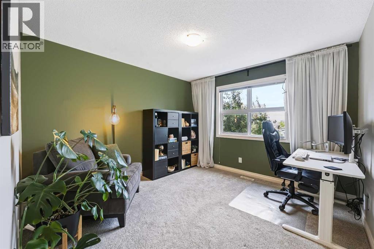
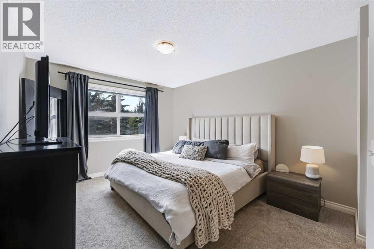
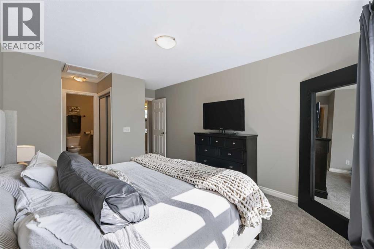
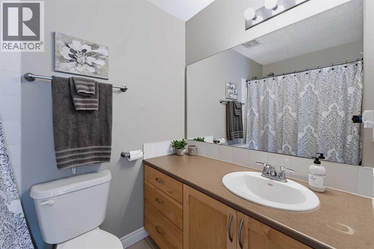
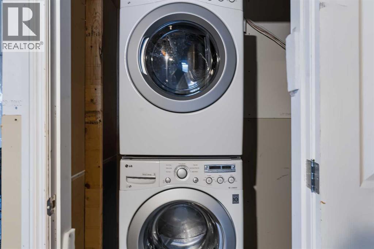
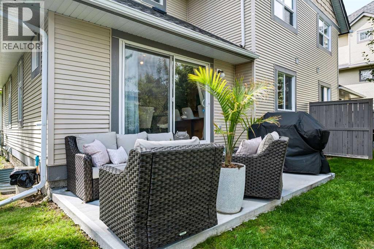
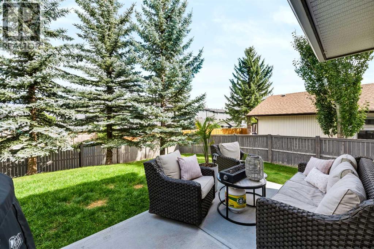
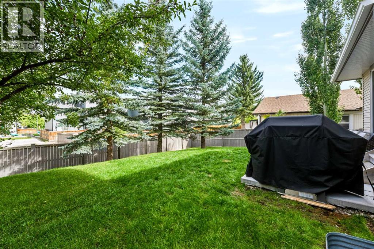
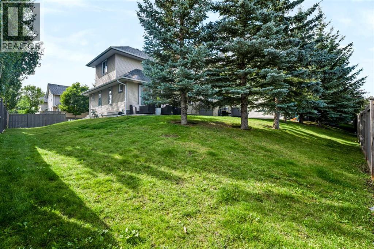
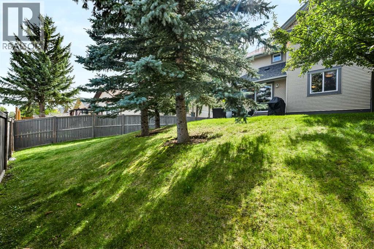
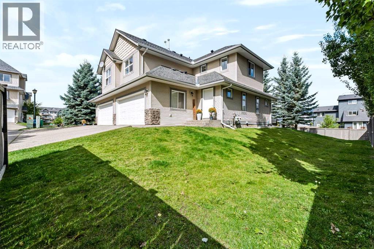
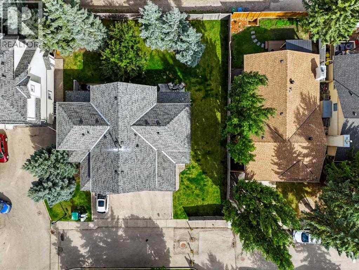
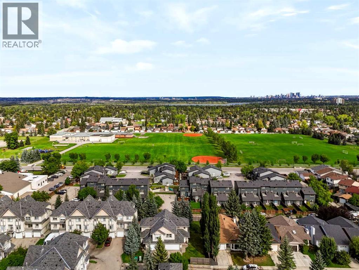
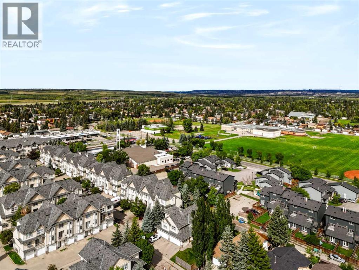
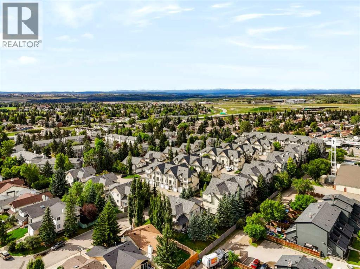
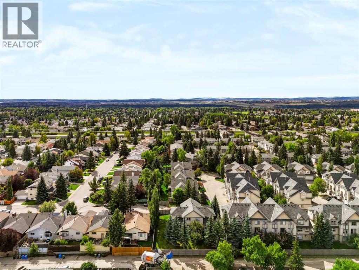
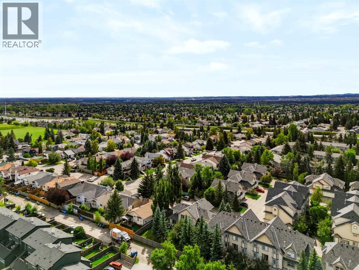
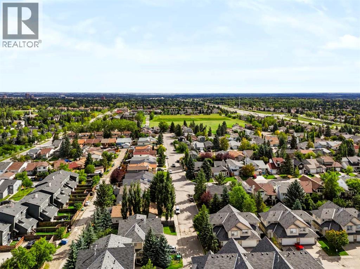
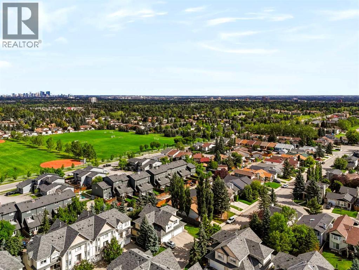
A rare opportunity in this desirable bare land condominium complex! This special half-duplex with over 2100 sq ft of living space stands out with an exceptionally large lot—nearly twice the size of other units in the complex. As a bare land condo, you own the land! Enjoy added privacy and peace of mind in this quiet end-corner unit with no through traffic.The location is hard to beat, with convenient access to Stoney Trail, Glenmore Landing Shopping Centre, Fish Creek Provincial Park, and Glenmore Park. St. Cyril Elementary is just one block away, with Cedarbrae School a 2-minute drive, John Ware Junior High approximately 4 minutes away, and Costco just 5 minutes away.Inside, you'll find a well-maintained home featuring a modern, open-concept layout, three spacious bedrooms, upgraded flooring and lighting, and a fresh new backsplash. Additional updates include a new stove and newer washer and dryer. The attached double garage adds everyday convenience, while the private backyard features mature privacy trees and backs onto a lane.With reasonable condo fees of just $400 per month and low property taxes, this home offers an appealing combination of space, privacy, value, and convenience. Don't miss this rare opportunity to own a standout property in a fantastic location! (id:58070)
| Bathroom Total | 3 | Bedrooms Above Ground | 3 |
| Bedrooms Total | 3 | Amenities | Exercise Centre |
| Appliances | Washer, Refrigerator, Dishwasher, Stove, Dryer, Microwave Range Hood Combo, Window Coverings, Garage Door Opener | Basement Development | Unfinished |
| Basement Type | Full (unfinished) | Constructed Date | 2004 |
| Construction Material | Wood Frame | Construction Style Attachment | Semi-detached |
| Cooling Type | None | Exterior Finish | Vinyl Siding |
| Flooring Type | Carpeted, Ceramic Tile, Linoleum | Foundation Type | Poured Concrete |
| Half Bath Total | 1 | Heating Fuel | Natural Gas |
| Heating Type | Forced Air | Stories Total | 2 |
| Size Interior | 1456 Sqft | Total Finished Area | 1455.57 Sqft |
| Type | Duplex |
| Attached Garage | 2 |
| Acreage | No | Fence Type | Fence |
| Land Amenities | Playground, Recreation Nearby, Schools, Shopping | Size Depth | 30.49 M |
| Size Frontage | 15.51 M | Size Irregular | 5586.00 |
| Size Total | 5586 Sqft|4,051 - 7,250 Sqft | Size Total Text | 5586 Sqft|4,051 - 7,250 Sqft |
| Zoning Description | M-c1 |
| Level | Type | Dimensions |
|---|---|---|
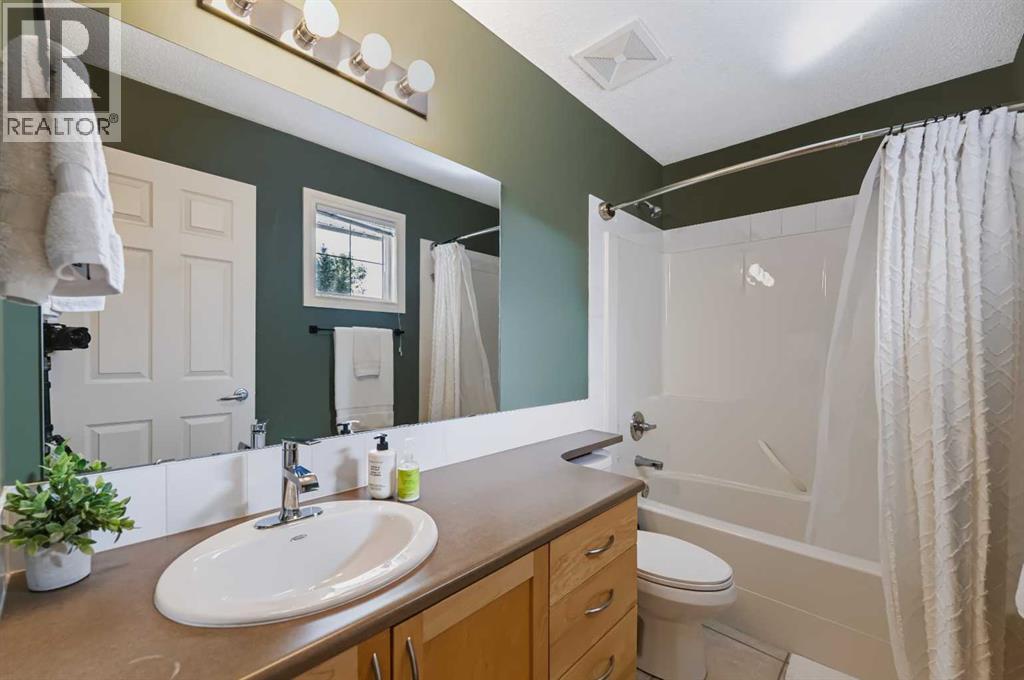
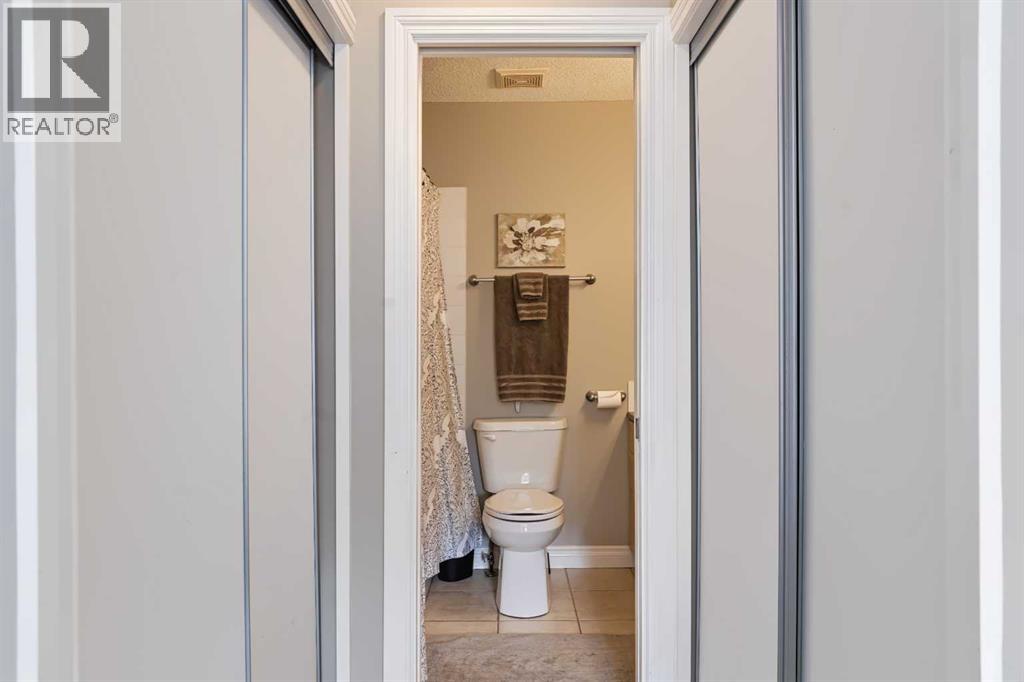
| Second Level | 4pc Bathroom | 9.25 Ft x 4.92 Ft |
| Second Level | 4pc Bathroom | 7.58 Ft x 5.00 Ft |
| Second Level | Bedroom | 11.17 Ft x 13.33 Ft |
| Second Level | Bedroom | 12.25 Ft x 9.67 Ft |
| Second Level | Primary Bedroom | 11.17 Ft x 17.67 Ft |
| Basement | Furnace | 11.17 Ft x 4.50 Ft |
| Basement | Other | 25.67 Ft x 29.17 Ft |
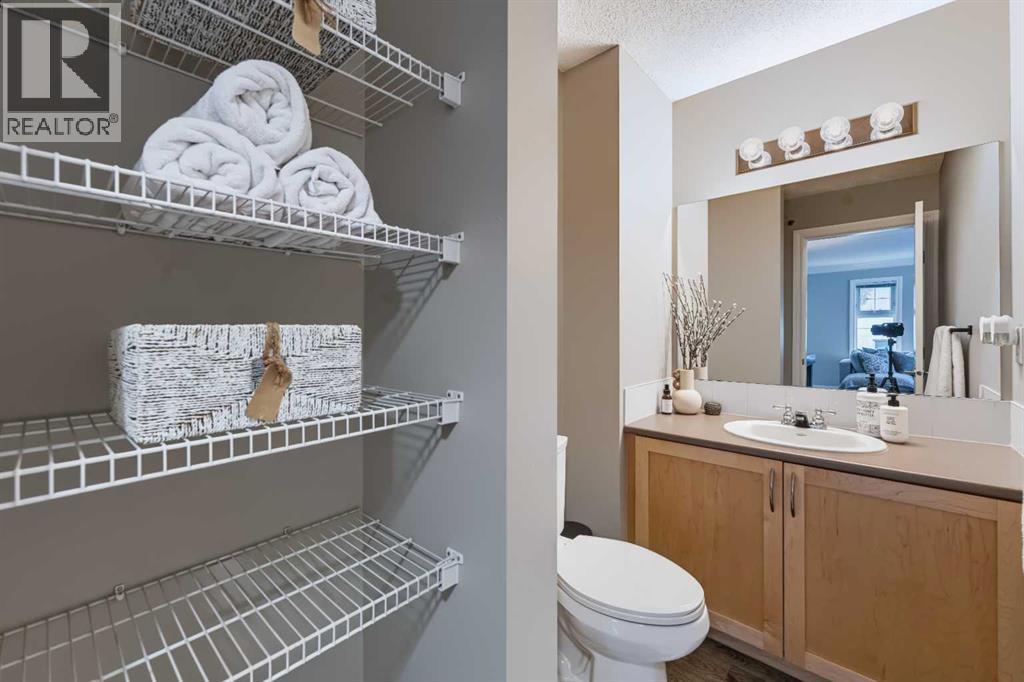
| Main Level | 2pc Bathroom | 7.75 Ft x 4.83 Ft |
| Main Level | Dining Room | 12.00 Ft x 9.50 Ft |
| Main Level | Kitchen | 14.17 Ft x 11.50 Ft |
| Main Level | Living Room | 12.92 Ft x 12.17 Ft |



