 Calgary


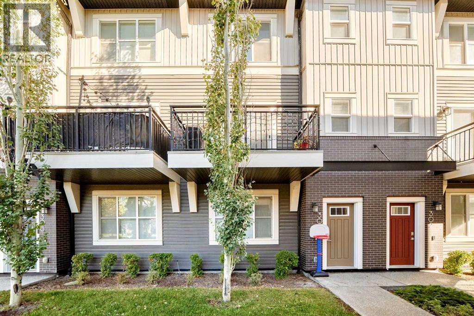
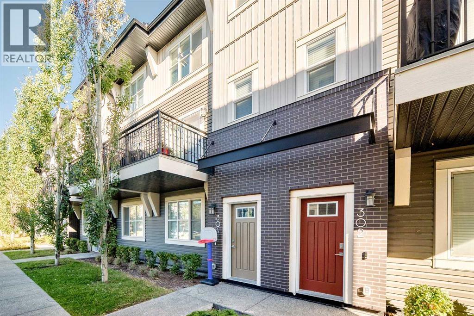
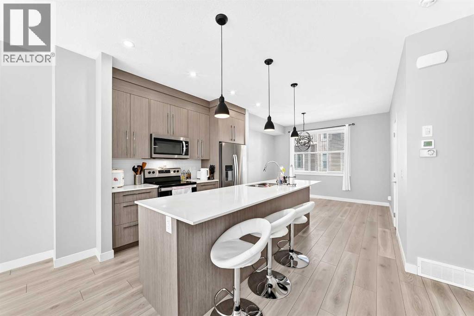
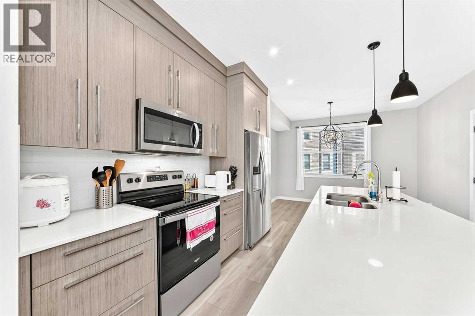
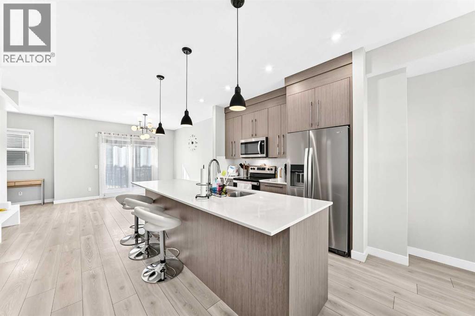
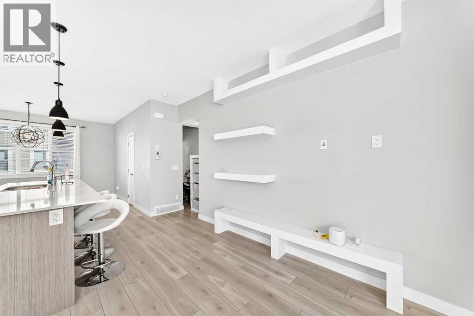
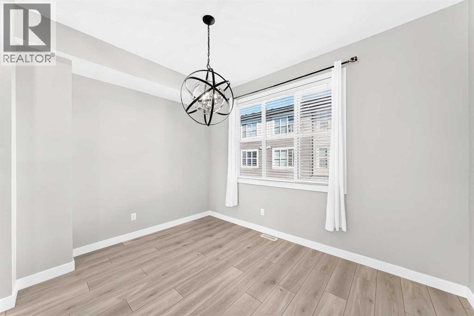
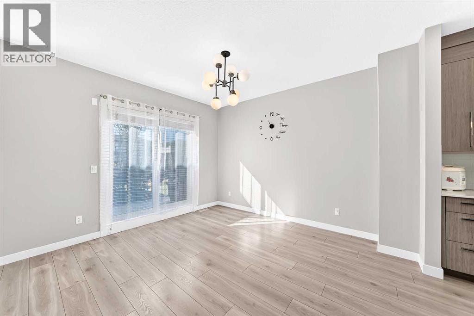
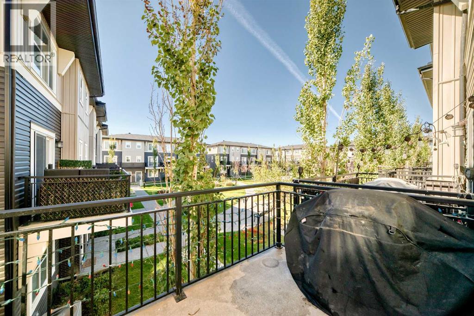
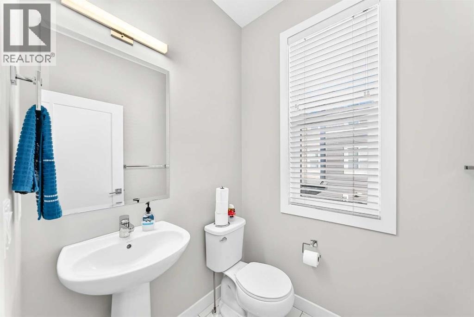
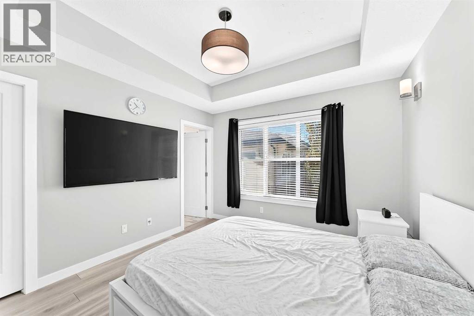
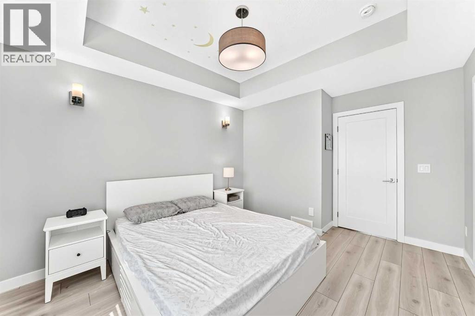
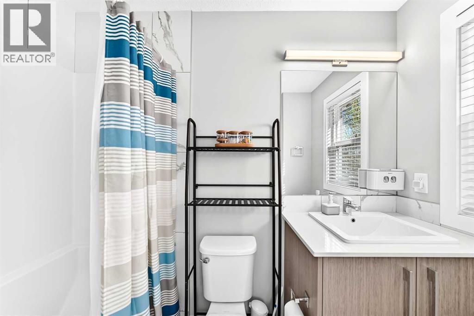
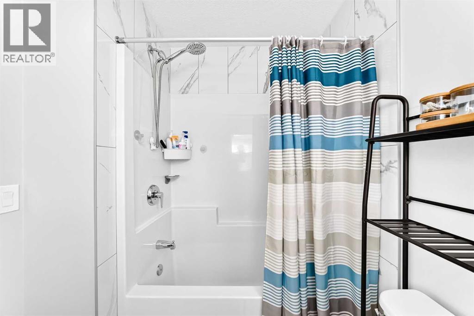
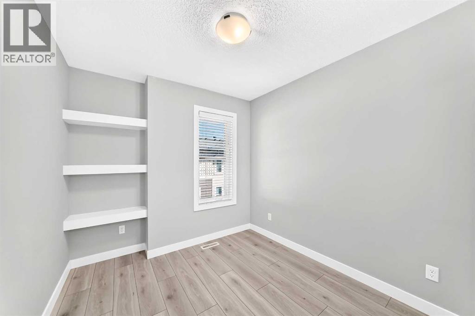
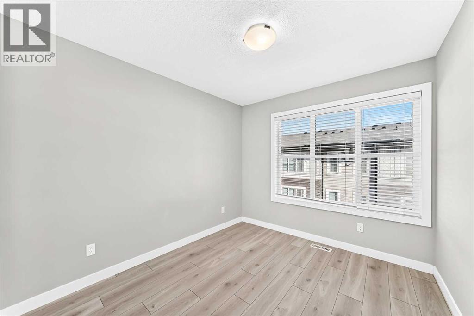
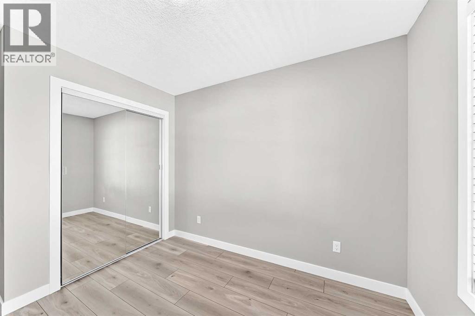
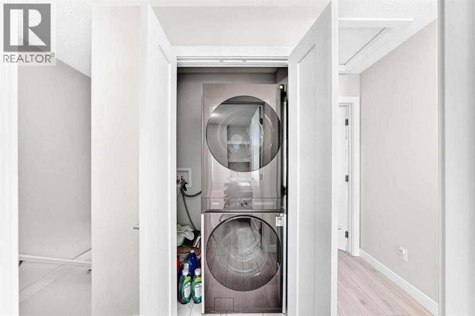
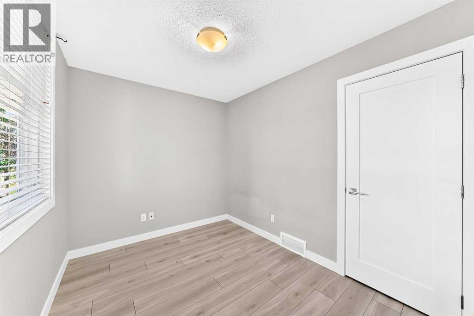
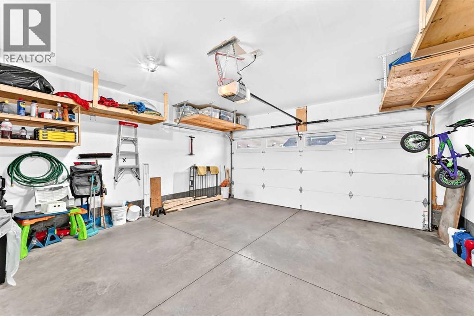
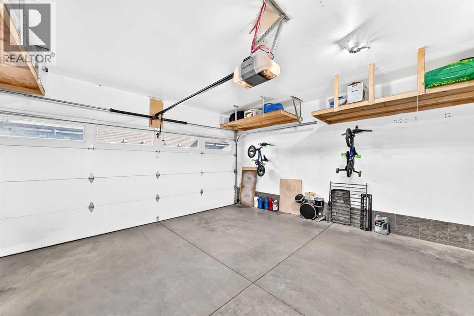
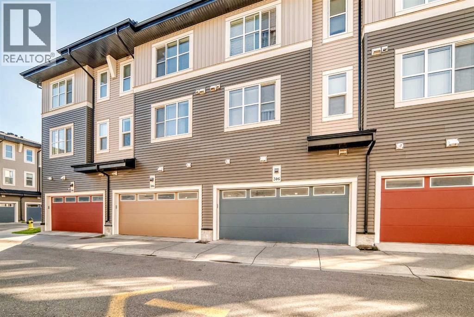
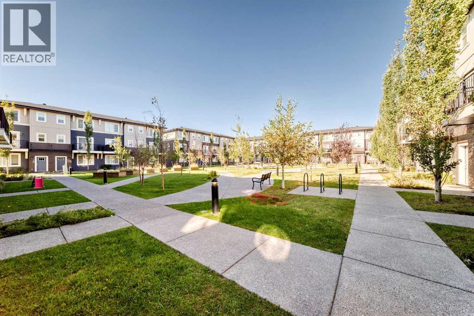
Welcome to Cornerstone! This beautiful three-storey townhome offers a functional and thoughtfully designed layout with 3 bedrooms, 2.5 bathrooms, a dedicated office, and an attached garage. The main floor features a bright, open-concept living and dining area that flows into the kitchen, creating a comfortable space for everyday living and entertaining. Enjoy the added convenience of a pantry, a two-piece bathroom, and a private balcony, perfect for relaxing or enjoying your morning coffee. Upstairs, you'll find a spacious primary bedroom complete with a walk-in closet and private 4-piece ensuite, along with two additional bedrooms, another full bathroom, and conveniently located upper-floor laundry. The lower level offers even more flexibility with a separate office, mudroom, and direct access to the attached garage, ideal for those working from home or needing extra functional space. Located in the growing community of Cornerstone in NE Calgary, you'll enjoy easy access to Stoney Trail, Calgary International Airport, shopping, parks, schools, and everyday amenities, with CrossIron Mills just a short drive away. Whether you're a first-time buyer, growing family, or investor, this home offers a great balance of space, functionality, and location. Don't miss your opportunity to make it yours! (id:58070)
| Bathroom Total | 3 | Bedrooms Above Ground | 3 |
| Bedrooms Total | 3 | Appliances | Refrigerator, Range - Electric, Dishwasher, Microwave Range Hood Combo, Window Coverings, Washer & Dryer |
| Basement Type | None | Constructed Date | 2019 |
| Construction Material | Wood Frame | Construction Style Attachment | Attached |
| Cooling Type | None | Exterior Finish | Vinyl Siding |
| Flooring Type | Carpeted, Ceramic Tile, Vinyl Plank | Foundation Type | Poured Concrete |
| Half Bath Total | 1 | Heating Type | Forced Air |
| Stories Total | 3 | Size Interior | 1566 Sqft |
| Total Finished Area | 1565.9 Sqft | Type | Row / Townhouse |
| Attached Garage | 2 |
| Acreage | No | Fence Type | Not Fenced |
| Land Amenities | Park, Playground, Schools, Shopping | Size Total Text | Unknown |
| Zoning Description | M-1 |
| Level | Type | Dimensions |
|---|---|---|
| Second Level | Bedroom | 8.75 Ft x 8.42 Ft |
| Second Level | Bedroom | 10.00 Ft x 9.08 Ft |
| Second Level | 4pc Bathroom | 4.92 Ft x 7.92 Ft |
| Second Level | Other | 3.08 Ft x 6.50 Ft |
| Second Level | Primary Bedroom | 11.08 Ft x 13.58 Ft |
| Second Level | Laundry Room | 3.25 Ft x 4.92 Ft |
| Second Level | 4pc Bathroom | 8.00 Ft x 6.08 Ft |
| Lower Level | Other | 3.58 Ft x 8.33 Ft |
| Lower Level | Office | 10.25 Ft x 8.83 Ft |
| Lower Level | Other | 4.33 Ft x 5.50 Ft |
| Main Level | 2pc Bathroom | 4.92 Ft x 5.17 Ft |
| Main Level | Other | 6.58 Ft x 9.67 Ft |
| Main Level | Pantry | 1.83 Ft x 2.08 Ft |
| Main Level | Dining Room | 9.08 Ft x 12.17 Ft |
| Main Level | Other | 9.08 Ft x 12.58 Ft |
| Main Level | Living Room | 14.42 Ft x 13.33 Ft |



