 Okotoks


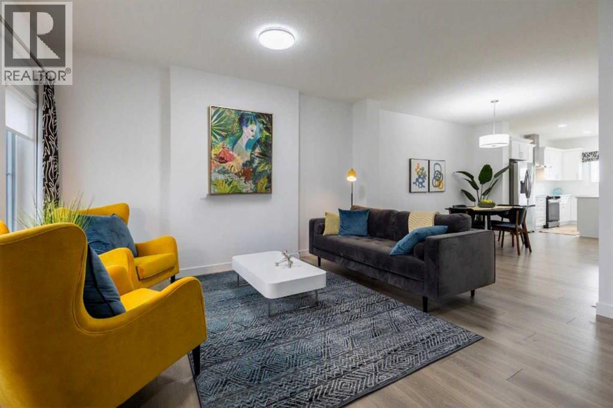
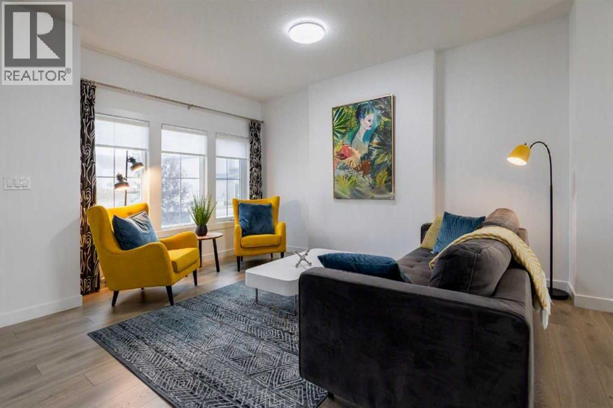
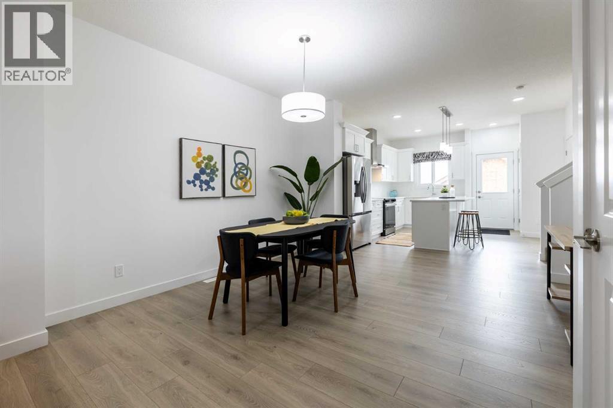
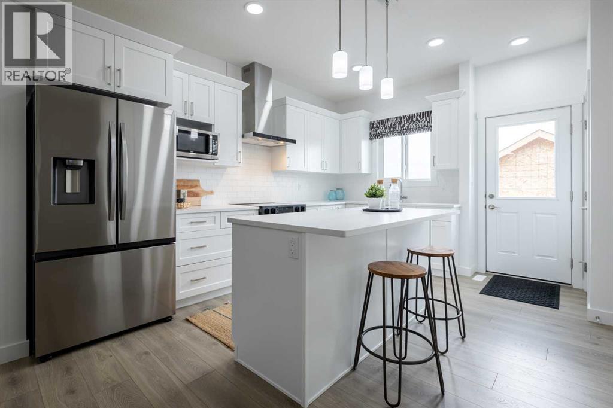
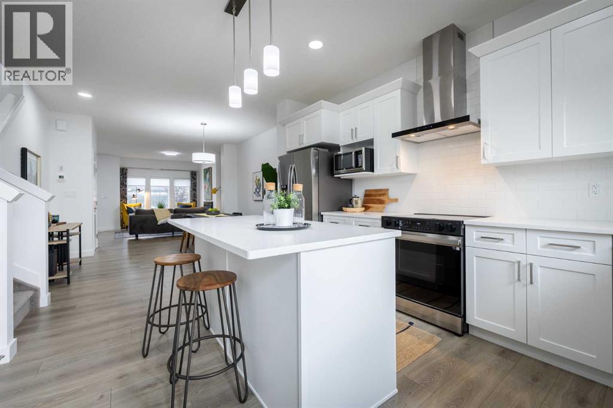
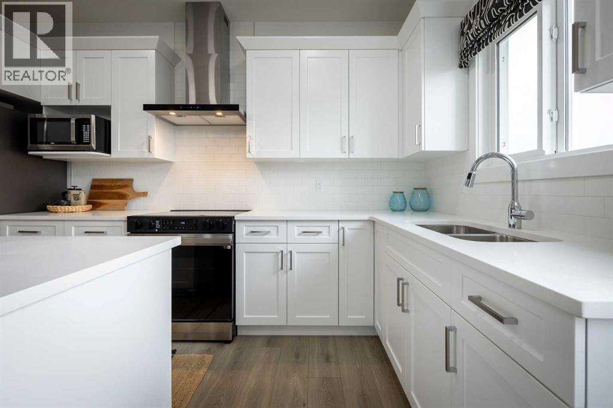
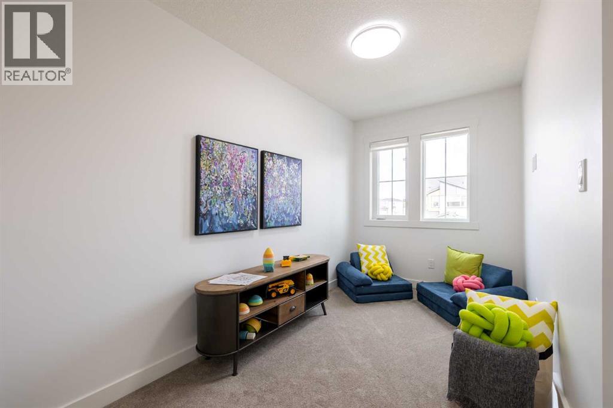
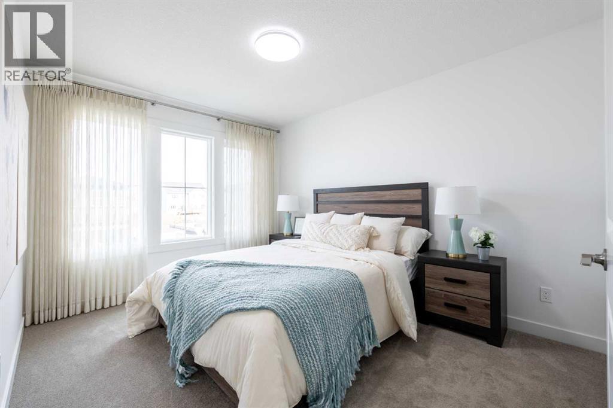
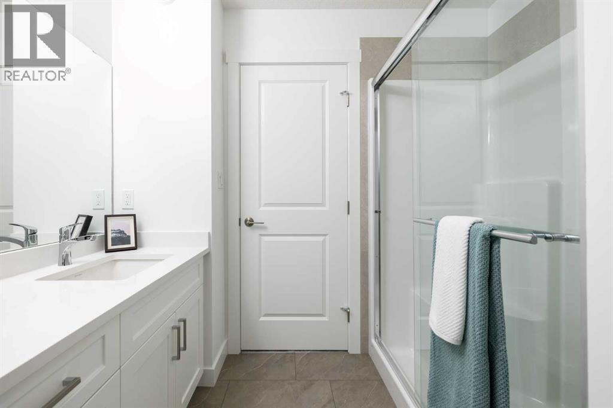
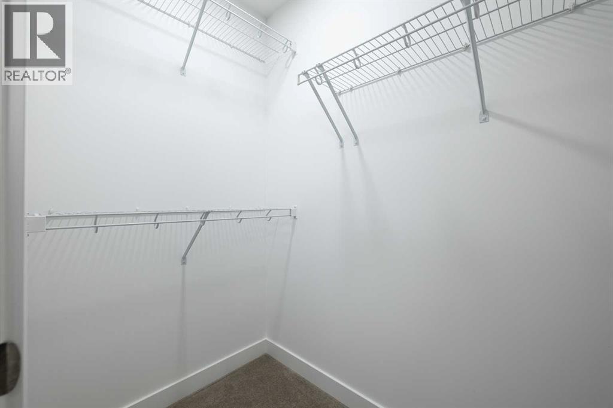
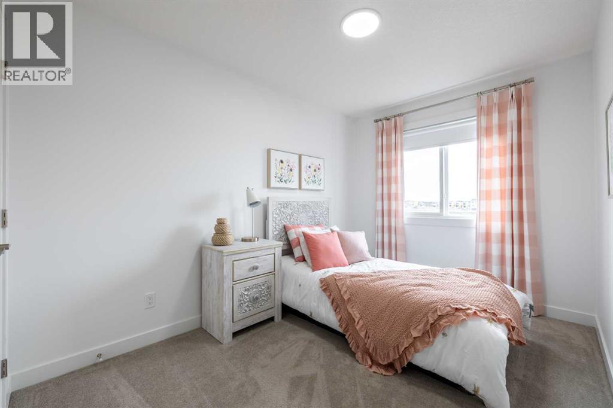
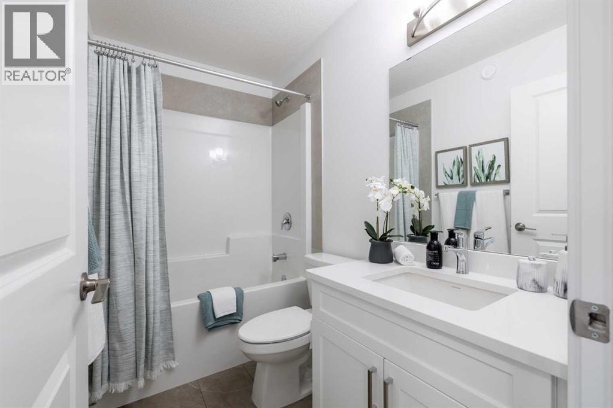
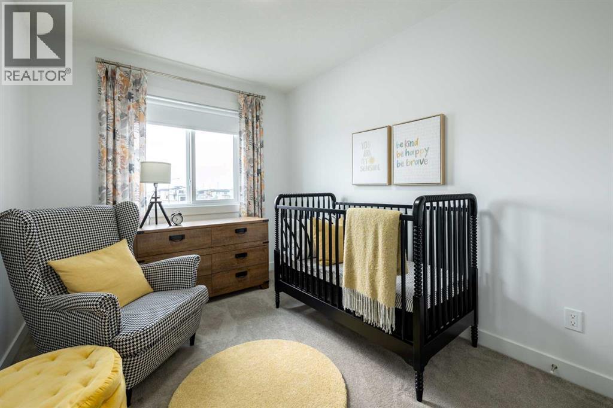
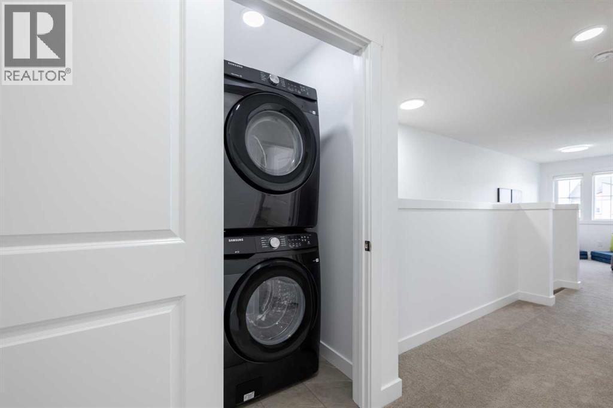
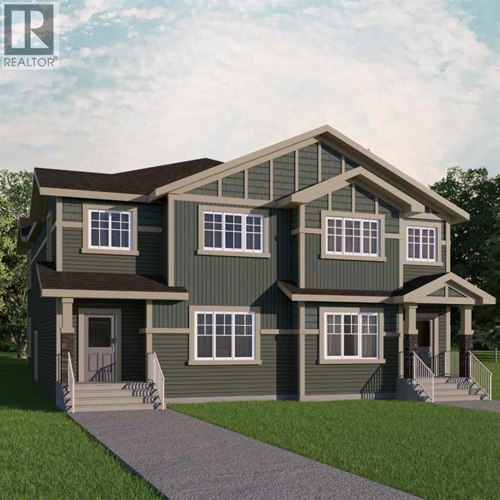
1602 SQ FT | CORNER LOT | WALKOUT BASEMENT | DOUBLE DETACHED GARAGE | BUILT BY AKASH HOMES! Welcome to the Kenton-D, a beautifully designed duplex offering 1,602 sq. ft. of thoughtfully planned living space in the growing community of Tillotson, Okotoks. Situated on a desirable corner lot, this home features 3 bedrooms, 2.5 bathrooms, and an open-concept main floor designed for modern living. The spacious great room flows seamlessly into the dining area and stylish kitchen, complete with a central island and plenty of cabinetry. Upstairs, enjoy a versatile bonus room, convenient laundry, and a spacious primary retreat featuring a walk-in closet and private ensuite. Two additional bedrooms and a full bathroom complete the upper level. The WALKOUT BASEMENT offers incredible potential for future development, while the DOUBLE DETACHED GARAGE adds everyday convenience. Enjoy the added appeal of a corner lot in one of Okotoks' exciting new communities. PICTURES ARE OF SHOW HOME; ACTUAL HOME, PLANS, FIXTURES AND FINISHES MAY VARY. (id:58070)
| Bathroom Total | 3 | Bedrooms Above Ground | 3 |
| Bedrooms Total | 3 | Appliances | None |
| Basement Development | Unfinished | Basement Features | Walk Out |
| Basement Type | Full (unfinished) | Constructed Date | 2026 |
| Construction Material | Wood Frame | Construction Style Attachment | Semi-detached |
| Cooling Type | None | Flooring Type | Carpeted, Laminate, Tile |
| Foundation Type | Poured Concrete | Half Bath Total | 1 |
| Heating Type | Forced Air | Stories Total | 2 |
| Size Interior | 1602 Sqft | Total Finished Area | 1602 Sqft |
| Type | Duplex |
| Detached Garage | 2 |
| Acreage | No | Fence Type | Not Fenced |
| Land Amenities | Schools, Shopping | Size Frontage | 4.07 M |
| Size Irregular | 272.75 | Size Total | 272.75 M2|0-4,050 Sqft |
| Size Total Text | 272.75 M2|0-4,050 Sqft | Zoning Description | Tn |
| Level | Type | Dimensions |
|---|---|---|
| Main Level | Living Room | 12.00 Ft x 15.50 Ft |
| Main Level | Dining Room | 13.25 Ft x 12.75 Ft |
| Main Level | Kitchen | 8.25 Ft x 15.50 Ft |
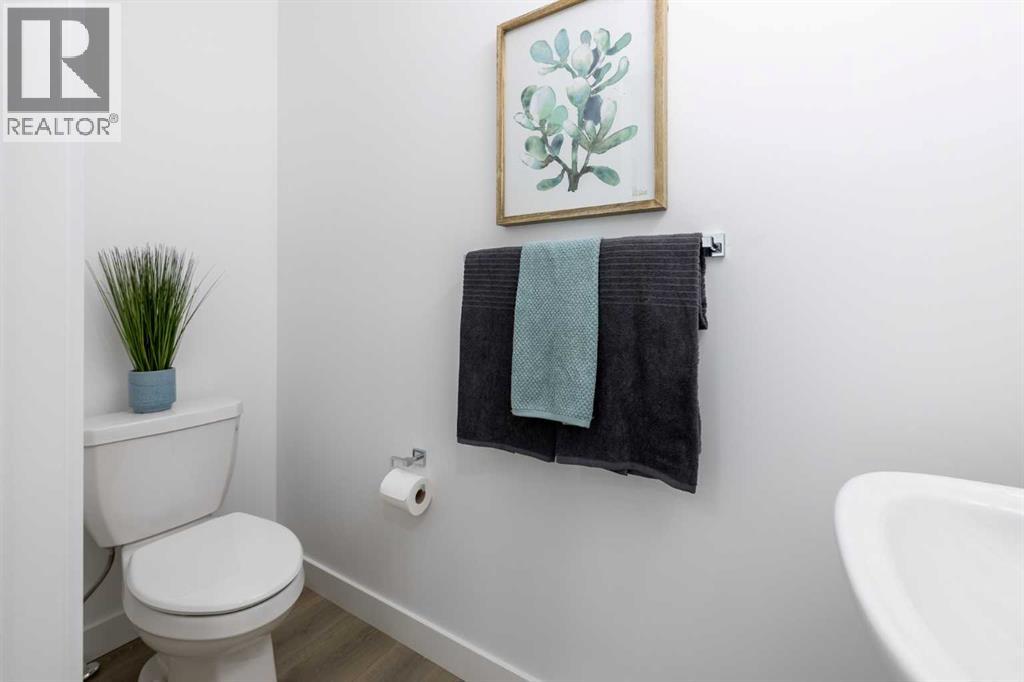
| Main Level | 2pc Bathroom | .00 Ft x .00 Ft |
| Upper Level | Bonus Room | 6.75 Ft x 13.50 Ft |
| Upper Level | Primary Bedroom | 10.25 Ft x 13.25 Ft |
| Upper Level | 4pc Bathroom | .00 Ft x .00 Ft |
| Upper Level | Bedroom | 8.50 Ft x 10.50 Ft |
| Upper Level | Bedroom | 8.50 Ft x 9.75 Ft |
| Upper Level | 4pc Bathroom | .00 Ft x .00 Ft |
| Upper Level | Laundry Room | .00 Ft x .00 Ft |

