 Calgary


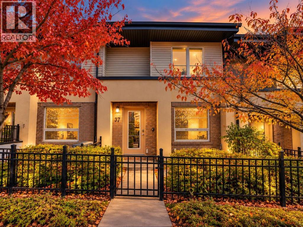
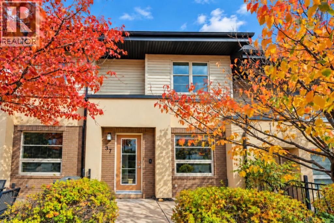
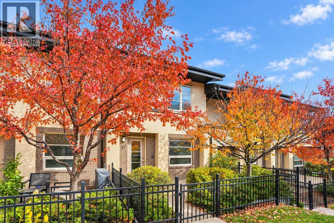
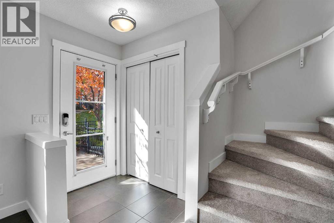
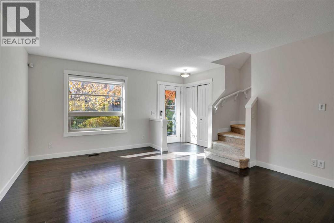
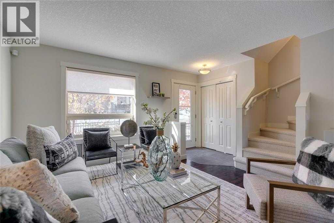
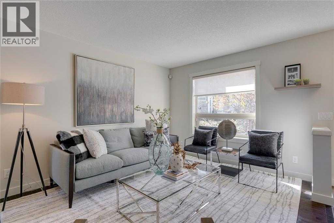
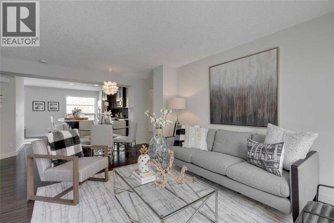
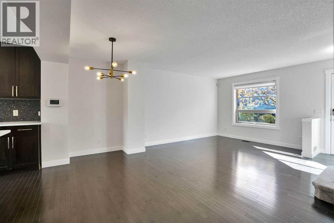
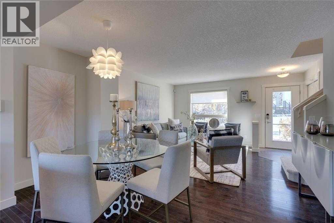
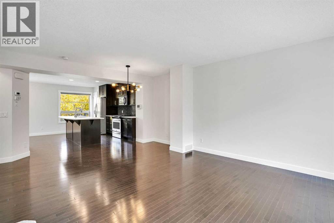
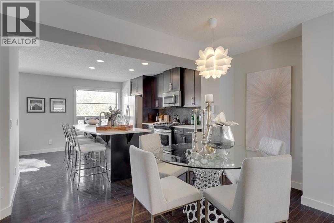
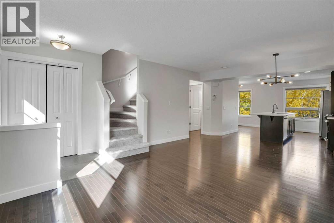
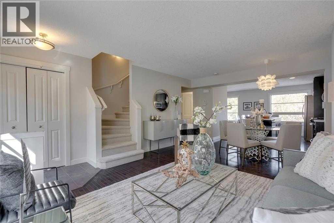
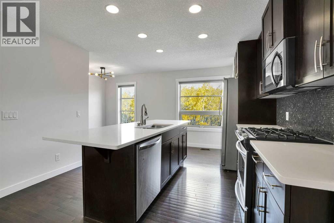
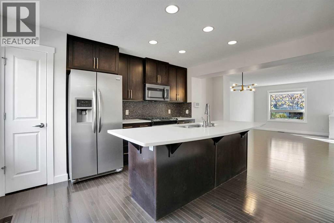
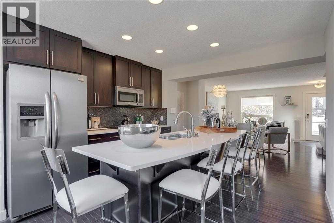
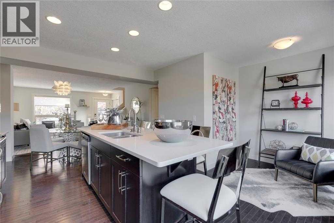
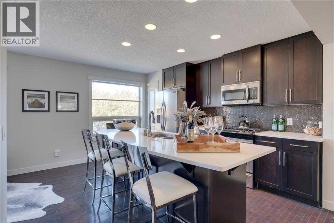
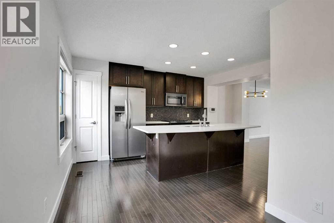
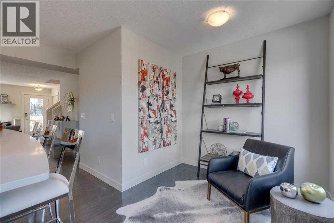
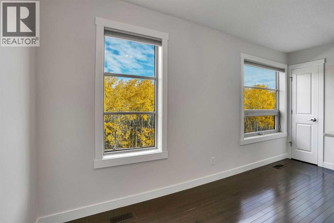
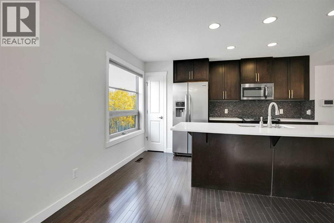
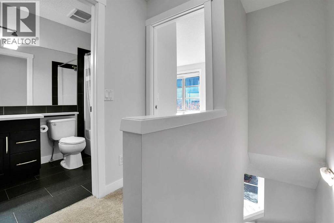
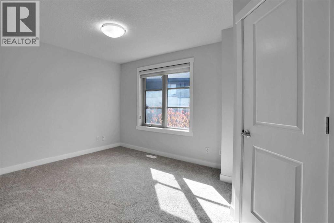
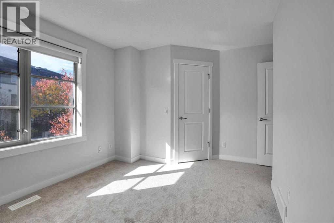
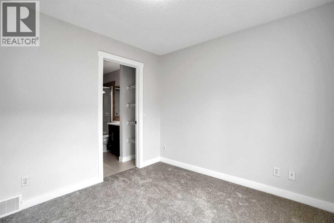
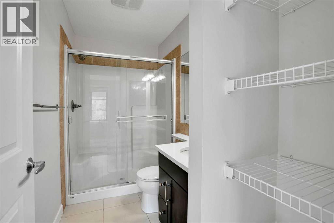
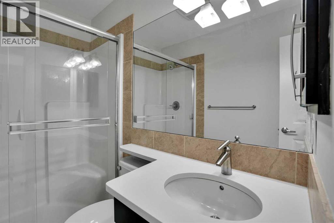
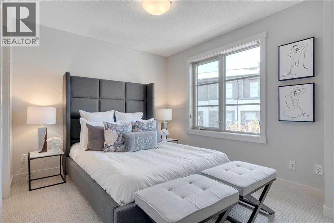
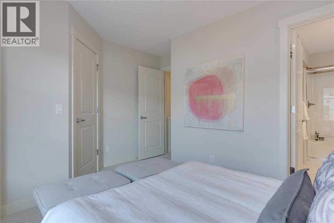
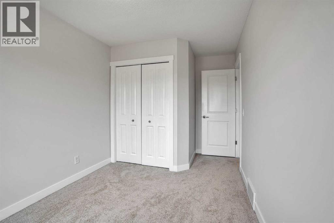
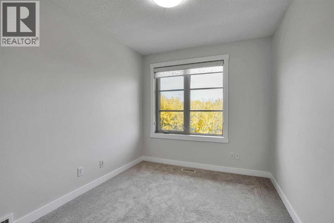
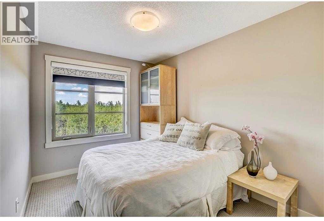
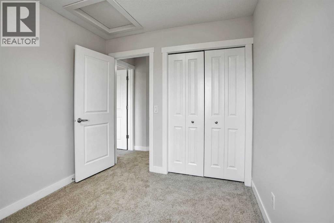
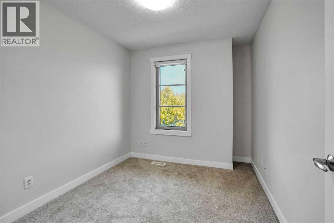
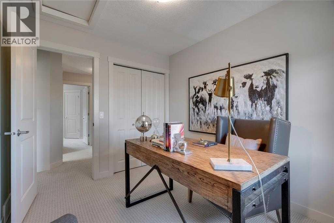
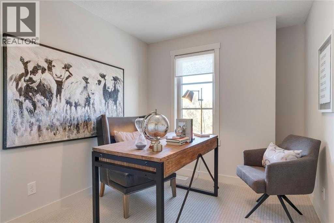
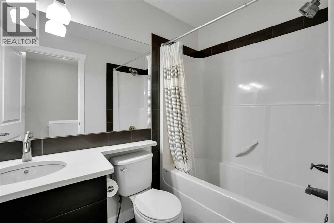
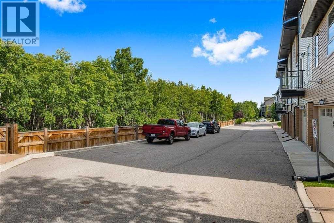
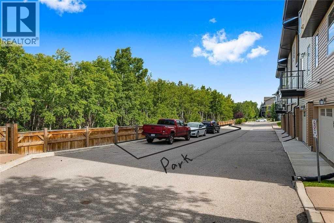
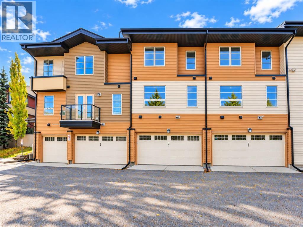
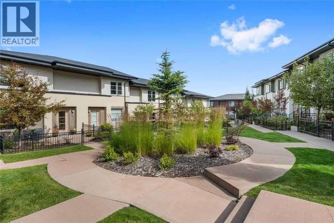
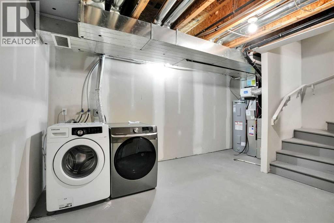
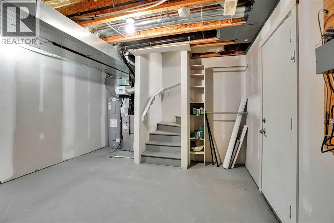
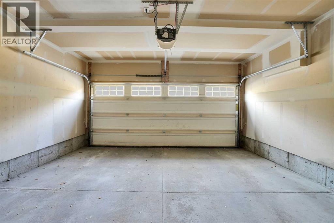
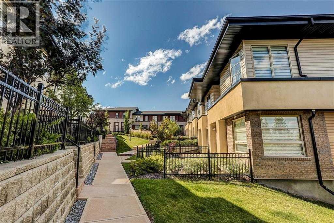
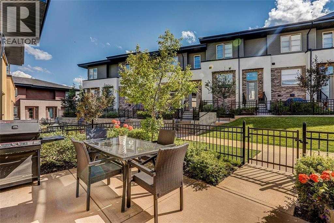
Welcome to this beautifully updated 3-bedroom, 2.5-bath townhouse in Aspen Woods, ideally positioned backing onto a peaceful treed green space with a bright south-facing patio.This home offers a spacious, open-concept layout filled with natural light from large windows and enhanced by espresso-stained hardwood flooring throughout the main living areas. The main floor features a generous living room, dining area, and a stylish upgraded kitchen with quartz countertops, a large centre island, stainless steel appliances, and a gas range. From the kitchen and dining area, enjoy beautiful views of the green space behind the home. A versatile den provides the perfect space for a home office, breakfast nook, or study area. Upstairs, the spacious primary bedroom includes a walk-in closet and upgraded ensuite with a larger shower and quartz countertop. Two additional well-sized bedrooms and another full bathroom complete the upper level.The lower level offers laundry, excellent storage, and a large flexible room that could easily be finished or used as a home office, fitness room, den, or hobby space, along with access to the double attached garage. Recent updates include brand-new carpet and fresh interior paint, giving the home a clean, move-in-ready feel. Additional improvements include a dishwasher replaced in 2025, over-the-range microwave replaced in May 2026, the dryer replaced in 2023, and the hot water tank replaced in 2022. Located close to Aspen Woods amenities, shopping, schools, parks, and pathways, with Guardian Angel School only about half a block away, this home offers an excellent combination of location, privacy, functionality, and value. A fantastic opportunity to own a well-maintained townhouse in one of Calgary’s most desirable southwest communities. FYI, the board allows two Pets per unit. (id:58070)

2:00 pm
4:00 pm
| Bathroom Total | 3 | Bedrooms Above Ground | 3 |
| Bedrooms Total | 3 | Appliances | Washer, Refrigerator, Gas Stove(s), Dishwasher, Dryer, Microwave Range Hood Combo, Window Coverings, Garage Door Opener |
| Basement Development | Partially Finished | Basement Type | Partial (partially Finished) |
| Constructed Date | 2010 | Construction Material | Poured Concrete, Wood Frame |
| Construction Style Attachment | Attached | Cooling Type | None |
| Exterior Finish | Brick, Concrete, Stucco, Vinyl Siding | Flooring Type | Carpeted, Ceramic Tile, Hardwood |
| Foundation Type | Poured Concrete | Half Bath Total | 1 |
| Heating Fuel | Natural Gas | Heating Type | Forced Air |
| Stories Total | 2 | Size Interior | 1228 Sqft |
| Total Finished Area | 1228.39 Sqft | Type | Row / Townhouse |
| Attached Garage | 2 |
| Acreage | No | Fence Type | Not Fenced |
| Land Amenities | Park, Playground, Schools, Shopping | Landscape Features | Landscaped |
| Size Total Text | Unknown | Zoning Description | Dc |
| Level | Type | Dimensions |
|---|---|---|
| Second Level | Primary Bedroom | 13.75 Ft x 11.75 Ft |
| Second Level | Bedroom | 14.67 Ft x 8.33 Ft |
| Second Level | Bedroom | 11.25 Ft x 8.50 Ft |
| Second Level | 3pc Bathroom | 9.42 Ft x 4.92 Ft |
| Second Level | 4pc Bathroom | 7.83 Ft x 4.83 Ft |
| Lower Level | Other | 17.25 Ft x 12.67 Ft |
| Main Level | Foyer | 4.00 Ft x 5.83 Ft |
| Main Level | Living Room | 13.83 Ft x 12.17 Ft |
| Main Level | Den | 7.58 Ft x 5.25 Ft |
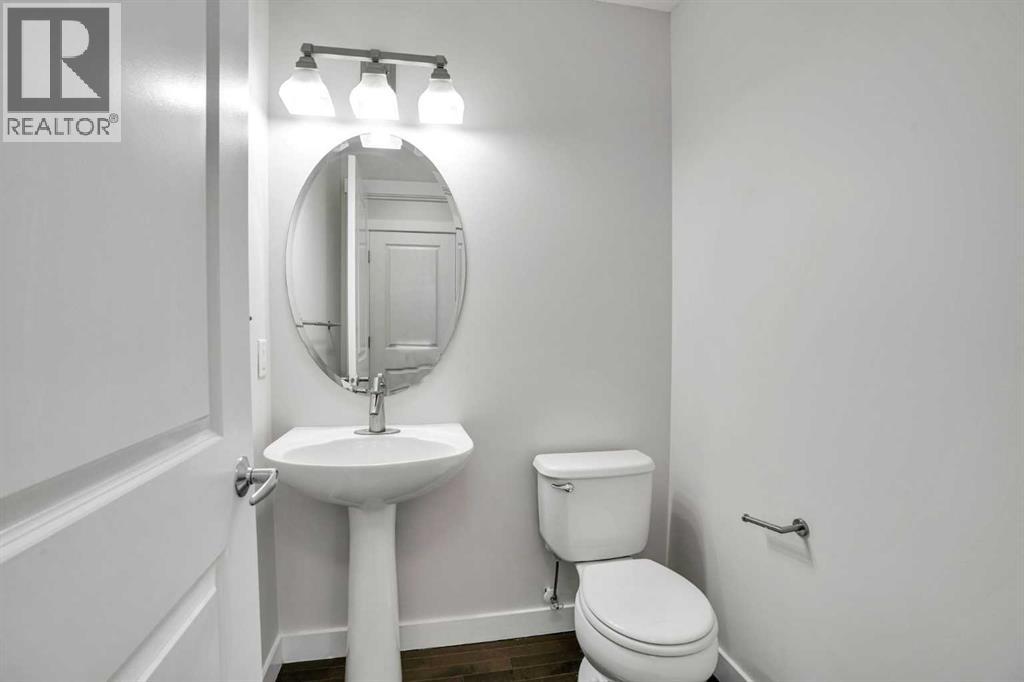
| Main Level | 2pc Bathroom | 5.00 Ft x 4.92 Ft |
| Main Level | Dining Room | 13.83 Ft x 8.33 Ft |
| Main Level | Kitchen | 13.33 Ft x 12.17 Ft |
| Main Level | Pantry | 2.42 Ft x 1.83 Ft |



