Description
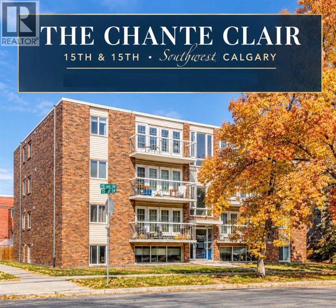
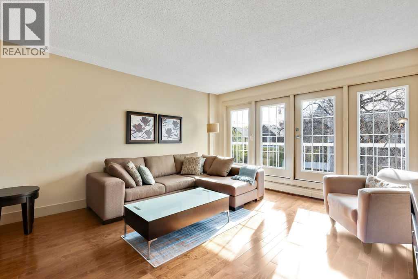
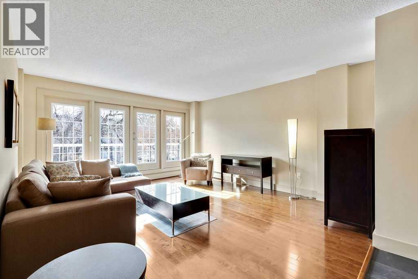
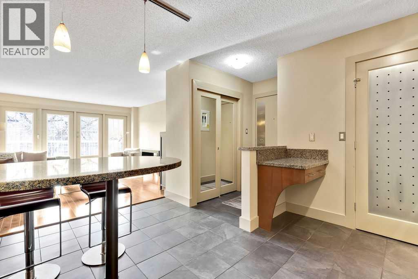
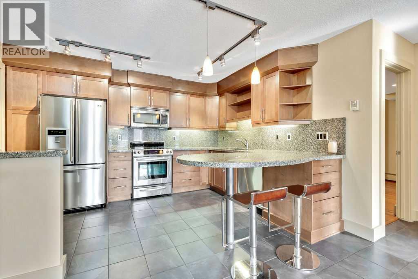
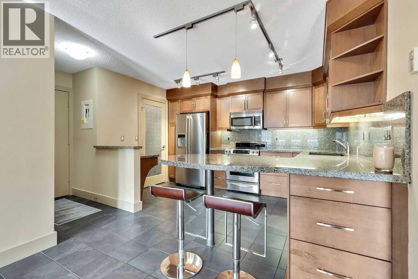
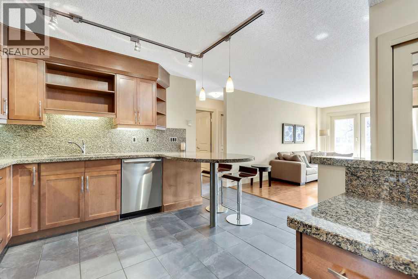
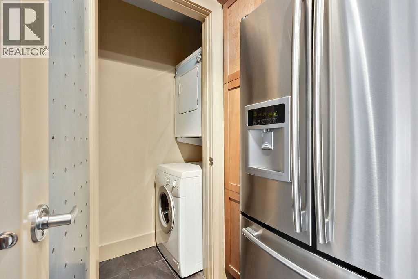
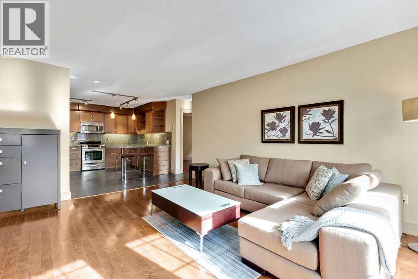
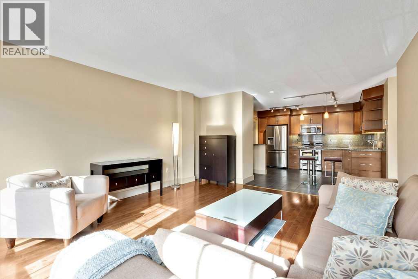
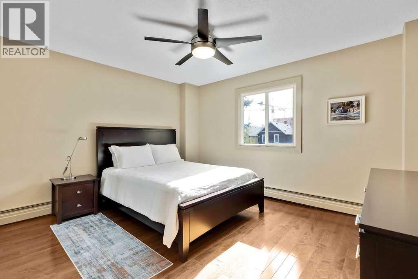
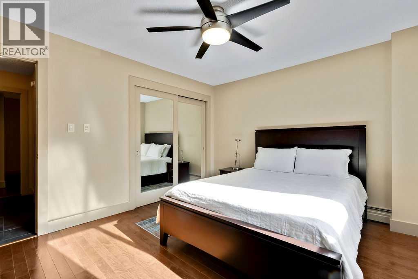
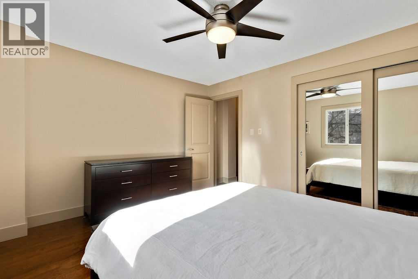
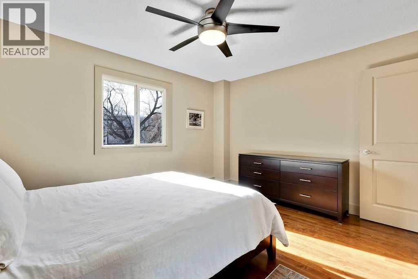
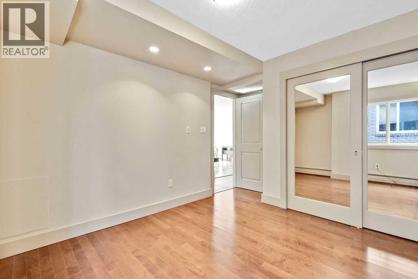
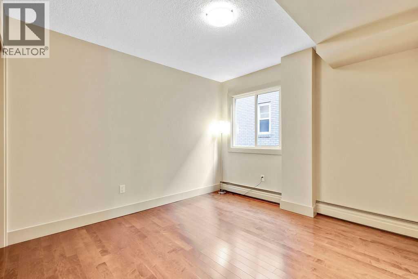
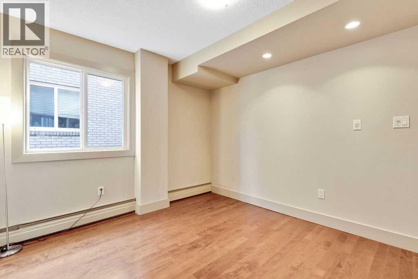
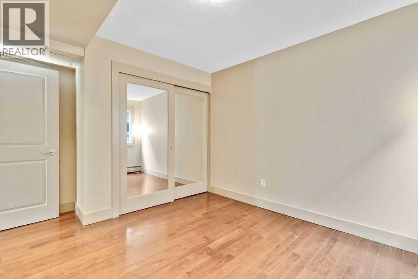
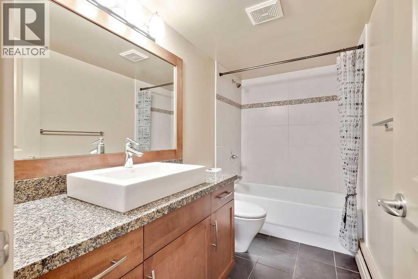
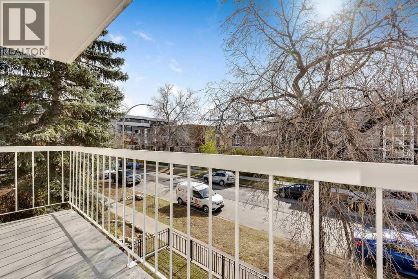
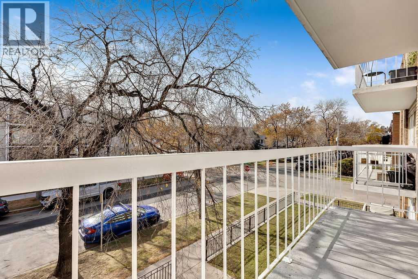
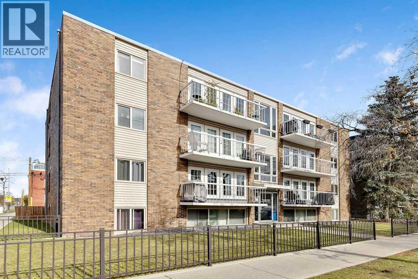
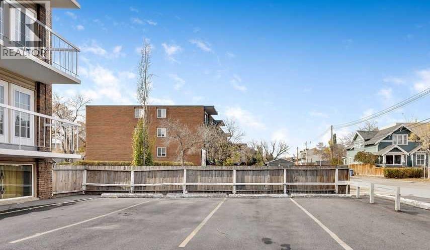
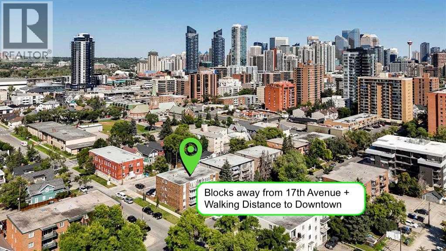
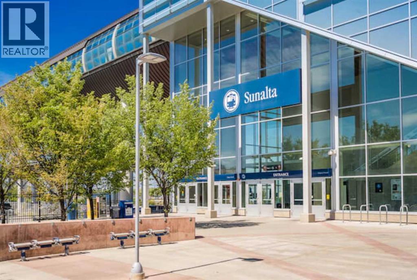
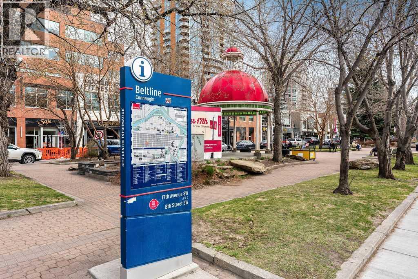
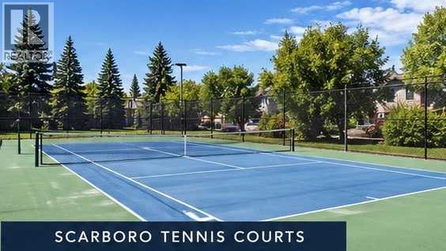
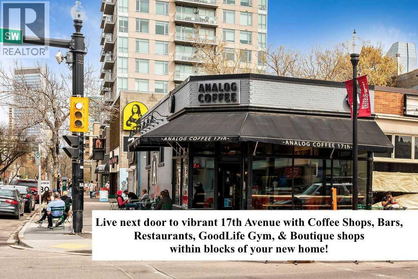
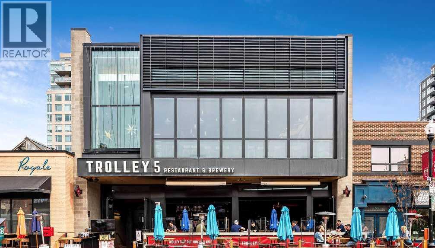
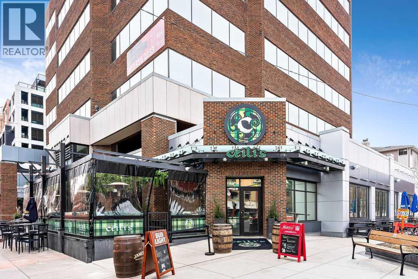
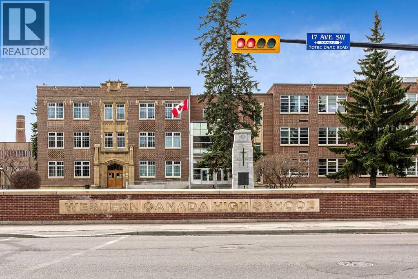
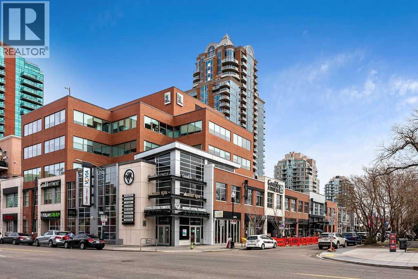
Welcome to this beautifully appointed home, where understated Elegance meets the Ease of Inner-City living. Nestled within a desirable SW community, this inviting home offers a refined balance of comfort, style, and convenience. The open-concept design creates an airy, welcoming atmosphere, with a spacious living room framed by a Wall of Windows that draws in an abundance of Natural Light. French Doors open onto your Private Balcony, providing a peaceful retreat to enjoy your morning coffee or unwind at the end of the day. Designed for both everyday living and effortless entertaining, the Kitchen showcases Granite Countertops, abundant Cabinetry accented with elegant Crown Moulding, a generous Centre Island, and Stainless Steel Appliances. Rich Hardwood Flooring flows throughout, adding warmth and timeless appeal. Two generously proportioned bedrooms and a beautifully finished four-piece bathroom complete the thoughtfully designed interior. Additional comforts include a dedicated In-Suite laundry room with extra storage and a secure, assigned parking stall. Enjoy the best of inner-city living, with nearby Parks, Playgrounds, Walking and Cycling Paths, Schools, Shopping, and Tennis Courts, convenient access to C-Train Station and bus routes makes commuting effortless, while Calgary’s vibrant urban amenities remain close at hand. Whether you’re looking for a stylish first home, a comfortable place to simplify your lifestyle, or an investment in a sought-after inner-city location, this inviting residence offers a compelling combination of timeless finishes, everyday functionality, and exceptional convenience. Call today to book your showing! (id:58070)

 Calgary





