Request a Showing

    Description

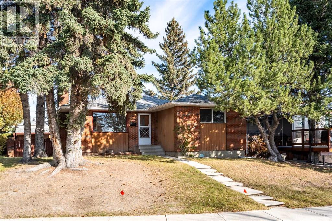
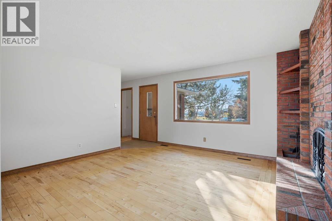
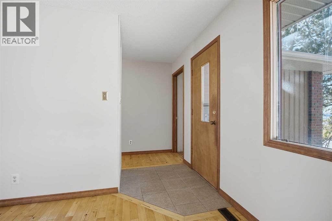
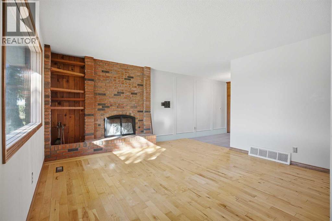
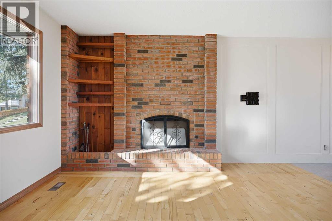
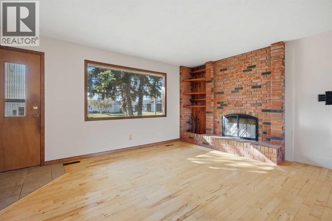
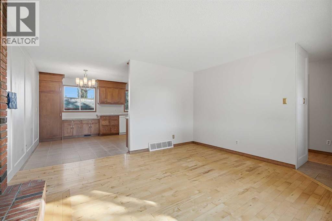
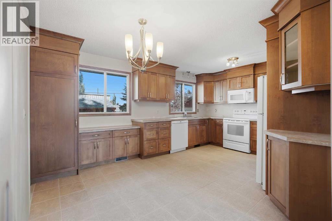
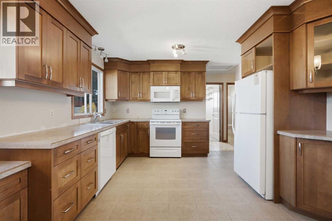
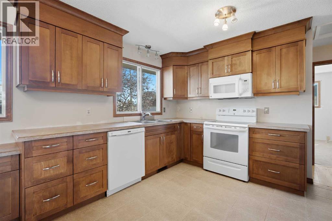
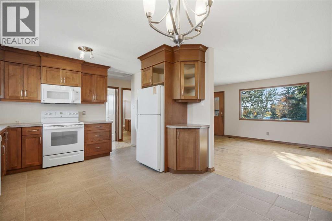
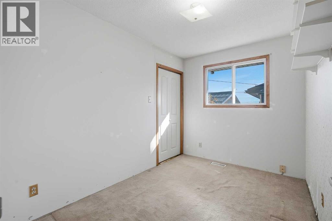
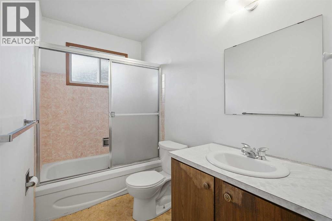
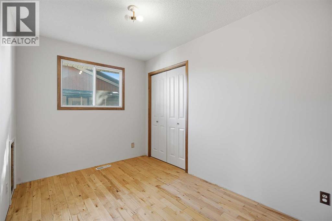
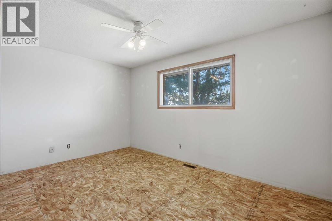
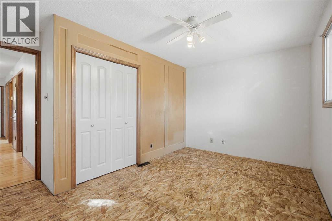
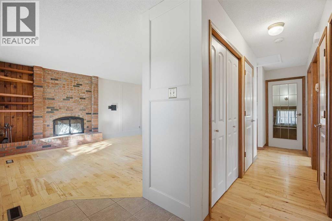
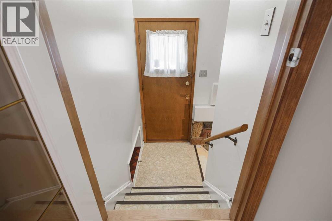
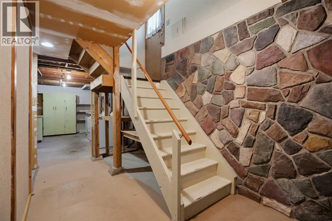
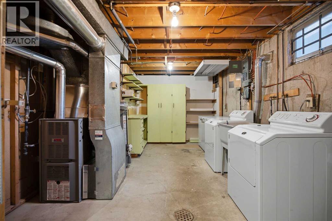
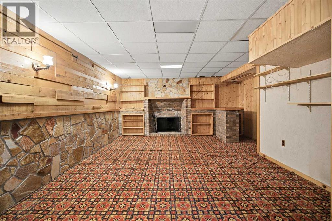
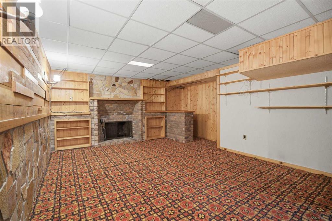
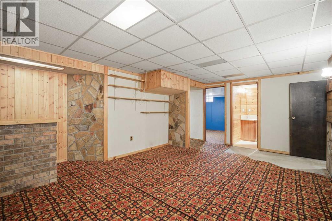
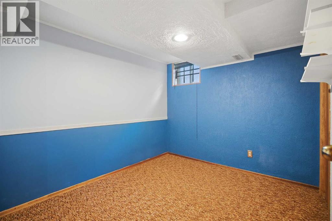
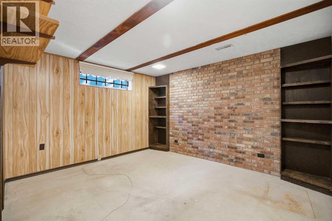
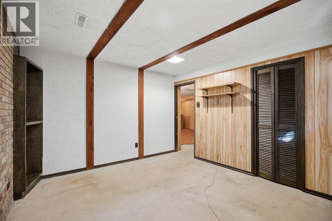
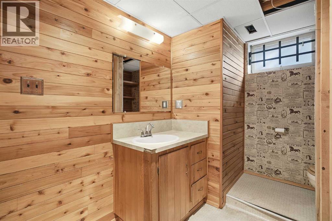
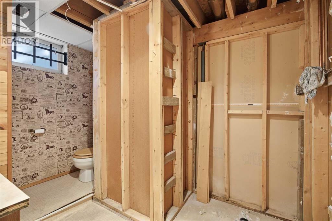
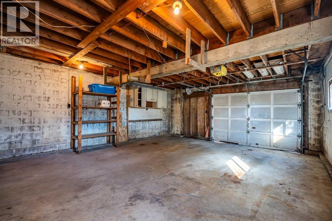
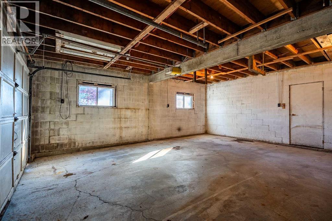
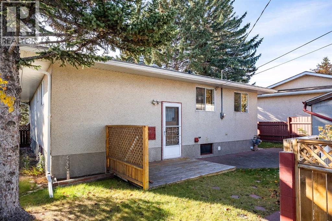
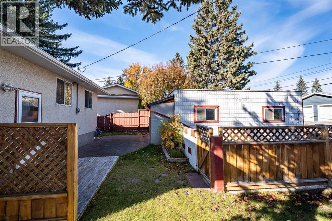
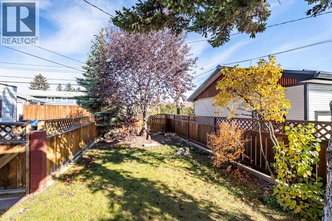
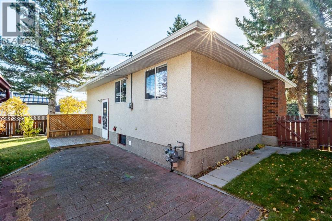
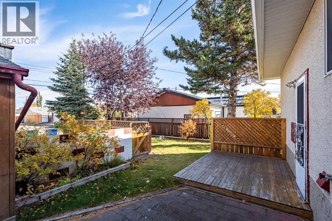
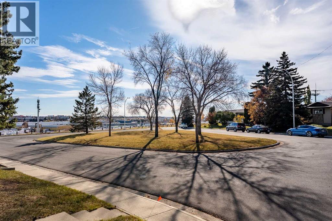
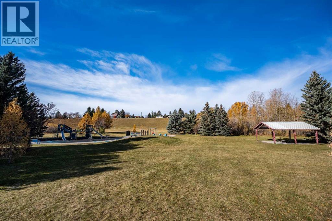
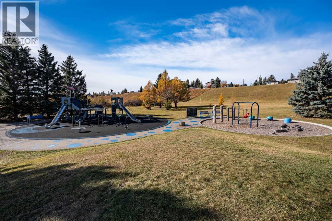
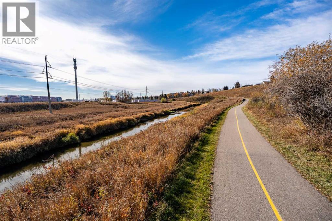
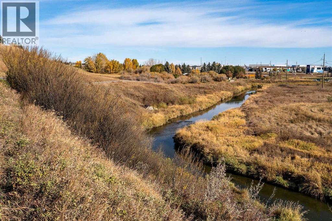
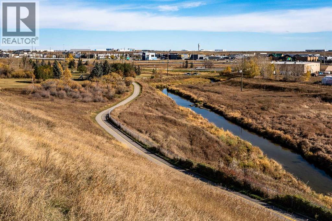
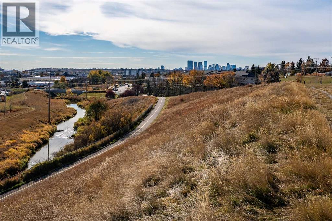
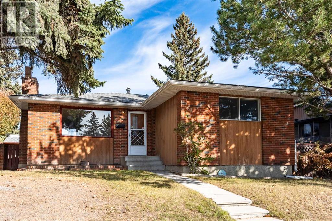
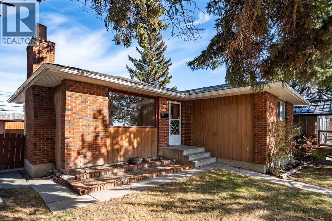
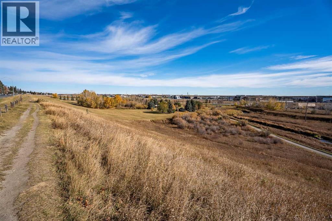
    Offered to the market for the very first time, this well-loved family home presents an incredible opportunity for homeowners, renovators, and investors alike. With a few finishing touches and endless potential, this property is ready for its next chapter! From the moment you arrive, you'll appreciate the charming curb appeal, featuring a timeless red brick exterior complemented by mature trees and beautiful natural surroundings. Step inside to discover a functional main floor layout offering a generously sized living room complete with a wood burning fireplace, a spacious dining area, and a recently updated kitchen showcasing rich walnut shaker-style cabinetry. Continuing down the hallway, you'll find three well-proportioned bedrooms and a full 4-piece bathroom. The fully developed lower level offers exceptional versatility, complete with a separate entrance, two additional generously sized bedrooms, a 3-piece bathroom, and an expansive family room featuring a cozy fireplace. A large utility and laundry room provides plenty of additional storage space. Step outside to enjoy the spacious, landscaped backyard, perfect for entertaining, relaxing, or creating your dream outdoor retreat. The property also features an oversized double detached garage with attached storage, an additional parking pad, and plenty of room for future possibilities. Notable upgrades include a newer furnace, hot water tank, and roof, providing a great starting point for future improvements. Whether you're looking to renovate, invest, or create your forever home, this property offers tremendous potential in an established, sought-after community. A rare opportunity in an unbeatable Thorncliffe location, just moments from Nose Creek Park! Book your private showing today! (id:58070)
    Property Features

    • MLS® Number A2352370
    • Price $550,000
    • Bedrooms: 5
    • Bathrooms: 2
    • Square Footage: 1006 sqft
    • Property Type: House
    • Community Name: Thorncliffe
    • Amenities Near By Park, Playground, Recreation Nearby, Schools, Shopping
    • Features Cul-de-sac, Back Lane, No Animal Home, No Smoking Home
    • Parking Space Total 6
    • Plan 7335jk
    • Structure None

    Buildings

    Bathroom Total 2 Bedrooms Above Ground 3
    Bedrooms Below Ground 2 Bedrooms Total 5
    Appliances None Architectural Style Bungalow
    Basement Development Finished Basement Features Separate Entrance
    Basement Type Full (finished) Constructed Date 1971
    Construction Style Attachment Detached Cooling Type None
    Exterior Finish Stucco Fireplace Present Yes
    Fireplace Total 2 Flooring Type Hardwood
    Foundation Type Poured Concrete Heating Fuel Natural Gas
    Stories Total 1 Size Interior 1006 Sqft
    Total Finished Area 1006 Sqft Type House

    Parking

    Detached Garage 2

    Land

    Acreage No Fence Type Fence
    Land Amenities Park, Playground, Recreation Nearby, Schools, Shopping Landscape Features Landscaped
    Size Depth 32.09 M Size Frontage 16.54 M
    Size Irregular 489.00 Size Total 489 M2|4,051 - 7,250 Sqft
    Size Total Text 489 M2|4,051 - 7,250 Sqft Zoning Description R-c1

    Rooms

    Level Type Dimensions
    Basement Recreational, Games Room 19.75 Ft x 14.92 Ft
    Basement Bedroom 12.58 Ft x 10.92 Ft
    Basement 3pc Bathroom 9.67 Ft x 7.67 Ft
    Basement Furnace 15.92 Ft x 11.25 Ft
    Basement Bedroom 9.67 Ft x 8.83 Ft
    Main Level Kitchen 16.58 Ft x 11.50 Ft
    Main Level Living Room 14.17 Ft x 13.25 Ft
    Main Level 4pc Bathroom 10.67 Ft x 4.92 Ft
    Main Level Primary Bedroom 13.92 Ft x 11.58 Ft
    Main Level Bedroom 10.67 Ft x 7.75 Ft
    Main Level Bedroom 11.58 Ft x 10.67 Ft
    Address
    Scroll to Top