Description
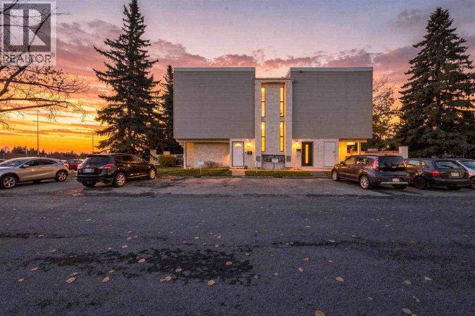
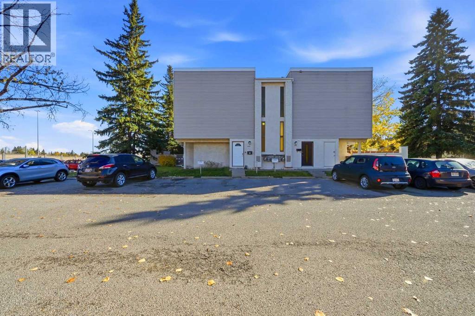
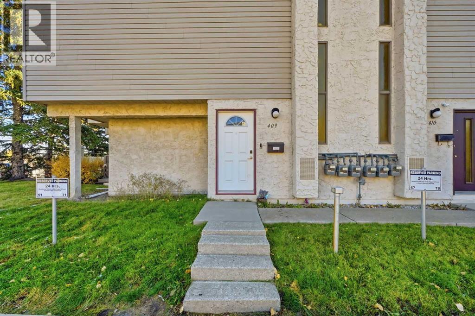
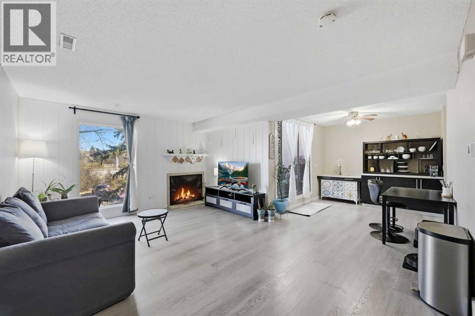
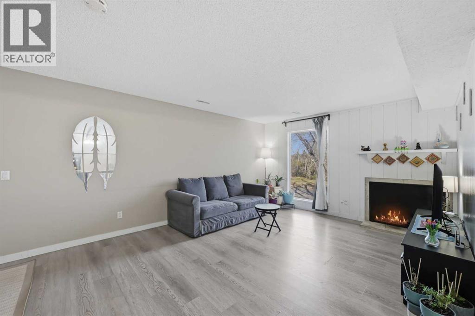
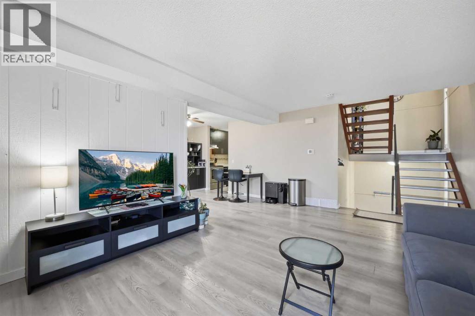
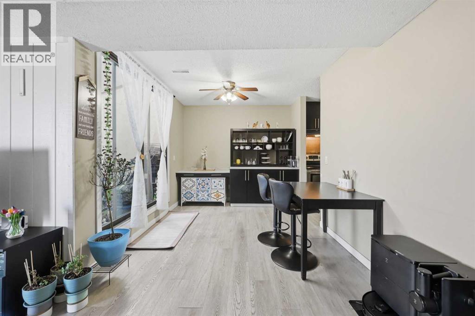
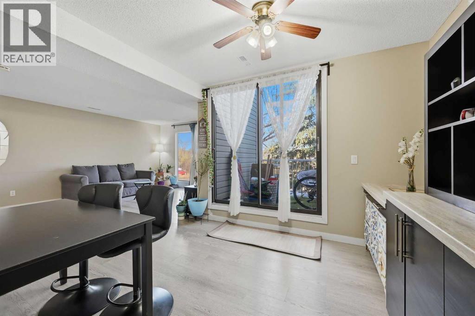
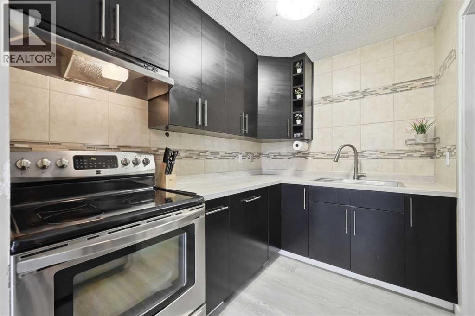
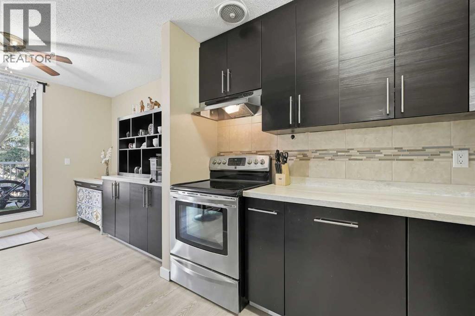
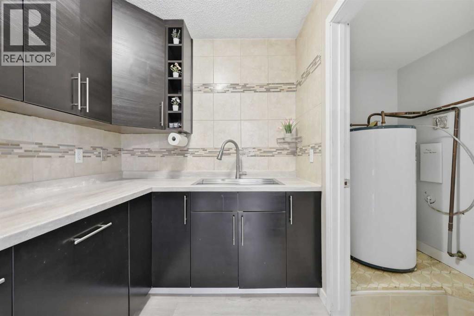
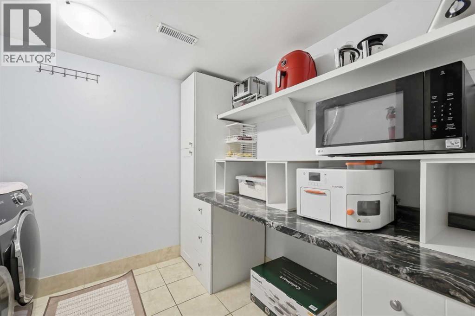
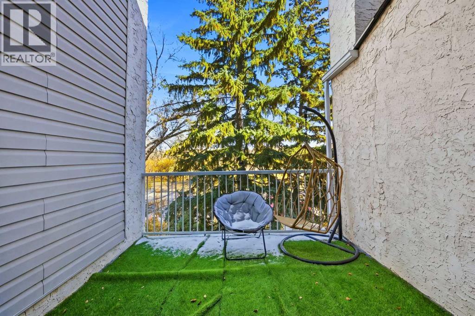
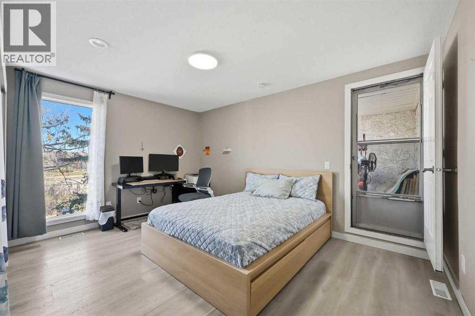
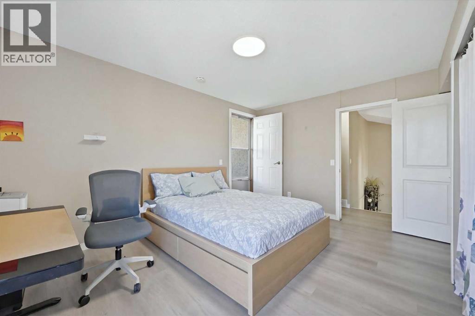
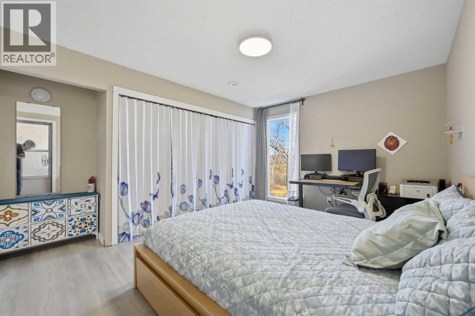
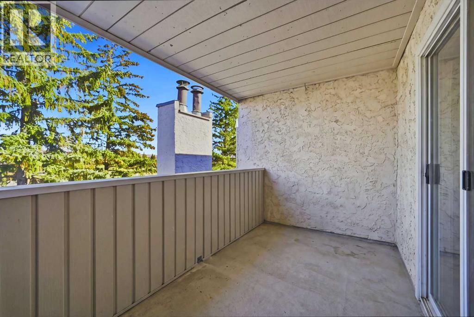
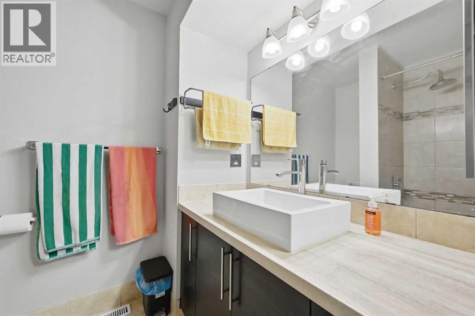
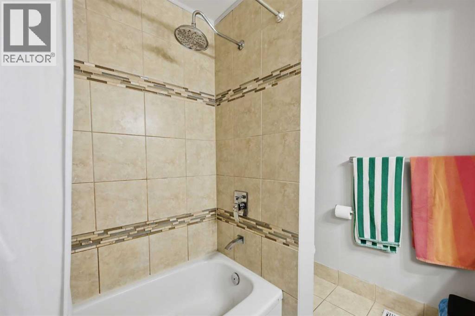
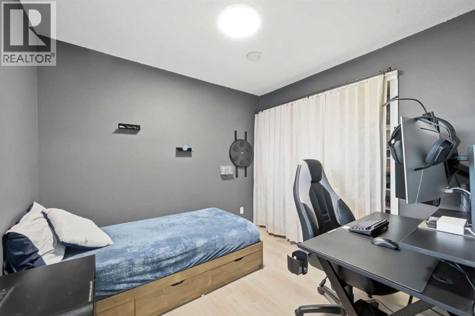
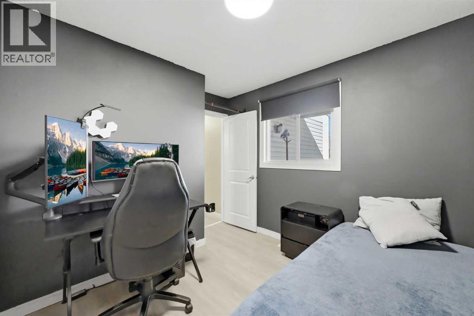
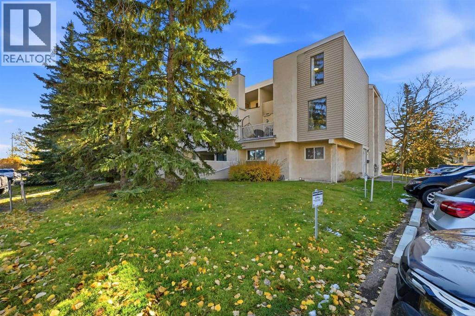
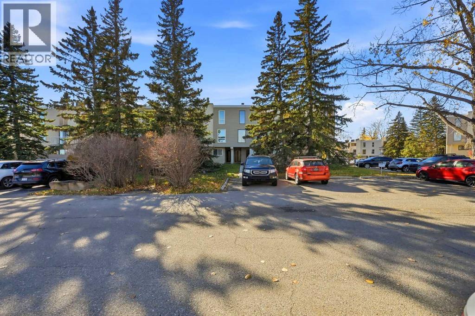
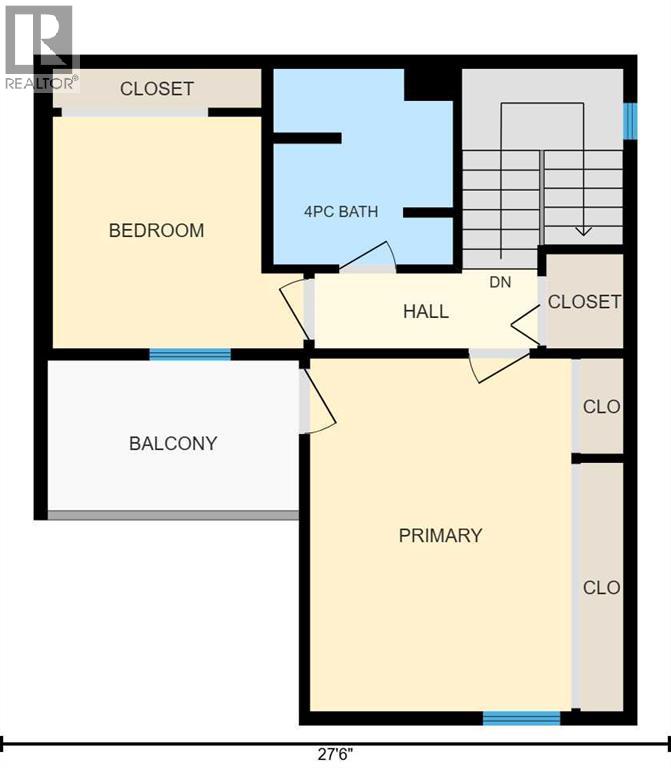
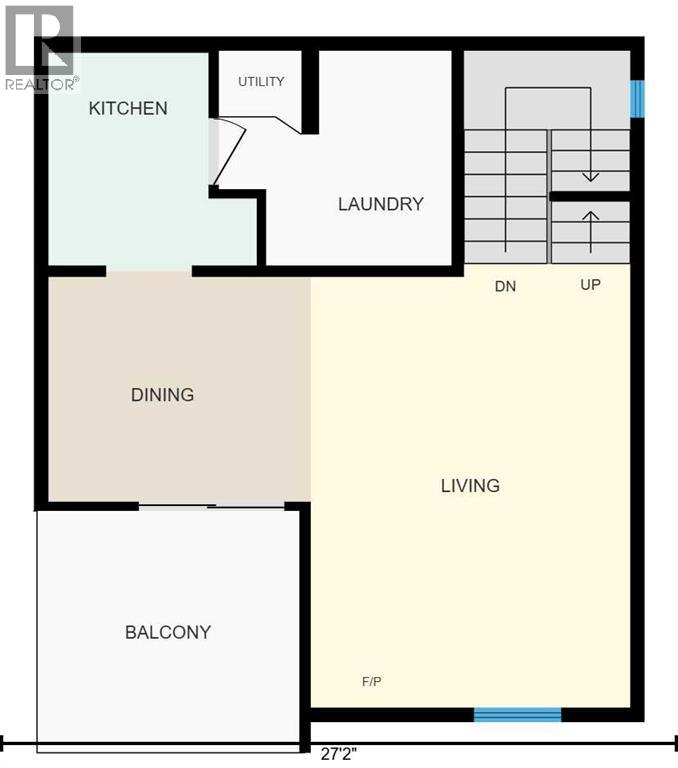
**FANTASTIC LOCATION IN VARSITY – CLOSE TO THE UNIVERSITY OF CALGARY & C-TRAIN!**Welcome to this exceptionally clean and well-maintained 2-bedroom, 1-bathroom condo in the highly desirable community of Varsity! Offering a spacious and functional layout, this inviting home is ideal for first-time buyers, students, professionals, downsizers, or investors.Step inside to discover a bright and spacious living room featuring large windows that bring in plenty of natural light and attractive laminate flooring. The adjoining dining area offers ample space for everyday meals or entertaining guests. The functional kitchen features modern dark cabinetry, stainless steel appliances, plenty of counter space, and excellent storage. Step outside onto your private patio, perfect for enjoying your morning coffee or relaxing outdoors.**LOCATION, LOCATION, LOCATION!** Conveniently situated close to the University of Calgary, C-Train stations, Market Mall, Brentwood Village Shopping Centre, grocery stores, restaurants, parks, and recreational facilities. Families will appreciate the variety of nearby educational options, including public and Catholic schools offering elementary, junior high, and high school education, along with French immersion and bilingual programs.Enjoy nearby walking pathways, parks, and green spaces, with easy access to Crowchild Trail for convenient commuting. Foothills Medical Centre, Alberta Children's Hospital, and University District are also just a short distance away.Whether you're purchasing your first home, downsizing, or looking for an investment property, this move-in-ready condo offers an excellent combination of comfort, convenience, and location in one of Calgary's most established NW communities.**Don't miss this fantastic opportunity to own in Varsity! Book your private showing today!** (id:58070)





 Calgary





