 Calgary


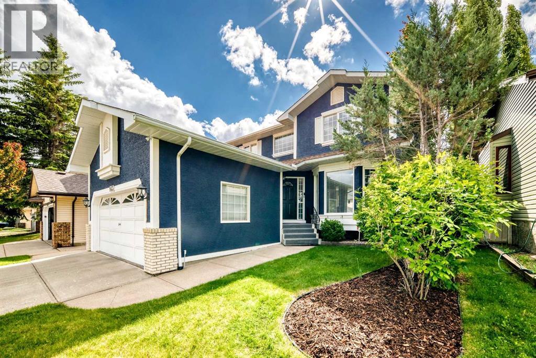
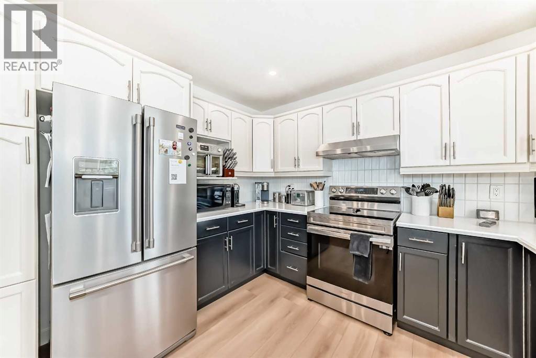
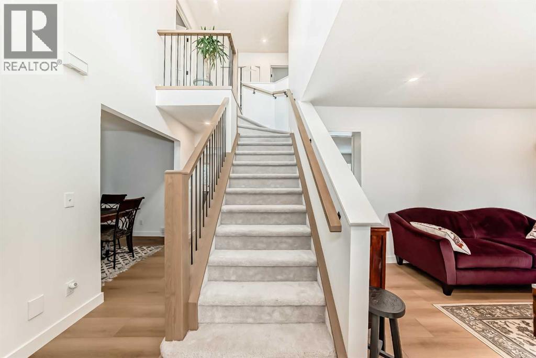
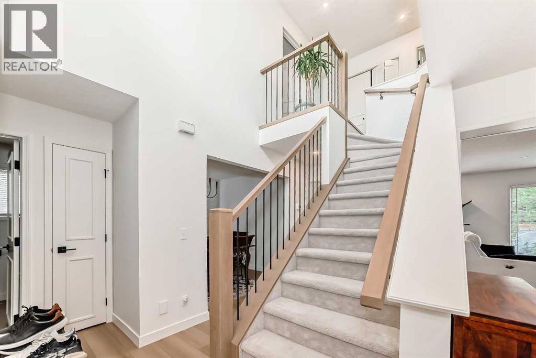
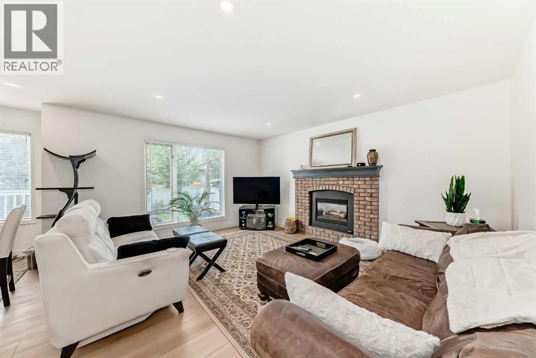
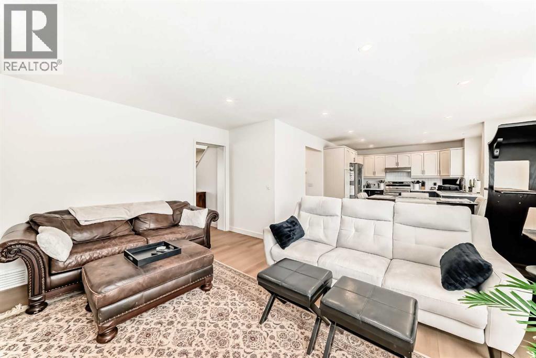
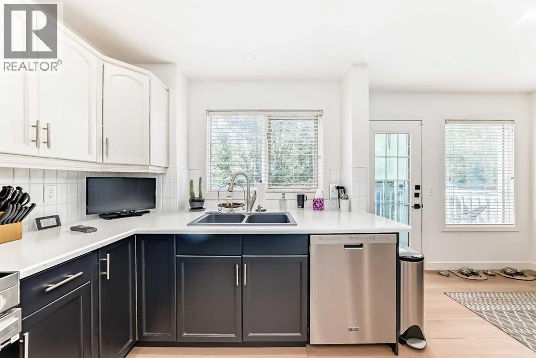
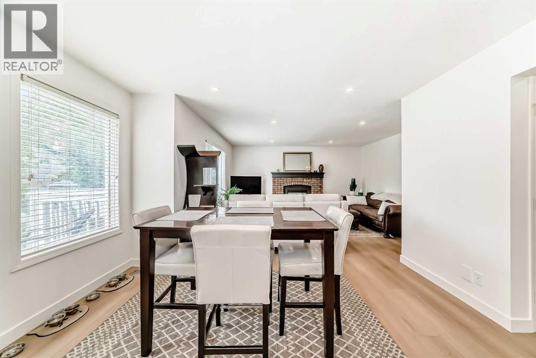
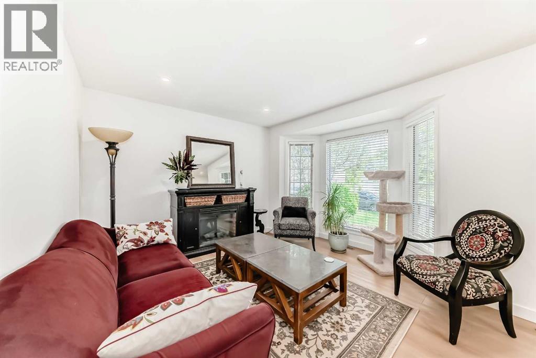
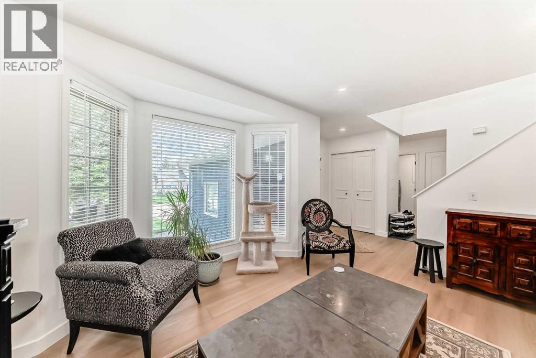
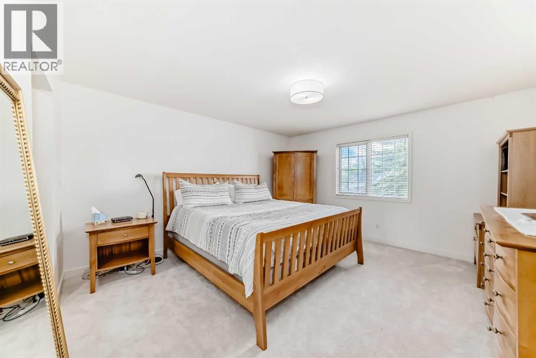
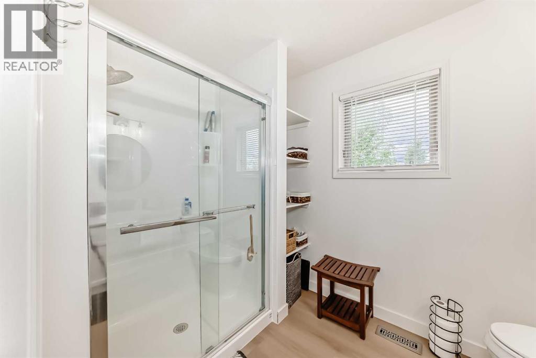
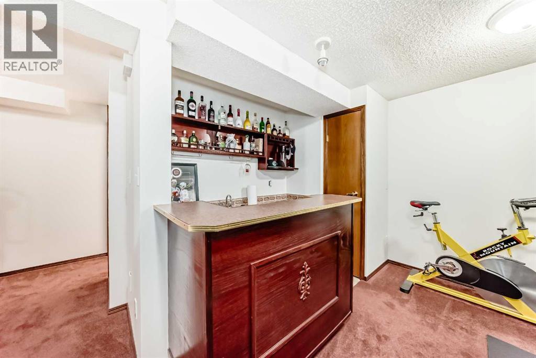
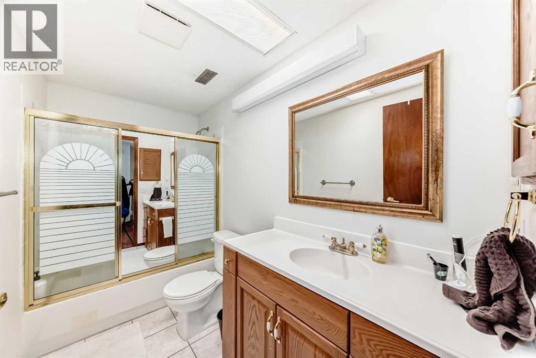
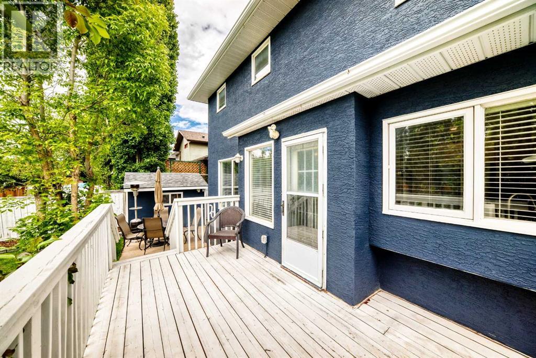
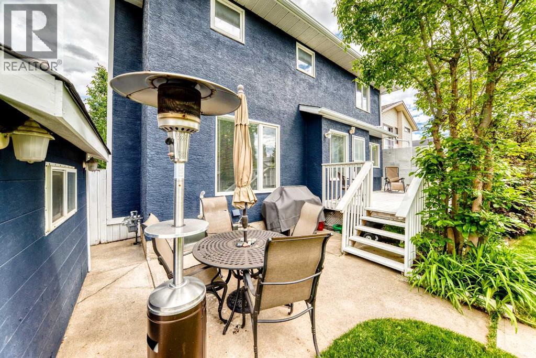
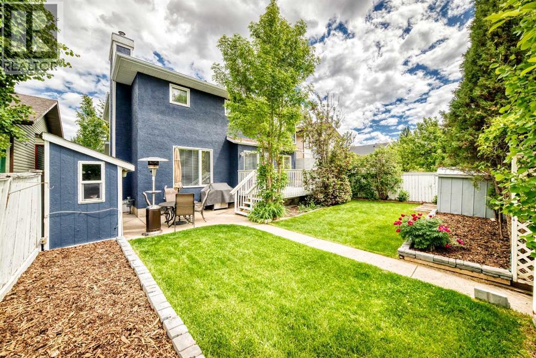
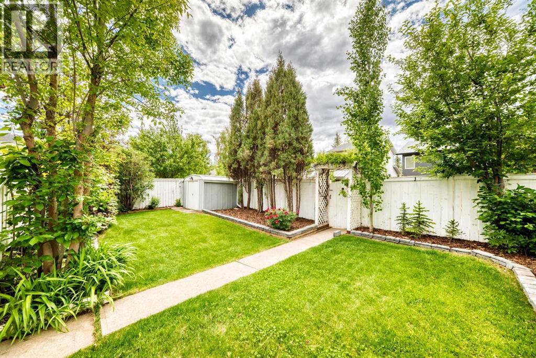
Welcome to Shawnessy. OPEN HOUSE Sunday October 18, 2pm - 4pm. The most desired part of the community with all the amenities one would want or could ask for. Everyonewants an upgraded home with quality and craftmanship. They are rare, but here is one, with all the stones turned. Over $125,000 of Contracted Upgrades. This home boasts the best floorplan of all the homes in the area. The main floor has been upgraded with with luxury vinyl plank through out and new Baseboards and Trims. Popcornis for movies Not your ceiling. Complete replacement and new lighting install through out. ALL POYL_B REPLACED. Large kitchen for entertaining.Formal living room and dining rooms. Main floor family room with a gas fireplace. Master bedroom is larger than most homes, nice and roomy foryour king bed and dressers. Second bedroom is also King bed size and the 3rd is only queen. Basement is fully developed with a bar, 4pc bathroom,massive family room and large storage/mechanical room. More upgrades with a new furnace in 2026 and a new Hot Water tank in 2026. All levels ofschools both catholic(k to 9) and public(k to 9) with in 5 minutes, in the community. Exterior completely re-painted plus a private west yard with 2sheds with power. Bathroom and kitchen upgrades and list keeps going. This home is a must see. (id:58070)

2:00 pm
4:30 pm
| Bathroom Total | 4 | Bedrooms Above Ground | 3 |
| Bedrooms Total | 3 | Appliances | Washer, Refrigerator, Dishwasher, Stove, Dryer, Hood Fan, Window Coverings, Garage Door Opener |
| Basement Development | Finished | Basement Type | Full (finished) |
| Constructed Date | 1990 | Construction Style Attachment | Detached |
| Cooling Type | None | Exterior Finish | Brick, Stucco |
| Fireplace Present | Yes | Fireplace Total | 1 |
| Flooring Type | Carpeted, Vinyl Plank | Foundation Type | Poured Concrete |
| Half Bath Total | 1 | Heating Fuel | Natural Gas |
| Heating Type | Forced Air | Stories Total | 2 |
| Size Interior | 1842 Sqft | Total Finished Area | 1841.7 Sqft |
| Type | House |
| Attached Garage | 2 |
| Acreage | No | Fence Type | Fence |
| Land Amenities | Golf Course, Park, Playground, Schools, Shopping | Landscape Features | Landscaped |
| Size Depth | 33 M | Size Frontage | 14 M |
| Size Irregular | 462.00 | Size Total | 462 M2|4,051 - 7,250 Sqft |
| Size Total Text | 462 M2|4,051 - 7,250 Sqft | Zoning Description | R-c1 |
| Level | Type | Dimensions |
|---|---|---|
| Second Level | Primary Bedroom | 14.50 Ft x 13.67 Ft |
| Second Level | Bedroom | 10.92 Ft x 9.50 Ft |
| Second Level | Bedroom | 11.33 Ft x 10.17 Ft |
| Second Level | 4pc Bathroom | 7.67 Ft x 7.17 Ft |
| Second Level | 3pc Bathroom | 9.92 Ft x 6.25 Ft |
| Second Level | Other | 5.50 Ft x 4.50 Ft |
| Basement | Family Room | 19.67 Ft x 21.42 Ft |
| Basement | Furnace | 23.50 Ft x 8.25 Ft |
| Basement | 4pc Bathroom | 9.67 Ft x 4.92 Ft |
| Main Level | Family Room | 12.58 Ft x 11.25 Ft |
| Main Level | Kitchen | 11.83 Ft x 8.42 Ft |
| Main Level | Living Room | 15.42 Ft x 13.58 Ft |
| Main Level | Dining Room | 12.92 Ft x 8.42 Ft |
| Main Level | Other | 11.00 Ft x 5.00 Ft |
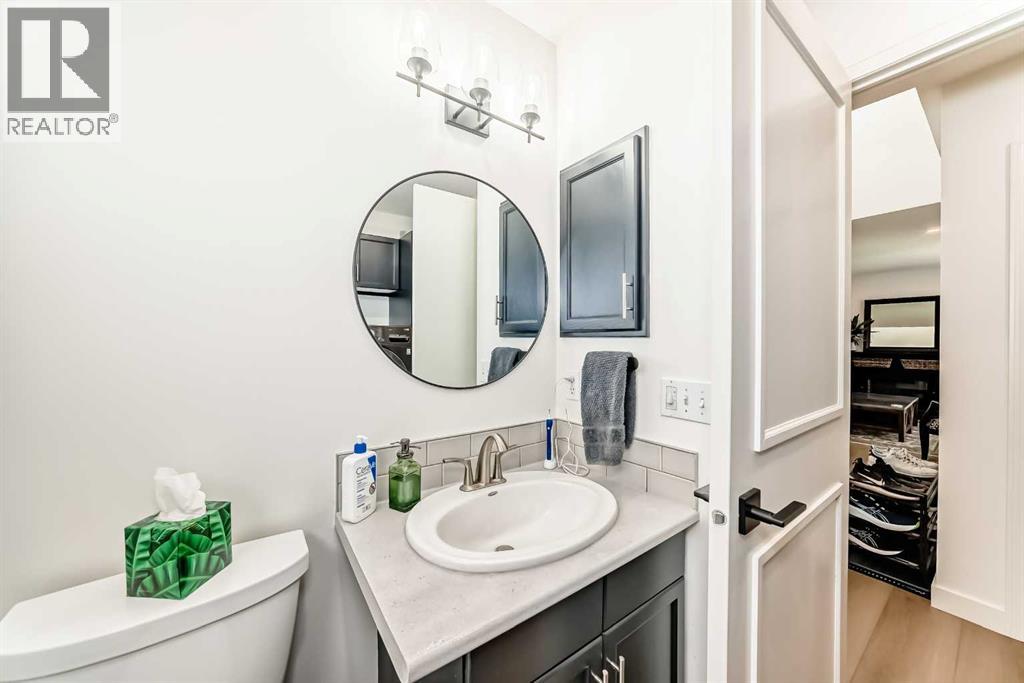
| Main Level | 2pc Bathroom | 8.08 Ft x 6.67 Ft |
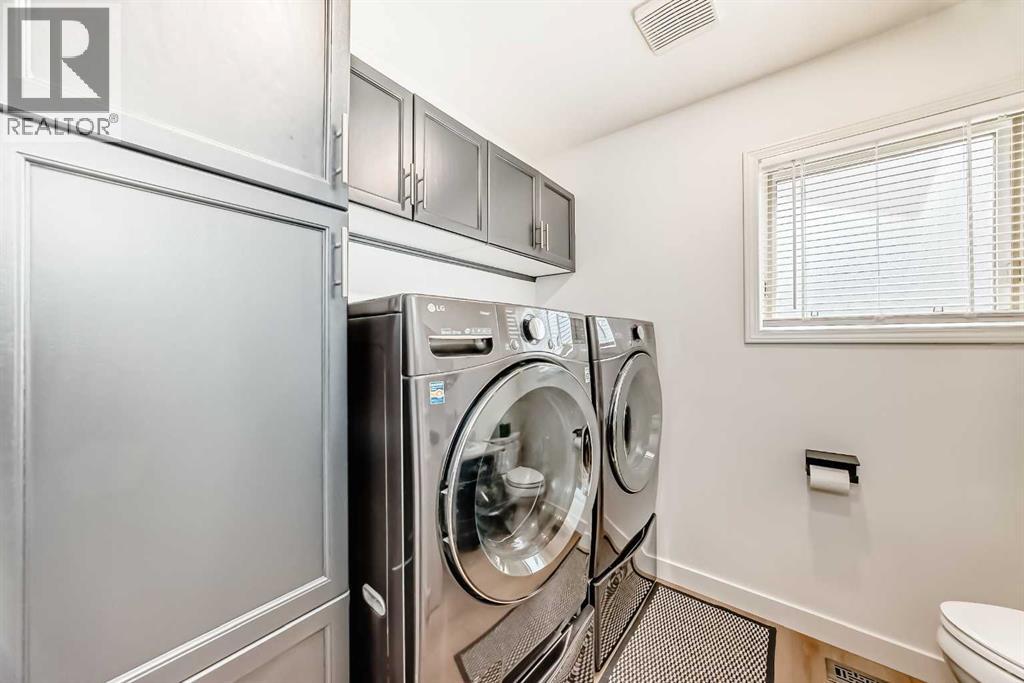
| Main Level | Laundry Room | 8.08 Ft x 6.67 Ft |



