Request a Showing

    Description

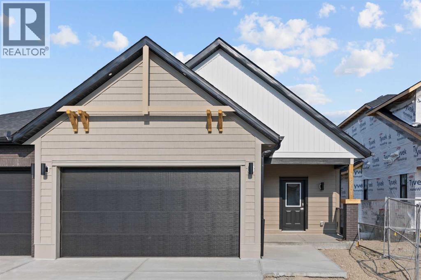
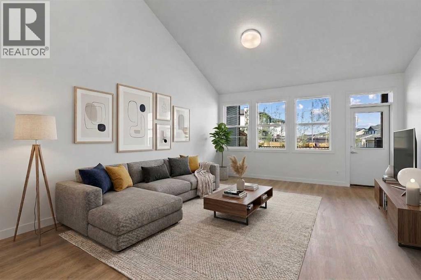
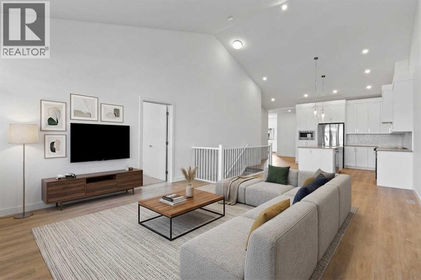
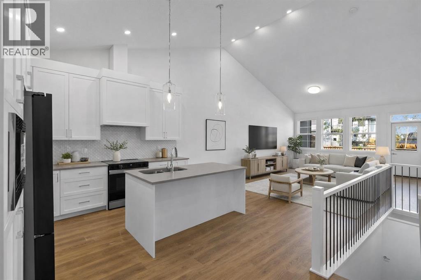
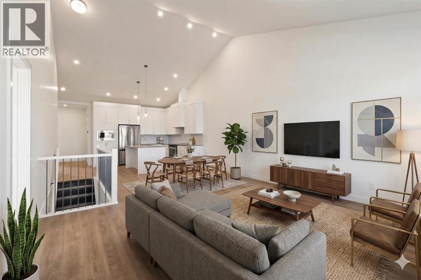
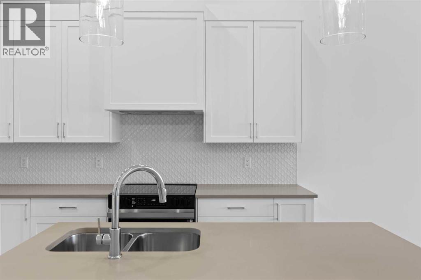
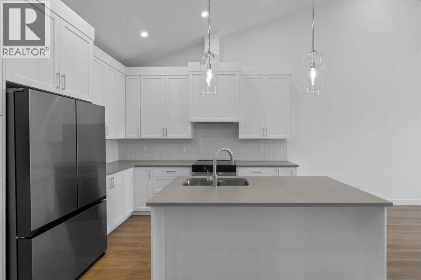
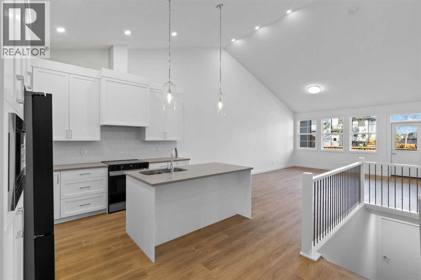
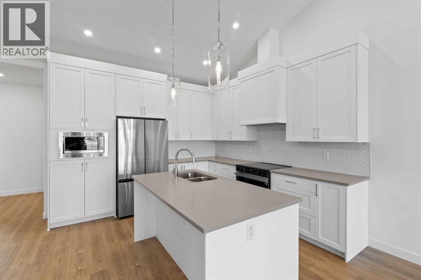
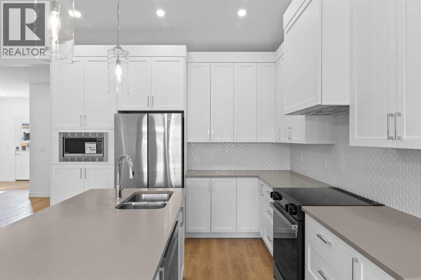
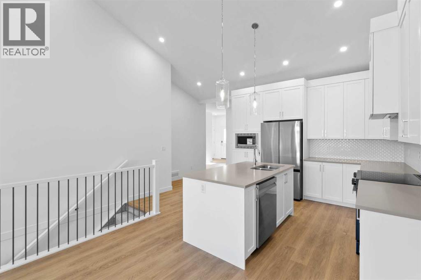
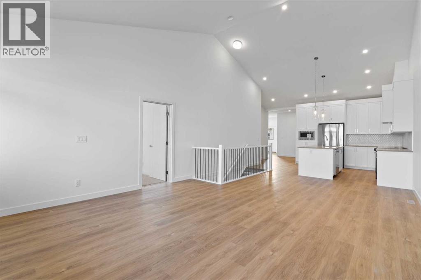
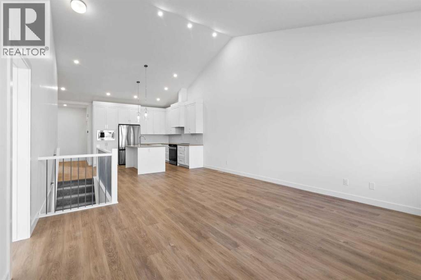
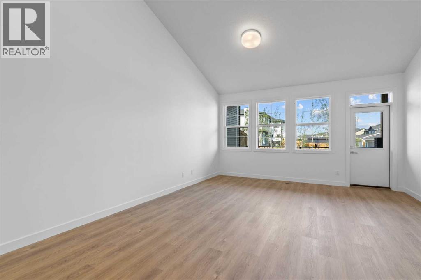
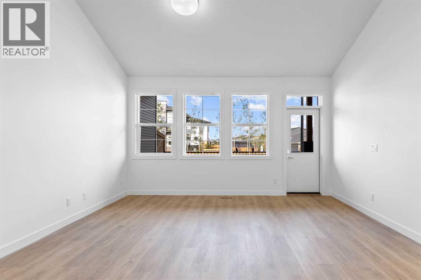
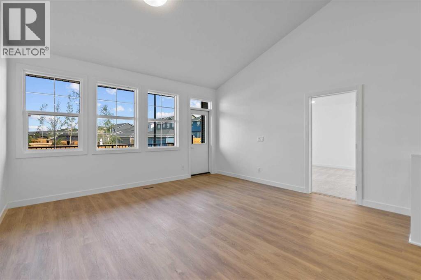
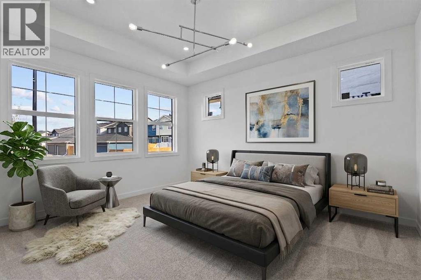
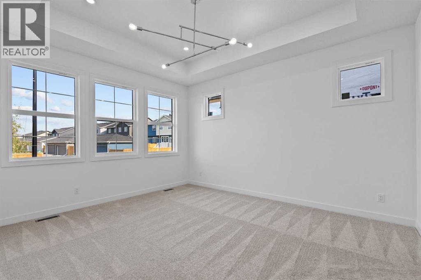
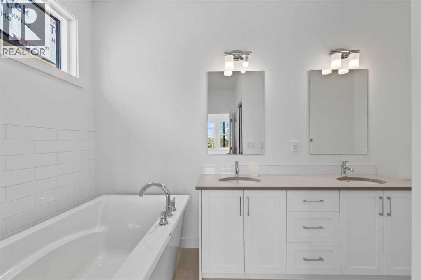
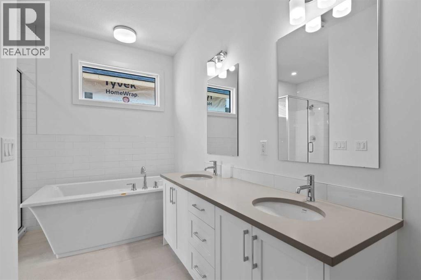
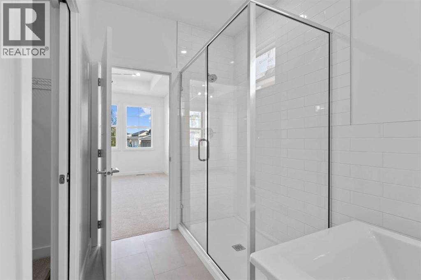
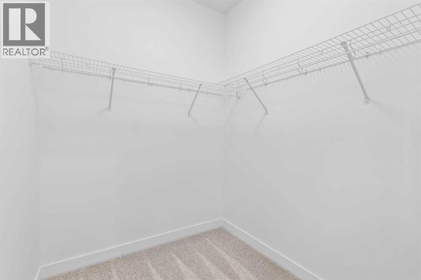
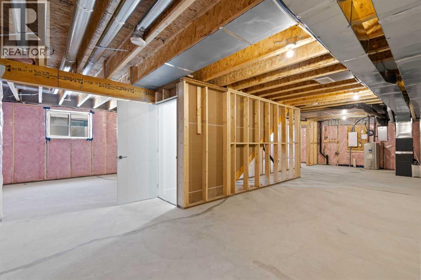
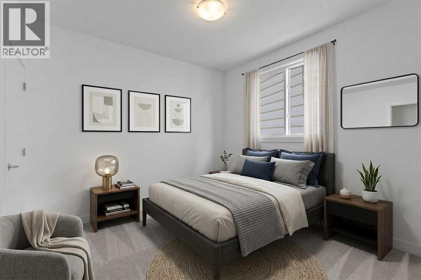
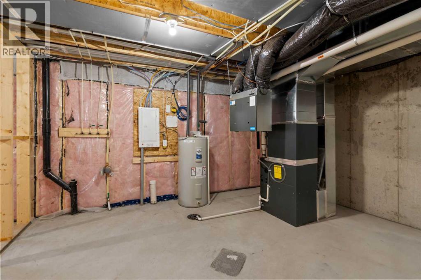
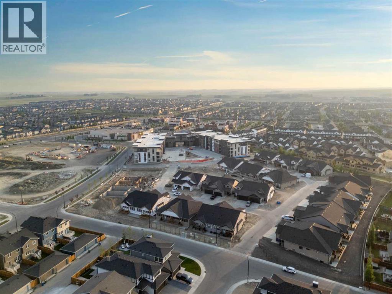
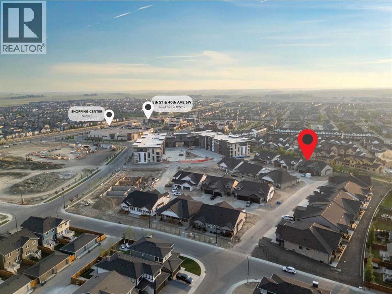
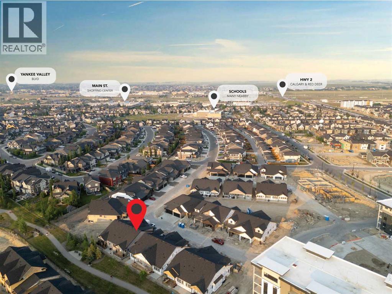
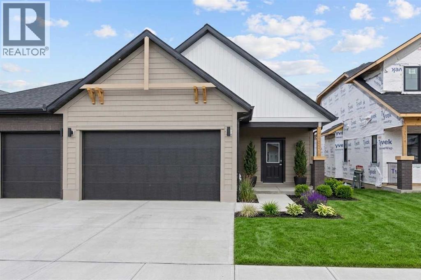
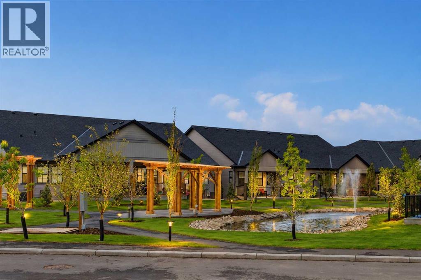
    Discover this rare opportunity within Acadia Villas, an exclusive, private gated community nestled in the heart of the award-winning Cooper's Crossing neighborhood. Designed specifically for the discerning downsizer, this community features just 40 meticulously crafted,luxury bungalows, promising both security and serenity. Step into this exceptional bungalow, spanning 1,401 square feet of thoughtfully designedopen concept living. The bright and airy ambiance in living area is defined by soaring vaulted ceilings that flood the space with natural light,enhancing the sense of spaciousness and grandeur. The main floor has an ideal layout which hosts 1 bedroom plus den and two full bathrooms,complemented by a practical back hall and a dedicated laundry room for ultimate convenience. The primary bedroom is a true sanctuary, featuring itsown vaulted ceiling and generous proportions. The opulent five-piece ensuite is a spa-inspired finishes complete with a walk-in shower, a decadentfreestanding soaker tub, and elegant double sinks. Throughout the home, you will find premium finishes including sleek quartz countertops withundermount sinks, durable luxury vinyl plank, and sophisticated tile flooring in all bathrooms. Every detail reflects an unwavering commitment toluxury and low-maintenance living. For those envisioning even more living area, the unfinished basement presents limitless potential. This expansivespace offers the opportunity to add additional bedrooms, an expanded entertainment area, or a personalized recreational space—ensuring the homecan grow with your changing needs. Acadia Villas provides luxury living without compromise, offering the independence of a bungalow with thesecurity and maintenance-free ease of a gated community. (id:58070)
    Property Features

    • MLS® Number A2351858
    • Price $624,900
    • Bedrooms: 4
    • Bathrooms: 2
    • Square Footage: 1411 sqft
    • Property Type: Duplex
    • Community Name: Coopers Crossing
    • Community Features Pets Allowed, Pets Allowed With Restrictions
    • Features Gas Bbq Hookup
    • Parking Space Total 2
    • Plan 2410368
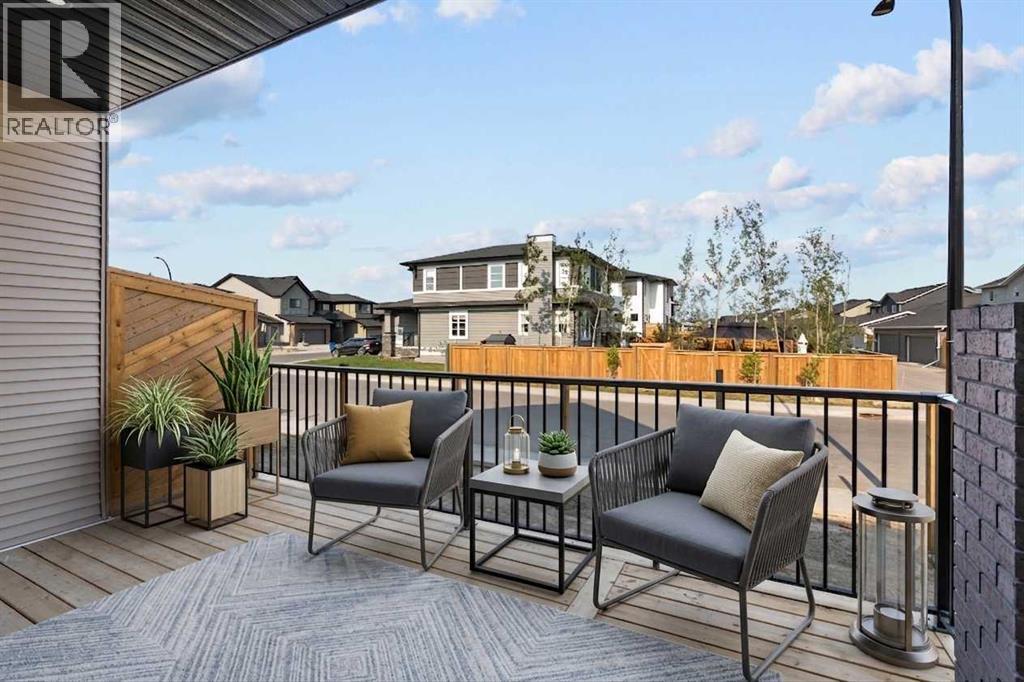
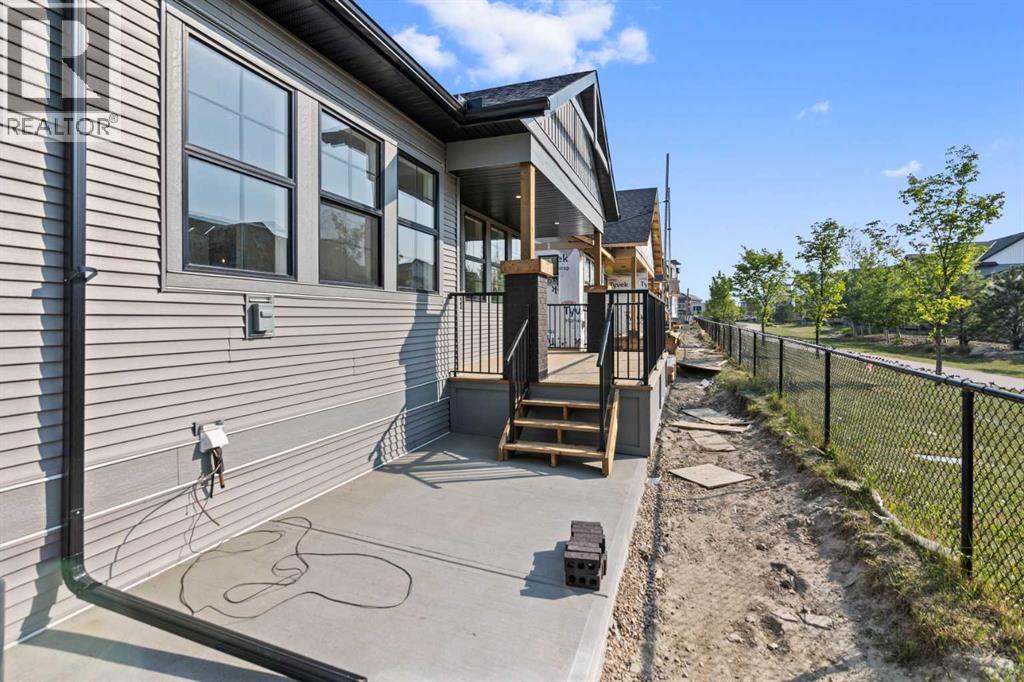
    • Structure Deck

    Buildings

    Bathroom Total 2 Bedrooms Above Ground 4
    Bedrooms Total 4 Appliances Refrigerator, Range - Electric, Dishwasher, Dryer, Microwave, Hood Fan, Garage Door Opener
    Basement Development Unfinished Basement Type Full (unfinished)
    Constructed Date 2025 Construction Material Wood Frame
    Construction Style Attachment Semi-detached Cooling Type See Remarks
    Exterior Finish Vinyl Siding Flooring Type Carpeted, Tile, Vinyl Plank
    Foundation Type Poured Concrete Heating Fuel Natural Gas
    Heating Type Forced Air Stories Total 1
    Size Interior 1411 Sqft Total Finished Area 1411 Sqft
    Type Duplex

    Parking

    Attached Garage 2

    Land

    Acreage No Fence Type Not Fenced
    Landscape Features Landscaped, Underground Sprinkler Size Irregular 277.60
    Size Total 277.6 M2|0-4,050 Sqft Size Total Text 277.6 M2|0-4,050 Sqft
    Zoning Description R4

    Rooms

    Level Type Dimensions
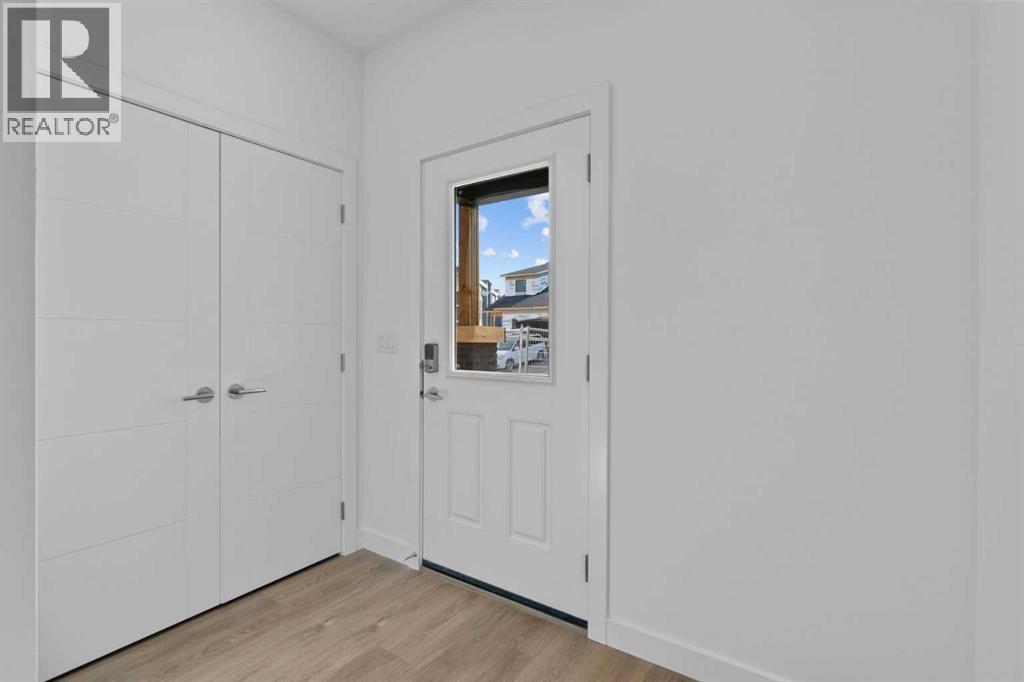
    Main Level Foyer 7.42 Ft x 9.92 Ft
    Main Level Living Room 13.75 Ft x 21.67 Ft
    Main Level Kitchen 13.42 Ft x 13.17 Ft
    Main Level Dining Room 13.42 Ft x 8.42 Ft
    Main Level Bedroom 11.42 Ft x 9.83 Ft
    Main Level Hall 9.58 Ft x 5.17 Ft
    Upper Level Other 6.67 Ft x 7.42 Ft
    Upper Level Bedroom 9.42 Ft x 12.50 Ft
    Upper Level Bedroom 9.42 Ft x 13.83 Ft
    Upper Level Laundry Room 6.08 Ft x 11.17 Ft
    Upper Level 5pc Bathroom 6.67 Ft x 7.42 Ft
    Upper Level Primary Bedroom 13.83 Ft x 19.08 Ft
    Upper Level 4pc Bathroom 6.08 Ft x 11.17 Ft
    Address
    Scroll to Top